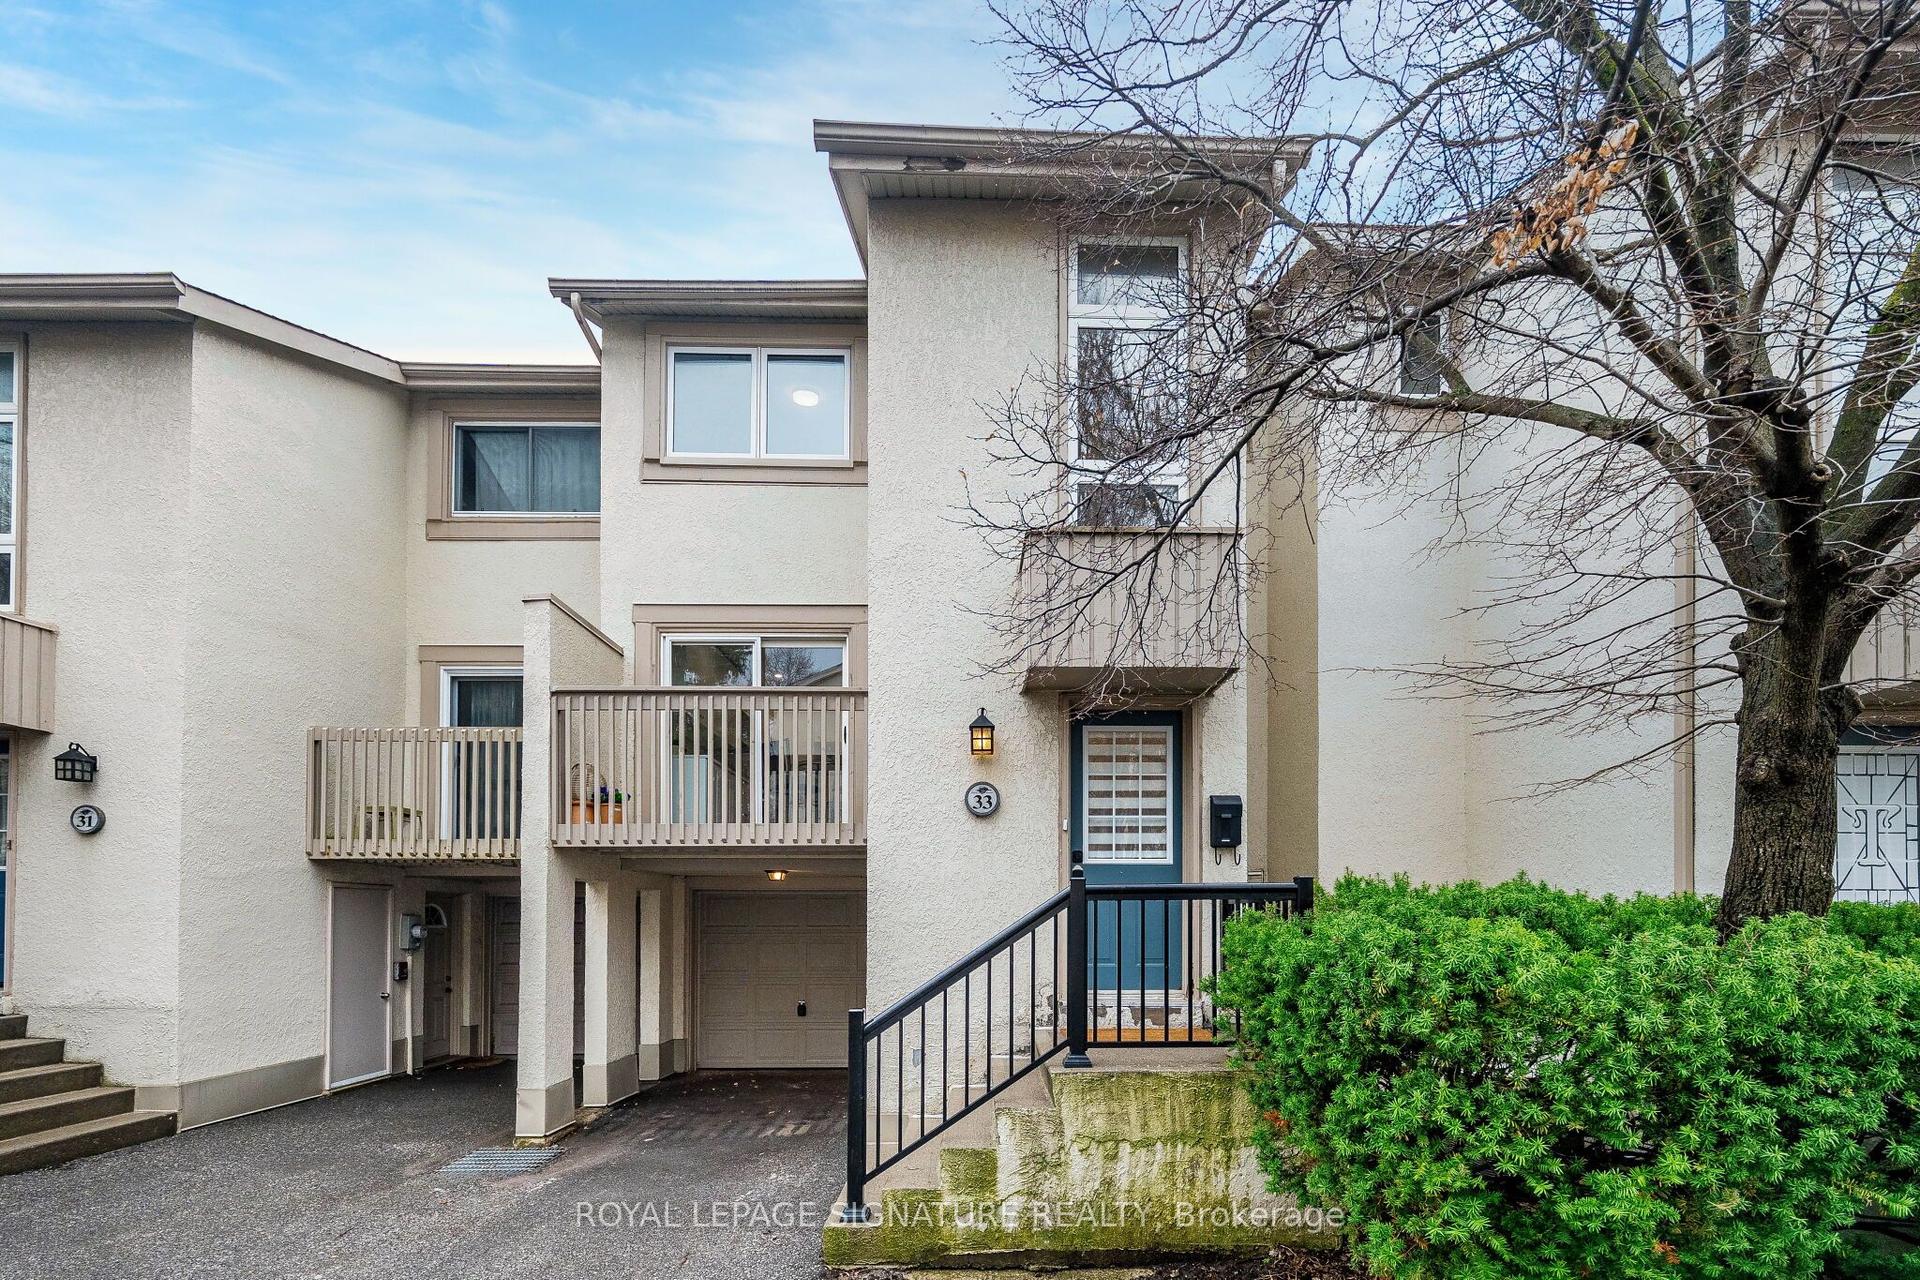
For Sale
Just Listed
Open House Sat 18–20
77 Norman Wesley Way
Downsview-Roding-CFB, Toronto, ON
$999,000
3+1Bd
4Ba
1,500+sqft
2Parking
$666/sqft
Condo TownMLS# W14008082Listed 2026-10-131 DOM
Cooling
Central Vacuum
Basement
Finished
Just listed! New listings in Toronto often receive offers within the first week.
About this home
Meticulously Cared For and Upgraded 3 + 1 Bedroom, 4 Bathroom, 1550 sq ft end unit townhouse with separate, professionally finished, legal basement suite and attached garage with direct entry into the home. One of a kind, legal studio basement suite with separate entrance, full-sized kitchen, private laundry & central vac. Most recently rented for $1950 per month! Easily converted back into shared family space if desired. The main living area offers generously sized rooms, an open concept kitchen & dining room with access to the backyard for summer bbqs; and a convenient powder room for guests. On the upper level you'll find a massive primary retreat complete with walk-in closet and a huge 5 pc ensuite bathroom with an oversized soaker tub. Add to that two more full-sized bedrooms, a four-piece bathroom and convenient second-floor laundry to round out the full package.This is a perfect location for easy commuting with access to highways 401, 400, and 407 or hop on transit - you're just a few minutes away from the Downsview Park Station with access to either the GO Train or the Yonge-University Subway Line. Close to York University, Rogers Stadium & Yorkdale Mall. Walk to neighbourhood shopping, restaurants, schools & entertainment. Enjoy stellar outdoor recreation at your doorstep. Explore the Seeley Greenbelt and the 75 hectare Downsview Dell Park. This exceptional home offers versatile living and true pride of ownership in an excellent location.
Garage
Rooms
Main Floor
| Living Room | 5.18 × 3.66 m | |
| Kitchen | 3.05 × 2.44 m | |
| Dining Room | 3.05 × 2.44 m |
Second Floor
| Primary Bedroom | 5.18 × 4.57 m | |
| Bedroom | 3.66 × 2.44 m | |
| Bedroom | 3.35 × 2.44 m |
Basement
| Kitchen | 3.05 × 3.05 m | |
| Living Room | 3.66 × 3.66 m |
Features
- Accessory Apartment
- Auto Garage Door Remote
- Carpet Free
- In-Law Capability
- Central Vacuum
- Apartment
- Finished
- Full
- Separate Entrance
- Central Air
- 2-Storey
Financials
Annual Taxes
$3,867.25
Estimated Rental Income
Entire property$3,200 – $4,200/mo
Rental yield3.8% – 5.0%
*Estimates based on comparable rentals in the area. Actual income may vary.
Market Data — Toronto
Days on market1 days
Buyer's MarketSeller's Market
Based on active listings in Toronto. Data updates daily.
Demographics — Toronto
Population
2,794,356
Avg Household Income
$102,000
Age Distribution
0-19
19%
20-34
24%
35-49
21%
50-64
19%
65+
17%
Ownership53% own · 47% rent
EnglishMandarinCantoneseTagalogTamil
Getting around
How walkable, bikeable, and transit-friendly this neighbourhood is.
88
/ 100
Walk Score
Very Walkable
74
/ 100
Transit Score
Excellent Transit
61
/ 100
Bike Score
Bikeable
Scores are estimates based on neighbourhood data and are for informational purposes only.
MLS® data courtesy of the Toronto Regional Real Estate Board (TRREB).
The information provided herein must only be used by consumers that have a bona fide interest in the purchase, sale, or lease of real estate and may not be used for any commercial purpose or any other purpose. Listing information is deemed reliable but is not guaranteed accurate by the Toronto Regional Real Estate Board, the listing brokerage, or this website. The trademarks REALTOR®, REALTORS® and the REALTOR® logo are controlled by The Canadian Real Estate Association (CREA) and identify real estate professionals who are members of CREA. MLS®, Multiple Listing Service®, and the associated logos are owned by CREA. Not intended to solicit properties currently listed for sale or buyers under contract.
You may also like
More homes in Toronto
Hand-picked listings with a similar price range and style.
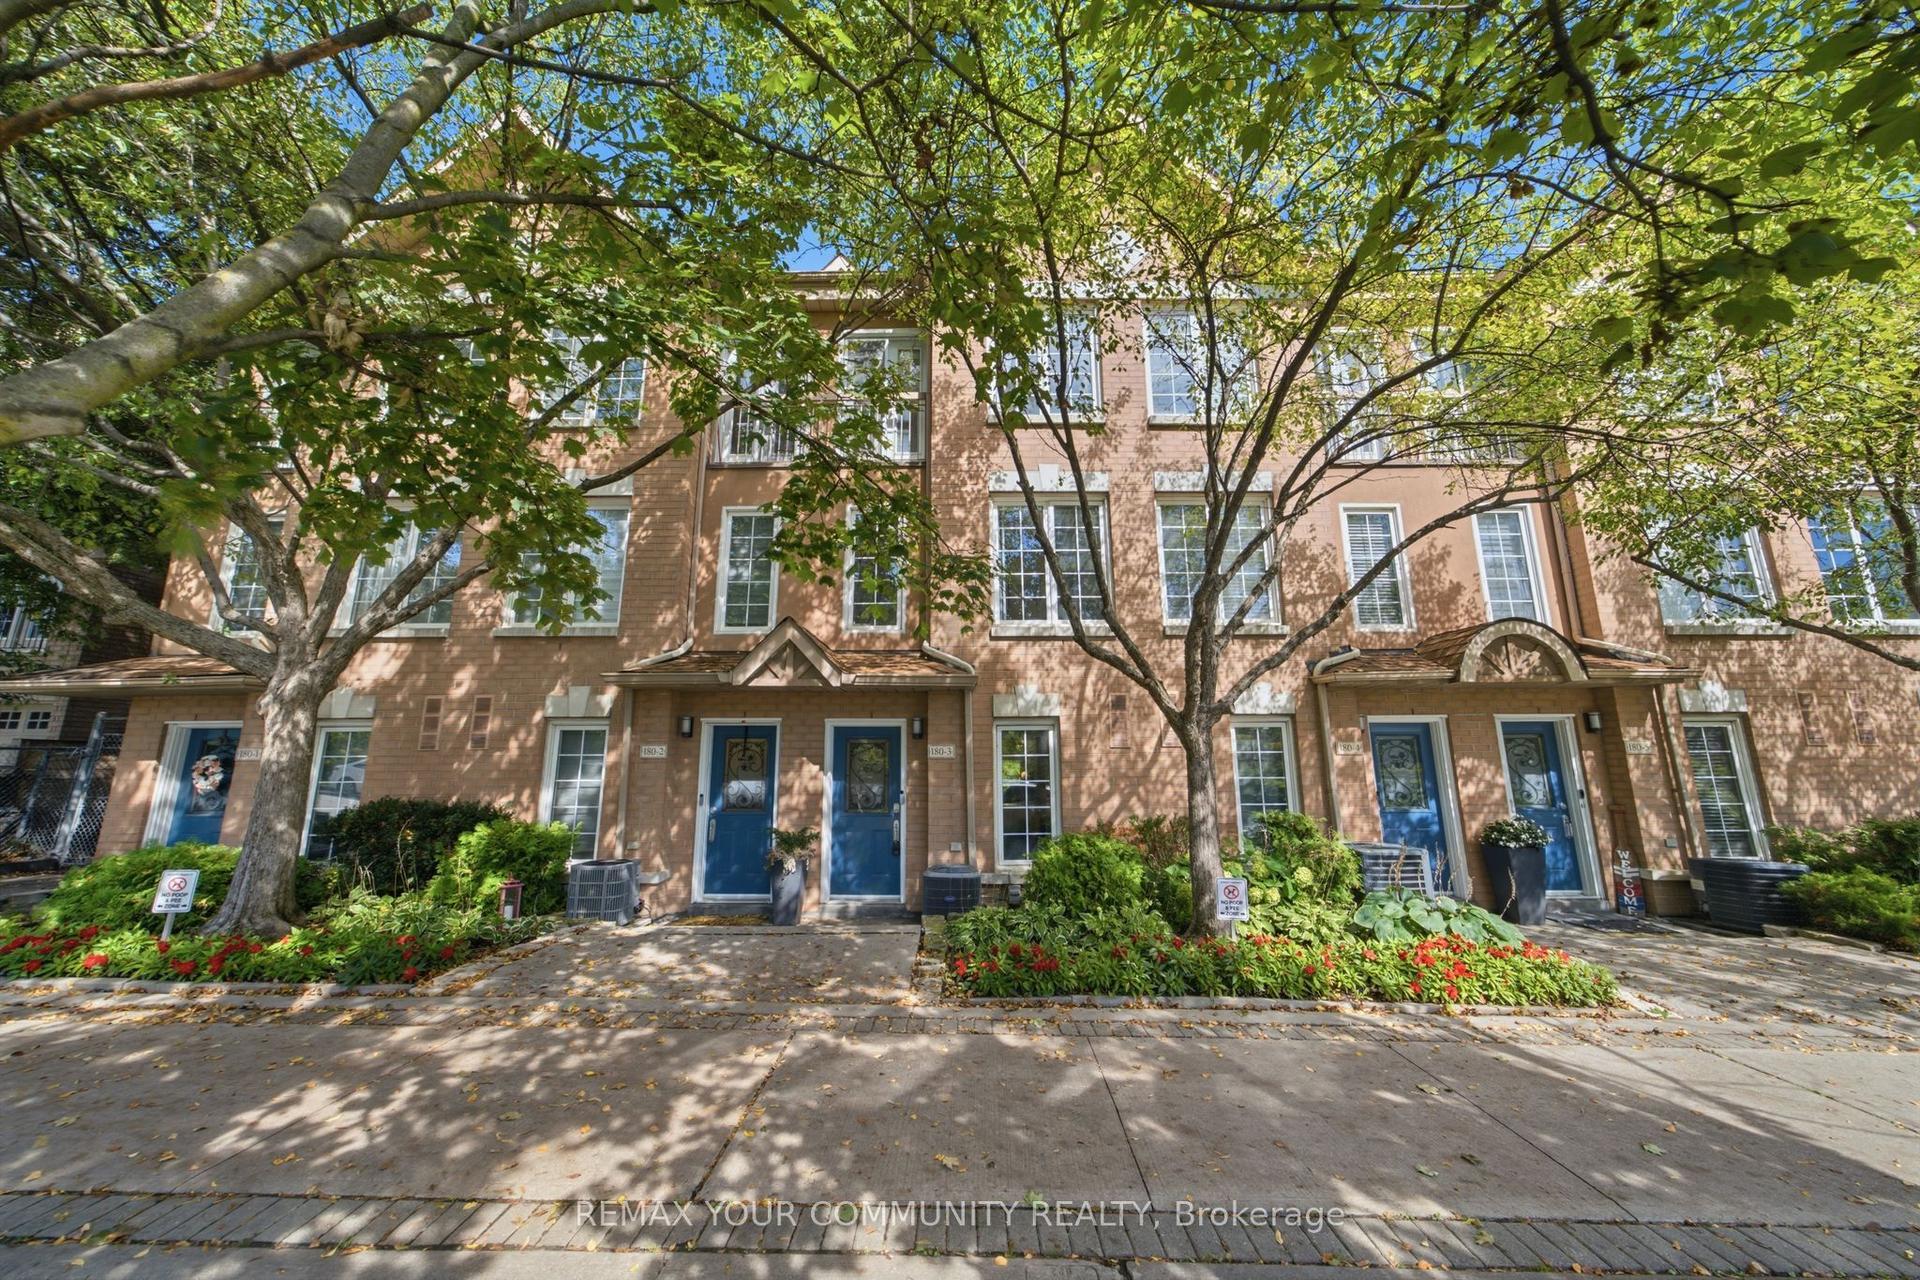
For Sale1 month ago
$929,999
Condo Town
est. $4,077/mo
180 Manitoba Street 3 #3, Mimico
Toronto, ON
3+1 bd
3 ba
1,500
2
MLS# W13774332Remax Your Community Realty
WhatsApp Aman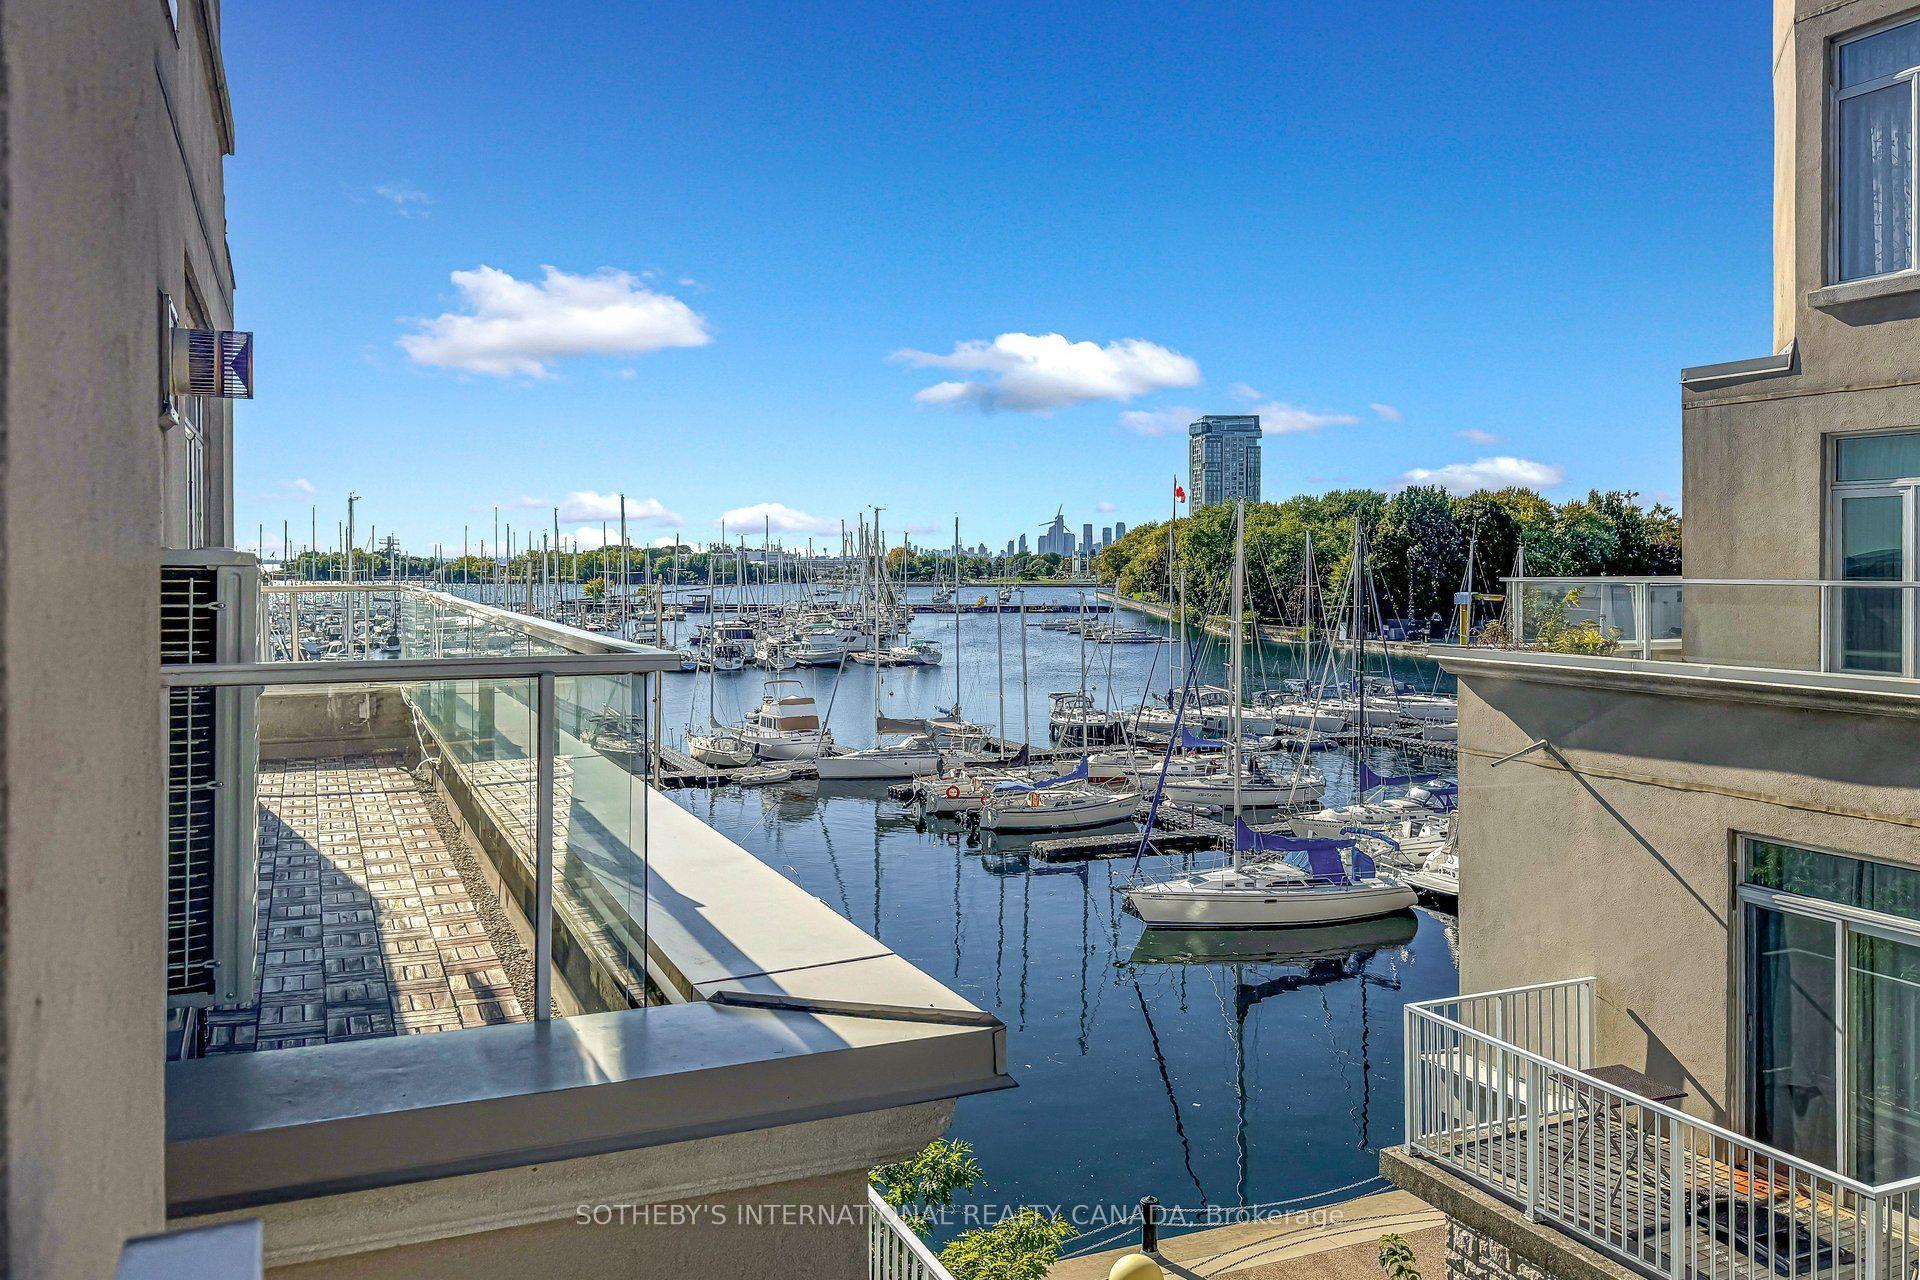
For Sale9 days ago
$995,000
Condo Town
est. $4,362/mo
32 Stadium Road 377 #377, Niagara
Toronto, ON
2 bd
2 ba
1,100
1
MLS# C13869102Sotheby'S International Realty Ca…
WhatsApp Aman