For Sale
Just Listed
Open House Sun 18–20
90 Heathrow Drive
Downsview-Roding-CFB, Toronto, ON
$948,000
3+1Bd
2Ba
900+sqft
6Parking
51.05 x 125.36 ftlot
$1053/sqft
DetachedMLS# W14009454Listed 2026-10-134 DOM
Cooling
Central Air
Basement
Finished
About this home
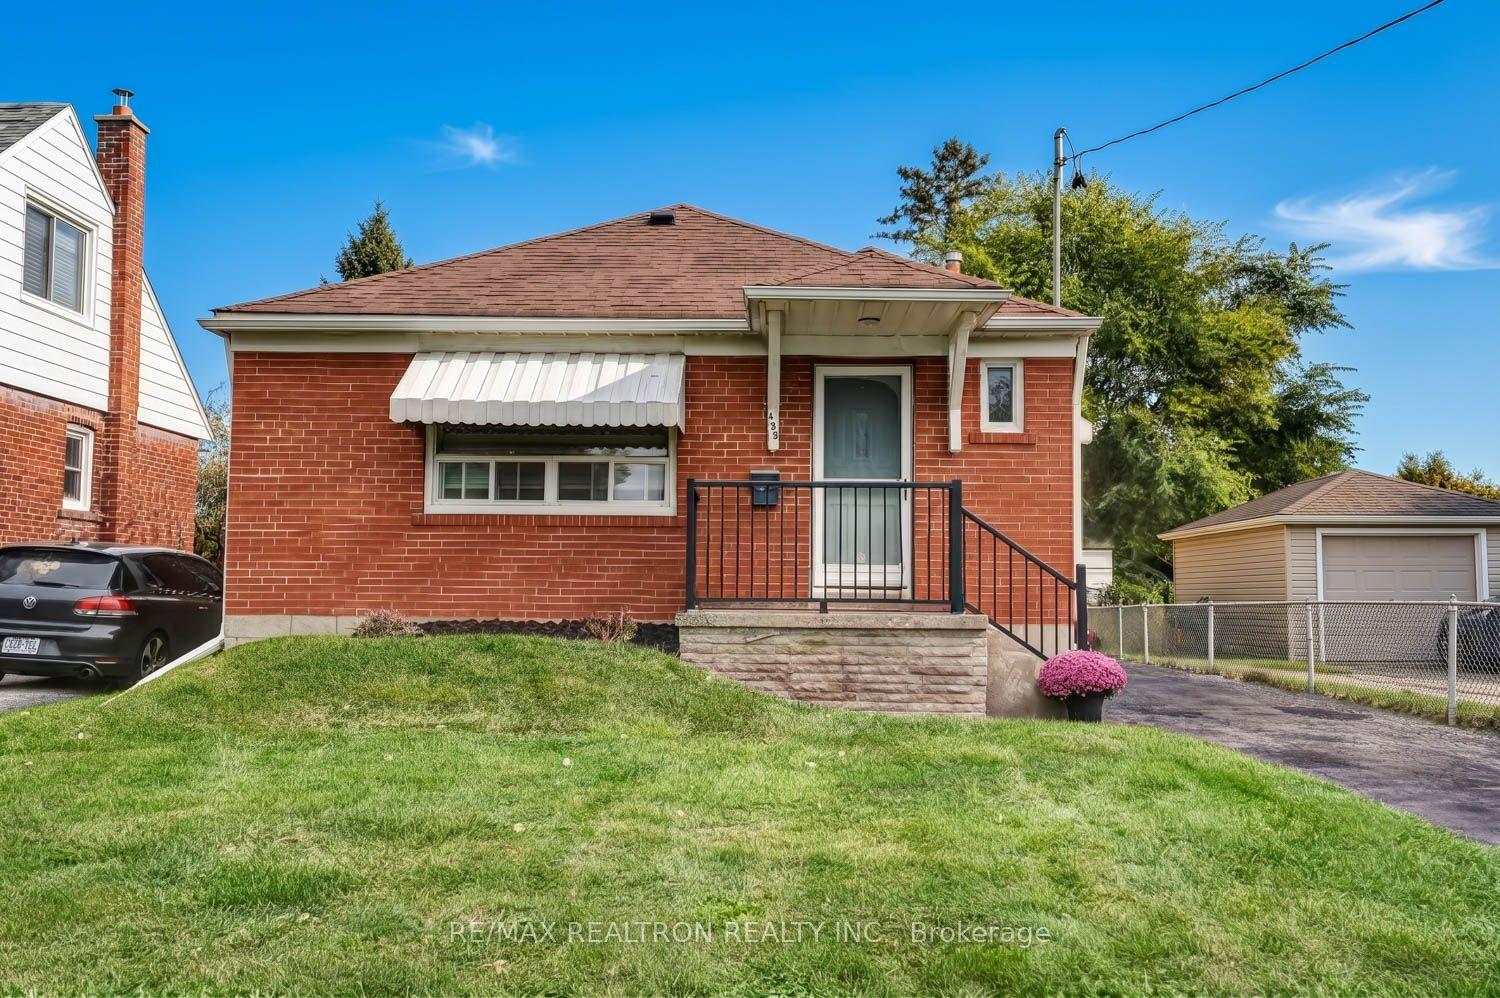
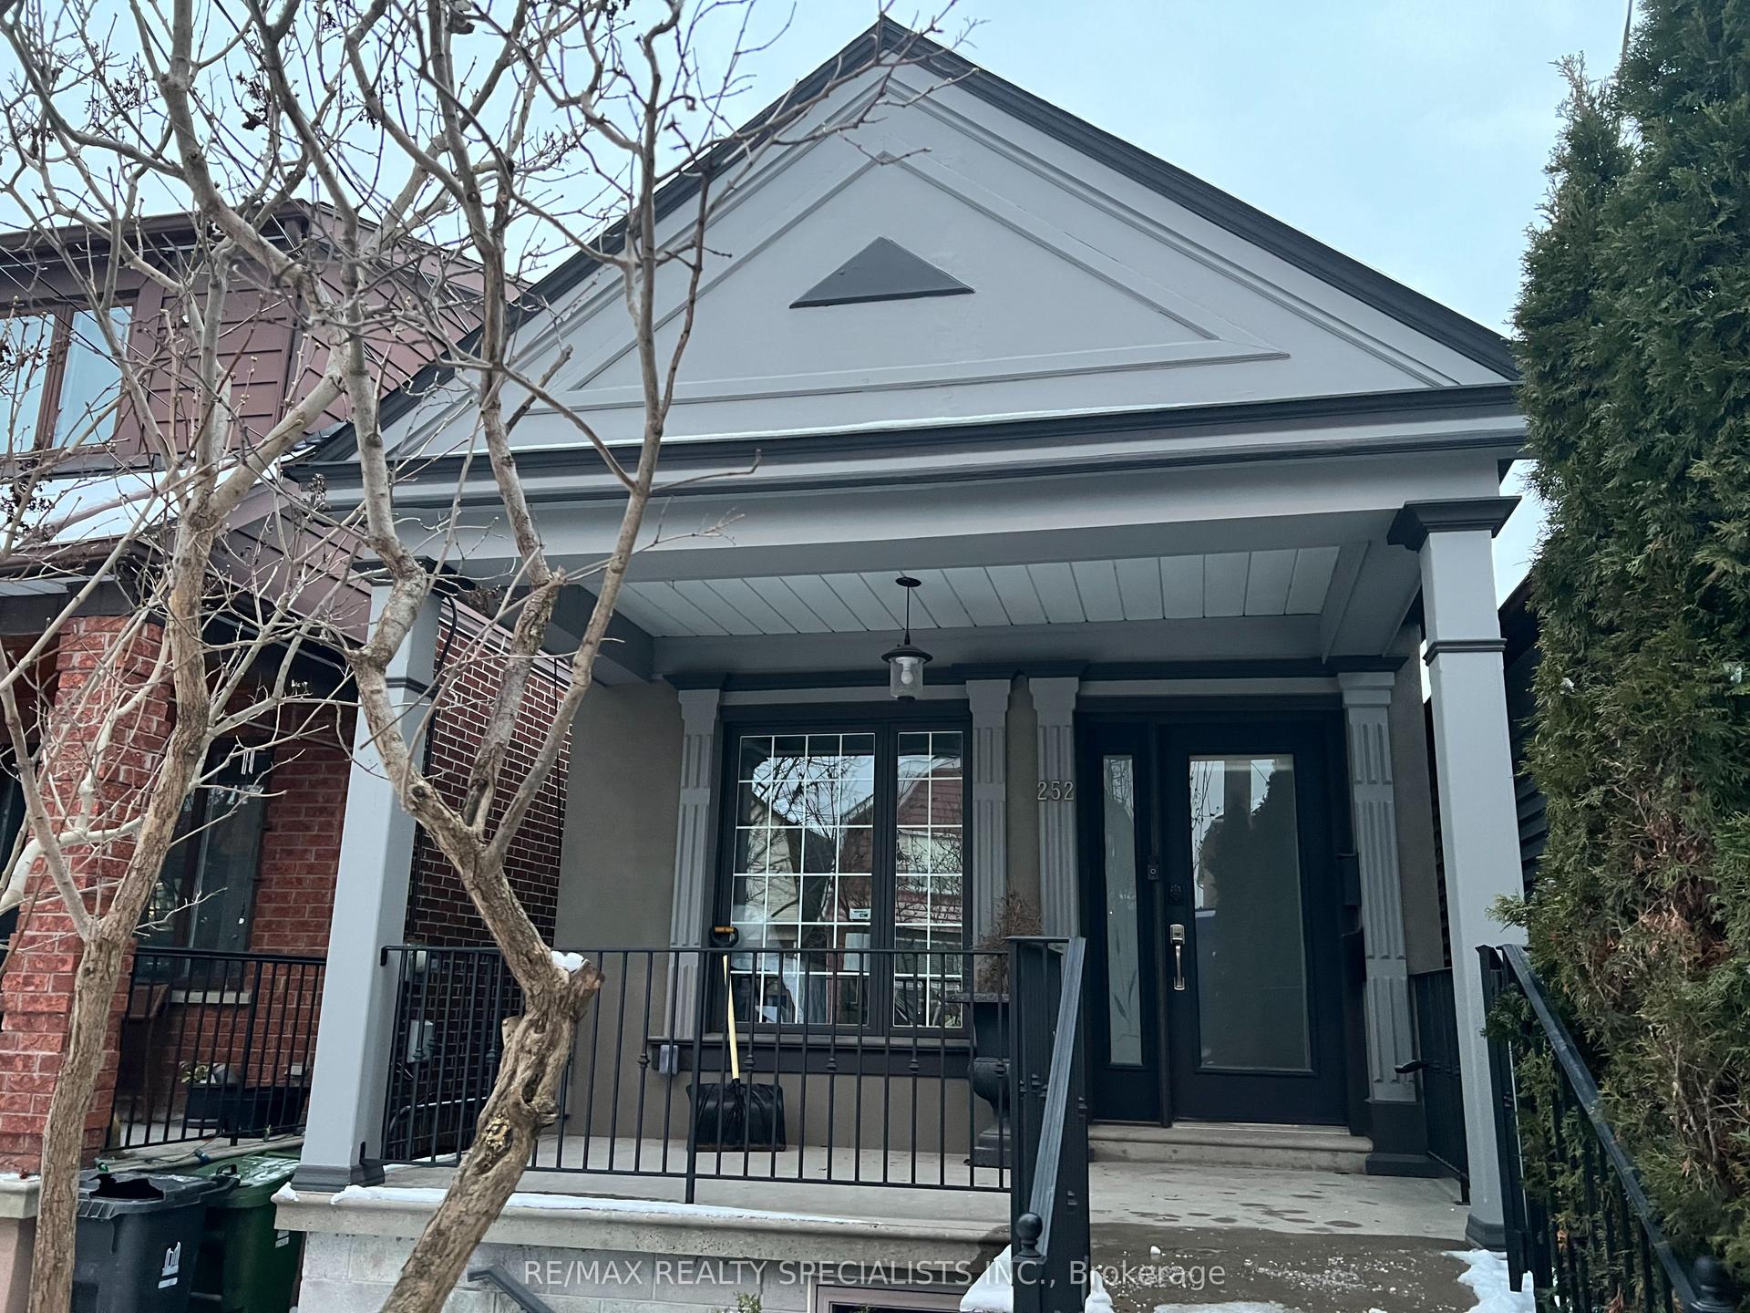
Move-in ready detached bungalow in the heart of Downsview, updated top to bottom and ready for its next owner. 1,002 sq ft of bright, well-laid-out main floor living with hardwood throughout, oversized windows and a functional layout that lives larger than the square footage suggests. Updated kitchen with crisp white cabinetry, stone counters, subway tile backsplash, full appliance package and a sunlit breakfast area overlooking the rear yard. Three generous bedrooms, all with hardwood and big windows. Updated main bath with frameless glass shower, built-in niche and modern vanity. Large finished basement with brick fireplace and separate side entrance - ideal for extended family, a rec space or future income potential. Stucco exterior with stone-accented covered front porch, private drive and detached garage. Updated roof and windows mean the big-ticket items are done. Steps to transit, schools, parks, shopping and quick access to Hwy 401 and Allen Rd. Nothing to do but move in
GarageHardwoodFireplace
Rooms
Main Floor
| Kitchen | 5.44 × 2.67 m | Ceramic Floor Granite Counters Breakfast Area |
| Living Room | 5.44 × 2.67 m | Hardwood Floor Open Concept Large Window |
| Dining Room | 5.44 × 2.67 m | Hardwood Floor Open Concept Large Window |
| Primary Bedroom | 3.81 × 3.58 m | Hardwood Floor Large Window Large Closet |
| Bedroom 2 | 3.81 × 2.79 m | Hardwood Floor Large Window Large Closet |
| Bedroom 3 | 3.48 × 2.51 m | Hardwood Floor Large Window Large Closet |
Basement
| Recreation | 7.90 × 3.38 m | Vinyl Floor |
| Den | 4.39 × 2.72 m | Vinyl Floor |
| Laundry | 2.77 × 2.72 m | Vinyl Floor |
Features
- Auto Garage Door Remote
- Carpet Free
- In-Law Capability
- Finished
- Walk-Up
- Central Air
- Bungalow
Financials
Annual Taxes
$4,389
Estimated Rental Income
Entire property$3,200 – $4,800/mo
Basement apartment$1,800 – $2,500/mo
Rental yield4.1% – 6.1%
*Estimates based on comparable rentals in the area. Actual income may vary.
Market Data — Toronto
Days on market4 days
Buyer's MarketSeller's Market
Based on active listings in Toronto. Data updates daily.
Demographics — Toronto
Population
2,794,356
Avg Household Income
$102,000
Age Distribution
0-19
19%
20-34
24%
35-49
21%
50-64
19%
65+
17%
Ownership53% own · 47% rent
EnglishMandarinCantoneseTagalogTamil
Getting around
How walkable, bikeable, and transit-friendly this neighbourhood is.
75
/ 100
Walk Score
Very Walkable
67
/ 100
Transit Score
Good Transit
67
/ 100
Bike Score
Bikeable
Scores are estimates based on neighbourhood data and are for informational purposes only.
MLS® data courtesy of the Toronto Regional Real Estate Board (TRREB).
The information provided herein must only be used by consumers that have a bona fide interest in the purchase, sale, or lease of real estate and may not be used for any commercial purpose or any other purpose. Listing information is deemed reliable but is not guaranteed accurate by the Toronto Regional Real Estate Board, the listing brokerage, or this website. The trademarks REALTOR®, REALTORS® and the REALTOR® logo are controlled by The Canadian Real Estate Association (CREA) and identify real estate professionals who are members of CREA. MLS®, Multiple Listing Service®, and the associated logos are owned by CREA. Not intended to solicit properties currently listed for sale or buyers under contract.
You may also like
More homes in Toronto
Hand-picked listings with a similar price range and style.
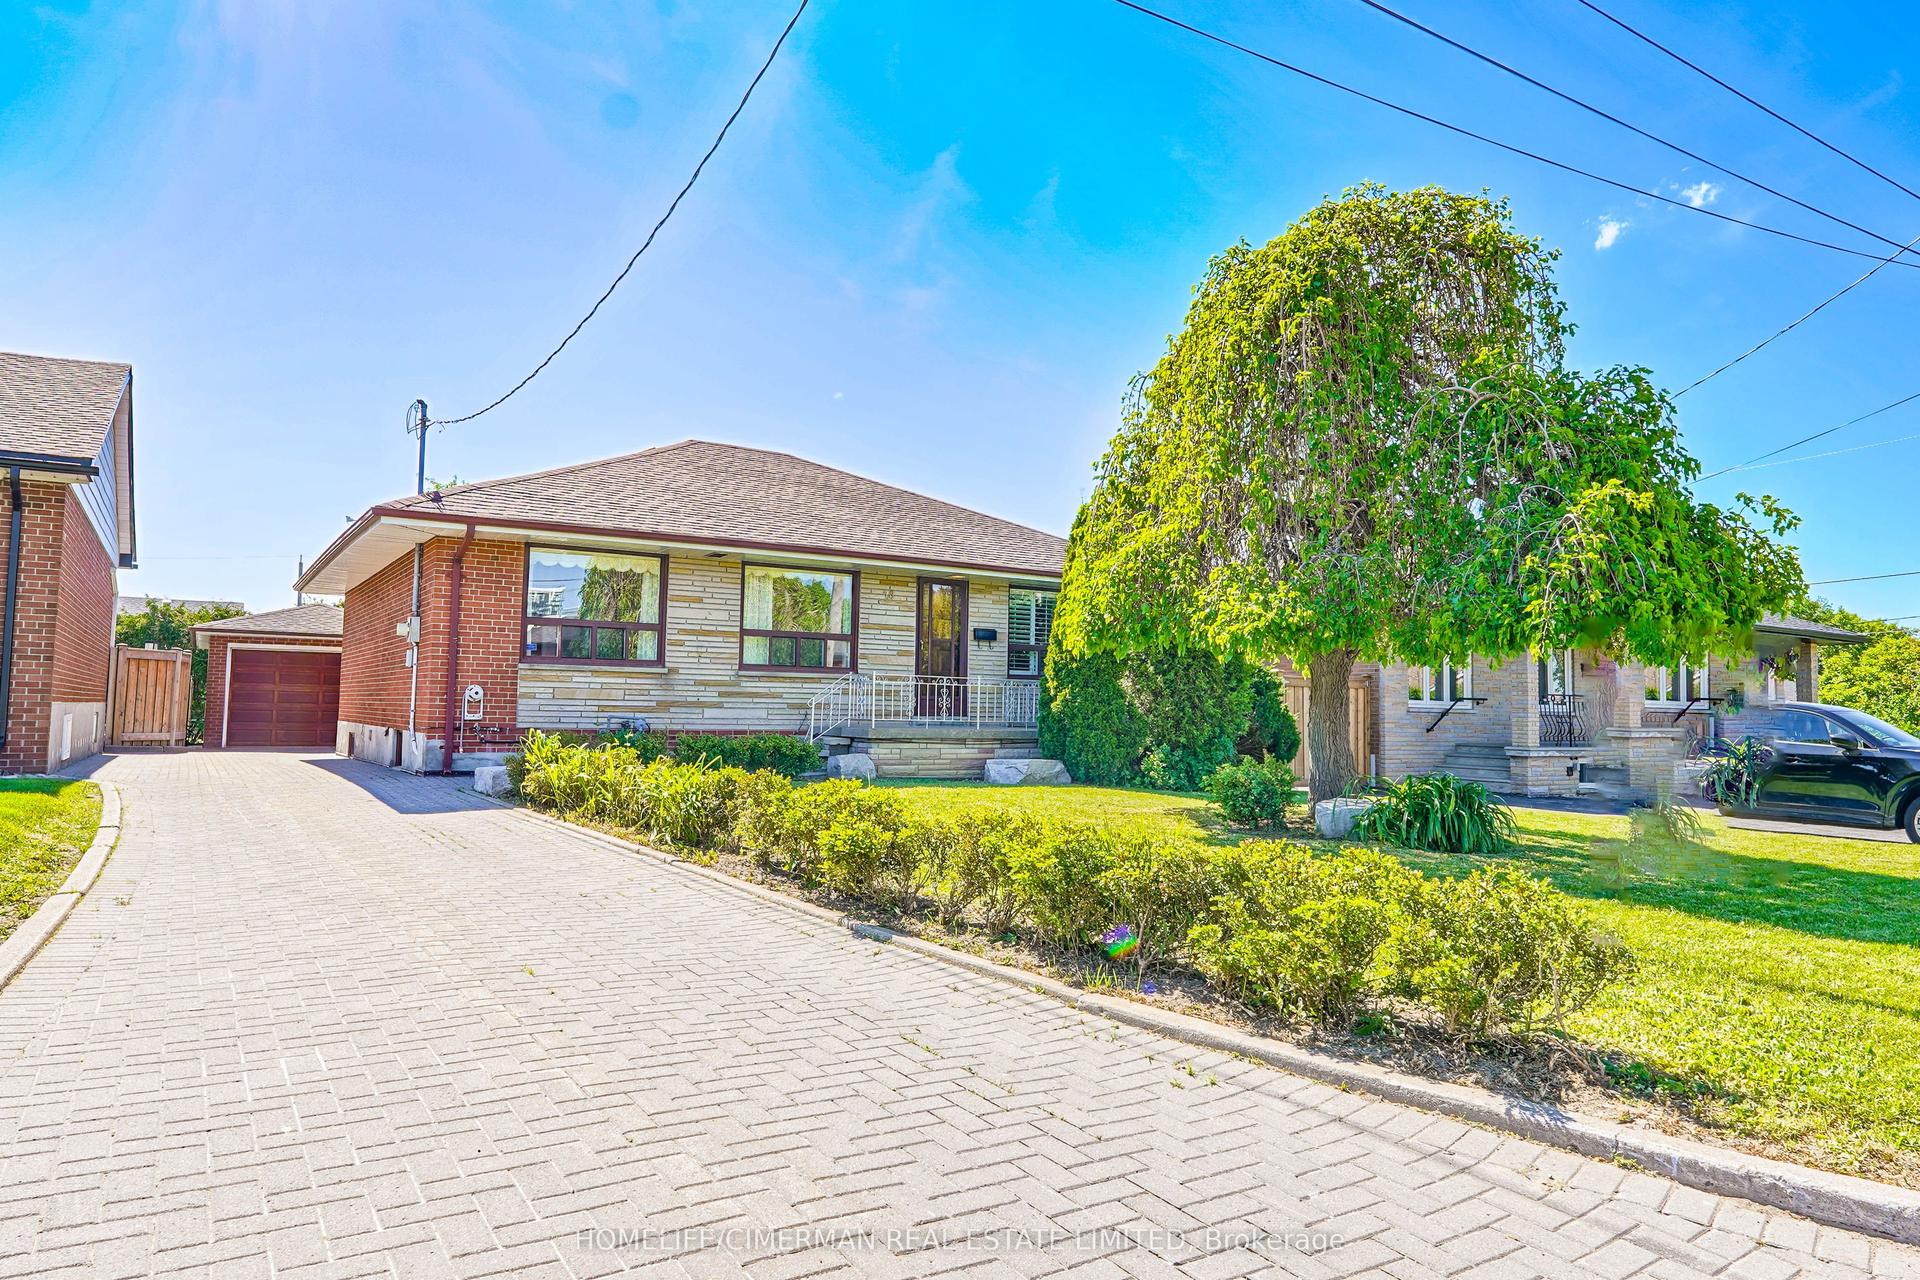
For Sale7 months ago
$1,099,000
Detached
est. $4,818/mo
28 Renshaw Street, Downsview-Roding-CFB
Toronto, ON
3 bd
2 ba
1,300
5
MLS# W12890610Homelife/Cimerman Real Estate Lim…
WhatsApp Aman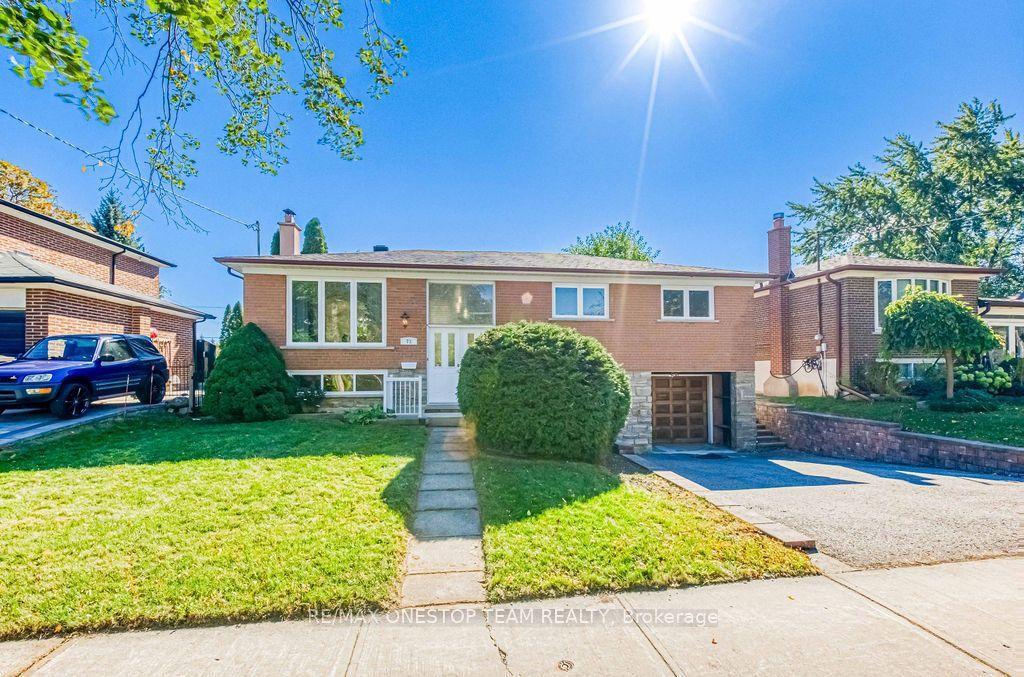
For Sale11 days ago
$1,129,800
Detached
est. $4,953/mo
73 Houston Crescent, Don Valley Village
Toronto, ON
3+1 bd
2 ba
1,300
4
MLS# C13870448Re/Max Onestop Team Realty
WhatsApp Aman