For Sale
Just Listed
Open House Sat 18–20
37 Hillsview Avenue
High Park North, Toronto, ON
$1,549,000
3Bd
3Ba
1,750+sqft
3Parking
19.83 x 160.5 ftlot
$885/sqft
DetachedMLS# W14012380Listed 2026-10-133 DOM
Cooling
Central Air
Basement
Finished with Walk-Out
Just listed! New listings in Toronto often receive offers within the first week.
About this home
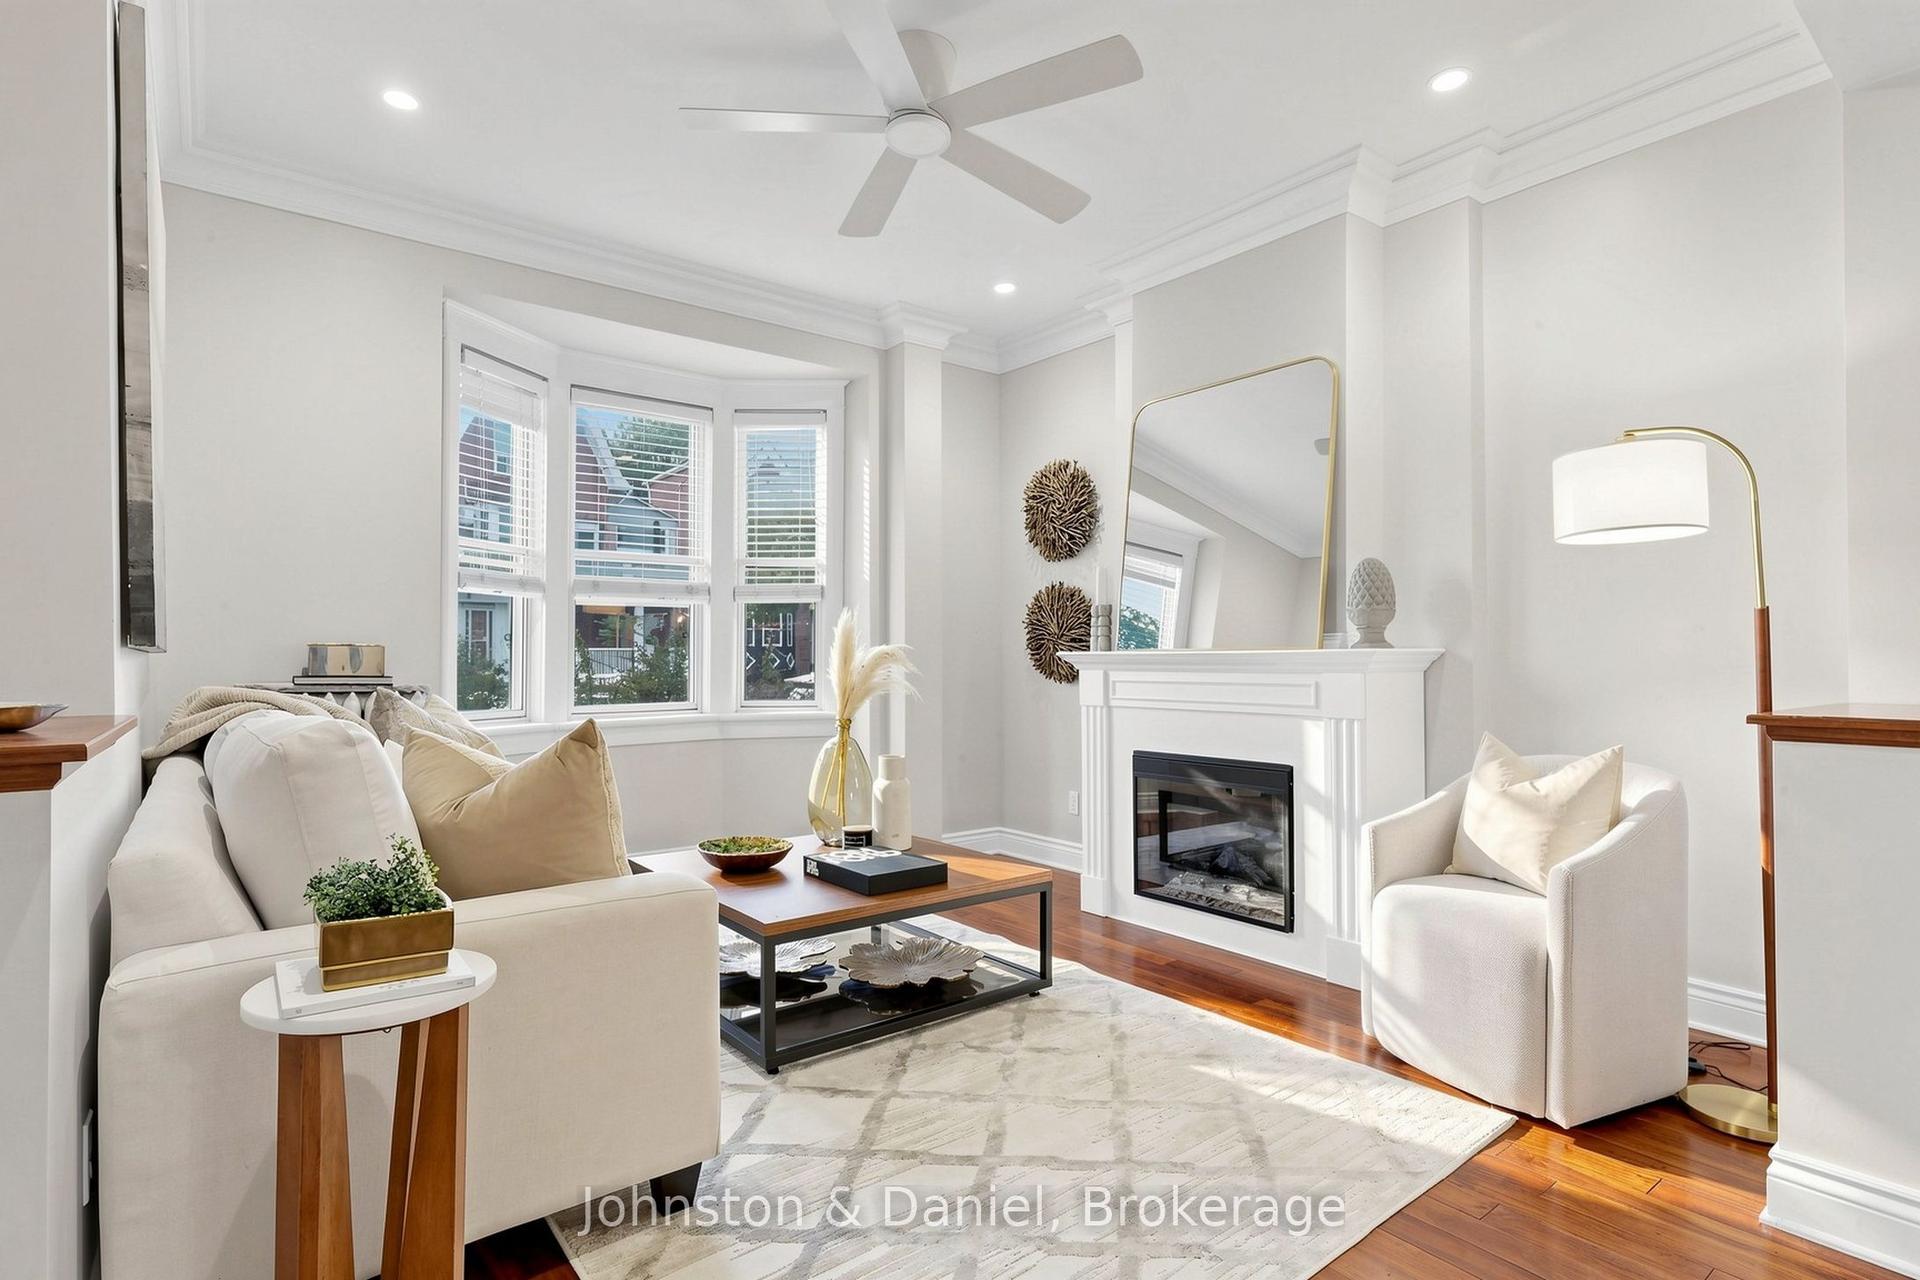
A Truly Unique Find in Prime North High Park! This detached 2.5-storey home, built in 1985 and recently updated, offers a rare combination of space, light, ravine views and incredible parking - all just steps to High Park and the subway. A welcoming foyer with two closets opens to the bright, open-concept living and dining rooms. Step down into the spacious eat-in kitchen, complete with a wood-burning fireplace and walkout to a covered deck surrounded by nature. The second floor offers two bedrooms, including a spacious bedroom with a charming Juliette balcony and a beautifully renovated 4-piece bath just steps away. The lovely primary suite is filled with natural light from its floor-to-ceiling windows and features a 3-piece ensuite and its own private loft - a cozy, tucked-away space perfect for a home office, reading nook or quiet retreat. The third floor offers another bedroom with a walkout to a private balcony overlooking the ravine. The fully above-grade lower level adds even more living space with a recreation room/guest bedroom, wood-burning fireplace and walkout to the patio and ravine setting. Skylights and multiple walkouts fill this home with natural light and connect the interior beautifully to the outdoors. The parking is exceptional - a built-in garage, private drive and parking for up to THREE cars! Backing directly onto a ravine and just steps to High Park, the subway, shops, cafes and everything this sought-after neighbourhood has to offer. A unique and amazing home that truly needs to be seen!
GarageRenovatedRavineWalkoutFireplace
Rooms
Main Floor
| Foyer | 1.14 × 2.69 m | Hardwood Floor Closet |
| Living Room | 3.45 × 4.14 m | Broadloom |
| Dining Room | 3.71 × 3.15 m | Broadloom Skylight |
| Kitchen | 4.90 × 4.32 m | Hardwood Floor Fireplace W/O To Deck |
Second Floor
| Bedroom 2 | 3.05 × 4.57 m | Broadloom Double Closet Juliette Balcony |
| Primary Bedroom | 3.79 × 4.17 m | Broadloom Walk-In Closet(s) 3 Pc Ensuite |
Third Floor
| Bedroom 3 | 2.92 × 4.57 m | Broadloom Double Closet W/O To Balcony |
| Loft | 2.59 × 4.14 m | Broadloom Window |
Basement
| Recreation | 3.63 × 4.27 m | Broadloom Fireplace W/O To Yard |
Features
- Other
- Deck
- Patio
- Finished with Walk-Out
- Central Air
- 2 1/2 Storey
Financials
Annual Taxes
$9,322.82
Estimated Rental Income
Entire property$3,200 – $4,800/mo
Basement apartment$1,800 – $2,500/mo
Rental yield2.5% – 3.7%
*Estimates based on comparable rentals in the area. Actual income may vary.
Market Data — Toronto
Days on market3 days
Buyer's MarketSeller's Market
Based on active listings in Toronto. Data updates daily.
Demographics — Toronto
Population
2,794,356
Avg Household Income
$102,000
Age Distribution
0-19
19%
20-34
24%
35-49
21%
50-64
19%
65+
17%
Ownership53% own · 47% rent
EnglishMandarinCantoneseTagalogTamil
Getting around
How walkable, bikeable, and transit-friendly this neighbourhood is.
67
/ 100
Walk Score
Somewhat Walkable
59
/ 100
Transit Score
Good Transit
73
/ 100
Bike Score
Very Bikeable
Scores are estimates based on neighbourhood data and are for informational purposes only.
MLS® data courtesy of the Toronto Regional Real Estate Board (TRREB).
The information provided herein must only be used by consumers that have a bona fide interest in the purchase, sale, or lease of real estate and may not be used for any commercial purpose or any other purpose. Listing information is deemed reliable but is not guaranteed accurate by the Toronto Regional Real Estate Board, the listing brokerage, or this website. The trademarks REALTOR®, REALTORS® and the REALTOR® logo are controlled by The Canadian Real Estate Association (CREA) and identify real estate professionals who are members of CREA. MLS®, Multiple Listing Service®, and the associated logos are owned by CREA. Not intended to solicit properties currently listed for sale or buyers under contract.
You may also like
More homes in Toronto
Hand-picked listings with a similar price range and style.
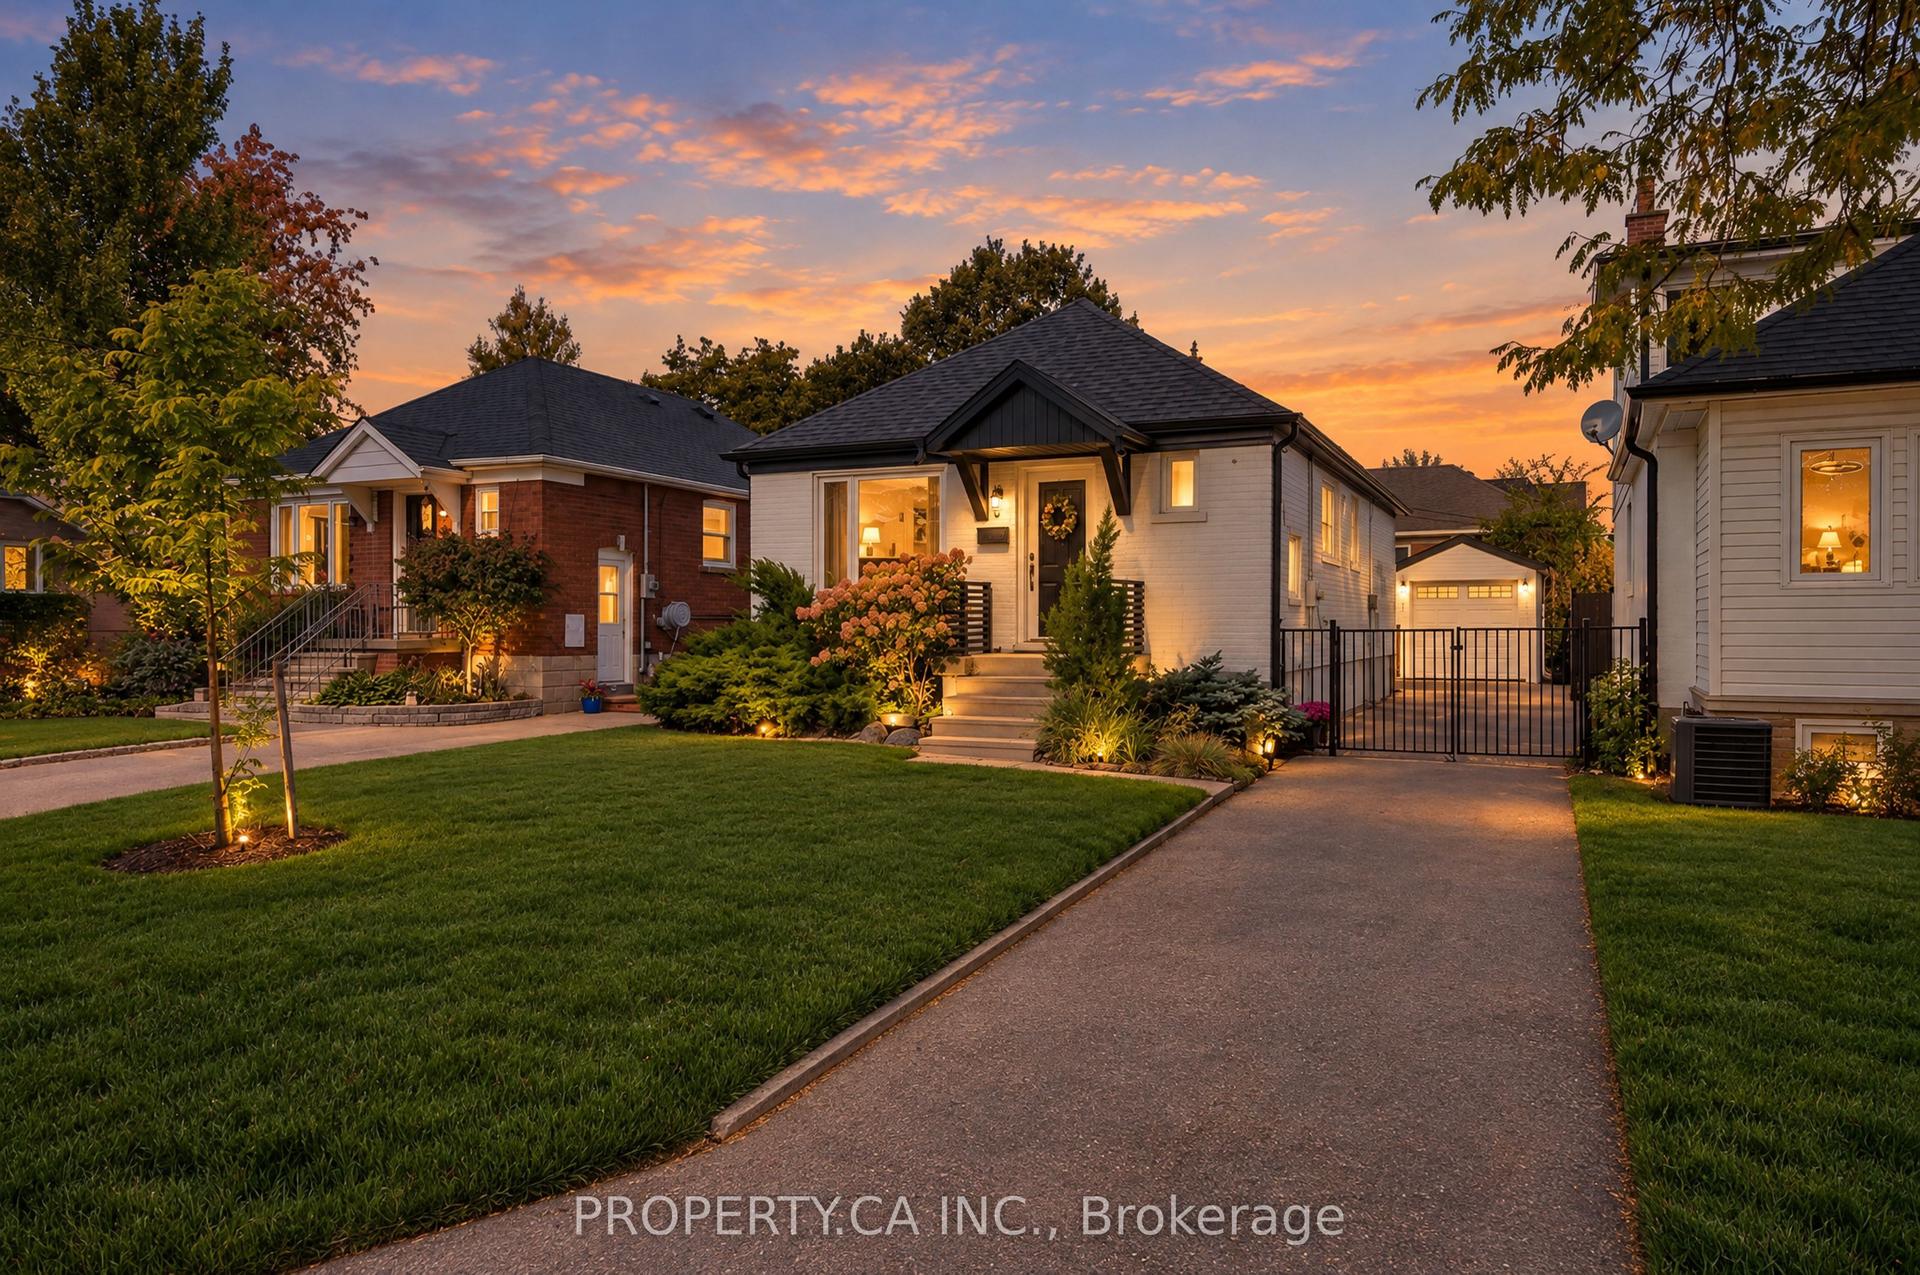
For Sale7 days ago
$1,190,000
Detached
est. $5,217/mo
44 Daniels Street, Stonegate-Queensway
Toronto, ON
2+2 bd
2 ba
900
5
MLS# W13880254Property.Ca Inc.
WhatsApp Aman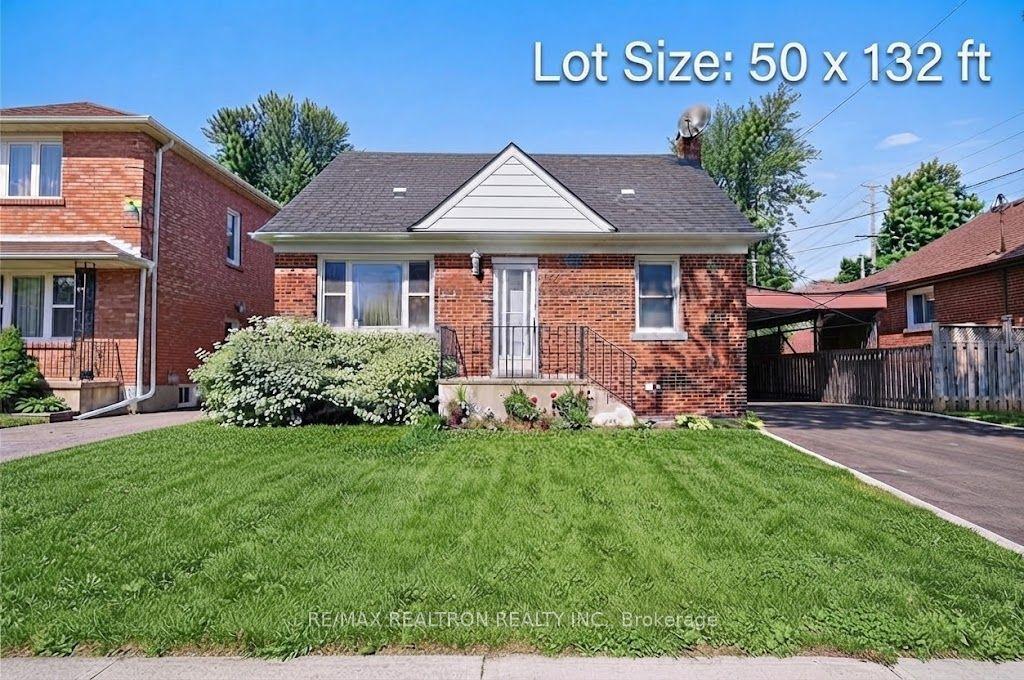
For Sale1 day ago
$1,188,000
Detached
est. $5,208/mo
72 Hounslow Avenue, Willowdale West
Toronto, ON
3 bd
2 ba
1,300
3
MLS# C14034820Re/Max Realtron Realty Inc.
WhatsApp Aman