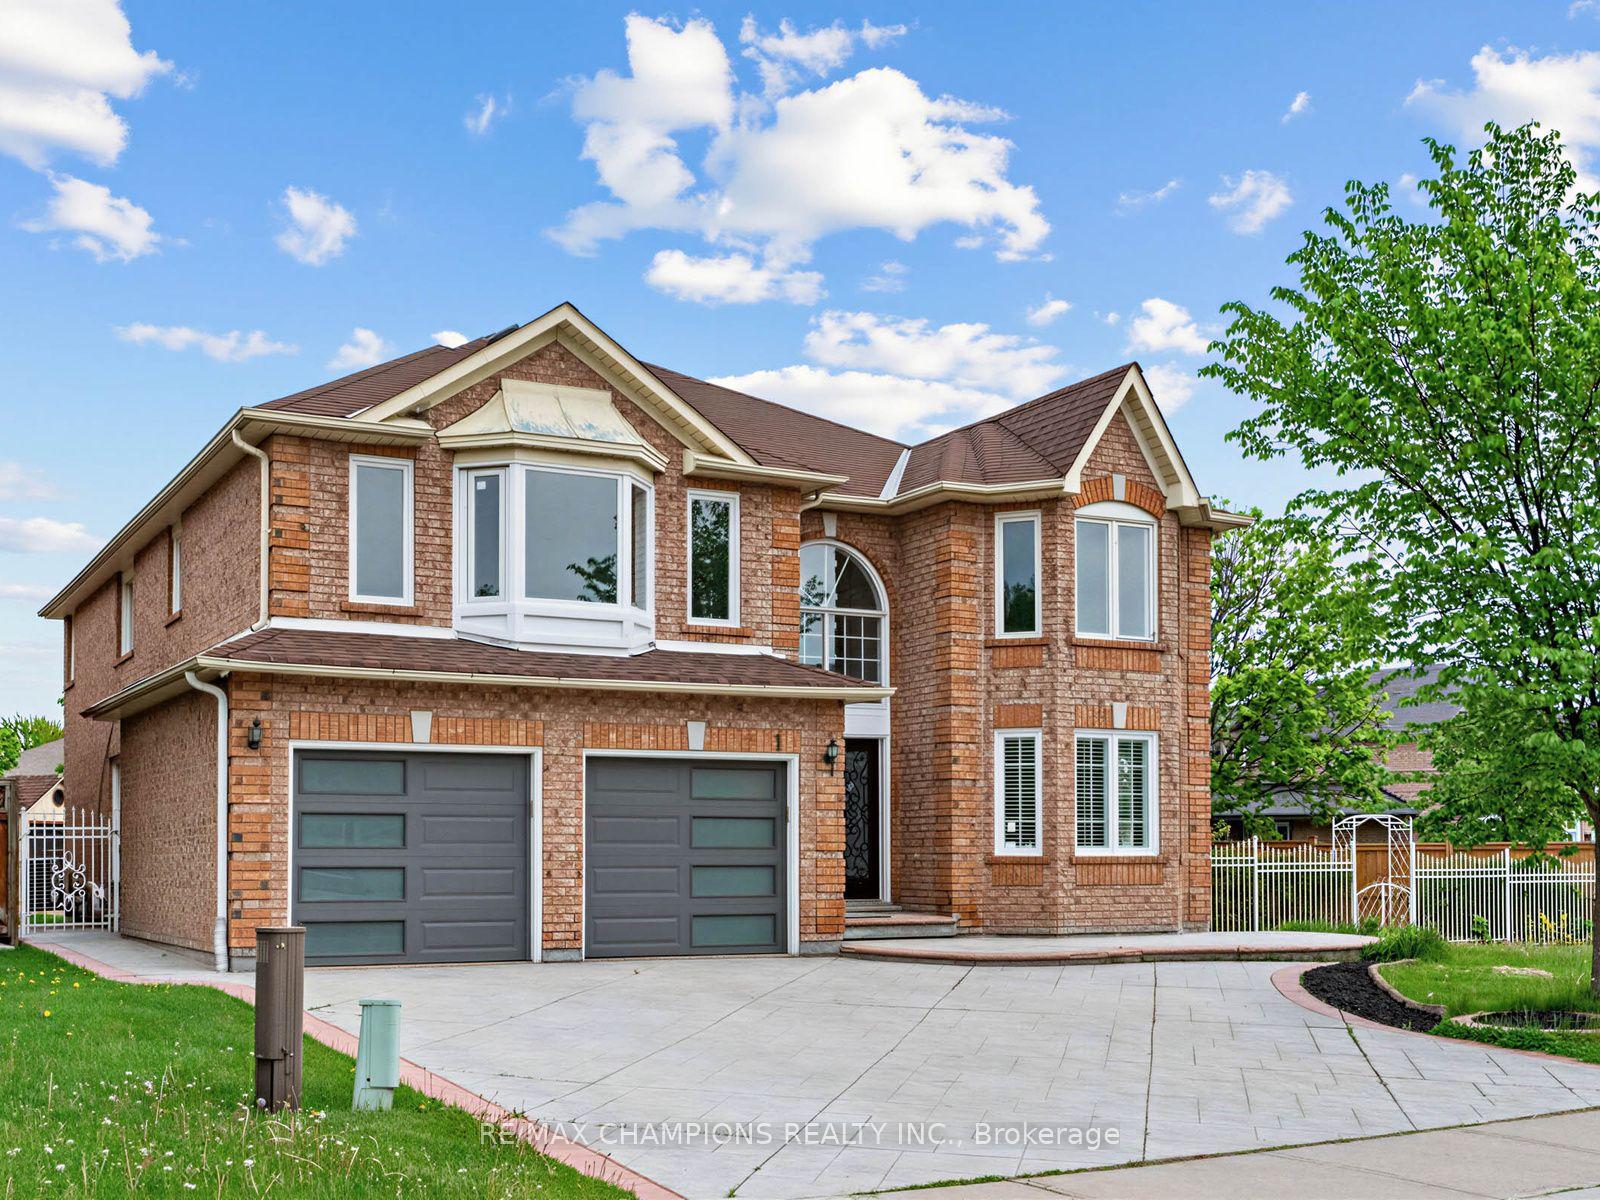
For Sale
Just Listed
20 Wardsville Drive W
Bram West, Brampton, ON
$1,750,000
4+1Bd
7Ba
4,250+sqft
6Parking
46.92 x 100.07 ftlot
$412/sqft
DetachedMLS# W14019394Listed 2026-10-130 DOM
Cooling
Central Vacuum
Basement
Finished
Just listed! New listings in Brampton often receive offers within the first week.
About this home
Welcome to luxury living in the prestigious Credit Manor Heights community of Bram West. This magnificent 2-storey detached executive home offers approximately 5,700 sq. ft. of total living space, meticulously enhanced with over $350K in premium upgrades. The grand main floor features gleaming hardwood floors, elegant crown molding, and a versatile 5th bedroom/den option. The gourmet chef's kitchen showcases top-of-the-line built-in appliances, a massive granite island, and an expansive walk-in pantry. Ascend the majestic spiral oak staircase with wrought-iron pickets to discover two family rooms and two luxurious primary bedrooms, including a spectacular primary retreat complete with a freestanding Jacuzzi tub and glass-enclosed shower. The fully finished basement provides exceptional additional living and entertainment space, featuring an exquisite wet bar, an additional kitchen, and two separate entrances, offering excellent flexibility for extended family, guests, or potential rental opportunities. The home features 7 bathrooms throughout, providing exceptional convenience for a large family and guests. Ideally located just steps from Eldorado Public School and surrounded by lush parks and premier golf courses, with easy access to Highways 401 and 407. Truly a masterfully designed residence offering exceptional space, style, flexibility, and sophistication, ready to welcome its next owner.
Hardwood
Rooms
Main Floor
| Living Room | 3.92 × 4.41 m | Hardwood Floor Combined w/Dining Crown Moulding |
| Family Room | 6.48 × 4.25 m | Hardwood Floor Crown Moulding Gas Fireplace |
| Dining Room | 4.25 × 4.41 m | Crown Moulding Hardwood Floor Combined w/Living |
| Kitchen | 5.62 × 3.27 m | Centre Island Granite Counters Ceramic Floor |
| Den | 3.60 × 3.92 m | Hardwood Floor Double Doors Window |
Upper
| Primary Bedroom | 6.48 × 4.25 m | Double Doors 6 Pc Ensuite Walk-In Closet(s) |
| Bedroom 2 | 4.62 × 4.91 m | 4 Pc Ensuite Walk-In Closet(s) Hardwood Floor |
| Bedroom 3 | 4.57 × 6.02 m | 4 Pc Ensuite Walk-In Closet(s) Hardwood Floor |
| Bedroom 4 | 6.02 × 6.40 m | Hardwood Floor Walk-In Closet(s) 4 Pc Ensuite |
| Media Room | 5.07 × 3.60 m | Hardwood Floor Pot Lights Open Concept |
Lower
| Recreation | 0.00 × 0.00 m | 4 Pc Ensuite Electric Fireplace Carpet Free |
| Kitchen | — | |
| Kitchen | 17.00 × 17.00 m | B/I Appliances |
| Recreation | 23.00 × 19.50 m | B/I Bar |
| Recreation | 17.50 × 26.50 m |
Features
- Central Vacuum
- Finished
- Central Air
- 2-Storey
Financials
Annual Taxes
$11,142.56
Estimated Rental Income
Entire property$4,000 – $6,500/mo
Rental yield2.7% – 4.5%
*Estimates based on comparable rentals in the area. Actual income may vary.
Market Data — Brampton
Days on market0 days
Buyer's MarketSeller's Market
Based on active listings in Brampton. Data updates daily.
Demographics — Brampton
Population
656,480
Avg Household Income
$98,000
Age Distribution
0-19
24%
20-34
22%
35-49
22%
50-64
19%
65+
13%
Ownership79% own · 21% rent
EnglishPunjabiHindiUrduGujarati
Getting around
How walkable, bikeable, and transit-friendly this neighbourhood is.
67
/ 100
Walk Score
Somewhat Walkable
67
/ 100
Transit Score
Good Transit
73
/ 100
Bike Score
Very Bikeable
Scores are estimates based on neighbourhood data and are for informational purposes only.
MLS® data courtesy of the Toronto Regional Real Estate Board (TRREB).
The information provided herein must only be used by consumers that have a bona fide interest in the purchase, sale, or lease of real estate and may not be used for any commercial purpose or any other purpose. Listing information is deemed reliable but is not guaranteed accurate by the Toronto Regional Real Estate Board, the listing brokerage, or this website. The trademarks REALTOR®, REALTORS® and the REALTOR® logo are controlled by The Canadian Real Estate Association (CREA) and identify real estate professionals who are members of CREA. MLS®, Multiple Listing Service®, and the associated logos are owned by CREA. Not intended to solicit properties currently listed for sale or buyers under contract.
You may also like
More homes in Brampton
Hand-picked listings with a similar price range and style.
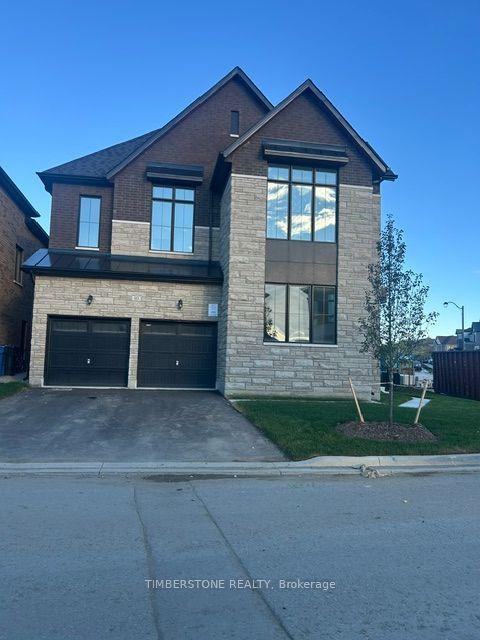
For Sale9 days ago
$1,618,733
Detached
est. $7,097/mo
93 Freedom Oaks Trail, Bram East
Brampton, ON
4 bd
5 ba
3,250
4
MLS# W13860758Timberstone Realty
WhatsApp Aman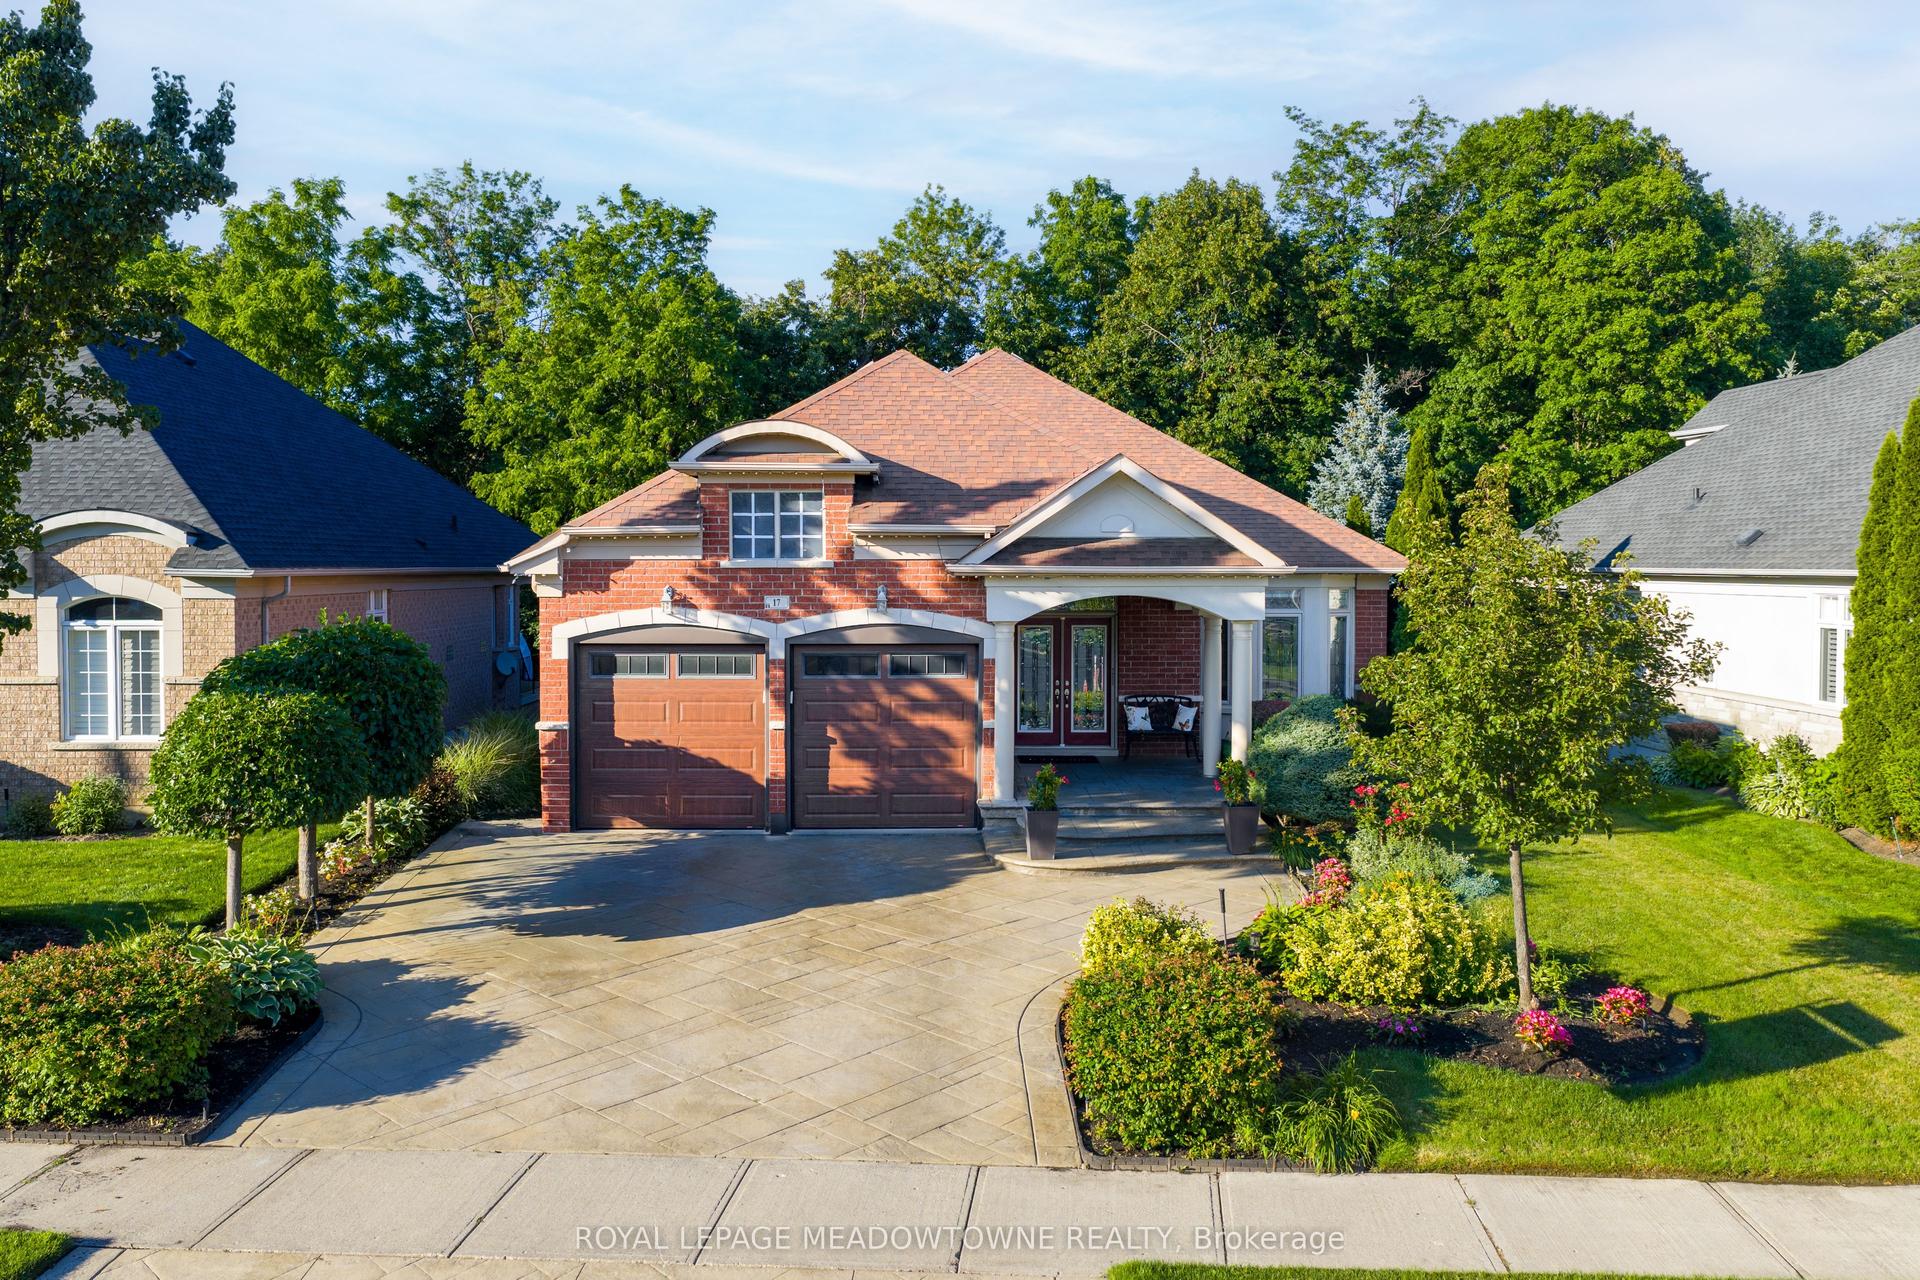
For Sale1 month ago
$1,399,999
Detached
est. $6,138/mo
17 Mcnutt Street, Bram West
Brampton, ON
2+2 bd
3 ba
1,750
6
MLS# W13754160Royal Lepage Meadowtowne Realty
WhatsApp Aman