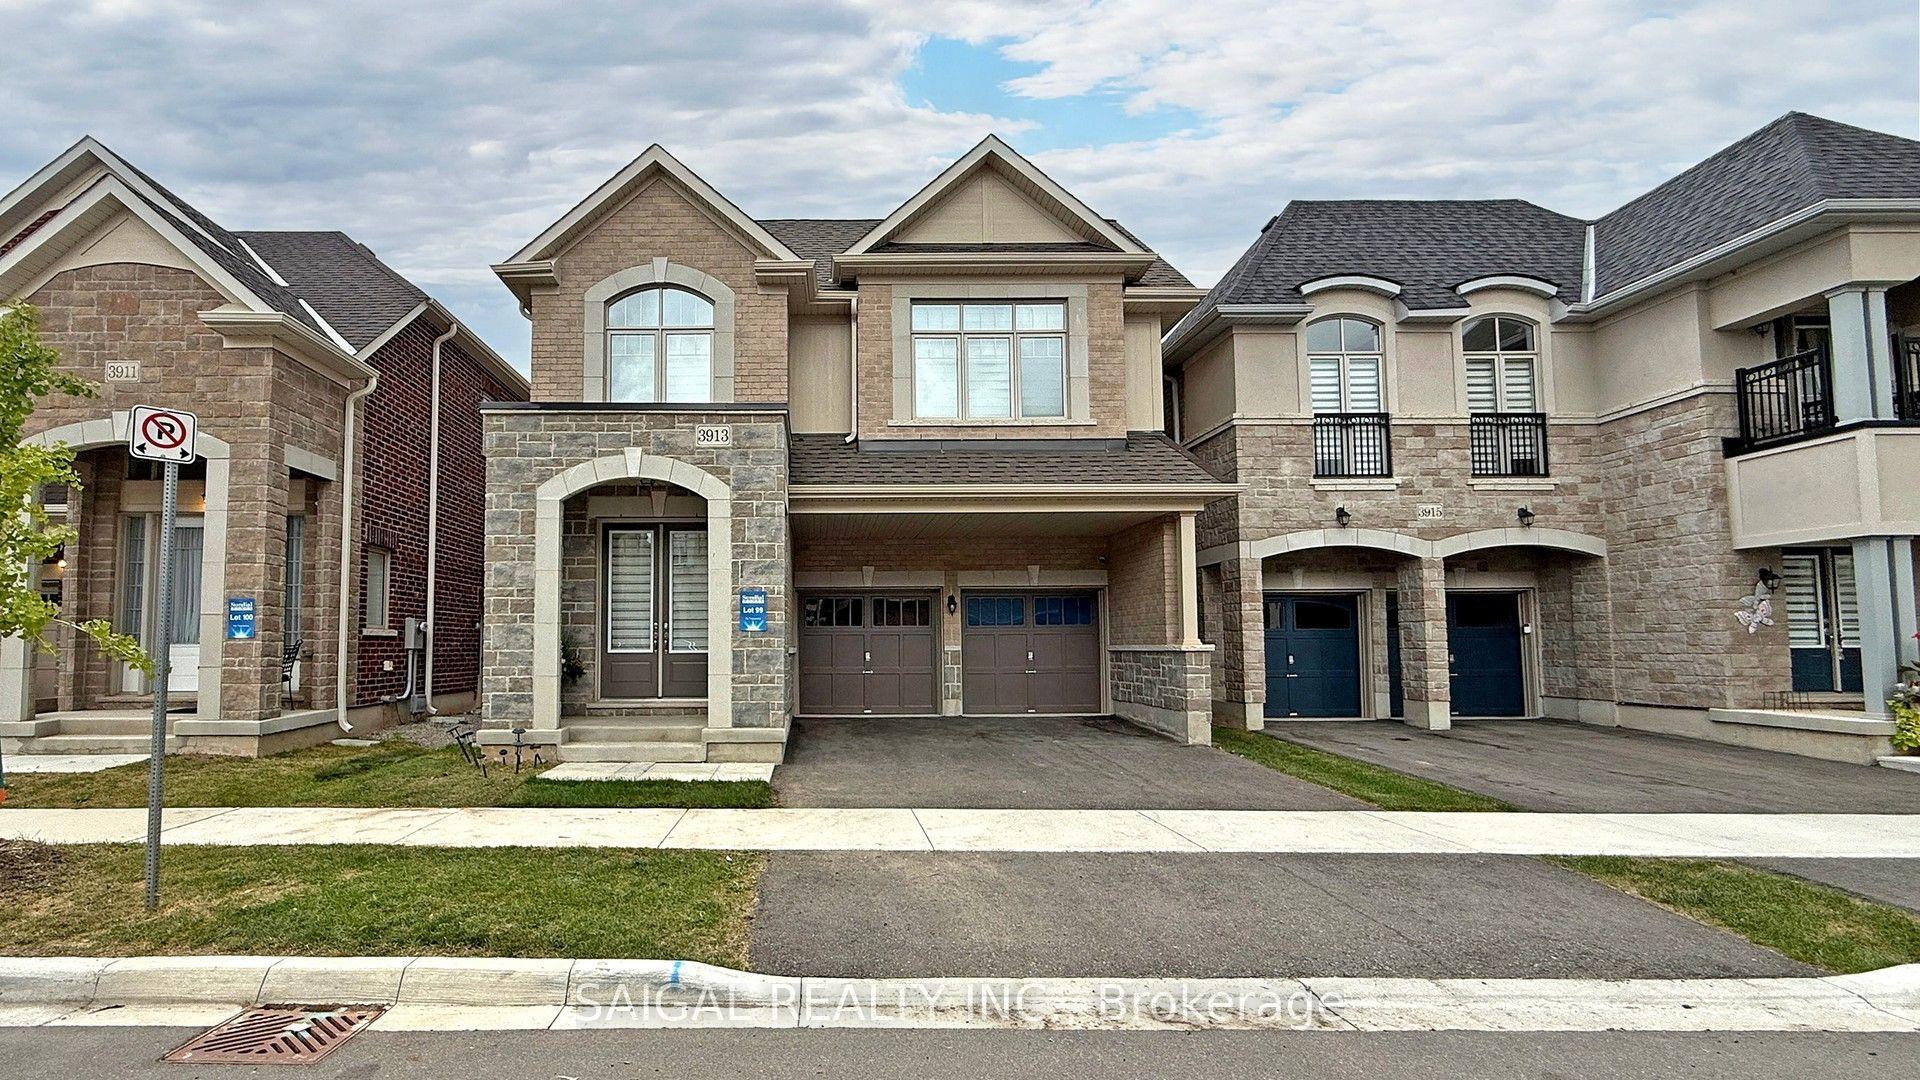
For Sale
Just Listed
4644 Ethel Road
Alton, Burlington, ON
$1,449,999
4Bd
4Ba
2,750+sqft
4Parking
42.98 x 85.3 ftlot
$527/sqft
DetachedMLS# W14019574Listed 2026-10-133 DOM
Heating
Water Heater
Cooling
Central Air
Basement
Unfinished
Just listed! New listings in Burlington often receive offers within the first week.
About this home
Stunning north-facing Fernbrook-built Stonevalley model offering 2,969 sq. ft. of above-grade living spaceand 9' ceilings on the main floor. Raised, excavated basement with 9'+ ceilings offers excellent potentialfor additional living space. Spacious eat-in kitchen, main-floor laundry with backyard access, and largefamily room featuring a fireplace and stone accent wall. Separate living and dining rooms are ideal forentertaining. Second-floor loft offers flexibility for a potential 5th bedroom or media room. Oversized primary retreat features a large soaker tub, his-and-hers sinks and separate shower. Second bedroom with full ensuite, third bedroom with ensuite privileges, and spacious fourth bedroom ideal for family or home office. Freshly painted throughout, with exotic Brazilian Jatoba hardwood floors on the main and second floors. New roof (2025) with warranty, upgraded garage doors, and a private backyard oasis featuring an interlock patio and hot tub. A fantastic family home with space, style and versatility. Nothing to do but move in!
GarageHardwoodFireplace
Rooms
Main Floor
| Kitchen | 3.17 × 3.43 m | |
| Family Room | 4.95 × 5.18 m | |
| Dining Room | 3.48 × 4.42 m | |
| Living Room | 2.79 × 3.15 m | |
| Bathroom | 0.00 × 0.00 m | 2 Pc Bath |
| Laundry | 0.00 × 0.00 m |
Second Floor
| Bedroom | 7.14 × 3.96 m | |
| Bedroom | 4.27 × 3.12 m | |
| Bedroom | 4.39 × 2.74 m | |
| Bedroom | 4.93 × 3.12 m | |
| Loft | 4.35 × 3.66 m | |
| Bathroom | 0.00 × 0.00 m | 4 Pc Bath |
| Bathroom | 0.00 × 0.00 m | 3 Pc Bath |
| Bathroom | 0.00 × 0.00 m | 5 Pc Ensuite |
Features
- Carpet Free
- In-Law Capability
- Water Heater
- Patio
- Porch
- Development Potential
- Full
- Unfinished
- Central Air
- 2-Storey
Financials
Annual Taxes
$8,396.37
Estimated Rental Income
Entire property$4,000 – $6,500/mo
Rental yield3.3% – 5.4%
*Estimates based on comparable rentals in the area. Actual income may vary.
Market Data — Burlington
Days on market3 days
Buyer's MarketSeller's Market
Based on active listings in Burlington. Data updates daily.
Demographics — Burlington
Population
186,948
Avg Household Income
$125,000
Age Distribution
0-19
20%
20-34
16%
35-49
19%
50-64
22%
65+
23%
Ownership74% own · 26% rent
EnglishFrenchArabicPolishTagalog
Getting around
How walkable, bikeable, and transit-friendly this neighbourhood is.
53
/ 100
Walk Score
Somewhat Walkable
44
/ 100
Transit Score
Some Transit
41
/ 100
Bike Score
Somewhat Bikeable
Scores are estimates based on neighbourhood data and are for informational purposes only.
MLS® data courtesy of the Toronto Regional Real Estate Board (TRREB).
The information provided herein must only be used by consumers that have a bona fide interest in the purchase, sale, or lease of real estate and may not be used for any commercial purpose or any other purpose. Listing information is deemed reliable but is not guaranteed accurate by the Toronto Regional Real Estate Board, the listing brokerage, or this website. The trademarks REALTOR®, REALTORS® and the REALTOR® logo are controlled by The Canadian Real Estate Association (CREA) and identify real estate professionals who are members of CREA. MLS®, Multiple Listing Service®, and the associated logos are owned by CREA. Not intended to solicit properties currently listed for sale or buyers under contract.
You may also like
More homes in Burlington
Hand-picked listings with a similar price range and style.
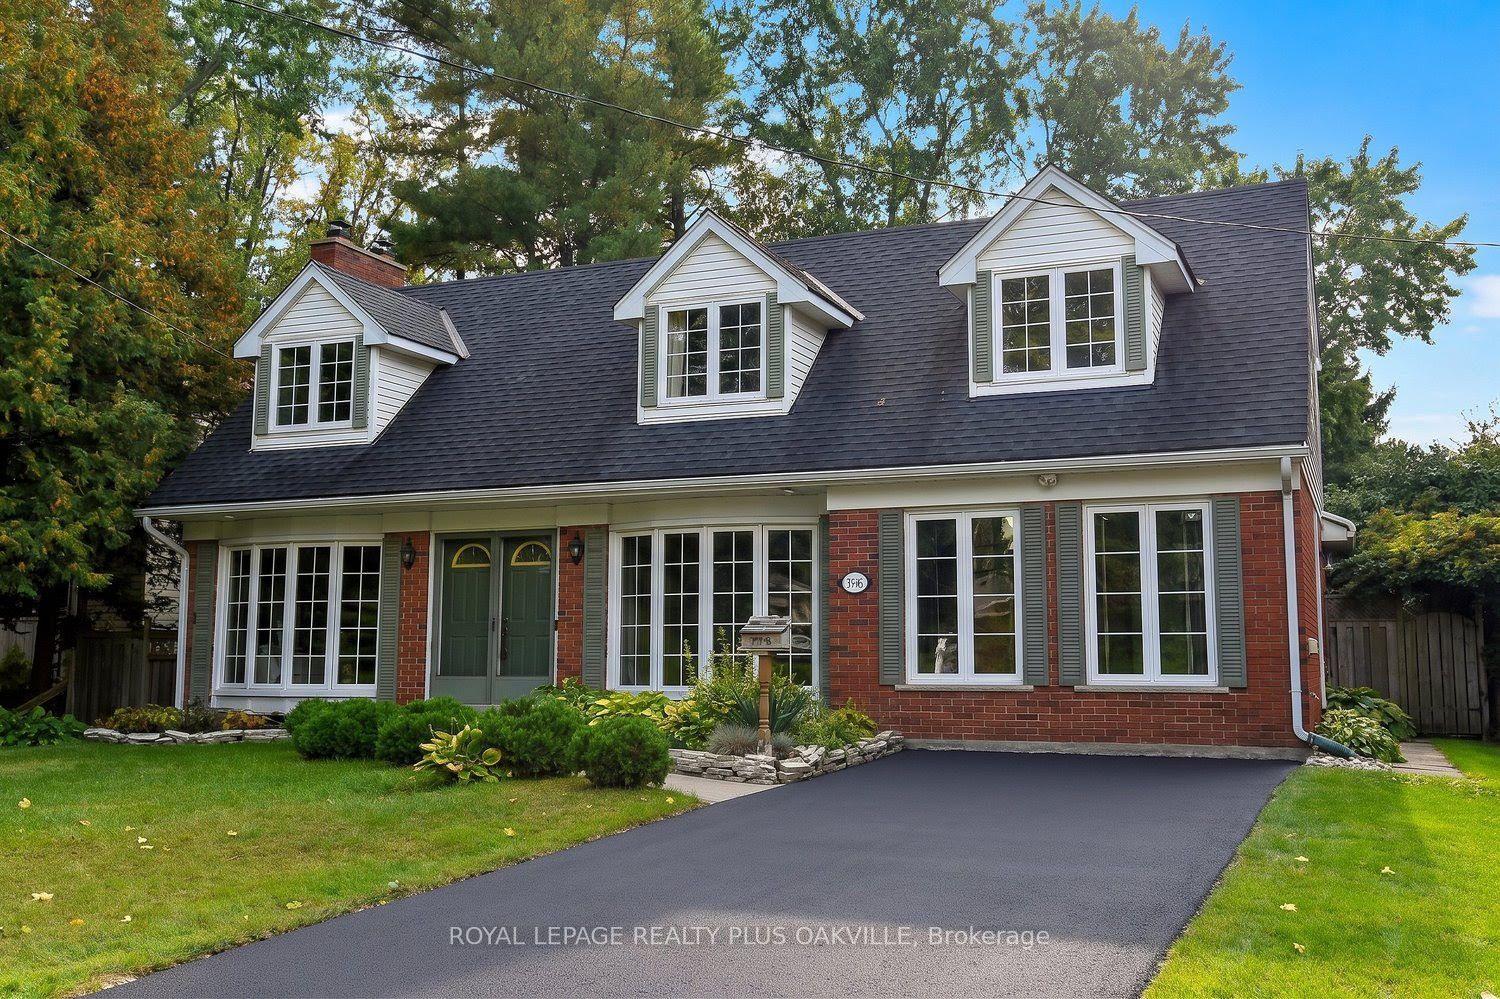
For Sale7 days ago
$1,469,000
Detached
est. $6,440/mo
274 Belvenia Road, Shoreacres
Burlington, ON
5 bd
3 ba
2,250
4
MLS# W13883838Royal Lepage Realty Plus Oakville
WhatsApp Aman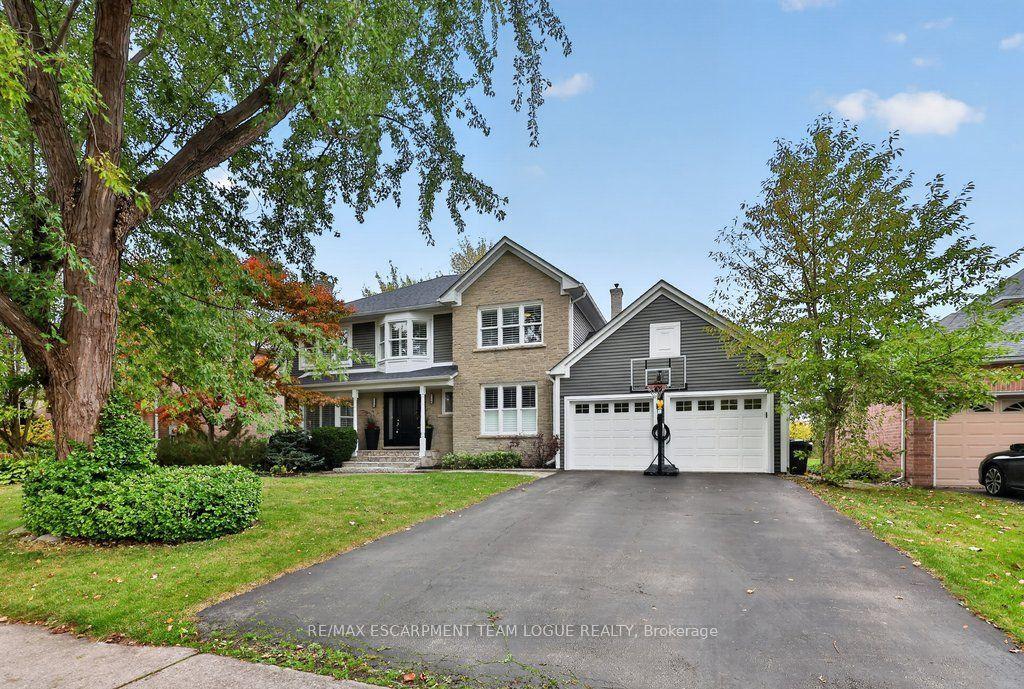
For Sale16 h ago
$1,799,900
Detached
est. $7,891/mo
4139 Millcroft Park Drive, Rose
Burlington, ON
4 bd
4 ba
3,250
6
MLS# W14088956Re/Max Escarpment Team Logue Real…
WhatsApp Aman