For Sale
Just Listed
274 Belvenia Road
Shoreacres, Burlington, ON
$1,469,000
5Bd
3Ba
2,250+sqft
4Parking
60.9 x 130 ftlot
$653/sqft
DetachedMLS# W13883838Listed 2026-10-100 DOM
Heating
Water Heater
Cooling
Central Air
Basement
Finished
Just listed! New listings in Burlington often receive offers within the first week.
About this home
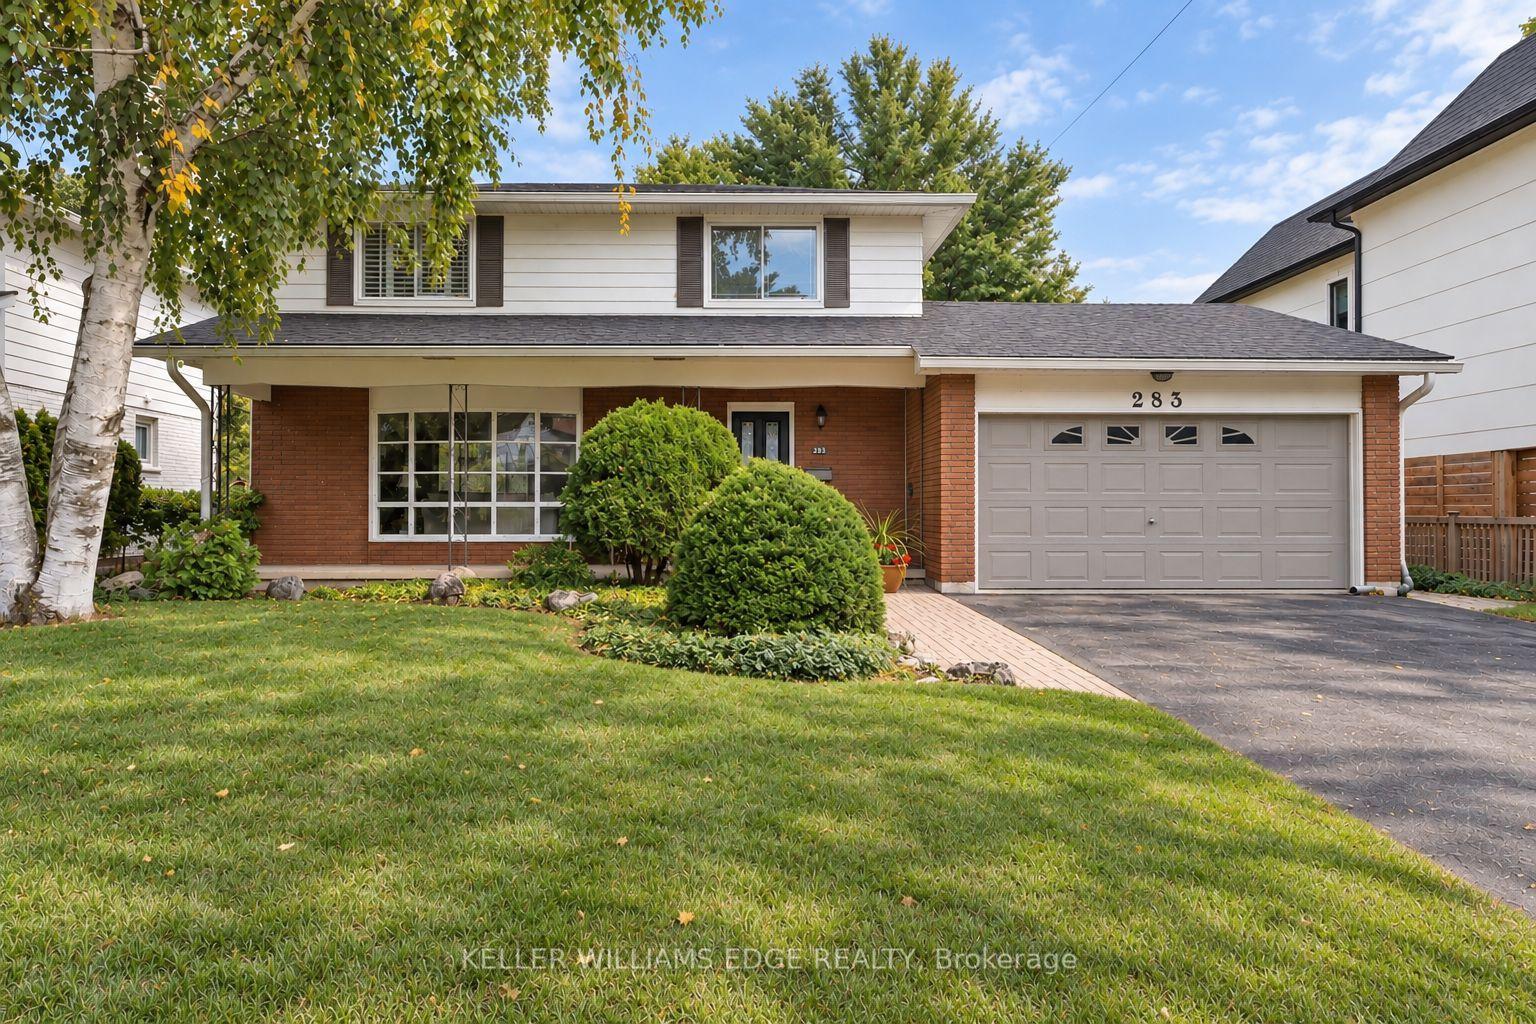
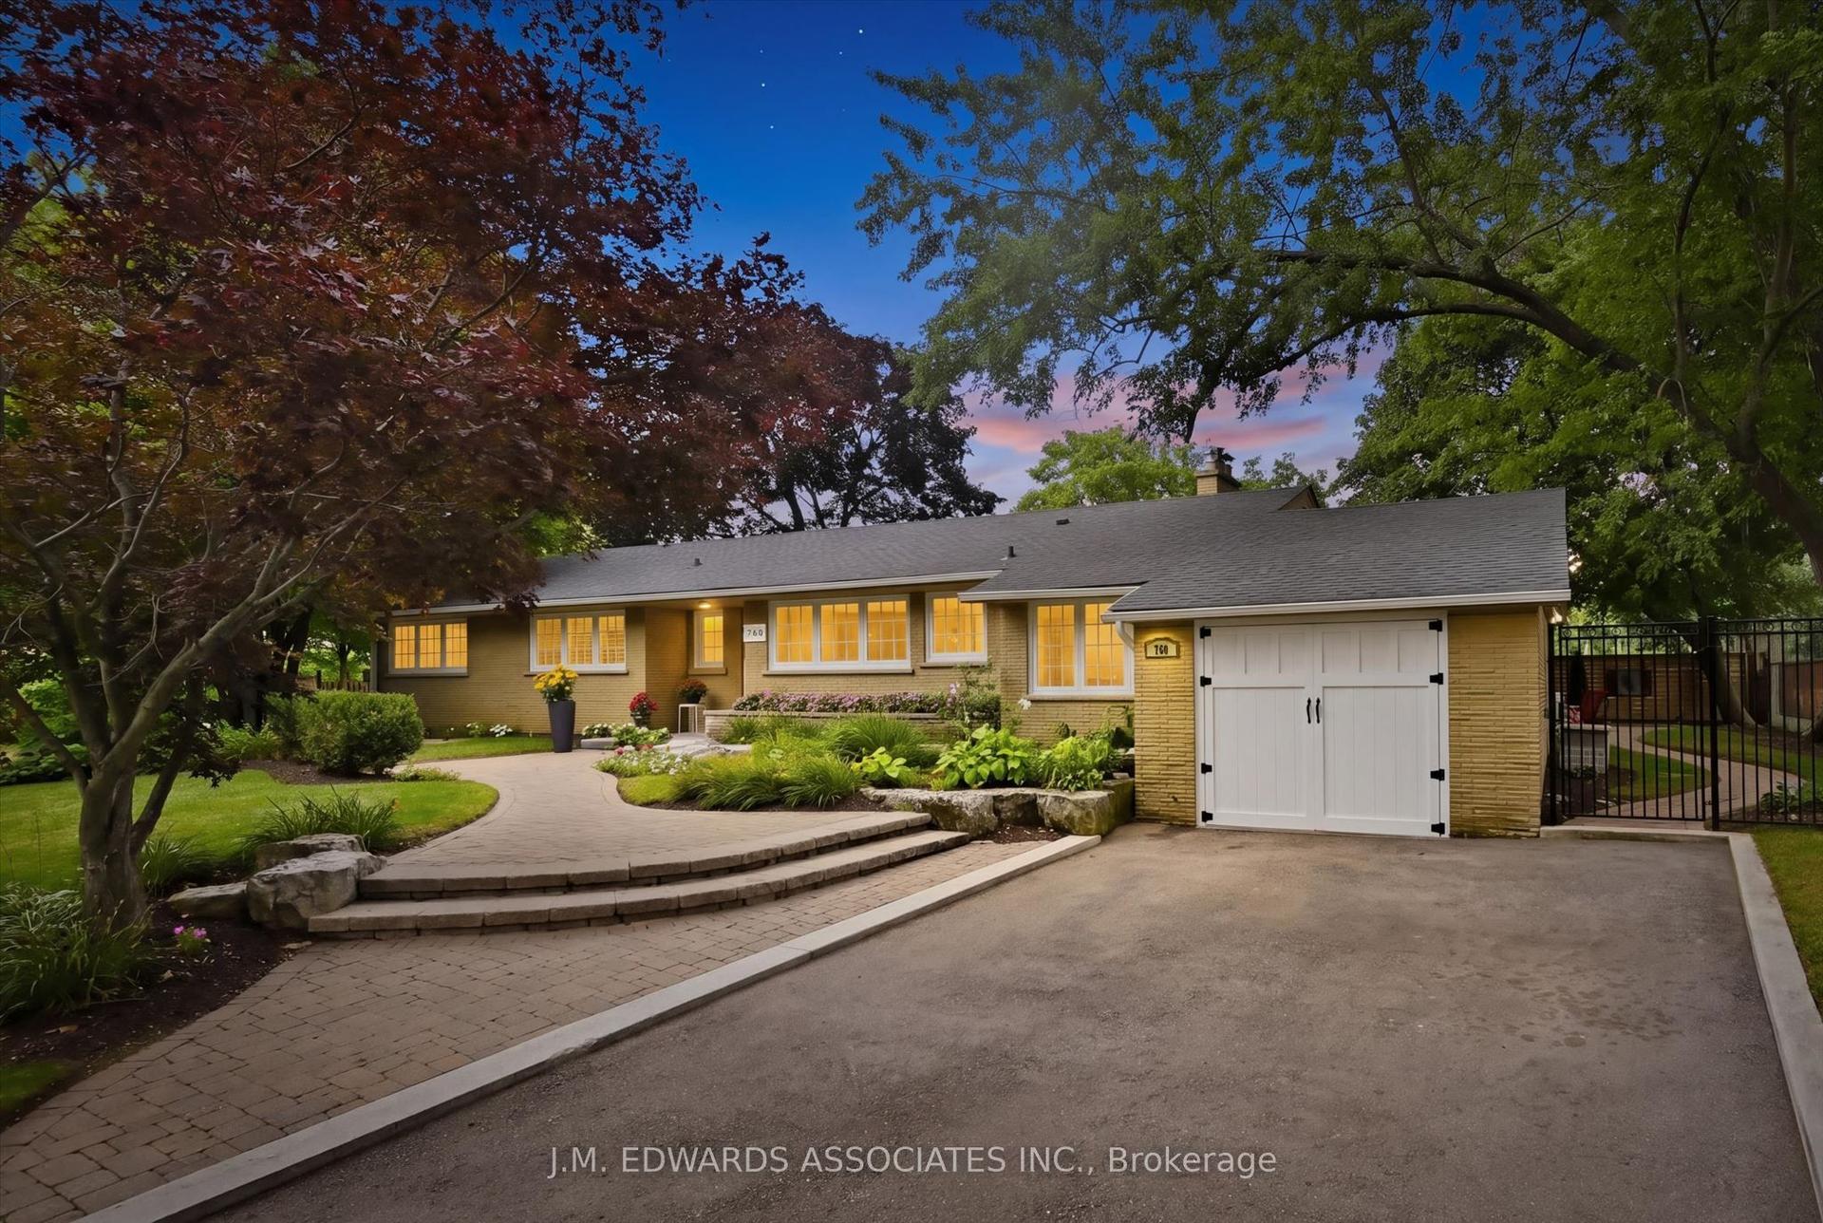
Let's start with what you can't change later: location, the south side of Belvenia Road and Tuck Public School and Nelson High School District, Lake Ontario (Paletta Park) and Lakeshore Road close enough to become part of your routine walks, Parks, shops and everyday errands all nearby. That part is done, and it's the hardest part to find. Now the house. The home would benefit from some updating and offers huge potential and options. 5 bedrooms, 3 baths and generous square footage on a 60' x 130' lot lined with mature trees. The main floor has a living room with hardwood, a fireplace and big windows, a separate dining room, a wood-cabinet kitchen with plenty of counter space and a walkout to the yard, plus a main-floor bath. Upstairs are three bedrooms and a full bath. The lower level is already finished with a rec room, a second fireplace, built-ins and extra storage. Then there's the bonus: a separate suite area, currently unfinished but already laid out for a kitchen, living room, bathroom and two bedrooms. The front main-floor room could become that second bedroom, an office or a bigger kitchen. Think in-laws, adult kids home for a while, or rental income. The other option is to convert back to one home which is extremely easy to do. Out back you get a deep lawn, a patio, a storage shed and real privacy with sunsets. Finish it your way, on your own timeline, and you'll have a big family home on one of South Burlington's best streets, in one of its best school districts, for years to come.
WalkoutHardwoodFireplace
Rooms
Main Floor
| Kitchen | 2.26 × 3.12 m | |
| Dining Room | 3.63 × 3.51 m | |
| Living Room | 3.20 × 6.76 m | |
| Living Room | 4.39 × 3.73 m | |
| Bedroom | 4.39 × 3.28 m | |
| Bathroom | 1.57 × 1.47 m | 2 Pc Bath |
| Kitchen | 2.64 × 3.66 m | |
| Bathroom | 1.65 × 2.39 m | 3 Pc Bath |
| Breakfast | 2.21 × 2.59 m | |
| Other | 2.64 × 3.66 m | |
| Bathroom | 1.65 × 2.39 m | 3 Pc Bath |
Upper
| Bedroom | 3.35 × 6.35 m | |
| Bedroom | 3.20 × 2.72 m | |
| Bedroom | 4.22 × 3.53 m | |
| Bedroom | 3.20 × 4.78 m | |
| Bathroom | 2.84 × 1.47 m | 4 Pc Bath |
Lower
| Family Room | 3.20 × 6.35 m | |
| Other | 3.17 × 3.45 m | |
| Utility Room | 6.07 × 2.79 m |
Other
| Room | — |
Features
- Water Heater
- In-Law Capability
- Deck
- Landscaped
- Patio
- Privacy
- Full
- Finished
- Central Air
- 2-Storey
Financials
Annual Taxes
$6,509.66
Estimated Rental Income
Entire property$4,500 – $7,000/mo
Rental yield3.7% – 5.7%
*Estimates based on comparable rentals in the area. Actual income may vary.
Market Data — Burlington
Days on market0 days
Buyer's MarketSeller's Market
Based on active listings in Burlington. Data updates daily.
Demographics — Burlington
Population
186,948
Avg Household Income
$125,000
Age Distribution
0-19
20%
20-34
16%
35-49
19%
50-64
22%
65+
23%
Ownership74% own · 26% rent
EnglishFrenchArabicPolishTagalog
Getting around
How walkable, bikeable, and transit-friendly this neighbourhood is.
52
/ 100
Walk Score
Somewhat Walkable
43
/ 100
Transit Score
Some Transit
52
/ 100
Bike Score
Bikeable
Scores are estimates based on neighbourhood data and are for informational purposes only.
MLS® data courtesy of the Toronto Regional Real Estate Board (TRREB).
The information provided herein must only be used by consumers that have a bona fide interest in the purchase, sale, or lease of real estate and may not be used for any commercial purpose or any other purpose. Listing information is deemed reliable but is not guaranteed accurate by the Toronto Regional Real Estate Board, the listing brokerage, or this website. The trademarks REALTOR®, REALTORS® and the REALTOR® logo are controlled by The Canadian Real Estate Association (CREA) and identify real estate professionals who are members of CREA. MLS®, Multiple Listing Service®, and the associated logos are owned by CREA. Not intended to solicit properties currently listed for sale or buyers under contract.
You may also like
More homes in Burlington
Hand-picked listings with a similar price range and style.
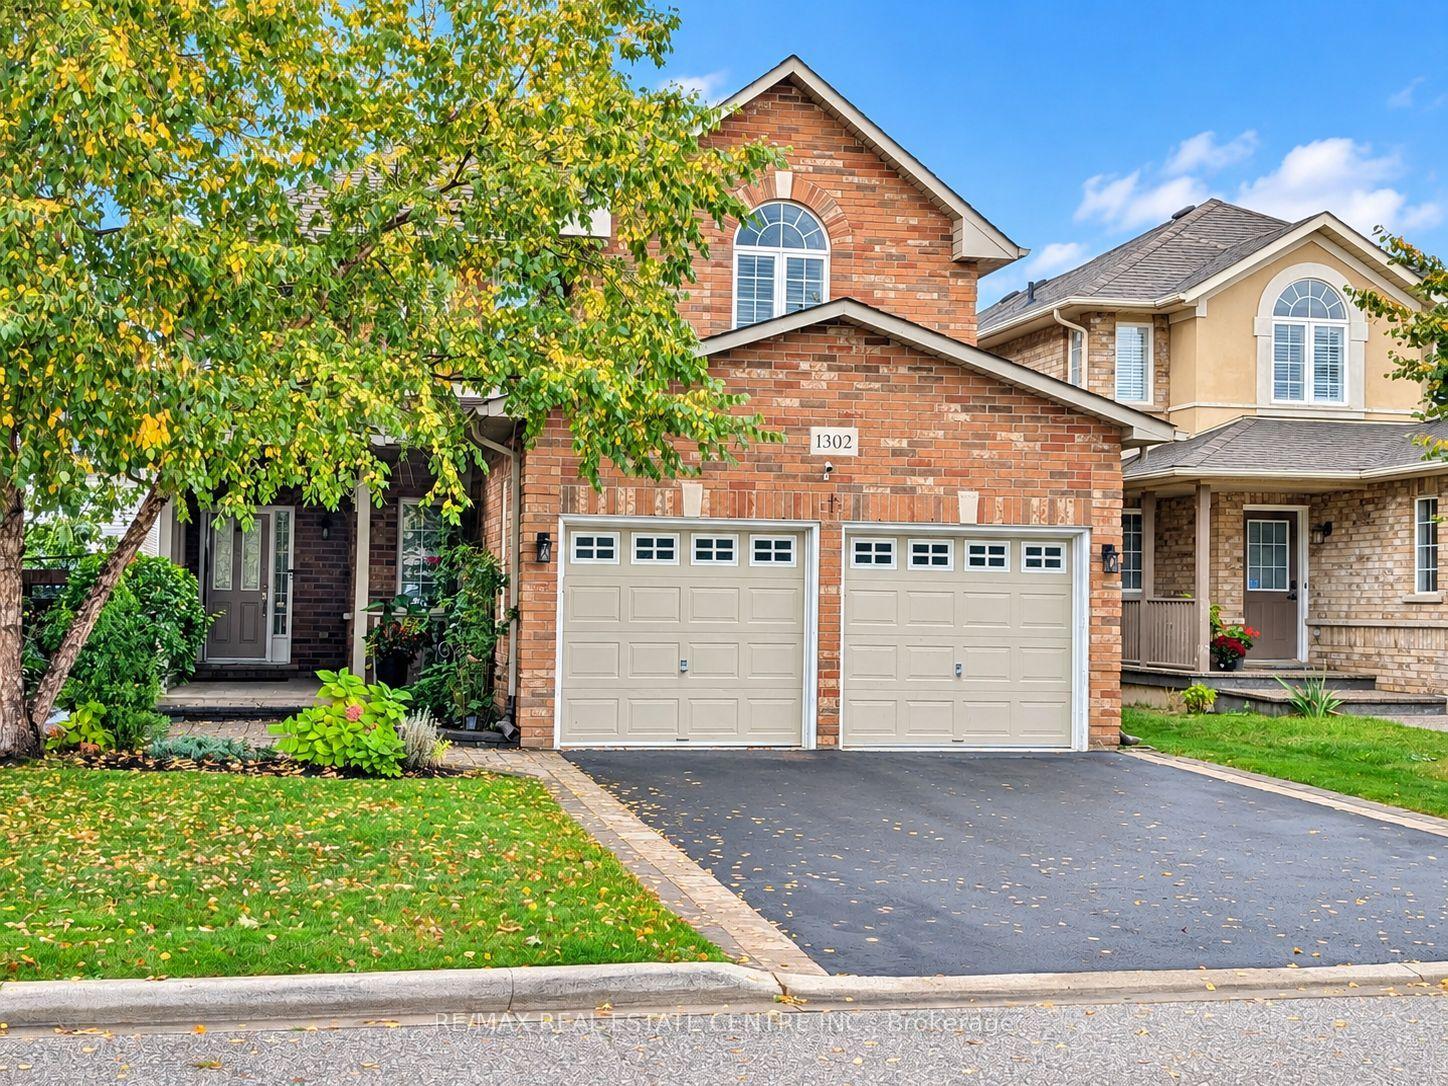
For Sale2 days ago
$1,465,000
Detached
est. $6,423/mo
1302 Renfield Drive, Tansley
Burlington, ON
4+1 bd
4 ba
2,250
4
MLS# W13880718Re/Max Real Estate Centre Inc.
WhatsApp Aman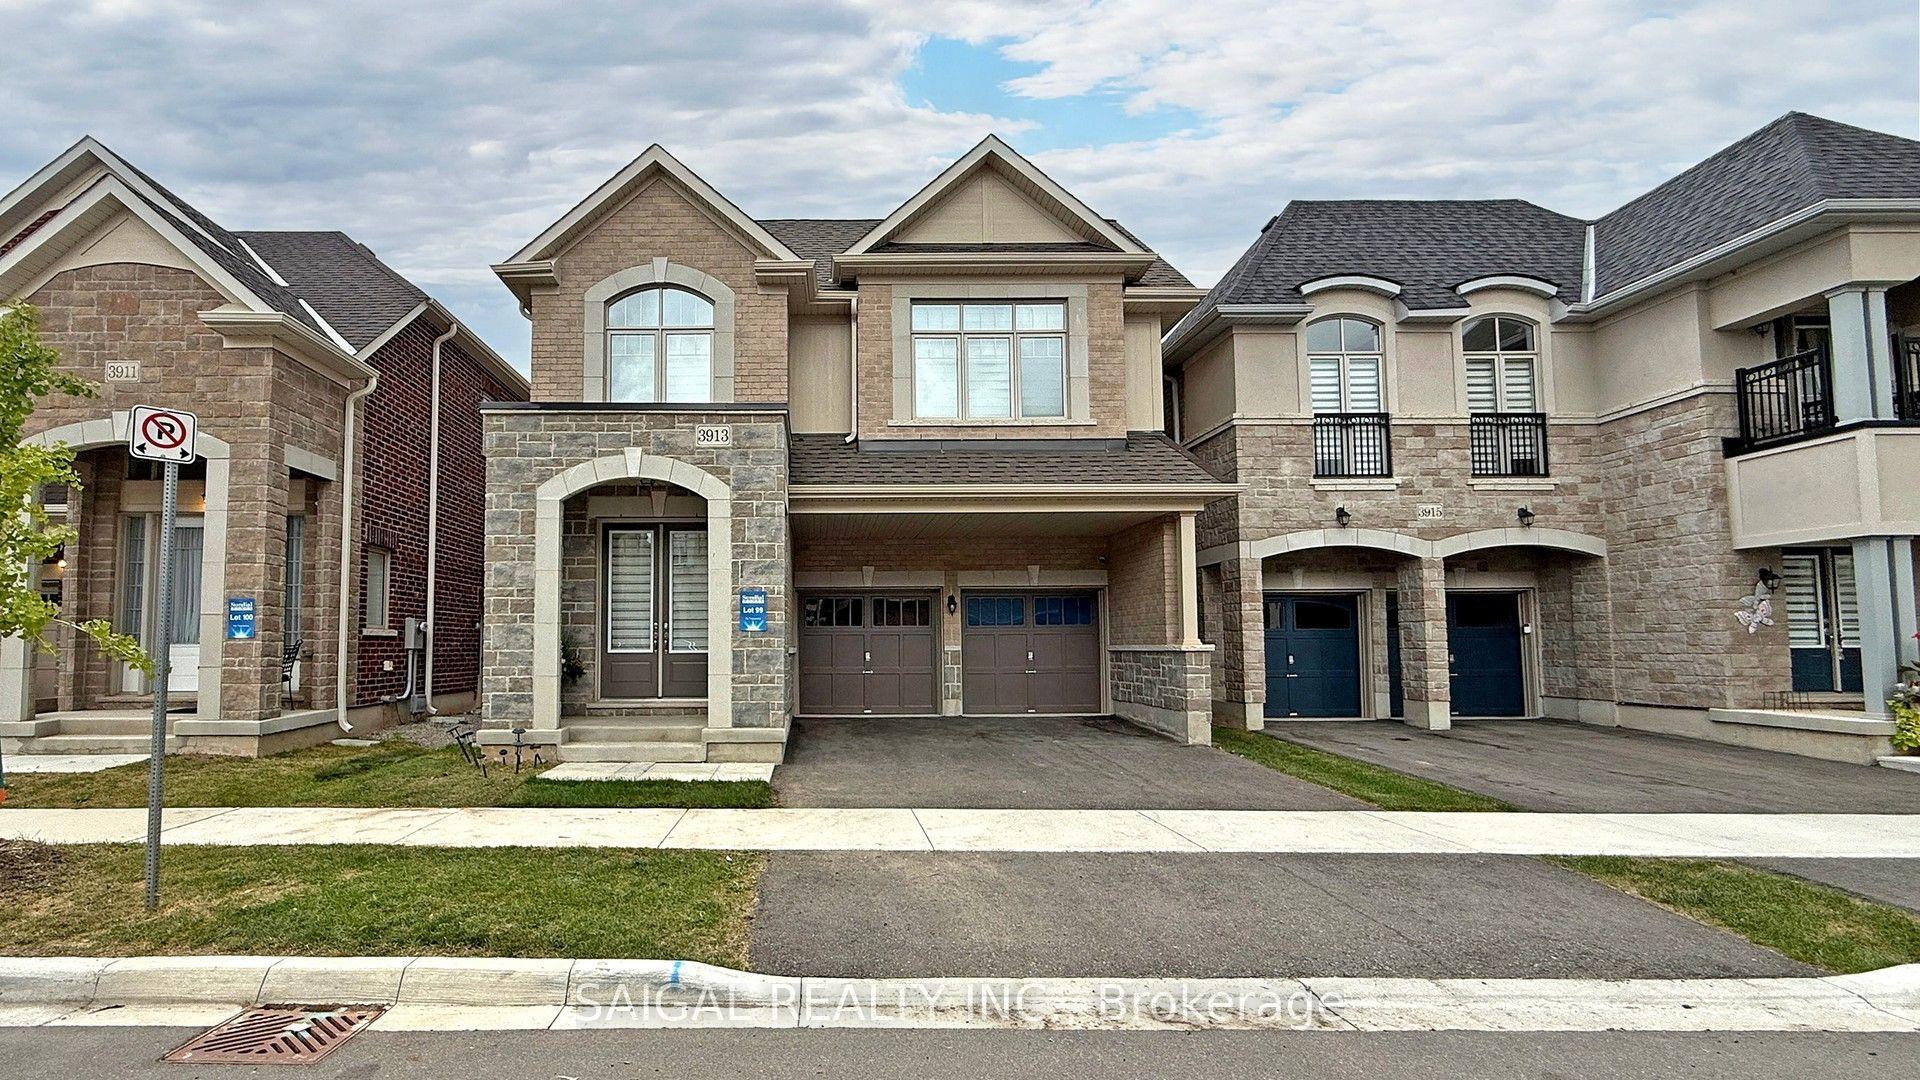
For Sale23 days ago
$1,650,000
Detached
est. $7,234/mo
3913 Koenig Road, Alton
Burlington, ON
7+1 bd
6 ba
3,250
4
MLS# W13802902Saigal Realty Inc.
WhatsApp Aman