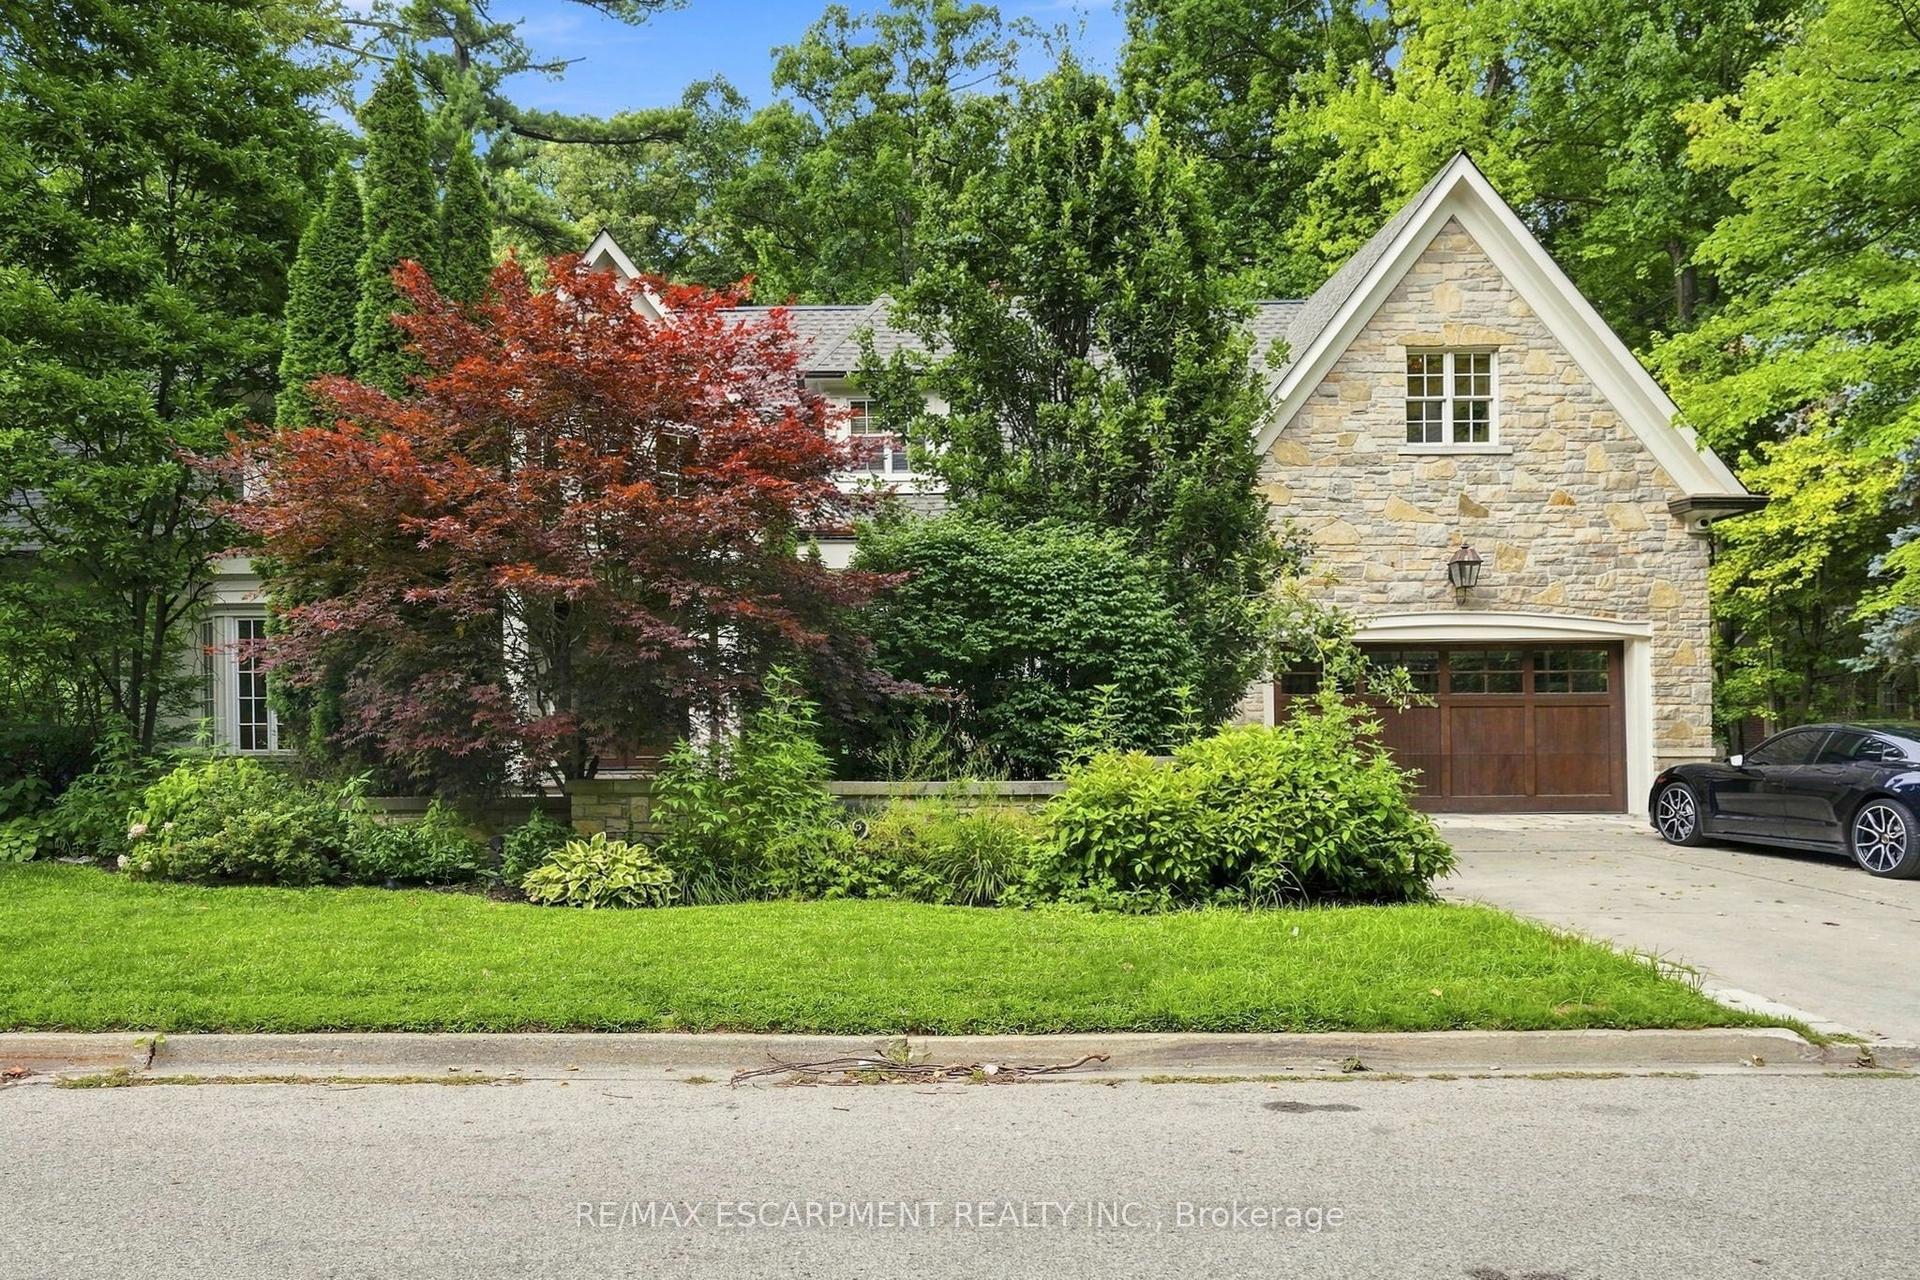
For Sale
Just Listed
1590 Kenmuir Avenue
Mineola, Mississauga, ON
$3,700,000
4+1Bd
8Ba
4,250+sqft
8Parking
66.1 x 132.27 ftlot
$871/sqft
DetachedMLS# W14022842Listed 2026-10-130 DOM
Heating
Water Heater Owned
Cooling
Air Exchanger
Basement
Finished
Just listed! New listings in Mississauga often receive offers within the first week.
About this home
Leading Edge, Modern Design In Prime Location. A refined indoor-outdoor flow. Large windows fill the home with natural light and connects the modern living space with the beauty of the surrounding nature, highlighting beautiful hardwood floors & custom built-in cabinetry, New Custom Home (2026), Build by Luxury Custom Homes Builder Gatestone Homes. High-end Custom Design LINE TO LINE Millwork and Kitchen Company .Designer Light Fixtures & Potlights, Luxury Baseboards And Trim. The chef's linear kitchen features full height flat panel touch-latch cabinets with no visible hardware, waterfall island, porcelain countertop and backsplash wit under cabinet lighting, and a premium Wolf appliance including 5 burner gas cooktop, wall oven and wall steam oven, Fulgor Milano Dishwasher, full height Subzero Fridge And Subzero Freezer,walk-in pantry for more space and storage, All 4-Bedrooms With Private Ensuites and Walking Closets with Custom Built in cabinetry. Primary Bedroom With Epic Dressing Room. Fully finished floor heated basement offers an open space with bar area, exercise room, powder rooom and a bedroom with private ensuite.Surrounded by mature landscaping and clean concrete hardscaping, featuring an outdoor cabana, attached outdoor powder room and spacious backyard with plenty of room to create the pool oasis of your dreams.This property places you within one of South Mississauga's most coveted communities. Just a short stroll to Lake Ontario, all shops and cafes of Port Credit and everyday amenities, the neighbourhood blends prestige with convenience.
PoolHardwood
Rooms
Main Floor
| Office | 3.45 × 2.69 m | Hardwood Floor Large Window |
| Dining Room | 6.27 × 3.48 m | Hardwood Floor Combined w/Living Open Concept |
| Family Room | 4.75 × 5.35 m | Hardwood Floor Gas Fireplace Open Concept |
| Kitchen | 6.35 × 5.35 m | Hardwood Floor Breakfast Area Pantry |
| Mud Room | 2.79 × 3.05 m | Porcelain Floor B/I Closet 2 Pc Bath |
Second Floor
| Primary Bedroom | 6.93 × 5.33 m | Hardwood Floor 5 Pc Ensuite Walk-In Closet(s) |
| Bedroom 2 | 4.90 × 4.11 m | Hardwood Floor 4 Pc Ensuite W/O To Balcony |
| Bedroom 3 | 3.07 × 5.21 m | Hardwood Floor 3 Pc Ensuite Walk-In Closet(s) |
| Bedroom 4 | 3.61 × 3.73 m | Hardwood Floor 3 Pc Ensuite Walk-In Closet(s) |
| Laundry | 2.08 × 2.87 m | Hardwood Floor Laundry Sink Quartz Counter |
Basement
| Recreation | 10.06 × 5.64 m | Hardwood Floor Wet Bar Heated Floor |
| Exercise Room | 3.33 × 4.60 m | Hardwood Floor Heated Floor Large Window |
| Bedroom | 3.30 × 3.73 m | Hardwood Floor 3 Pc Ensuite Large Window |
| Bathroom | 2.10 × 1.47 m | Porcelain Floor 2 Pc Bath Heated Floor |
| Utility Room | 3.30 × 4.37 m |
Features
- Air Exchanger
- Auto Garage Door Remote
- Built-In Oven
- Carpet Free
- Central Vacuum
- ERV/HRV
- Sump Pump
- Upgraded Insulation
- Water Heater Owned
- Full
- Finished
- Central Air
- 2-Storey
Financials
Annual Taxes
$7,963.43
Estimated Rental Income
Entire property$4,000 – $6,500/mo
Basement apartment$1,800 – $2,500/mo
Rental yield1.3% – 2.1%
*Estimates based on comparable rentals in the area. Actual income may vary.
Market Data — Mississauga
Days on market0 days
Buyer's MarketSeller's Market
Based on active listings in Mississauga. Data updates daily.
Demographics — Mississauga
Population
717,961
Avg Household Income
$105,000
Age Distribution
0-19
21%
20-34
20%
35-49
21%
50-64
20%
65+
18%
Ownership71% own · 29% rent
EnglishUrduArabicPunjabiPolish
Getting around
How walkable, bikeable, and transit-friendly this neighbourhood is.
75
/ 100
Walk Score
Very Walkable
61
/ 100
Transit Score
Good Transit
61
/ 100
Bike Score
Bikeable
Scores are estimates based on neighbourhood data and are for informational purposes only.
MLS® data courtesy of the Toronto Regional Real Estate Board (TRREB).
The information provided herein must only be used by consumers that have a bona fide interest in the purchase, sale, or lease of real estate and may not be used for any commercial purpose or any other purpose. Listing information is deemed reliable but is not guaranteed accurate by the Toronto Regional Real Estate Board, the listing brokerage, or this website. The trademarks REALTOR®, REALTORS® and the REALTOR® logo are controlled by The Canadian Real Estate Association (CREA) and identify real estate professionals who are members of CREA. MLS®, Multiple Listing Service®, and the associated logos are owned by CREA. Not intended to solicit properties currently listed for sale or buyers under contract.
You may also like
More homes in Mississauga
Hand-picked listings with a similar price range and style.
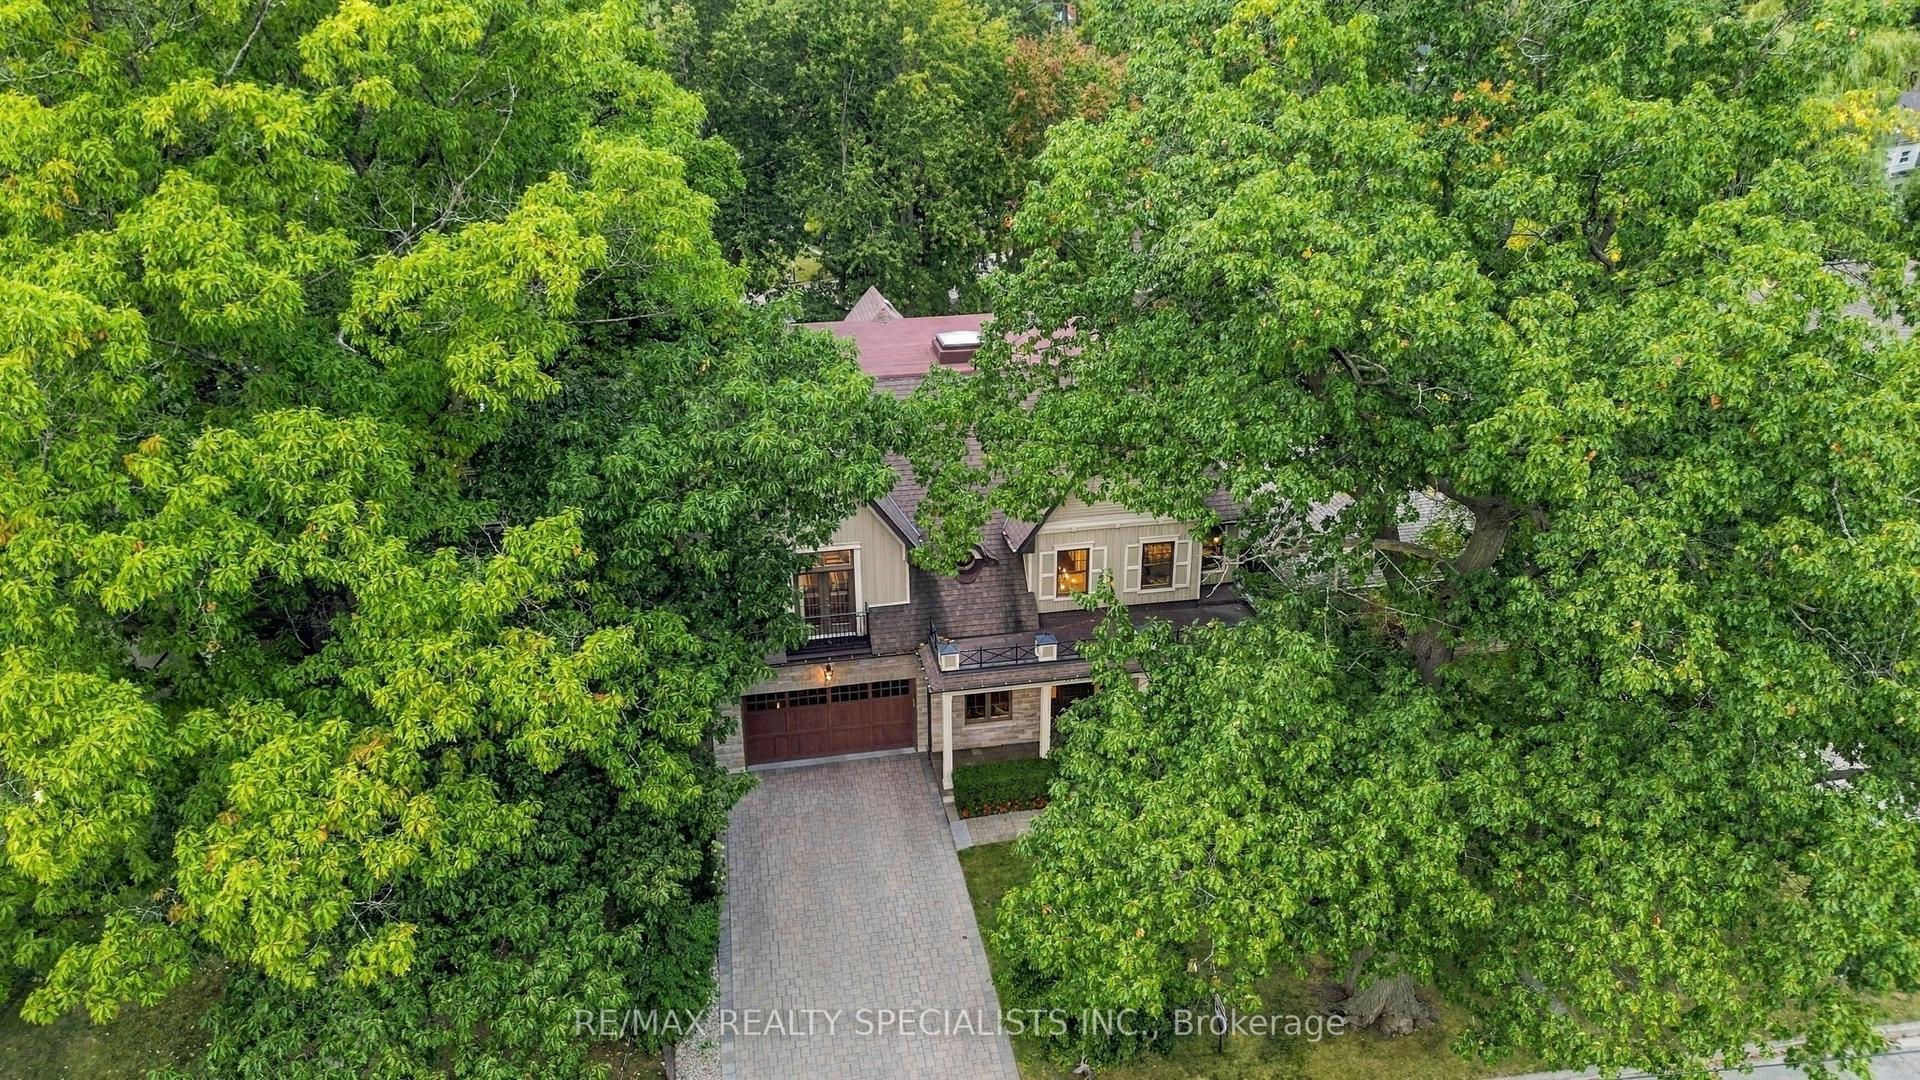
For Sale14 days ago
$3,399,999
Detached
est. $14,906/mo
53 Cumberland Drive, Port Credit
Mississauga, ON
4+1 bd
5 ba
4,250
6
MLS# W13845942Re/Max Realty Specialists Inc.
WhatsApp Aman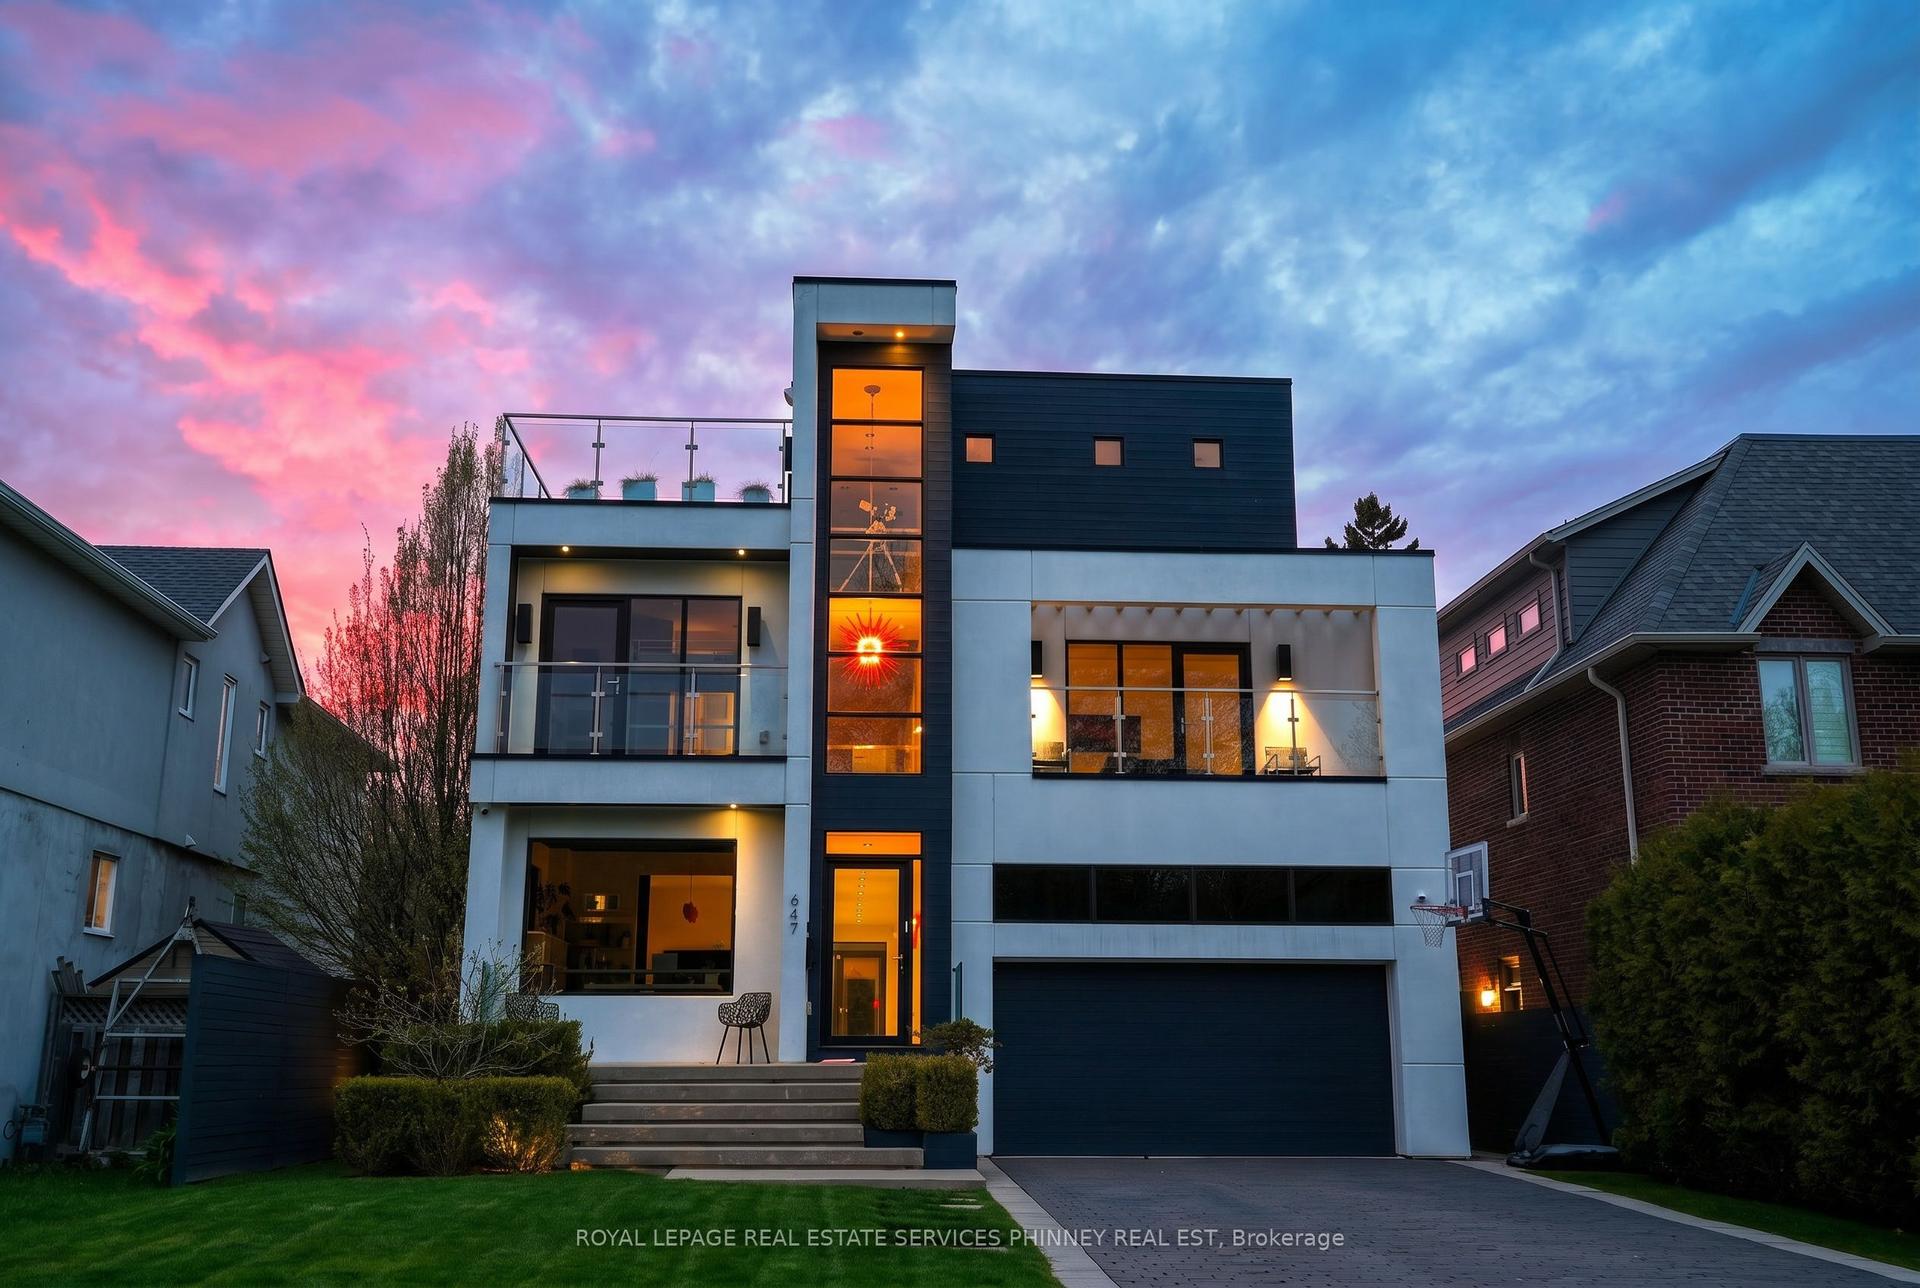
For Sale14 h ago
$3,198,000
Detached
est. $14,020/mo
647 Montbeck Crescent, Lakeview
Mississauga, ON
4+2 bd
6 ba
4,250
6
MLS# W14028458Royal Lepage Real Estate Services…
WhatsApp Aman