For Sale
Just Listed
Open House Sat 18–20
1645 Copseholm Trail
Rathwood, Mississauga, ON
$999,900
4+2Bd
3Ba
1,750+sqft
4Parking
24.73 x 165.43 ftlot
$571/sqft
Semi-DetachedMLS# W14026408Listed 2026-10-132 DOM
Cooling
Central Air
Just listed! New listings in Mississauga often receive offers within the first week.
About this home
Rare Opportunity In Highly Sought-After Rathwood! Completely Renovated Top To Bottom W/ Over $300K In Premium Upgrades, This Stunning Turn-Key 5-Level Backsplit Offers Approx. 2,748 Sq. Ft. Of Living Space,Featuring 6 Bdrms,3 Full Bthrms,1 Full Kitchen,2 Kitchenettes/Wet Bar,3 Separate Laundry Areas & 3 Separate Entrances-Ideal For Multi-Generation Families Or Potential Rental Income. Main Level Features Open-Concept Living & Dining W/Engineered Floors, Pot Lights, Crown Mouldings & Balcony Walkout. Custom Chef's Kitchen Boasts A Large Centre Island, Canadian made HanStone Quartz Countertops,Solid-Wood Dovetail Drawers, Custom Pull-Outs, Custom Hood, S/S Appliances & Oversized Sink W/Garburator. Upper Level Offers 3 Spacious Bdrms W/Custom Built-Ins, A Renovated Bthrm & Private Laundry.The Ground Level Features A Family Room W/Wood-Burning Fireplace, Custom Wet Bar/Kitchenette With Quartz Countertops, An Additional Bdrm,Renovated Bthrm,New Patio Doors & Walkout To A Massive Private Backyard W/Custom Pergola & Lush Greenery,Creating A Cottage-Like Setting In The City.A Separate Side Entrance & Private Laundry Add Flexibility,W/Potential For A Third Living Area.The Lower Level Offers A Self-Contained Suite W/Separate Entrance, Living Room, Kitchenette W/Quartz Counters, Full Bthrm W/Glass Shower & Private Laundry-Ideal For In-Law Suite Or Rental Potential.Enjoy A Quiet, Family-Friendly Street Close To Schools, Parks, Trails, Shopping, Square One, Transit, GO, Airport & Major Highways. Extras: New Windows, New A/C, Owned Furnace & Water Heater, Attic Insulation, EV Charger, Smart Locks, New Interior Stairs W/Glass Railings, Engineered Hardwood Floors, 7" Baseboards, Upgraded Casings, Crown Moulding, Pot Lights, USB Outlets & Extensive Custom Storage. Custom Pergola, Oversized Backyard & New Front Retaining Wall.
RenovatedWalkoutHardwoodFireplaceEV ChargerIn-law Suite
Rooms
Main Floor
| Kitchen | 2.66 × 5.55 m | Open Concept Centre Island B/I Appliances |
| Living Room | 4.12 × 7.49 m | Open Concept W/O To Balcony Crown Moulding |
Upper
| Primary Bedroom | 3.84 × 5.02 m | Closet Organizers Overlooks Garden Pot Lights |
| Bedroom 2 | 2.84 × 4.31 m | Closet Organizers Overlooks Garden Window |
| Bedroom 3 | 2.51 × 2.95 m | Window Pot Lights |
Lower
| Living Room | 3.71 × 5.52 m | Window Pot Lights Vinyl Floor |
| Kitchen | 3.71 × 1.32 m | Quartz Counter Vinyl Floor |
Basement
| Bedroom 5 | 3.46 × 4.18 m | Window Vinyl Floor |
| Bedroom | 3.21 × 4.18 m | Window Vinyl Floor |
Other
| Family Room | 4.42 × 3.61 m | Walk-Out Fireplace |
| Other | 2.36 × 3.51 m | Wet Bar Quartz Counter |
| Bedroom 4 | 2.51 × 3.33 m | Window |
Features
- Garburator
- Separate Entrance
- Apartment
- Central Air
- Backsplit 5
Financials
Annual Taxes
$6,882.86
Estimated Rental Income
Entire property$4,000 – $6,500/mo
Basement apartment$1,800 – $2,500/mo
Rental yield4.8% – 7.8%
*Estimates based on comparable rentals in the area. Actual income may vary.
Market Data — Mississauga
Days on market2 days
Buyer's MarketSeller's Market
Based on active listings in Mississauga. Data updates daily.
Demographics — Mississauga
Population
717,961
Avg Household Income
$105,000
Age Distribution
0-19
21%
20-34
20%
35-49
21%
50-64
20%
65+
18%
Ownership71% own · 29% rent
EnglishUrduArabicPunjabiPolish
Getting around
How walkable, bikeable, and transit-friendly this neighbourhood is.
67
/ 100
Walk Score
Somewhat Walkable
59
/ 100
Transit Score
Good Transit
59
/ 100
Bike Score
Bikeable
Scores are estimates based on neighbourhood data and are for informational purposes only.
MLS® data courtesy of the Toronto Regional Real Estate Board (TRREB).
The information provided herein must only be used by consumers that have a bona fide interest in the purchase, sale, or lease of real estate and may not be used for any commercial purpose or any other purpose. Listing information is deemed reliable but is not guaranteed accurate by the Toronto Regional Real Estate Board, the listing brokerage, or this website. The trademarks REALTOR®, REALTORS® and the REALTOR® logo are controlled by The Canadian Real Estate Association (CREA) and identify real estate professionals who are members of CREA. MLS®, Multiple Listing Service®, and the associated logos are owned by CREA. Not intended to solicit properties currently listed for sale or buyers under contract.
You may also like
More homes in Mississauga
Hand-picked listings with a similar price range and style.
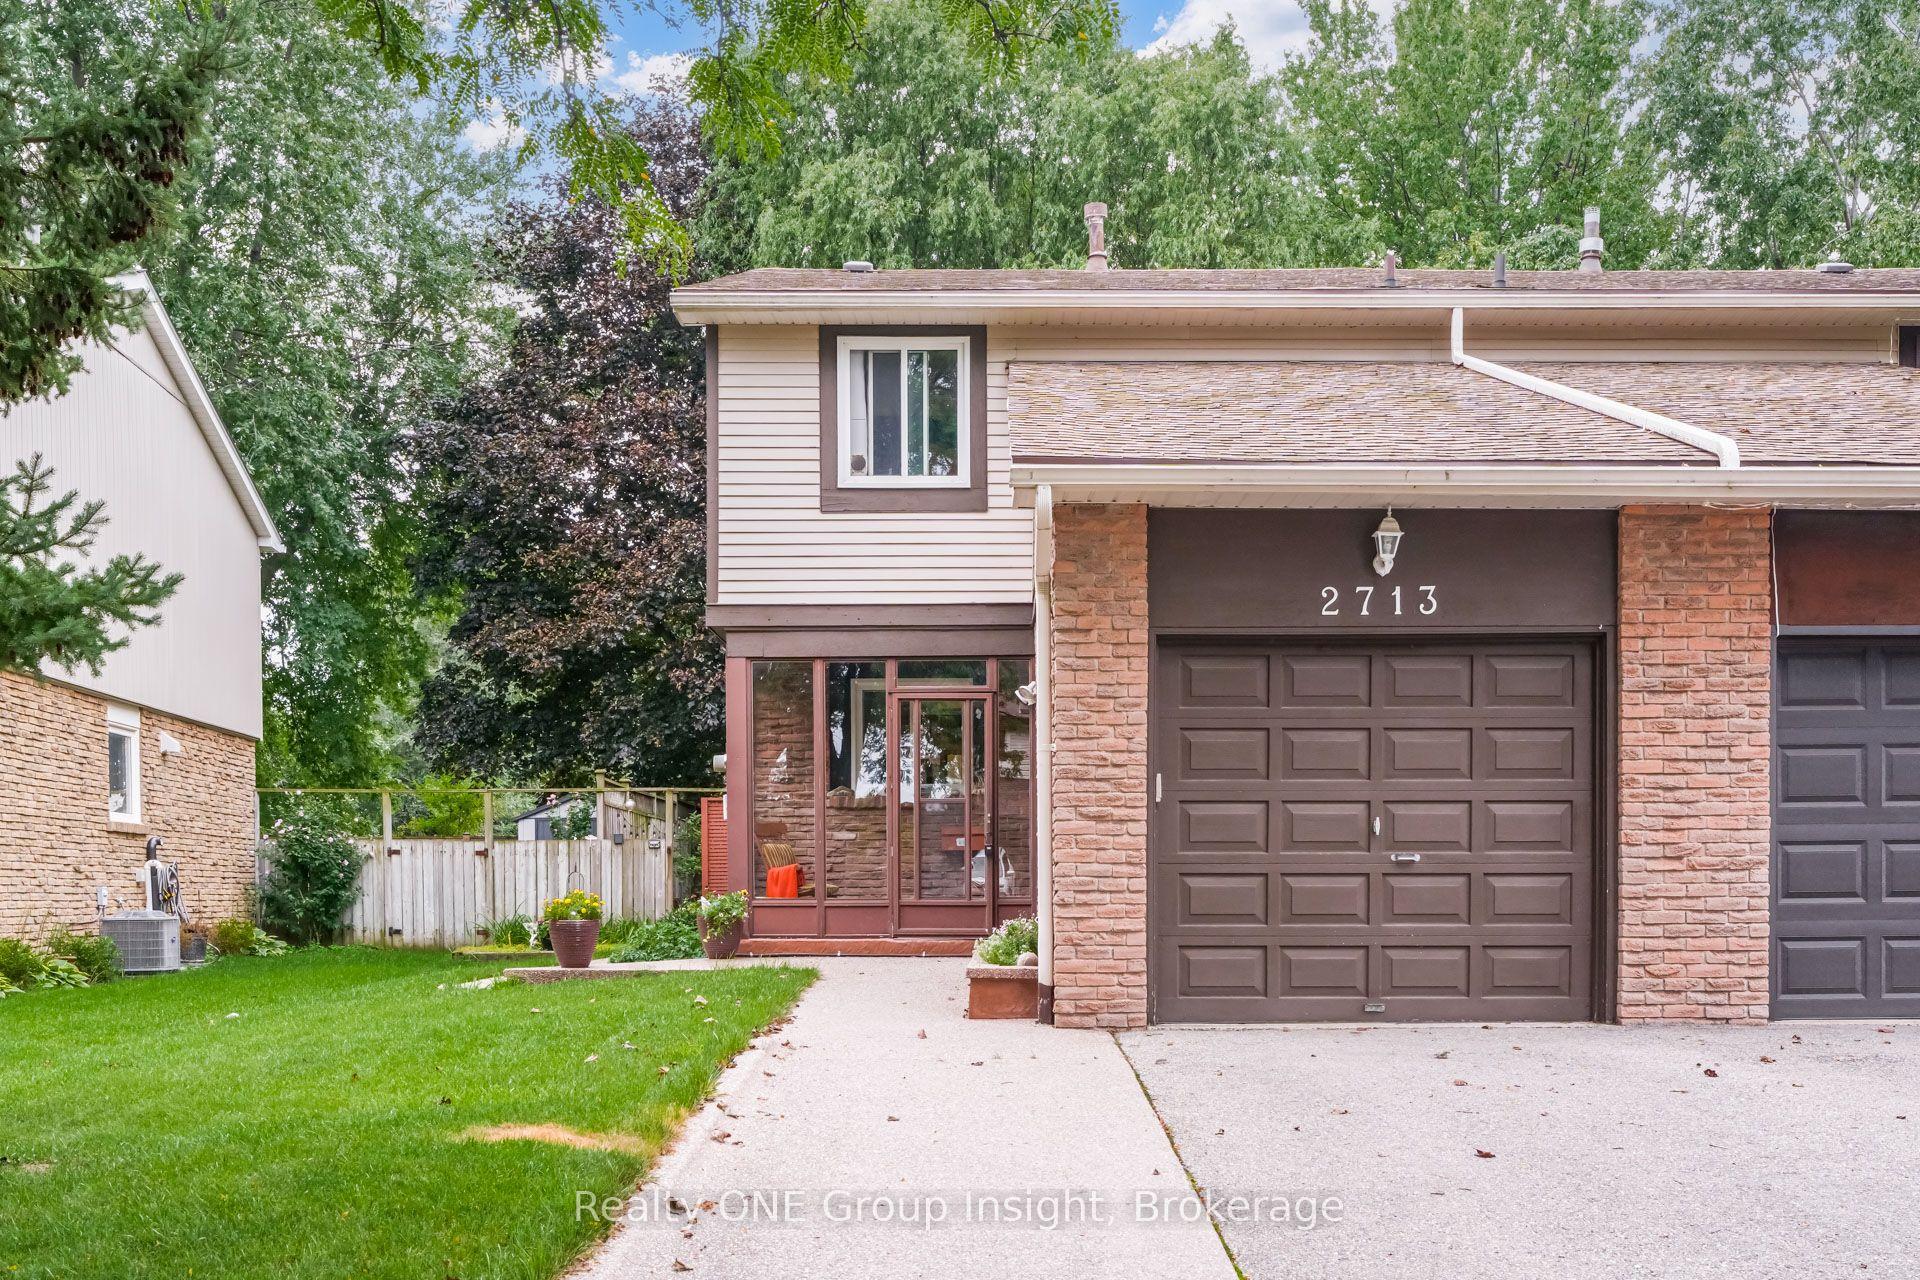
For Sale1 month ago
$839,999
Semi-Detached
est. $3,683/mo
2713 Andorra Circle, Meadowvale
Mississauga, ON
3+1 bd
3 ba
1,300
3
MLS# W13747782Realty ONE Group Insight
WhatsApp Aman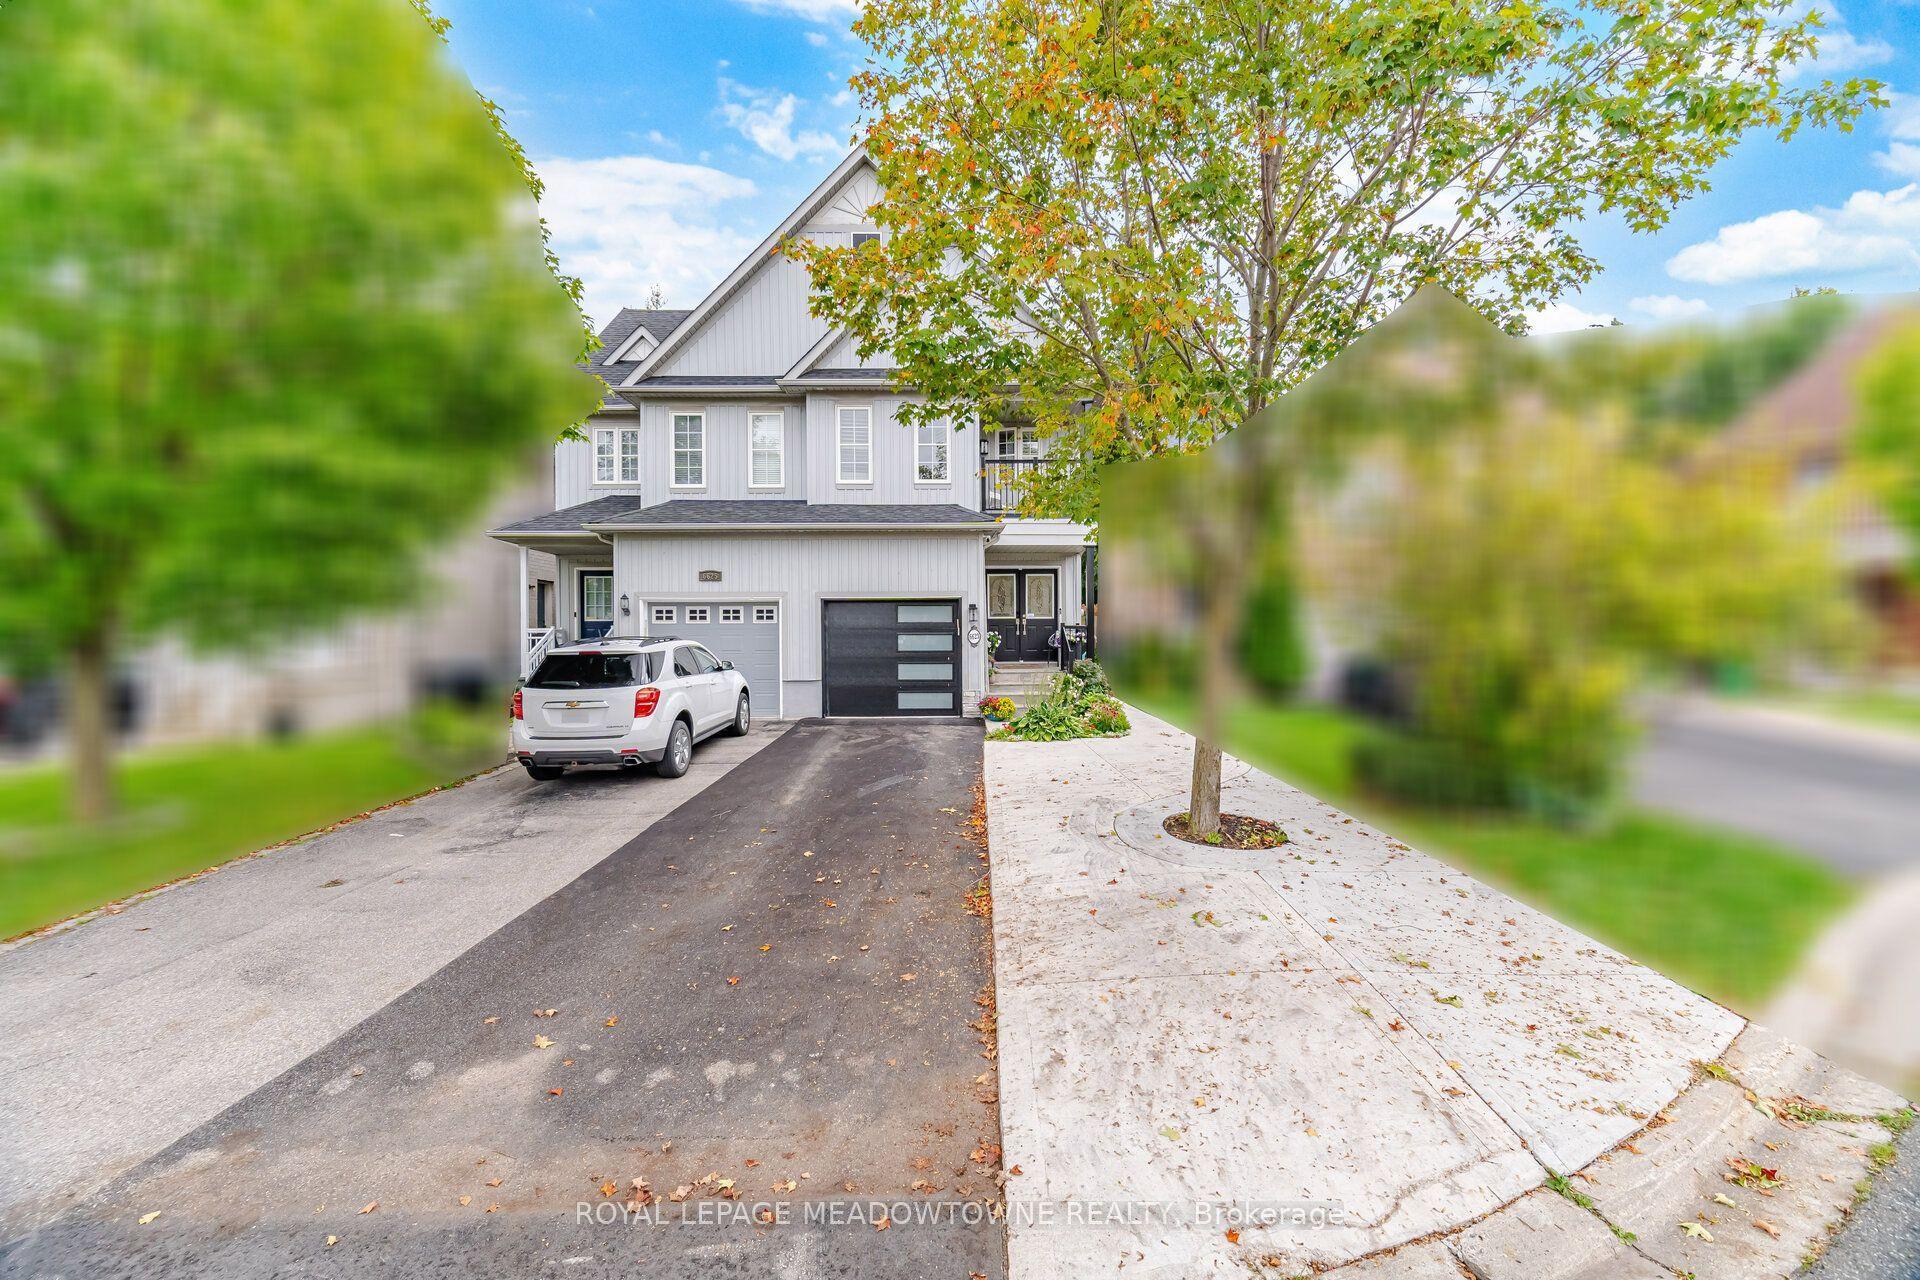
For Sale1 month ago
$1,159,000
Semi-Detached
est. $5,081/mo
6623 Blackheath Ridge, Meadowvale Village
Mississauga, ON
3+2 bd
4 ba
1,750
3
MLS# W13765132Royal Lepage Meadowtowne Realty
WhatsApp Aman
