For Sale
Just Listed
Open House Sat 18–20
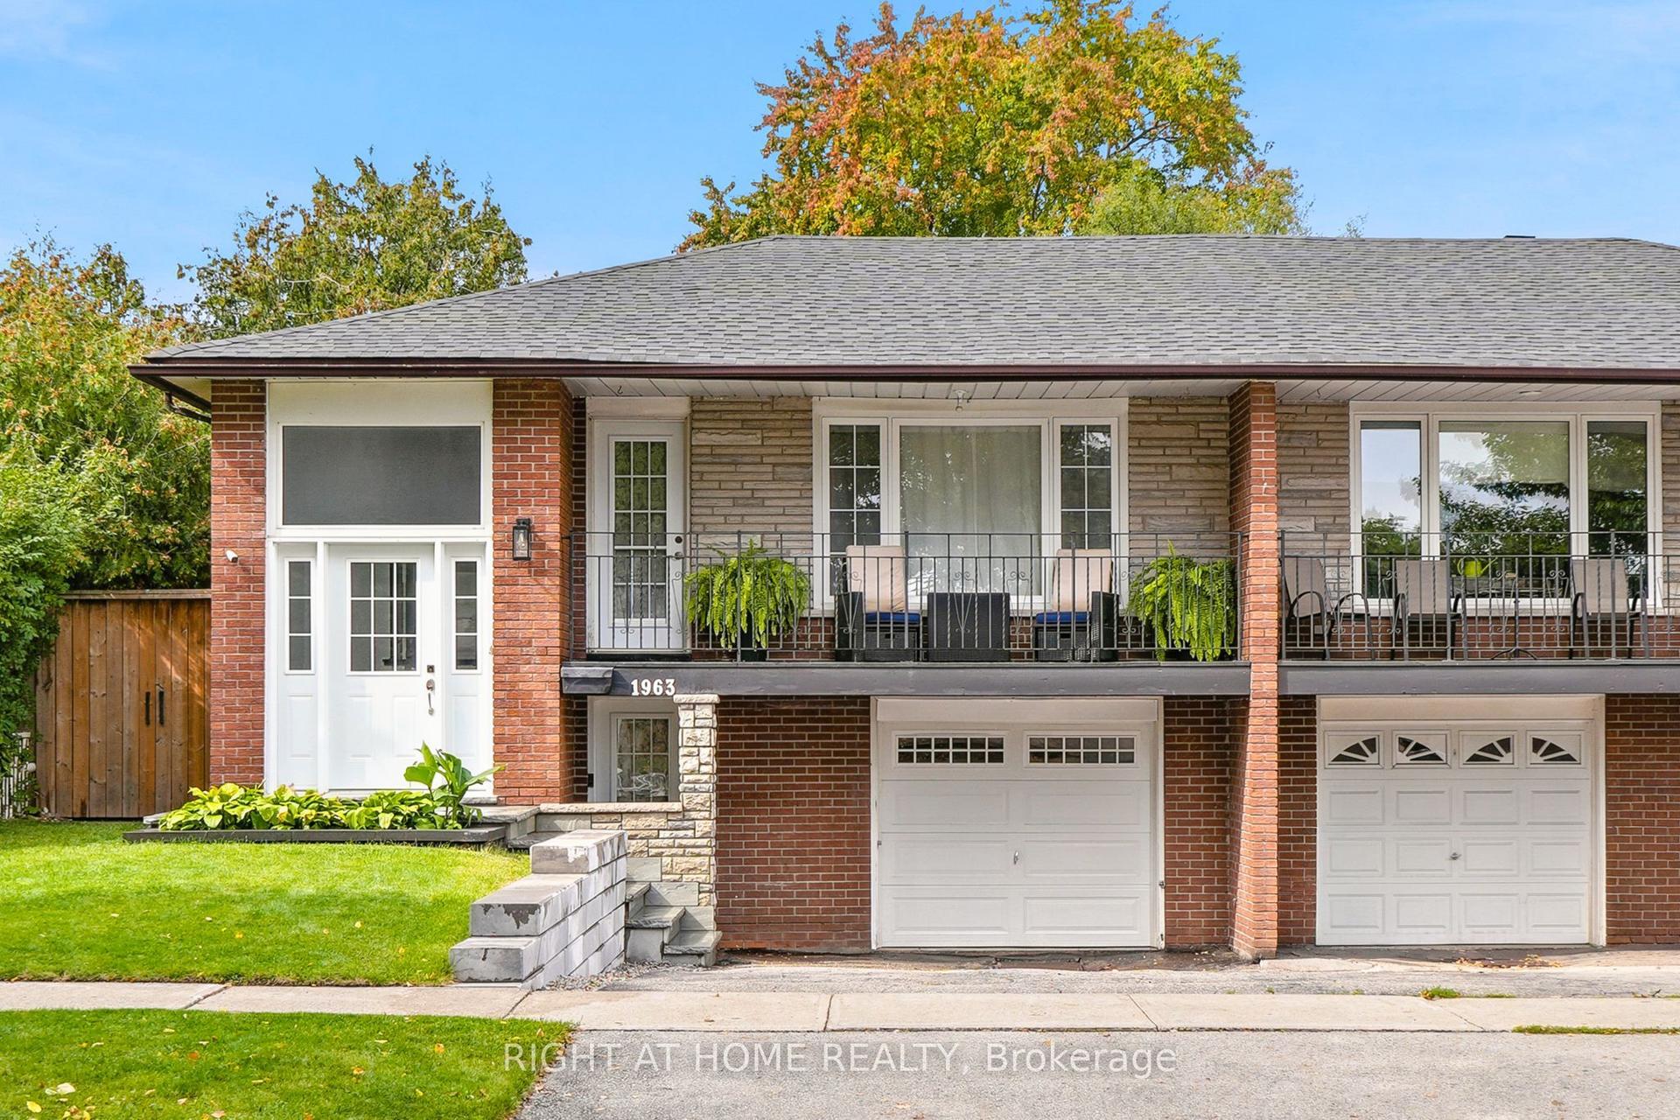
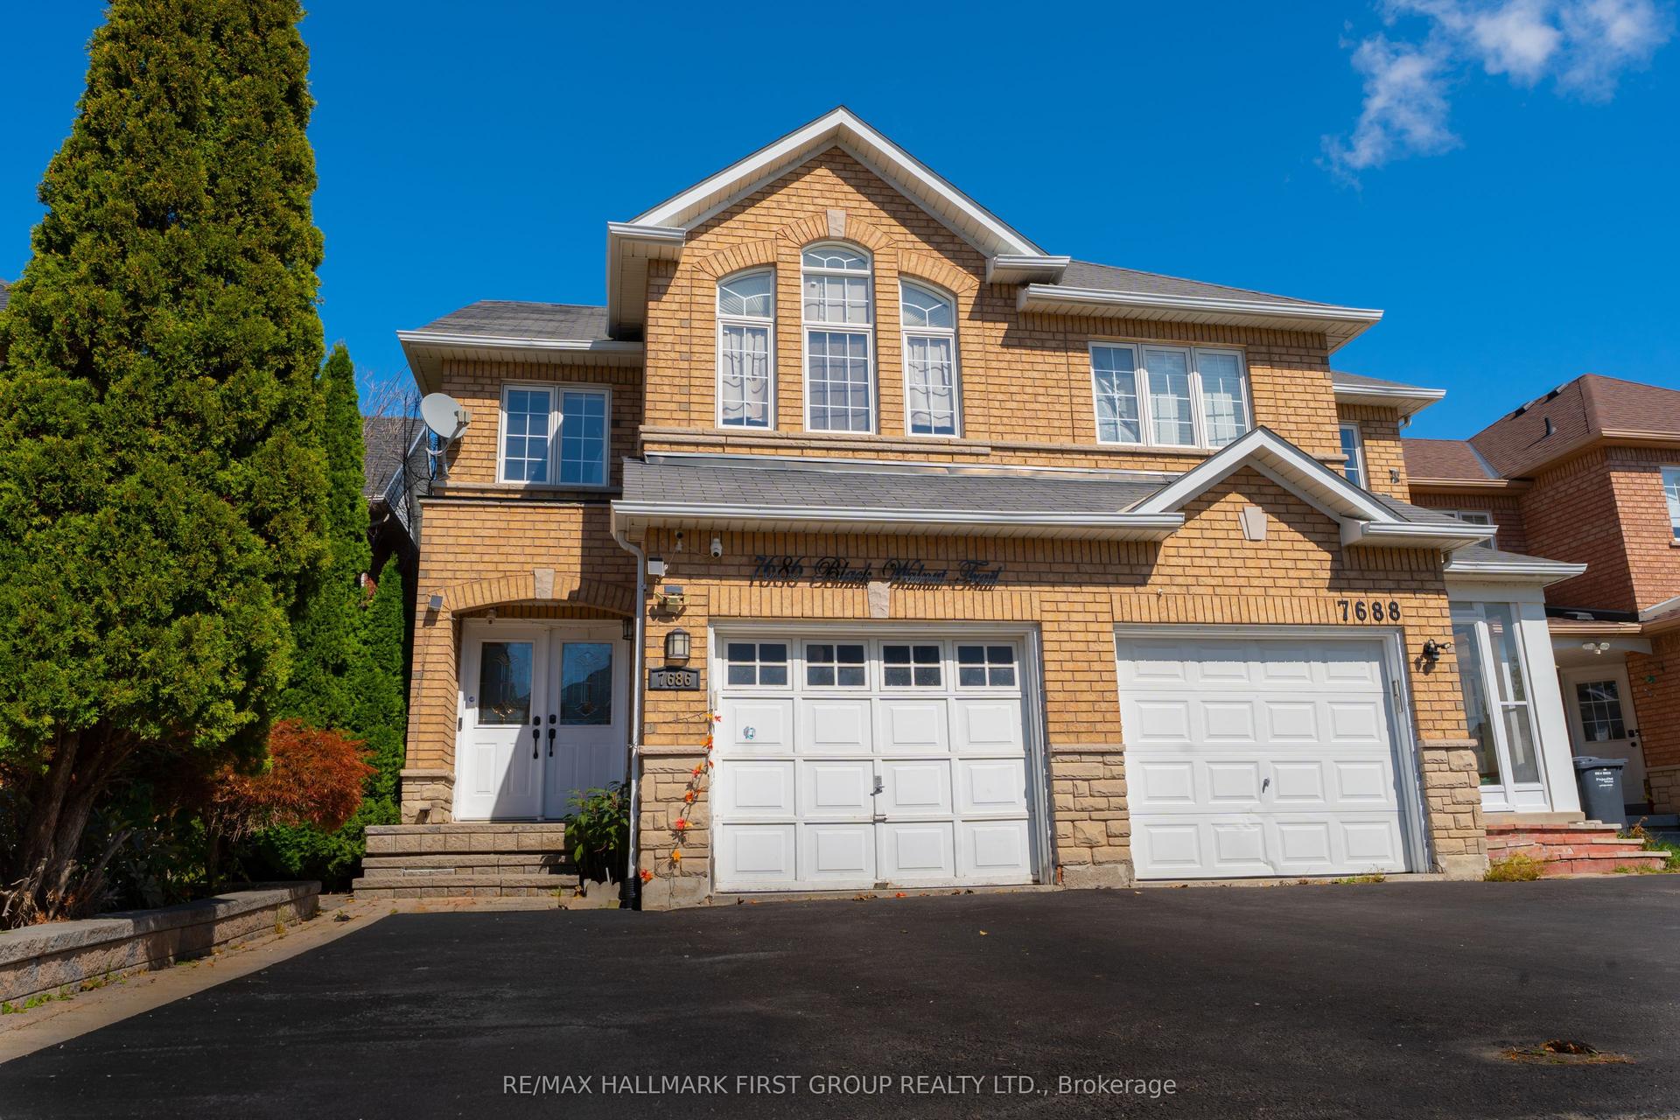
2494 Barcella Crescent
Sheridan, Mississauga, ON
$899,900
4+1Bd
3Ba
1,750+sqft
3Parking
30 x 125 ftlot
$514/sqft
Semi-DetachedMLS# W14083054Listed 2026-10-150 DOM
Cooling
Central Vacuum
Basement
Finished
Just listed! New listings in Mississauga often receive offers within the first week.
About this home
Welcome to your next family home tucked into one of the area's most sought-after and family-friendly neighbourhoods "Sheridan Homelands". This move-in-ready home backs directly onto green space for rare privacy and peaceful views. Inside you'll find newer flooring throughout featuring engineered hardwood floors (2020) in the living, dining, and upper level bedroom areas. Spacious layout approximately 1750 square feet with three fully updated bathrooms (2020), new sliding mirrored closet doors (2020), main and upper level freshly painted (2020). The big, spacious renovated kitchen (2019) is made for everyday family life and entertaining alike with ceramic floors, granite countertop, soft closing drawers/cabinetry, mosaic tile backsplash, pot lighting, under mount sink, abundance of cabinetry, built-in pantry, and spacious breakfast area. Three upper level bedrooms and a den/4th bedroom on the main level. Finished basement with open concept recreation area, 5th bedroom, 3 piece bathroom, and lots of storage space. Major updates are already done, including a newer roof, furnace, and air conditioner, so you can settle in with confidence. Outside, the large backyard is a true retreat nestled on a 30' by 125' lot. Enjoy the finished interlock patio stones (2019), newer deck (2019), and beautiful mature trees, with green space beyond your back fence. Great curb appeal with new interlocking front porch and walkway (2019), stone accent exterior front, new windows (2016), new front door (2019), and an oversized driveway that fits three cars comfortably. Enjoy unbeatable convenience, just minutes from shopping, restaurants, Clarkson Go Station, and major highways, including the 403 and the Queen Elizabeth Way (QEW). Commuting and everyday errands are a breeze. This is a home that checks every box. Book your showing today!
RenovatedHardwood
Rooms
Main Floor
| Living Room | 6.86 × 3.51 m | Hardwood Floor Overlooks Backyard W/O To Deck |
| Dining Room | 3.40 × 3.23 m | Hardwood Floor Overlooks Backyard Open Concept |
| Kitchen | 4.27 × 3.23 m | Renovated Breakfast Area Ceramic Floor |
| Bedroom 4 | 4.09 × 2.95 m | Hardwood Floor Overlooks Frontyard |
Second Floor
| Primary Bedroom | 4.29 × 3.78 m | Hardwood Floor Double Closet Overlooks Backyard |
| Bedroom 2 | 4.29 × 3.10 m | Hardwood Floor Double Closet Overlooks Backyard |
| Bedroom 3 | 4.01 × 3.05 m | Hardwood Floor Double Closet |
Basement
| Recreation | 7.72 × 3.81 m | Broadloom Open Concept 3 Pc Bath |
| Bedroom 5 | 3.43 × 2.79 m | Broadloom Double Closet |
Features
- Central Vacuum
- Finished
- Central Air
- 2-Storey
Financials
Annual Taxes
$4,756
Estimated Rental Income
Entire property$4,000 – $6,500/mo
Basement apartment$1,800 – $2,500/mo
Rental yield5.3% – 8.7%
*Estimates based on comparable rentals in the area. Actual income may vary.
Market Data — Mississauga
Days on market0 days
Buyer's MarketSeller's Market
Based on active listings in Mississauga. Data updates daily.
Demographics — Mississauga
Population
717,961
Avg Household Income
$105,000
Age Distribution
0-19
21%
20-34
20%
35-49
21%
50-64
20%
65+
18%
Ownership71% own · 29% rent
EnglishUrduArabicPunjabiPolish
Getting around
How walkable, bikeable, and transit-friendly this neighbourhood is.
69
/ 100
Walk Score
Somewhat Walkable
69
/ 100
Transit Score
Good Transit
67
/ 100
Bike Score
Bikeable
Scores are estimates based on neighbourhood data and are for informational purposes only.
MLS® data courtesy of the Toronto Regional Real Estate Board (TRREB).
The information provided herein must only be used by consumers that have a bona fide interest in the purchase, sale, or lease of real estate and may not be used for any commercial purpose or any other purpose. Listing information is deemed reliable but is not guaranteed accurate by the Toronto Regional Real Estate Board, the listing brokerage, or this website. The trademarks REALTOR®, REALTORS® and the REALTOR® logo are controlled by The Canadian Real Estate Association (CREA) and identify real estate professionals who are members of CREA. MLS®, Multiple Listing Service®, and the associated logos are owned by CREA. Not intended to solicit properties currently listed for sale or buyers under contract.
You may also like
More homes in Mississauga
Hand-picked listings with a similar price range and style.
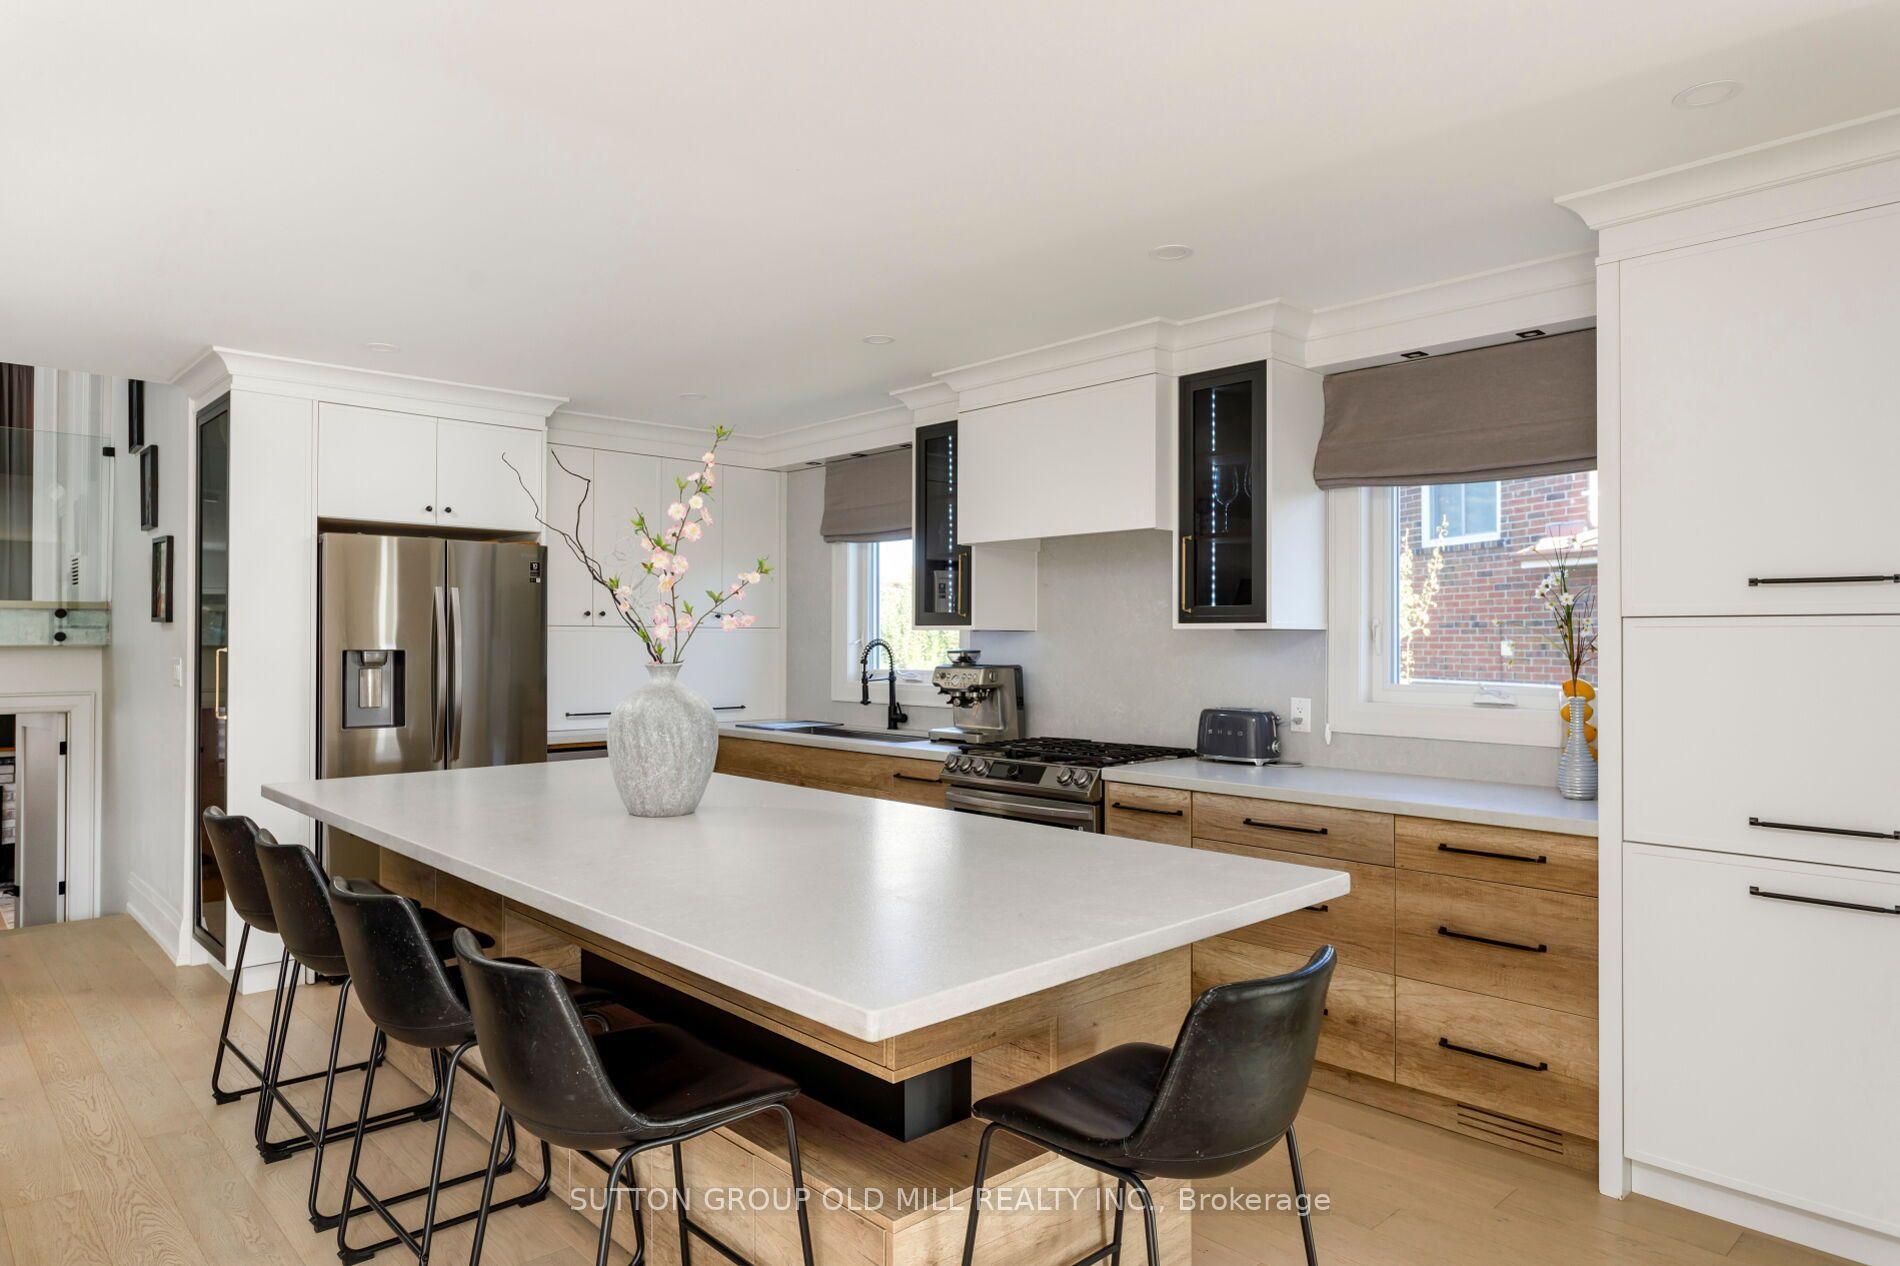
For Sale3 days ago
$999,900
Semi-Detached
est. $4,384/mo
1645 Copseholm Trail, Rathwood
Mississauga, ON
4+2 bd
3 ba
1,750
4
MLS# W14026408Sutton Group Old Mill Realty Inc.
WhatsApp Aman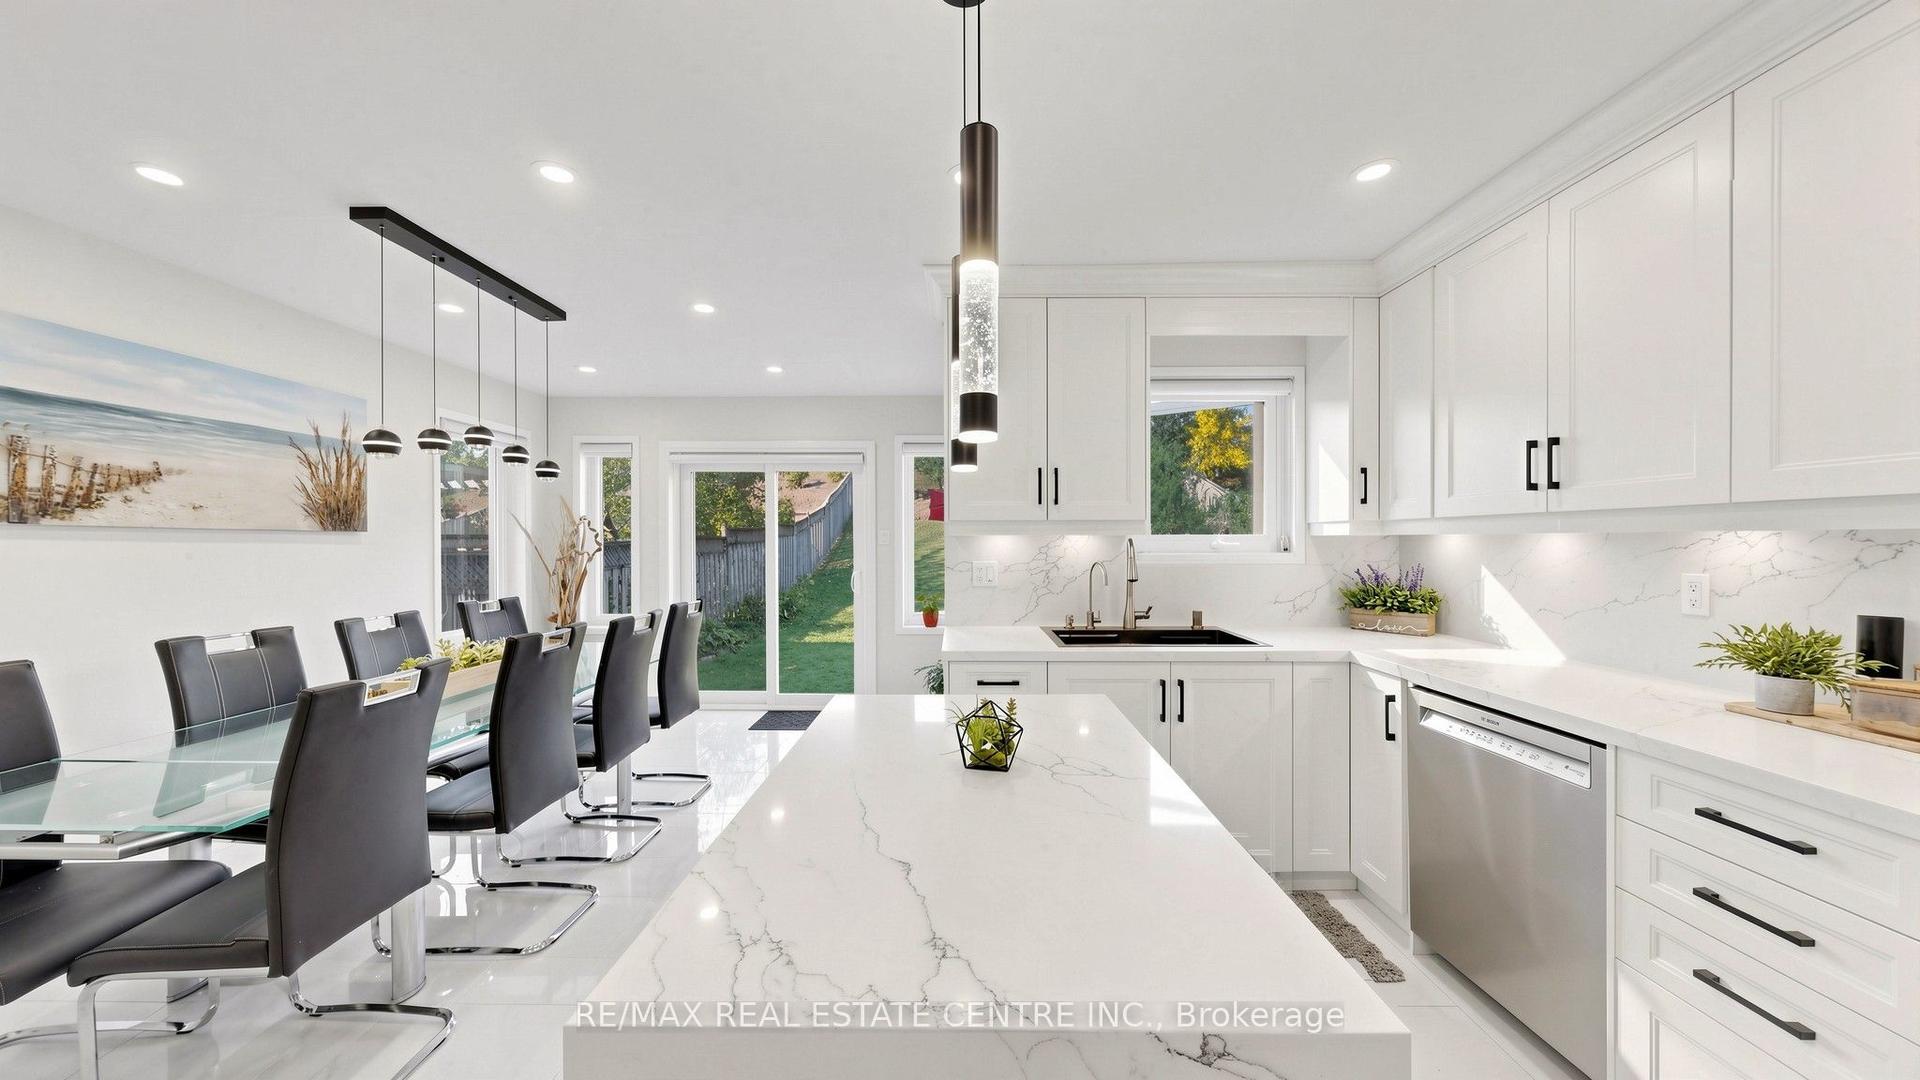
For Sale2 days ago
$1,039,000
Semi-Detached
est. $4,555/mo
351 Wildgrass Road, Cooksville
Mississauga, ON
4+1 bd
4 ba
1,750
4
MLS# W14030868Re/Max Real Estate Centre Inc.
WhatsApp Aman