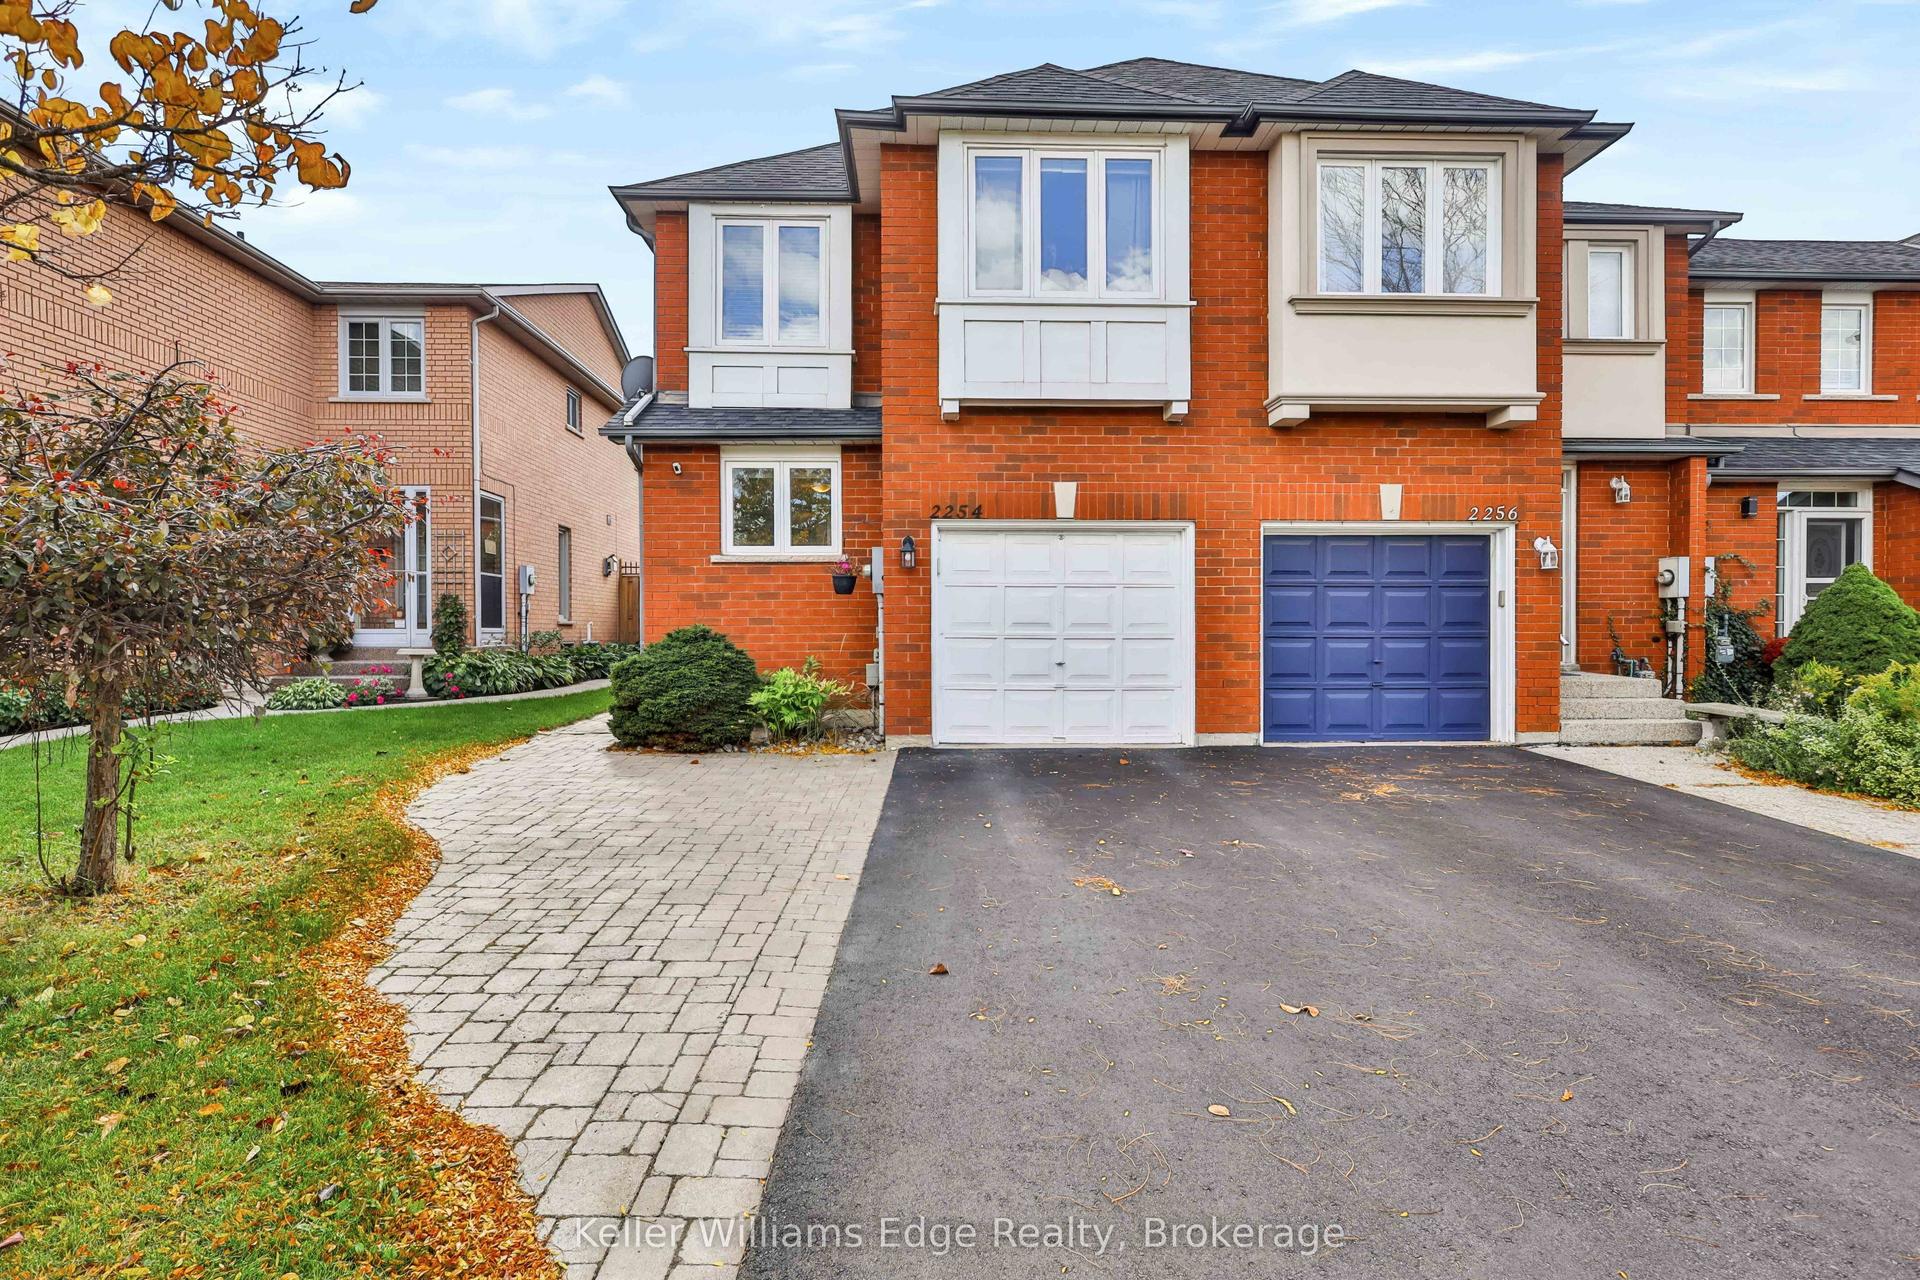
For Sale
Just Listed
3121 Mintwood Circle
1008 - GO Glenorchy, Oakville, ON
$1,119,000
3+1Bd
4Ba
2,250+sqft
2Parking
17.41 x 92.43 ftlot
$497/sqft
TownhouseMLS# W14028802Listed 2026-10-131 DOM
Cooling
Central Air
Just listed! New listings in Oakville often receive offers within the first week.
About this home
Tucked away on a quiet, family-friendly street, this corner end-unit townhome sits on a premium, oversized, beautifully landscaped irregular pie-shaped lot, backing onto protected green space, offering beautiful views of greenery from nearly every room and exceptional privacy. One of the five largest lots in the entire subdivision, among hundreds of homes! Not only is the lot one of the largest, but the interior is also among the most spacious, offering 2,195 sq ft of beautifully finished living space. The premium "Aalto" layout by Great Gulf provides plenty of room both indoors and out for entertaining and everyday living. Enjoy a nice meal on the large deck off the kitchen, or relax with your morning coffee or an evening glass of wine while overlooking the trees. The upper level features three bedrooms, plus a convenient fourth bedroom or flexible living space on the ground floor, complete with a walkout to the backyard patio and its own 2-pc bathroom. Ideal as a home office, guest room, playroom, family room, home gym, or whatever best suits your needs-the possibilities are endless. With its generous interior, exceptional lot, abundance of windows and natural light, this townhome lives more like a semi-detached and offers plenty of space to grow into and enjoy for years to come.
Walkout
Rooms
Second Floor
| Kitchen | 2.59 × 3.94 m | Window Stainless Steel Appl Centre Island |
| Dining Room | 2.59 × 3.94 m | W/O To Deck Window California Shutters |
| Living Room | 5.18 × 3.94 m | Fireplace W/O To Balcony Window |
Third Floor
| Primary Bedroom | 4.70 × 2.59 m | 3 Pc Ensuite Walk-In Closet(s) Window |
| Bedroom 2 | 2.79 × 3.76 m | Window Closet |
| Bedroom 3 | 2.97 × 2.94 m | Window Closet |
Other
| Family Room | 368.00 × 2.64 m | 2 Pc Bath W/O To Yard California Shutters |
Features
- None
- Backs On Green Belt
- Deck
- Landscaped
- Patio
- Privacy
- Central Air
- 3-Storey
Financials
Annual Taxes
$6,259.03
Estimated Rental Income
Entire property$3,200 – $4,800/mo
Rental yield3.4% – 5.1%
*Estimates based on comparable rentals in the area. Actual income may vary.
Market Data — Oakville
Days on market1 days
Buyer's MarketSeller's Market
Based on active listings in Oakville. Data updates daily.
Demographics — Oakville
Population
213,759
Avg Household Income
$152,000
Age Distribution
0-19
22%
20-34
16%
35-49
21%
50-64
22%
65+
19%
Ownership78% own · 22% rent
EnglishMandarinUrduArabicFrench
Getting around
How walkable, bikeable, and transit-friendly this neighbourhood is.
59
/ 100
Walk Score
Somewhat Walkable
42
/ 100
Transit Score
Some Transit
41
/ 100
Bike Score
Somewhat Bikeable
Scores are estimates based on neighbourhood data and are for informational purposes only.
MLS® data courtesy of the Toronto Regional Real Estate Board (TRREB).
The information provided herein must only be used by consumers that have a bona fide interest in the purchase, sale, or lease of real estate and may not be used for any commercial purpose or any other purpose. Listing information is deemed reliable but is not guaranteed accurate by the Toronto Regional Real Estate Board, the listing brokerage, or this website. The trademarks REALTOR®, REALTORS® and the REALTOR® logo are controlled by The Canadian Real Estate Association (CREA) and identify real estate professionals who are members of CREA. MLS®, Multiple Listing Service®, and the associated logos are owned by CREA. Not intended to solicit properties currently listed for sale or buyers under contract.
You may also like
More homes in Oakville
Hand-picked listings with a similar price range and style.
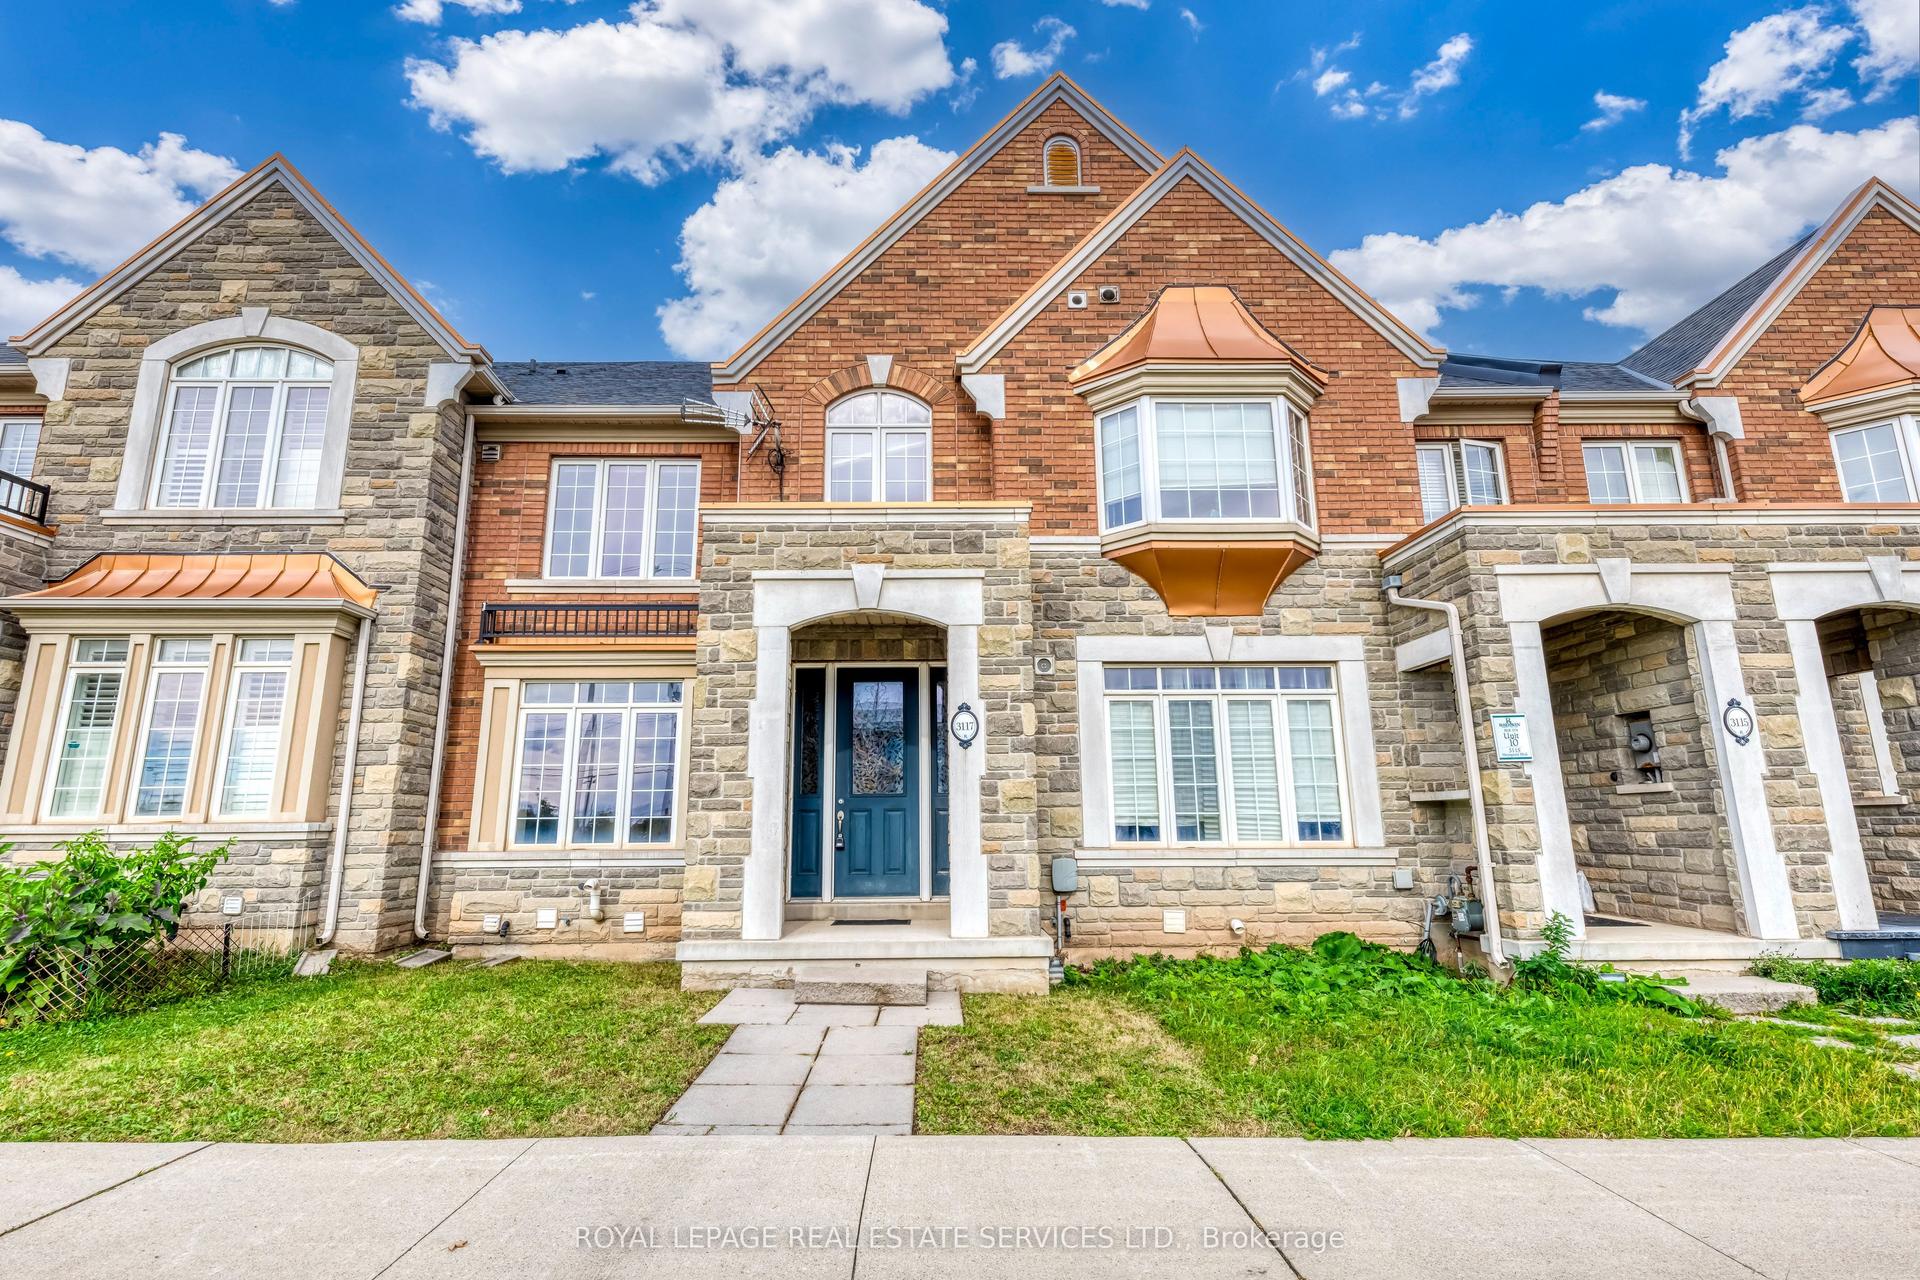
For Sale10 days ago
$1,158,000
Townhouse
est. $5,077/mo
3117 Neyagawa Boulevard, 1008 - GO Glenorchy
Oakville, ON
3+1 bd
4 ba
1,750
2
MLS# W13860644Royal Lepage Real Estate Services…
WhatsApp Aman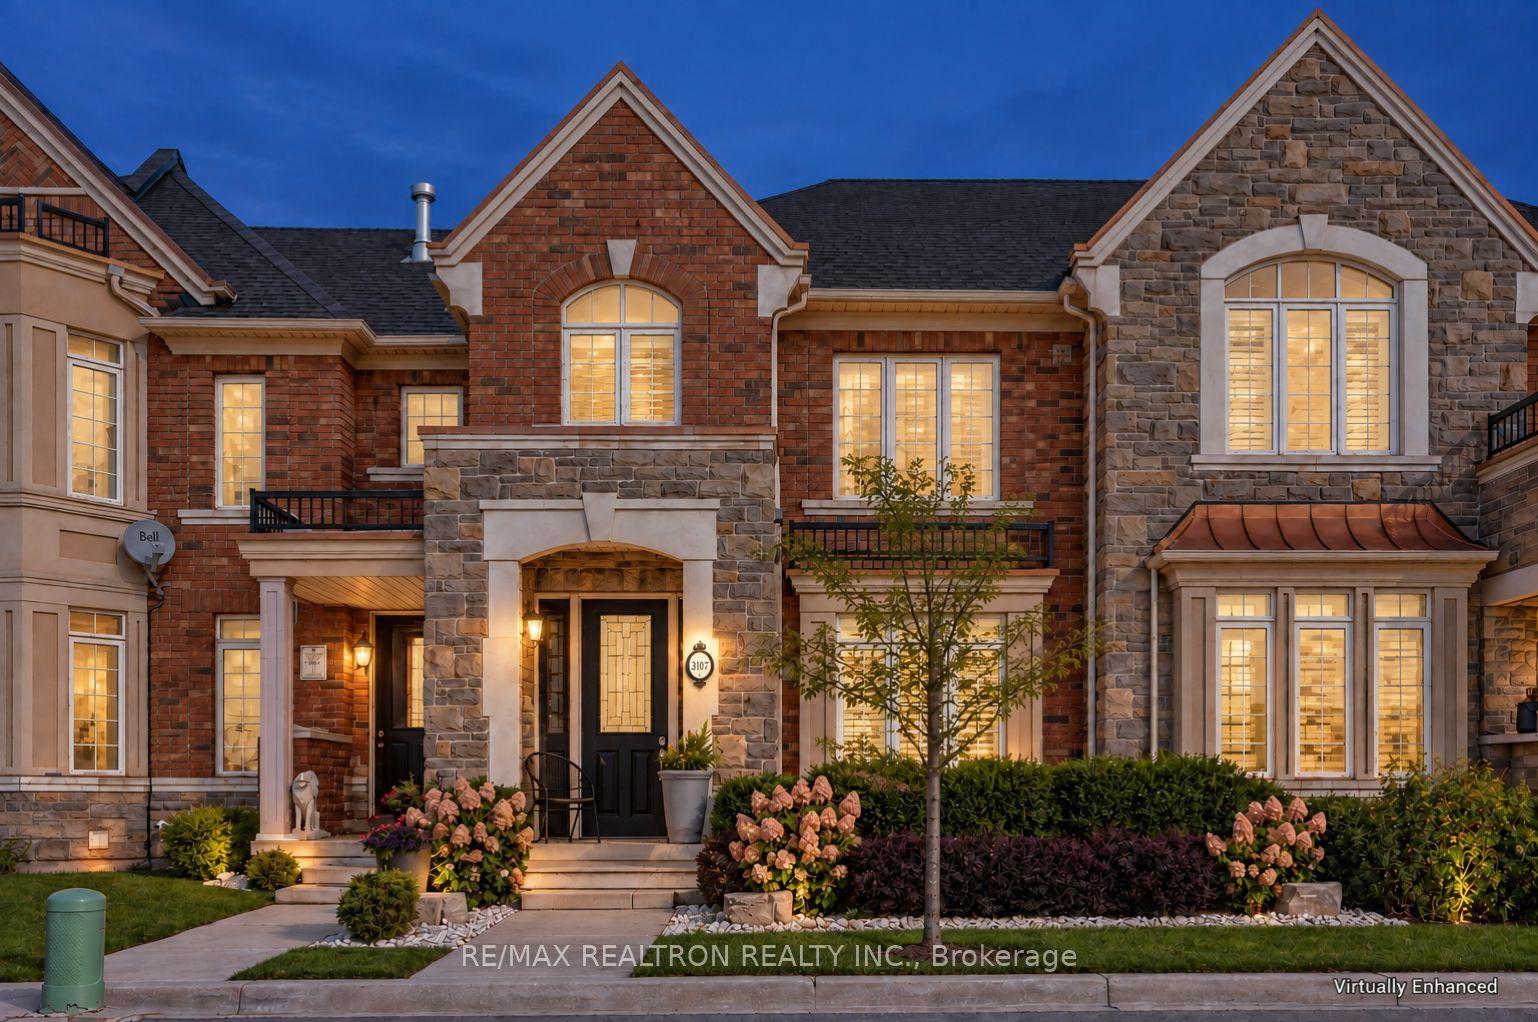
For Sale10 days ago
$1,099,000
Townhouse
est. $4,818/mo
3107 Neyagawa Boulevard, 1008 - GO Glenorchy
Oakville, ON
3 bd
3 ba
1,750
2
MLS# W13864510Re/Max Realtron Realty Inc.
WhatsApp Aman