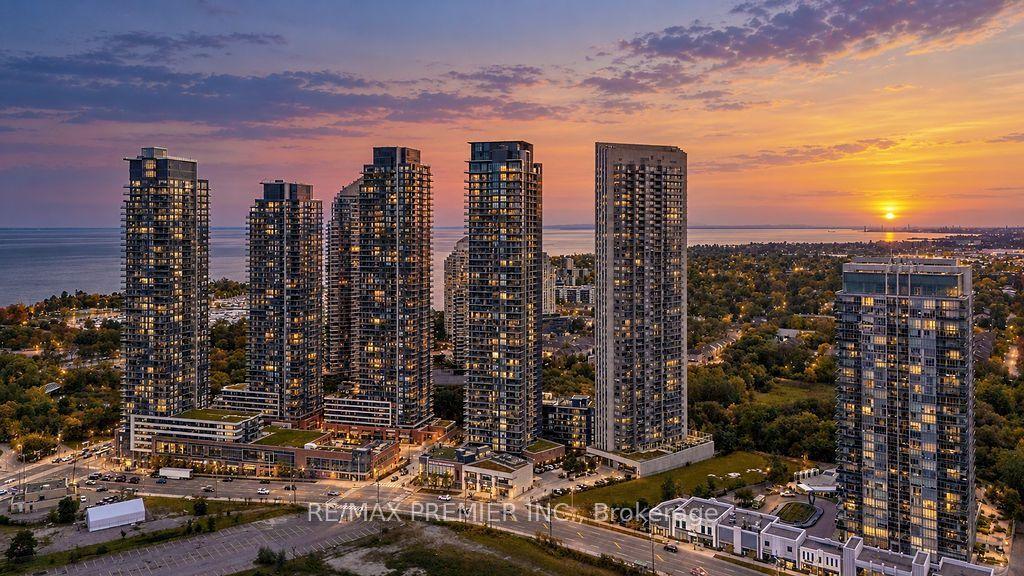
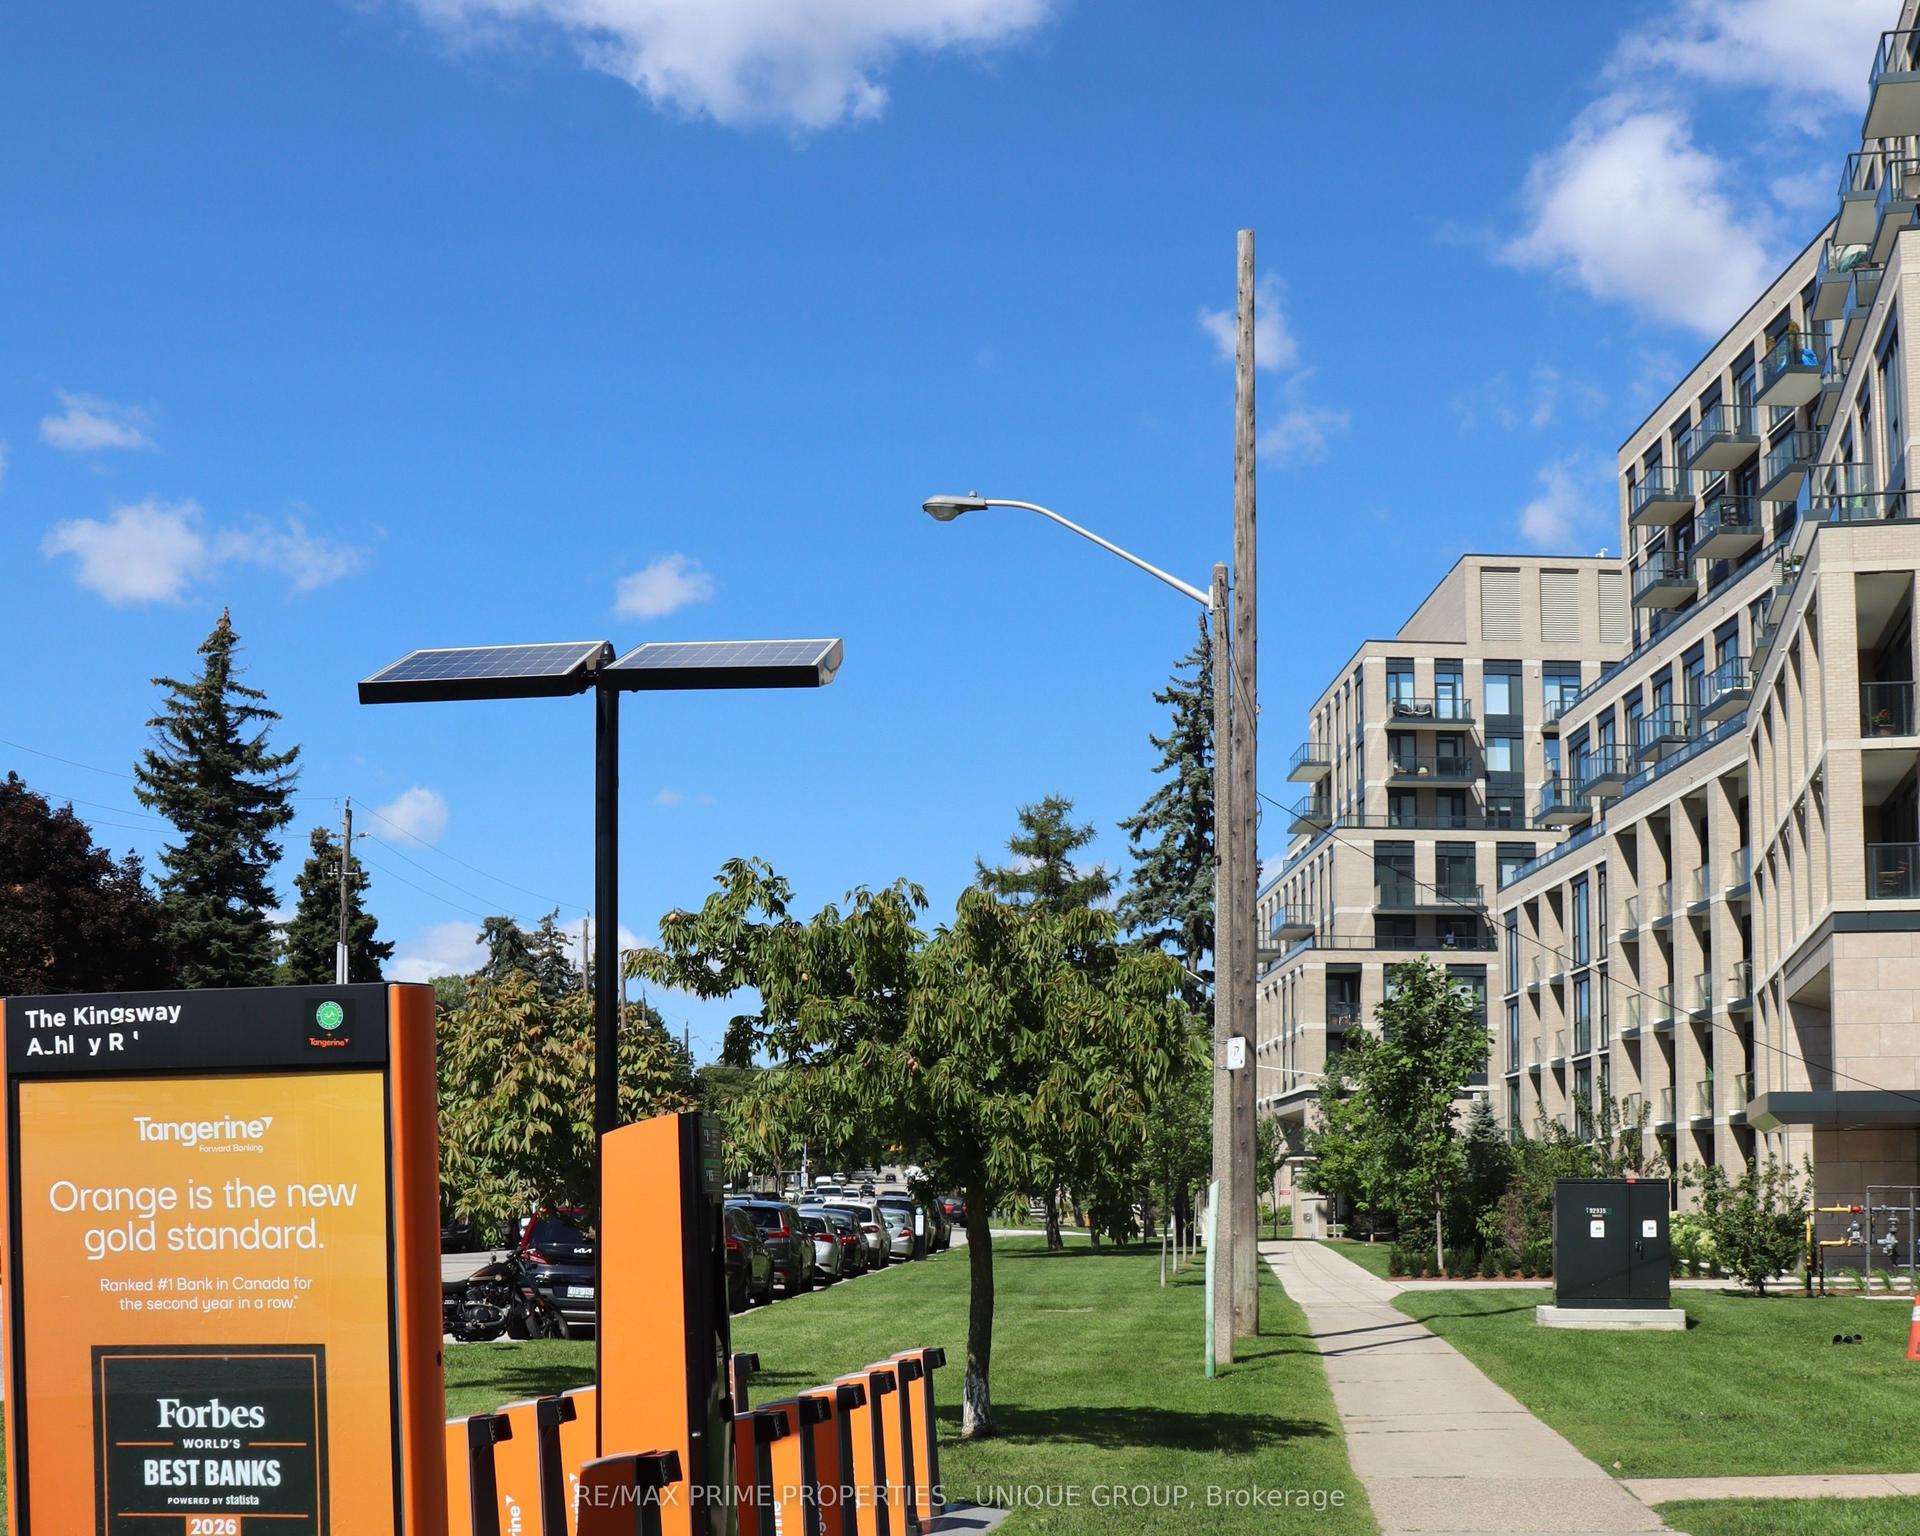
For Sale
Just Listed
1 Old Mill Drive 208 #208
High Park-Swansea, Toronto, ON
$729,000
1+1Bd
2Ba
750+sqft
1Parking
$972/sqft
CondoMLS# W14029046Listed 2026-10-130 DOM
Cooling
Central Air
Just listed! New listings in Toronto often receive offers within the first week.
About this home
Suite 208 at One Old Mill is a bright, east-facing one bedroom plus den with 770 sq. ft. of living space, framed by floor-to-ceiling windows that let the morning light pour in. The kitchen pairs granite counters with high-end stainless steel appliances, making everyday cooking and casual entertaining easy.Built by Tridel in 2014, the suite carries the quality the builder is known for. It includes underground parking, and the locker sits on the same floor as the suite. This floor plan works harder than its size suggests. The primary bedroom has two closets, one of them a walk-in. Two full bathrooms give you flexibility for guests, roommates, or simply separating everyday use from entertaining.The den works equally well as a home office or a dedicated dining room. Use it for work during the week and for hosting dinner on the weekend. Walk to the Humber River trail to watch the leaves change colour, then stroll to the cafés, bakeries, markets, and restaurants of Bloor West Village. When you're headed downtown, the TTC subway is within easy reach.At home, the building gives you a 24-hour concierge, an indoor pool, a hot tub, a steam room, a fully equipped gym, and a yoga studio. There's also a rooftop terrace with BBQs and outdoor seating, plus a party room for hosting. Come see why this corner of Toronto's west end is so hard to leave! Some photos have been virtually staged to give a sense of space and inspire design possibilities.
Pool
Rooms
Other
| Living Room | — | Laminate Combined w/Dining |
| Dining Room | — | Laminate Combined w/Living |
| Kitchen | — | Breakfast Bar Granite Counters Stainless Steel Appl |
| Primary Bedroom | — | Laminate Walk-In Closet(s) Window Floor to Ceiling |
Features
- None
- Central Air
- Apartment
Financials
Annual Taxes
$3,521.95
Estimated Rental Income
Entire property$2,100 – $2,800/mo
Rental yield3.5% – 4.6%
*Estimates based on comparable rentals in the area. Actual income may vary.
Market Data — Toronto
Days on market0 days
Buyer's MarketSeller's Market
Based on active listings in Toronto. Data updates daily.
Demographics — Toronto
Population
2,794,356
Avg Household Income
$102,000
Age Distribution
0-19
19%
20-34
24%
35-49
21%
50-64
19%
65+
17%
Ownership53% own · 47% rent
EnglishMandarinCantoneseTagalogTamil
Getting around
How walkable, bikeable, and transit-friendly this neighbourhood is.
89
/ 100
Walk Score
Very Walkable
85
/ 100
Transit Score
Excellent Transit
76
/ 100
Bike Score
Very Bikeable
Scores are estimates based on neighbourhood data and are for informational purposes only.
MLS® data courtesy of the Toronto Regional Real Estate Board (TRREB).
The information provided herein must only be used by consumers that have a bona fide interest in the purchase, sale, or lease of real estate and may not be used for any commercial purpose or any other purpose. Listing information is deemed reliable but is not guaranteed accurate by the Toronto Regional Real Estate Board, the listing brokerage, or this website. The trademarks REALTOR®, REALTORS® and the REALTOR® logo are controlled by The Canadian Real Estate Association (CREA) and identify real estate professionals who are members of CREA. MLS®, Multiple Listing Service®, and the associated logos are owned by CREA. Not intended to solicit properties currently listed for sale or buyers under contract.
You may also like
More homes in Toronto
Hand-picked listings with a similar price range and style.
For Sale11 h ago
$549,000
Condo
est. $2,407/mo
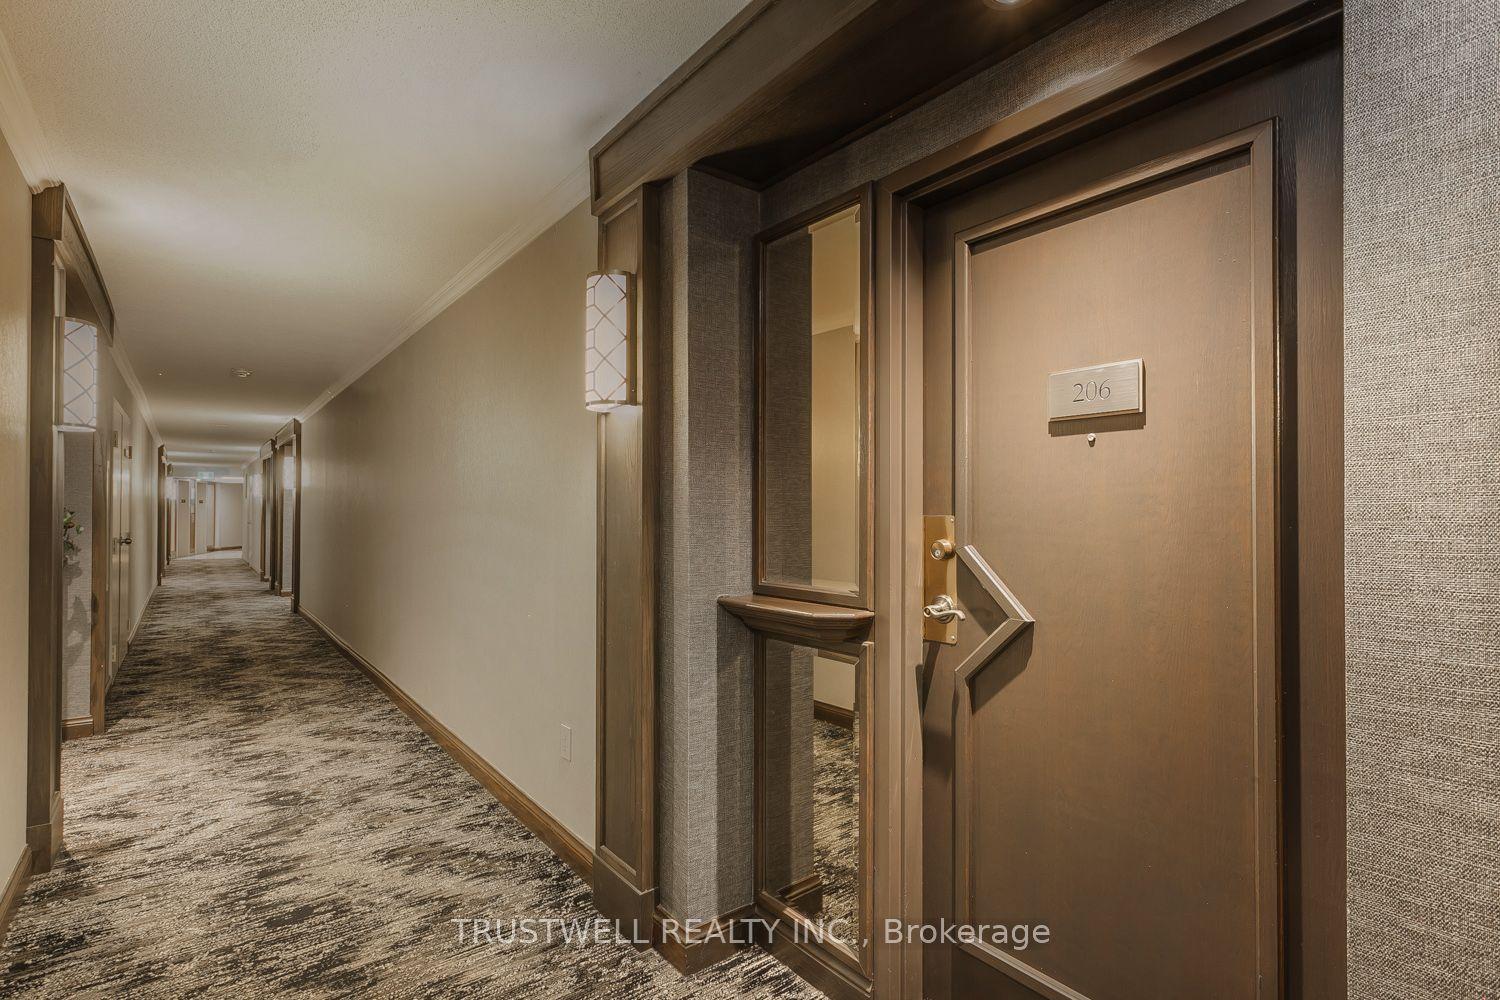
5444 Yonge Street 206 #206, Willowdale West
Toronto, ON
1 bd
1 ba
850
1
MLS# C14029294Trustwell Realty Inc.
WhatsApp Aman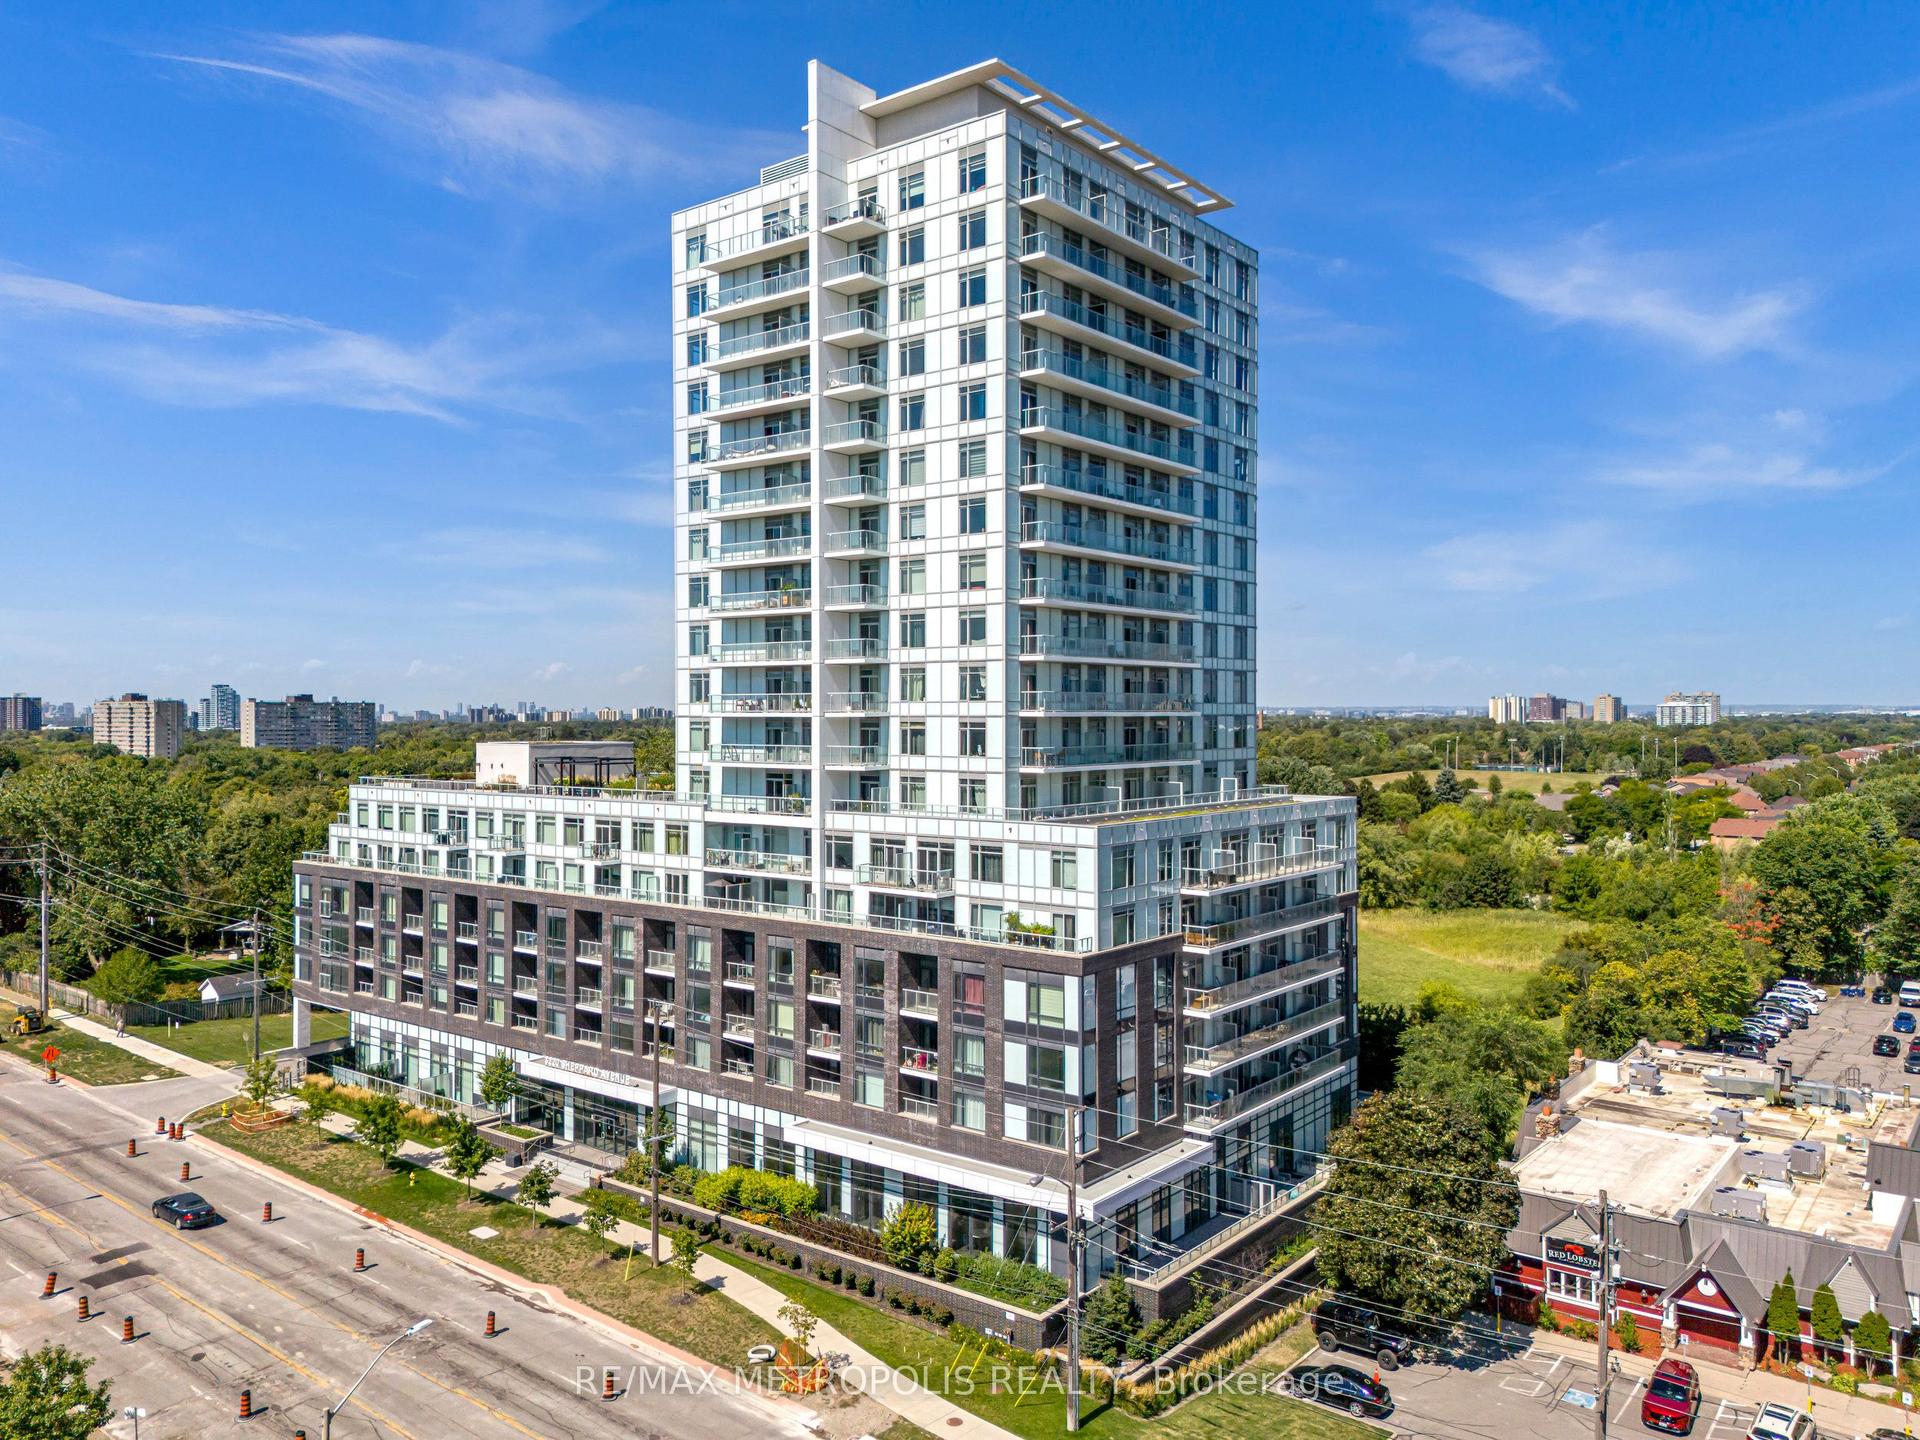
For Sale4 months ago
$639,000
Condo
est. $2,801/mo
3220 Sheppard Avenue E 1310 #1310, Tam O'Shanter-Sullivan
Toronto, ON
2 bd
2 ba
950
1
MLS# E13490780Re/Max Metropolis Realty
WhatsApp Aman