For Sale
Just Listed
3 Natureview Court
Bolton West, Caledon, ON
$1,649,000
4+1Bd
4Ba
2,750+sqft
6Parking
37.95 x 146.12 ftlot
$600/sqft
DetachedMLS# W14029196Listed 2026-10-130 DOM
Cooling
Central Vacuum
Basement
Finished with Walk-Out
Just listed! New listings in Caledon often receive offers within the first week.
About this home
Situated In Boltons Most Sought After North Hill. Gorgeous 4+1 Bedroom, 4 Bathroom Home Nestled on a Cul de Sac With Walk-Out To An Entertainers Dream Backyard featuring a Large Deck, Heated Outdoor Pool, Landscaping, Bar Shed and Low Maintenance Astro-Turf. Newly Renovated Main Floor with Designer Kitchen featuring High-end appliances, pot filler, and Large Waterfal Island. Pot lights throughout main floor. Stunning Layout and Design! Open Concept Great Room with Built-In Custom Bookshelves, Gas Fireplace, Crown Mouldings and Hardwood Flooring. Main Floor Laundry Room with Access to Garage. Basement In-Law Suite potential, 1 bedroom, 1 bath, Laundry Hook-up, Walk-Out access to Pool and Backyard. Nature at your doorstep. Close to the Humber River, scenic walking trails, and Caledon's rolling green spaces. Enjoy a lifestyle defined by outdoor elegance-morning walks, cycling, and year-round recreation set against a backdrop of natural beauty. Bolton's charming downtown offers an inviting mix of boutique shops, cafés, and upscale dining options along Queen Street. Nearby retail centers provide effortless access to premium groceries, services, and daily essentials. Access to respected public and Catholic schools nearby. Everything you need just minutes away! Connected Yet Serene. This location offers convenient access to major routes while preserving the tranquility of Caledon living. Enjoy the best of both worlds-refined suburban luxury with seamless connectivity to the GTA.
PoolGarageRenovatedCul-de-sacHardwoodFireplaceIn-law Suite
Rooms
Main Floor
| Kitchen | 3.88 × 8.61 m | Centre Island Renovated Walk-Out |
| Great Room | 8.16 × 3.29 m | Hardwood Floor B/I Bookcase Gas Fireplace |
Second Floor
| Primary Bedroom | 6.40 × 4.56 m | Walk-In Closet(s) Ensuite Bath Wainscoting |
| Bedroom 2 | 3.20 × 3.34 m | Closet Window Parquet |
| Bedroom 3 | 4.99 × 3.65 m | Closet Window Vaulted Ceiling(s) |
| Bedroom 4 | 3.03 × 3.44 m | Closet Window B/I Shelves |
Lower
| Bedroom 5 | 3.77 × 3.77 m | Closet Window Wainscoting |
| Family Room | 5.65 × 3.38 m | Open Concept Ceramic Floor |
| Kitchen | 3.48 × 3.03 m | Ceramic Floor Stainless Steel Appl Walk-Out |
Features
- Auto Garage Door Remote
- Carpet Free
- Central Vacuum
- In-Law Suite
- Deck
- Landscaped
- Finished with Walk-Out
- Central Air
- 2-Storey
Financials
Annual Taxes
$5,301
Estimated Rental Income
Entire property$4,000 – $6,500/mo
Rental yield2.9% – 4.7%
*Estimates based on comparable rentals in the area. Actual income may vary.
Market Data — Caledon
Days on market0 days
Buyer's MarketSeller's Market
Based on active listings in Caledon. Data updates daily.
Demographics — Caledon
Population
76,581
Avg Household Income
$142,000
Age Distribution
0-19
23%
20-34
16%
35-49
22%
50-64
23%
65+
16%
Ownership90% own · 10% rent
EnglishItalianPunjabiPortugueseTagalog
Getting around
How walkable, bikeable, and transit-friendly this neighbourhood is.
64
/ 100
Walk Score
Somewhat Walkable
35
/ 100
Transit Score
Some Transit
46
/ 100
Bike Score
Somewhat Bikeable
Scores are estimates based on neighbourhood data and are for informational purposes only.
MLS® data courtesy of the Toronto Regional Real Estate Board (TRREB).
The information provided herein must only be used by consumers that have a bona fide interest in the purchase, sale, or lease of real estate and may not be used for any commercial purpose or any other purpose. Listing information is deemed reliable but is not guaranteed accurate by the Toronto Regional Real Estate Board, the listing brokerage, or this website. The trademarks REALTOR®, REALTORS® and the REALTOR® logo are controlled by The Canadian Real Estate Association (CREA) and identify real estate professionals who are members of CREA. MLS®, Multiple Listing Service®, and the associated logos are owned by CREA. Not intended to solicit properties currently listed for sale or buyers under contract.
You may also like
More homes in Caledon
Hand-picked listings with a similar price range and style.
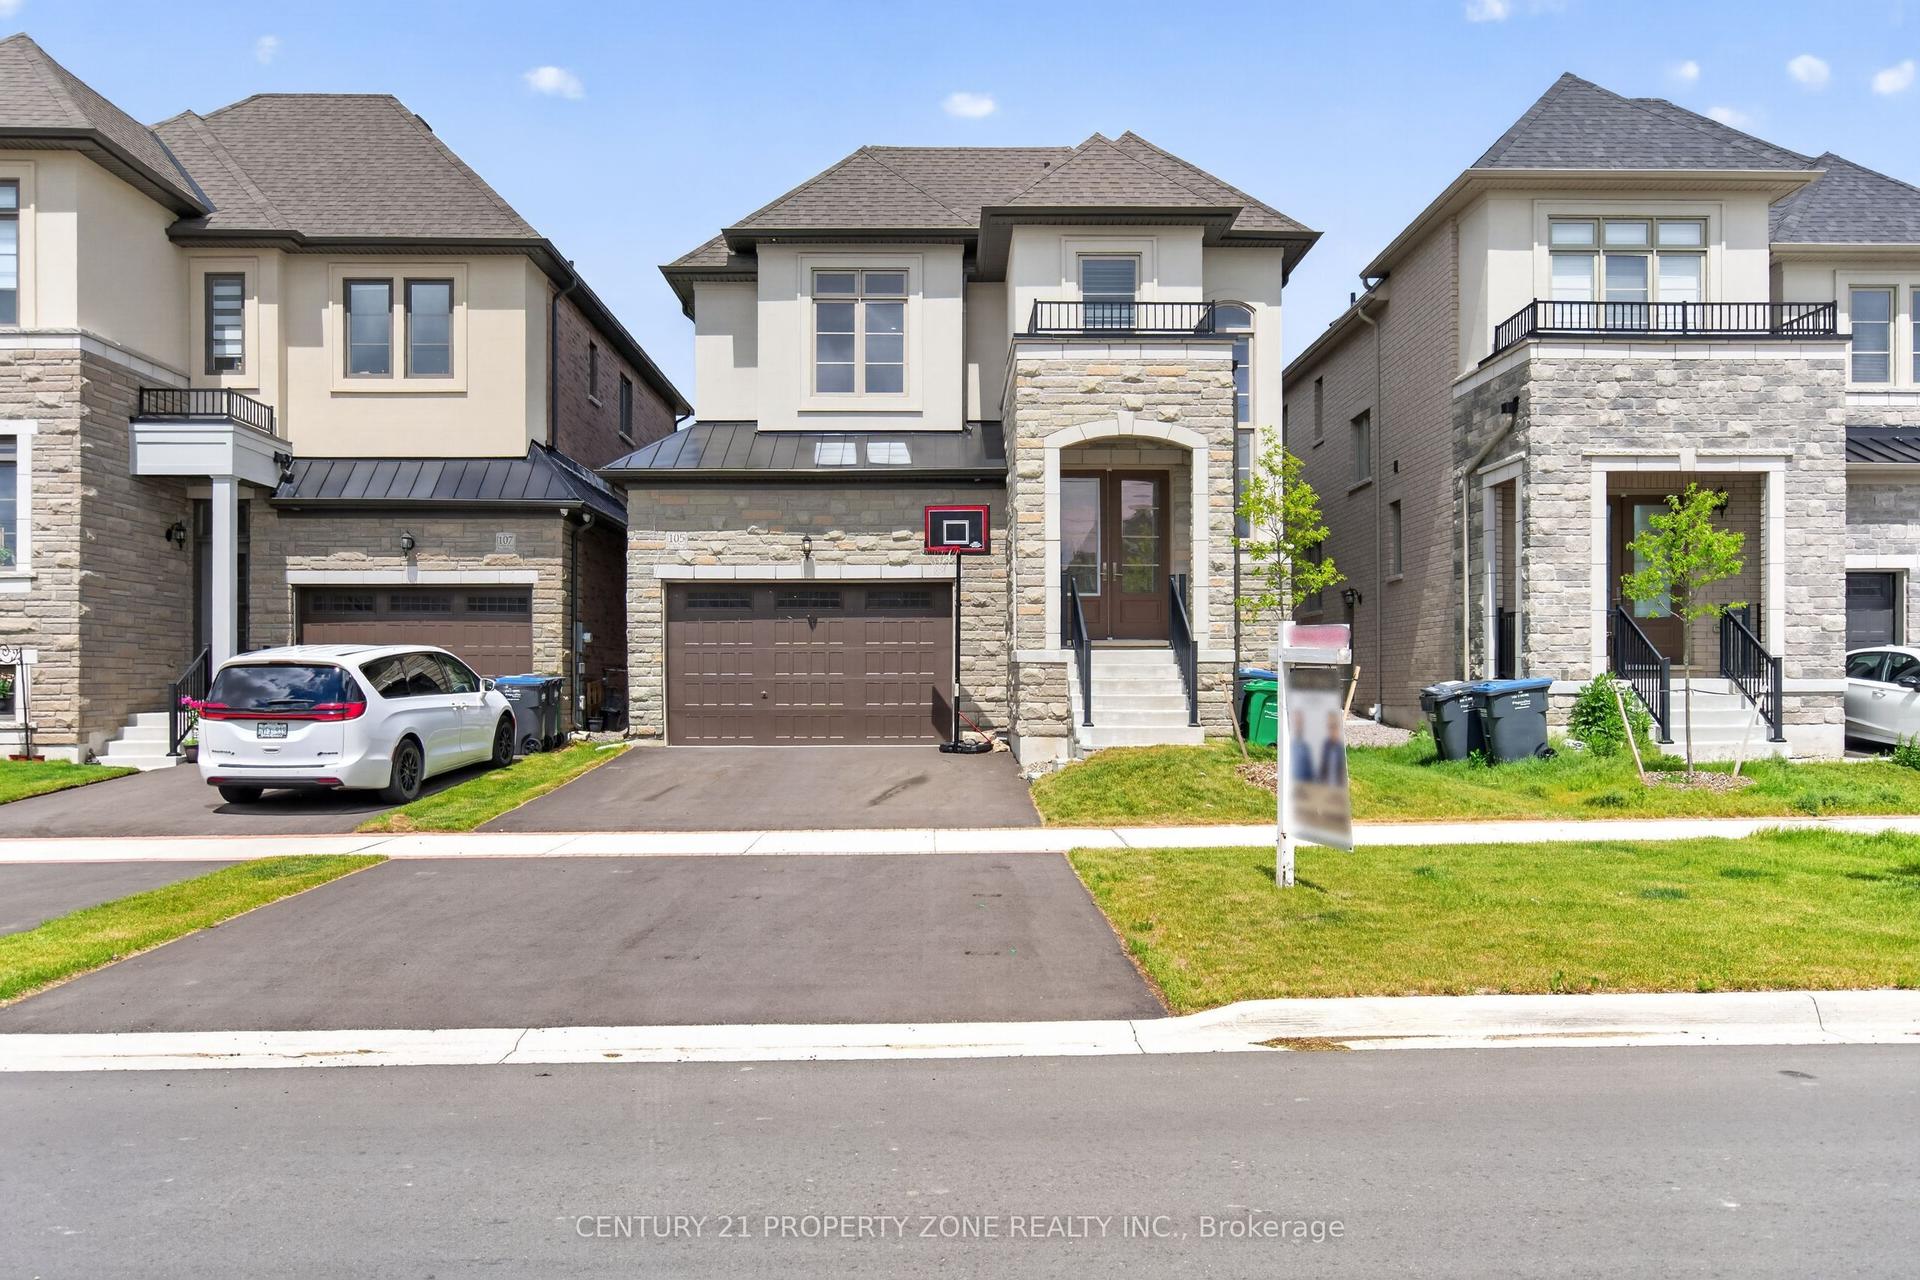
For Sale3 days ago
$1,299,000
Detached
est. $5,695/mo
105 Walker Road W, Caledon East
Caledon, ON
5 bd
4 ba
3,250
6
MLS# W13885846Century 21 Property Zone Realty I…
WhatsApp Aman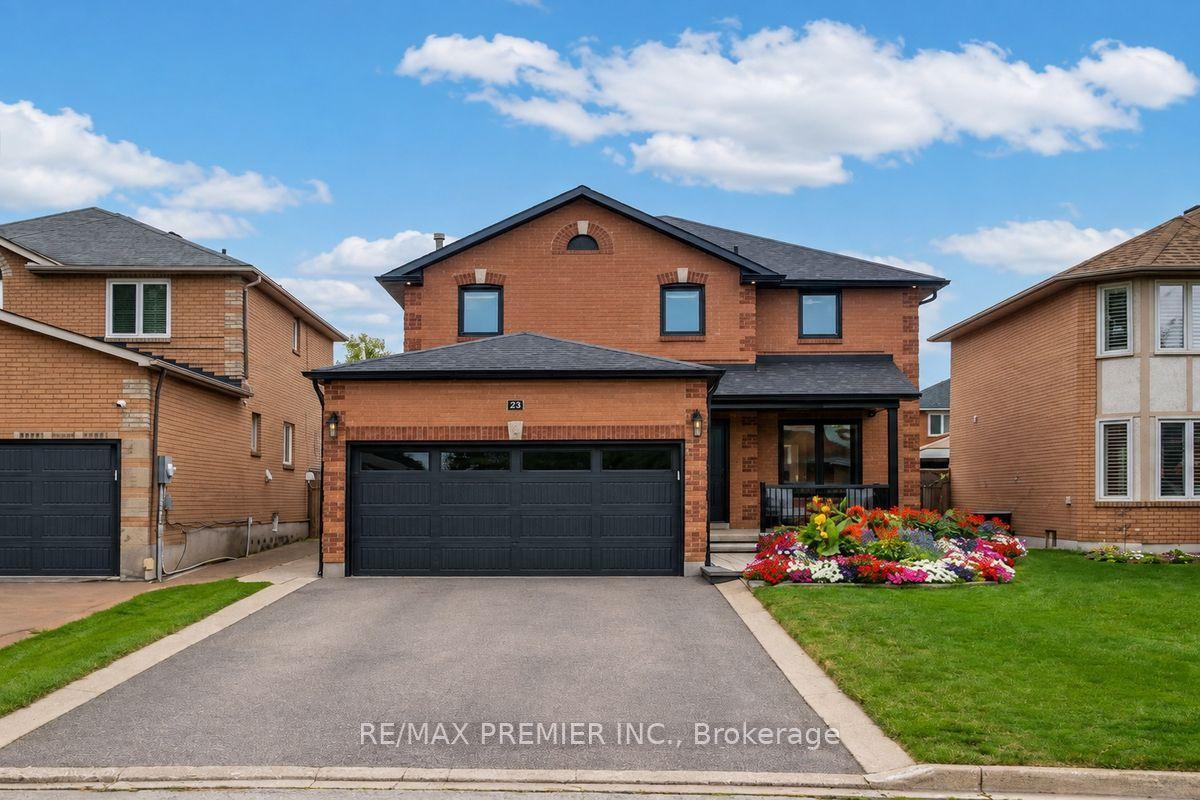
For Sale15 days ago
$1,349,000
Detached
est. $5,914/mo
23 Berrydown Drive, Bolton East
Caledon, ON
4+1 bd
4 ba
2,250
6
MLS# W13839780Re/Max Premier Inc.
WhatsApp Aman