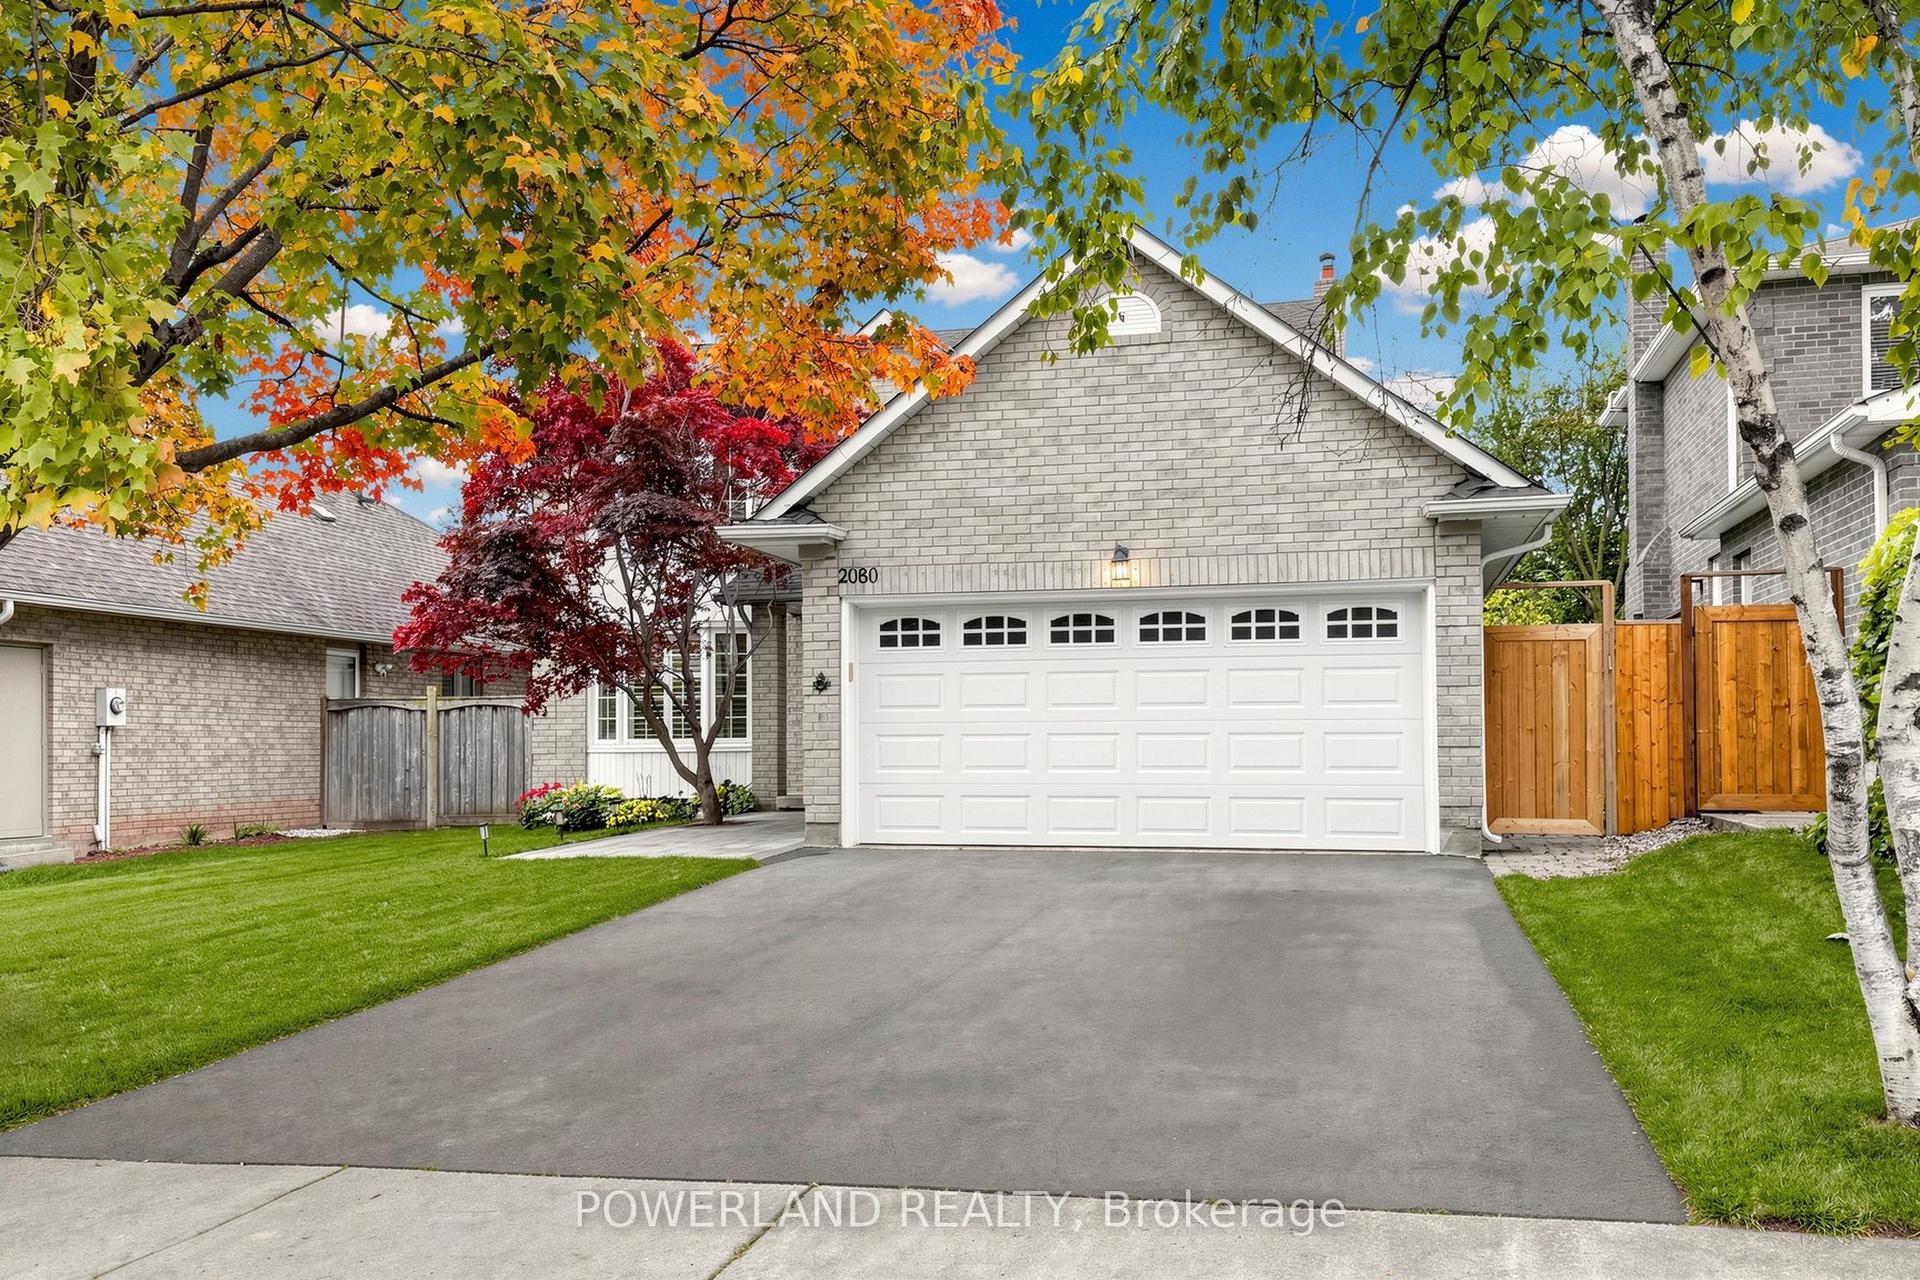
For Sale
Just Listed
Open House Sun 18–20
139 Third Line
1017 - SW Southwest, Oakville, ON
$1,728,888
3+1Bd
2Ba
1,300+sqft
8Parking
31.47 x 179.32 ftlot
$1330/sqft
DetachedMLS# W14029348Listed 2026-10-134 DOM
Cooling
Central Air
Basement
Finished with Walk-Out
About this home
Welcome to this completely renovated 4-level side-split in Oakville, set on an exceptionally large corner lot with outstanding investment potential. Located in the sought-after CoronationPark neighbourhood, this home offers a rare combination of modern living, generous outdoor space, and exciting possibilities. The open-concept main floor showcases a stylish kitchen, beautiful hardwood floors, and inviting living spaces ideal for everyday living and entertaining. Fresh paint throughout enhances the bright, contemporary feel, while a separate entrance to the in-law suite provides incredible flexibility for extended family, guests, or potential rental income. Outside, enjoy a new concrete patio surrounding the home, updated siding, eavestroughs, and soffits with leaf guards. With parking for up to 8 vehicles, including 2 garage spaces, there is ample room for family and visitors. Ideally located moments from Lake Ontario, Bronte Harbour, local restaurants, parks, Oakville Chinese HopeChurch, and excellent educational options, including Appleby College, Oakville ChristianSchool, and nearby Montessori schools. A rare opportunity for homeowners and investors alike to enjoy a fully renovated property in one of Oakville's most desirable neighbourhoods.
GarageRenovatedCorner LotHardwoodIn-law Suite
Rooms
Main Floor
| Kitchen | 4.67 × 3.53 m | |
| Living Room | 5.72 × 3.33 m | |
| Dining Room | 3.53 × 3.30 m |
Second Floor
| Primary Bedroom | 3.97 × 3.17 m | |
| Bedroom 2 | 2.80 × 3.60 m | |
| Bedroom 3 | 2.61 × 4.57 m |
Lower
| Family Room | 6.18 × 3.71 m | |
| Bedroom 4 | 5.00 × 3.03 m |
Basement
| Recreation | 5.89 × 3.71 m |
Features
- Carpet Free
- Finished with Walk-Out
- Central Air
- Sidesplit 4
Financials
Annual Taxes
$7,520.49
Estimated Rental Income
Entire property$3,200 – $4,800/mo
Basement apartment$1,800 – $2,500/mo
Rental yield2.2% – 3.3%
*Estimates based on comparable rentals in the area. Actual income may vary.
Market Data — Oakville
Days on market4 days
Buyer's MarketSeller's Market
Based on active listings in Oakville. Data updates daily.
Demographics — Oakville
Population
213,759
Avg Household Income
$152,000
Age Distribution
0-19
22%
20-34
16%
35-49
21%
50-64
22%
65+
19%
Ownership78% own · 22% rent
EnglishMandarinUrduArabicFrench
Getting around
How walkable, bikeable, and transit-friendly this neighbourhood is.
55
/ 100
Walk Score
Somewhat Walkable
46
/ 100
Transit Score
Some Transit
41
/ 100
Bike Score
Somewhat Bikeable
Scores are estimates based on neighbourhood data and are for informational purposes only.
MLS® data courtesy of the Toronto Regional Real Estate Board (TRREB).
The information provided herein must only be used by consumers that have a bona fide interest in the purchase, sale, or lease of real estate and may not be used for any commercial purpose or any other purpose. Listing information is deemed reliable but is not guaranteed accurate by the Toronto Regional Real Estate Board, the listing brokerage, or this website. The trademarks REALTOR®, REALTORS® and the REALTOR® logo are controlled by The Canadian Real Estate Association (CREA) and identify real estate professionals who are members of CREA. MLS®, Multiple Listing Service®, and the associated logos are owned by CREA. Not intended to solicit properties currently listed for sale or buyers under contract.
You may also like
More homes in Oakville
Hand-picked listings with a similar price range and style.
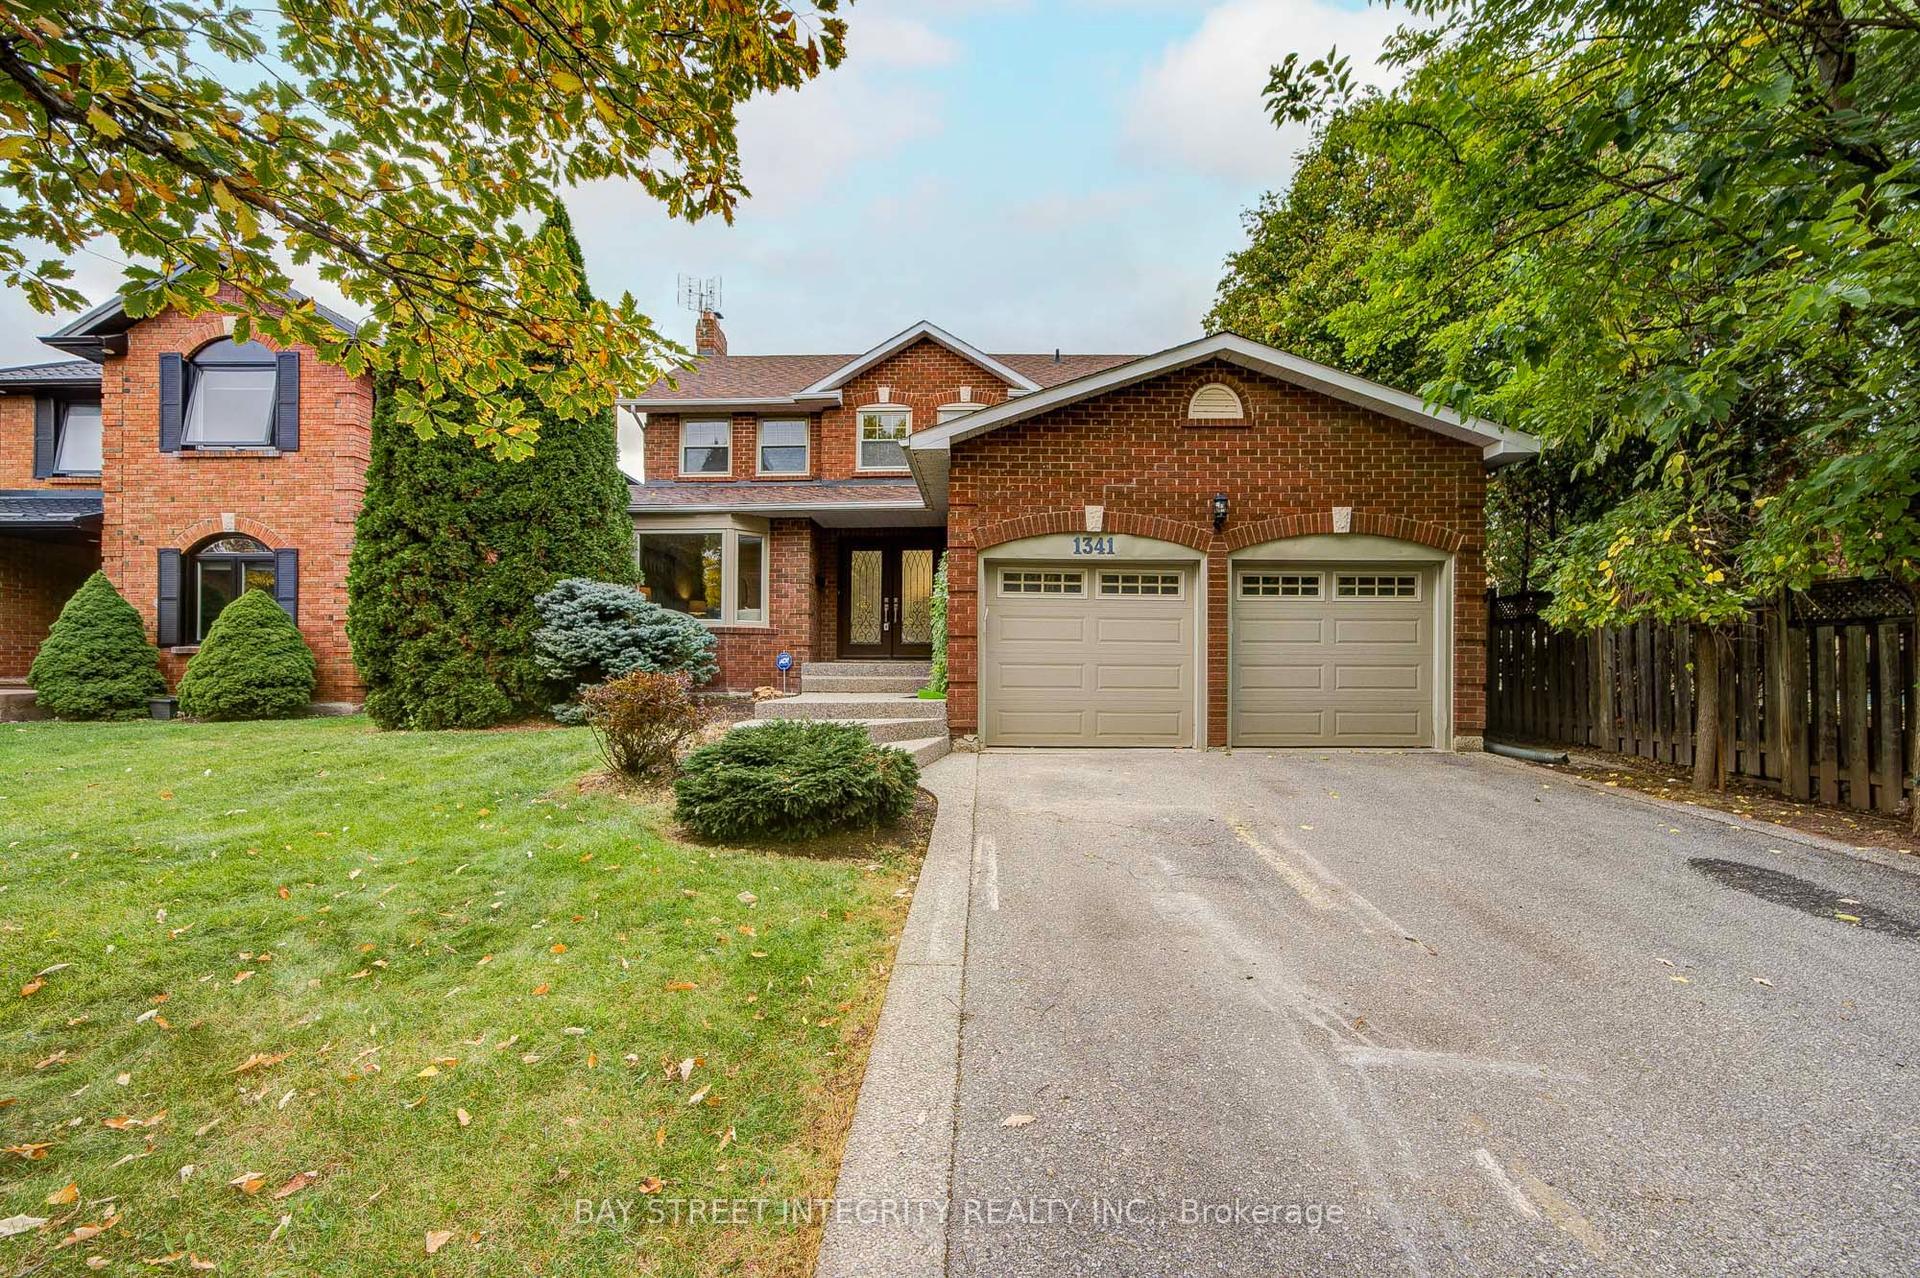
For Sale3 days ago
$1,589,999
Detached
est. $6,971/mo
1341 Old English Lane, 1007 - GA Glen Abbey
Oakville, ON
4 bd
4 ba
2,250
4
MLS# W14034814Bay Street Integrity Realty Inc.
WhatsApp Aman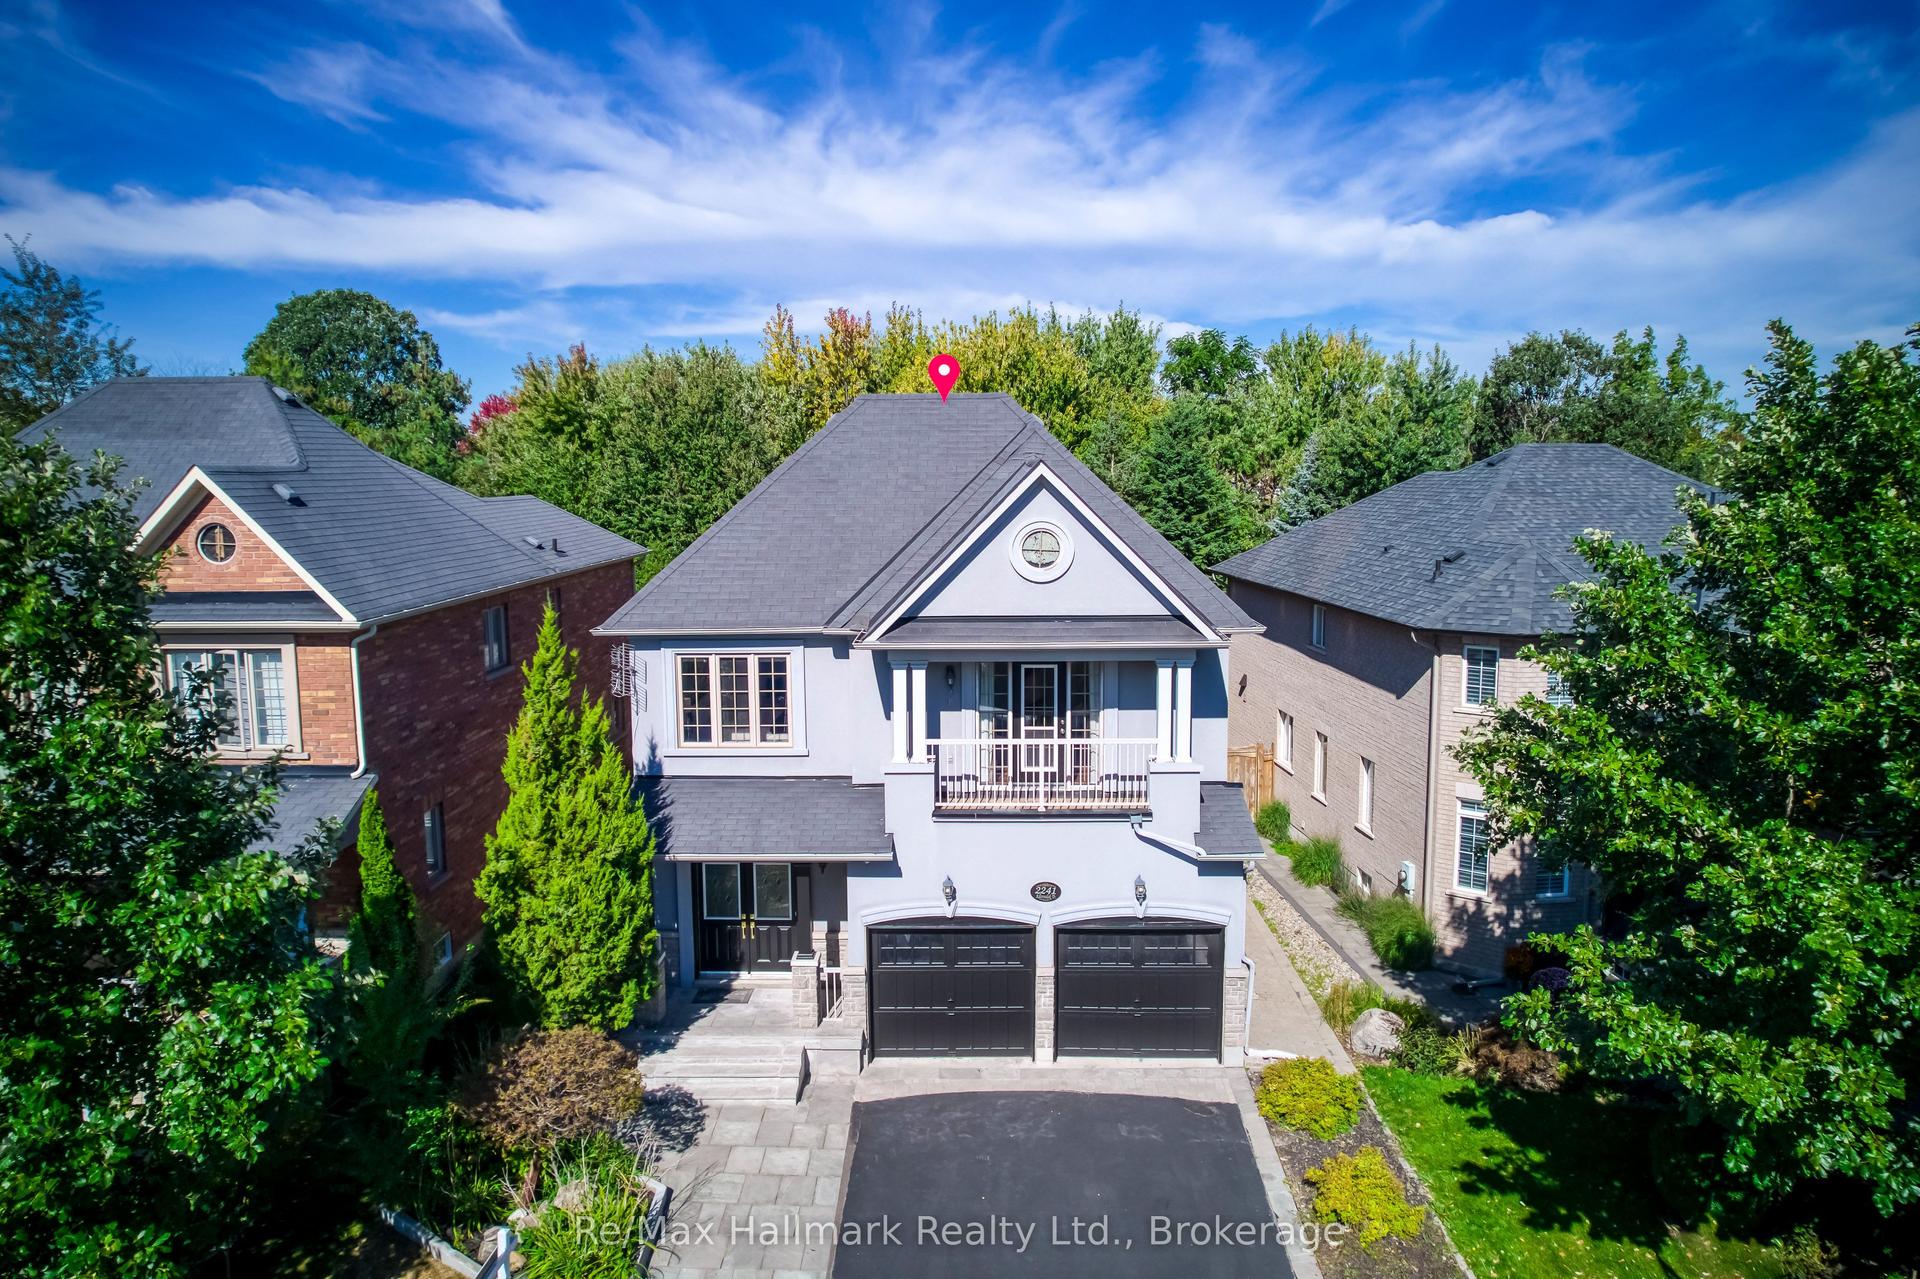
For Sale16 days ago
$1,898,000
Detached
est. $8,321/mo
2241 Adirondak Trail, 1019 - WM Westmount
Oakville, ON
5+3 bd
5 ba
3,250
6
MLS# W13852966Re/Max Hallmark Realty Ltd.
WhatsApp Aman