For Sale
Just Listed
124 Paliser Court
1017 - SW Southwest, Oakville, ON
$3,149,000
5Bd
6Ba
4,250+sqft
6Parking
66.67 m frontagelot
$741/sqft
DetachedMLS# W14029404Listed 2026-10-130 DOM
Cooling
Central Vacuum
Basement
Finished
Just listed! New listings in Oakville often receive offers within the first week.
About this home
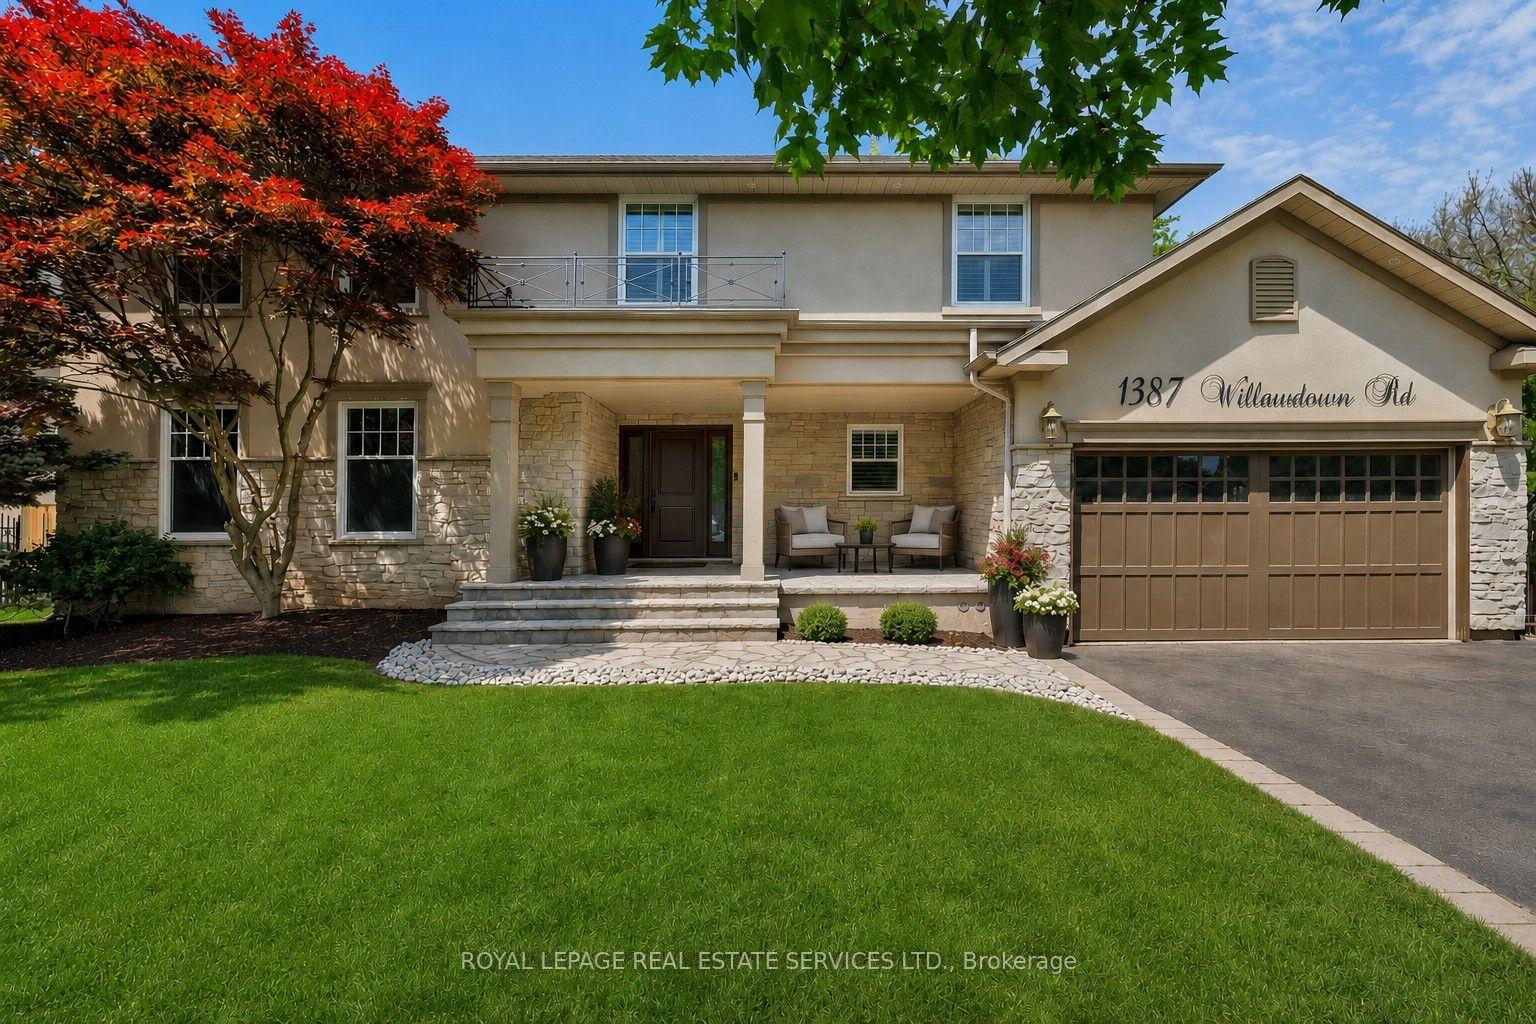
Welcome to this exceptional executive home nestled on a private court in one of Oakville's most sought-after communities. Flooded with natural light and thoughtfully updated throughout, this elegant 2-storey residence features 5 spacious bedrooms, 5.5 bathrooms and over 5000+ SF of total finished living space. The designer kitchen is the heart of the home, featuring a central island, granite counters, premium cabinetry, and upscale millwork. The main level boasts smart lighting, beautifully renovated formal and family rooms, hardwood flooring, pot lights, deep trim work, and refined finishes including crown moulding and waffle ceilings. Upstairs, each bedroom offers access to a full bathroom, creating comfort and privacy for the whole family. The main level includes an additional bedroom, full bathroom and powder room, ideal for guests or multigenerational living. Step outside to professionally landscaped grounds, complete with an irrigation system, outdoor lighting, and a stunning stone porch. A custom metal gazebo with a patio off the deck offers the perfect space to unwind or entertain in the private backyard. Located on a secure private cul-de-sac with a manicured common area, residents also enjoy fob access to the YMCA and 5 shared security cameras for peace of mind. Located steps to Appleby College, Lake Ontario & Downtown Oakville. An ideal opportunity for those seeking luxury, privacy, and convenience in a premier Oakville location. Don't Miss!
RenovatedCul-de-sacHardwood
Features
- Other
- Central Vacuum
- Full
- Finished
- Central Air
- 2-Storey
Financials
Annual Taxes
$15,791
Estimated Rental Income
Entire property$4,500 – $7,000/mo
Rental yield1.7% – 2.7%
*Estimates based on comparable rentals in the area. Actual income may vary.
Market Data — Oakville
Days on market0 days
Buyer's MarketSeller's Market
Based on active listings in Oakville. Data updates daily.
Demographics — Oakville
Population
213,759
Avg Household Income
$152,000
Age Distribution
0-19
22%
20-34
16%
35-49
21%
50-64
22%
65+
19%
Ownership78% own · 22% rent
EnglishMandarinUrduArabicFrench
Getting around
How walkable, bikeable, and transit-friendly this neighbourhood is.
54
/ 100
Walk Score
Somewhat Walkable
43
/ 100
Transit Score
Some Transit
50
/ 100
Bike Score
Bikeable
Scores are estimates based on neighbourhood data and are for informational purposes only.
MLS® data courtesy of the Toronto Regional Real Estate Board (TRREB).
The information provided herein must only be used by consumers that have a bona fide interest in the purchase, sale, or lease of real estate and may not be used for any commercial purpose or any other purpose. Listing information is deemed reliable but is not guaranteed accurate by the Toronto Regional Real Estate Board, the listing brokerage, or this website. The trademarks REALTOR®, REALTORS® and the REALTOR® logo are controlled by The Canadian Real Estate Association (CREA) and identify real estate professionals who are members of CREA. MLS®, Multiple Listing Service®, and the associated logos are owned by CREA. Not intended to solicit properties currently listed for sale or buyers under contract.
You may also like
More homes in Oakville
Hand-picked listings with a similar price range and style.

For Sale3 months ago
$3,498,000
Detached
est. $15,335/mo
1551 Warland Road, 1017 - SW Southwest
Oakville, ON
2+2 bd
5 ba
3,250
8
MLS# W13611774Remax Your Community Realty
WhatsApp Aman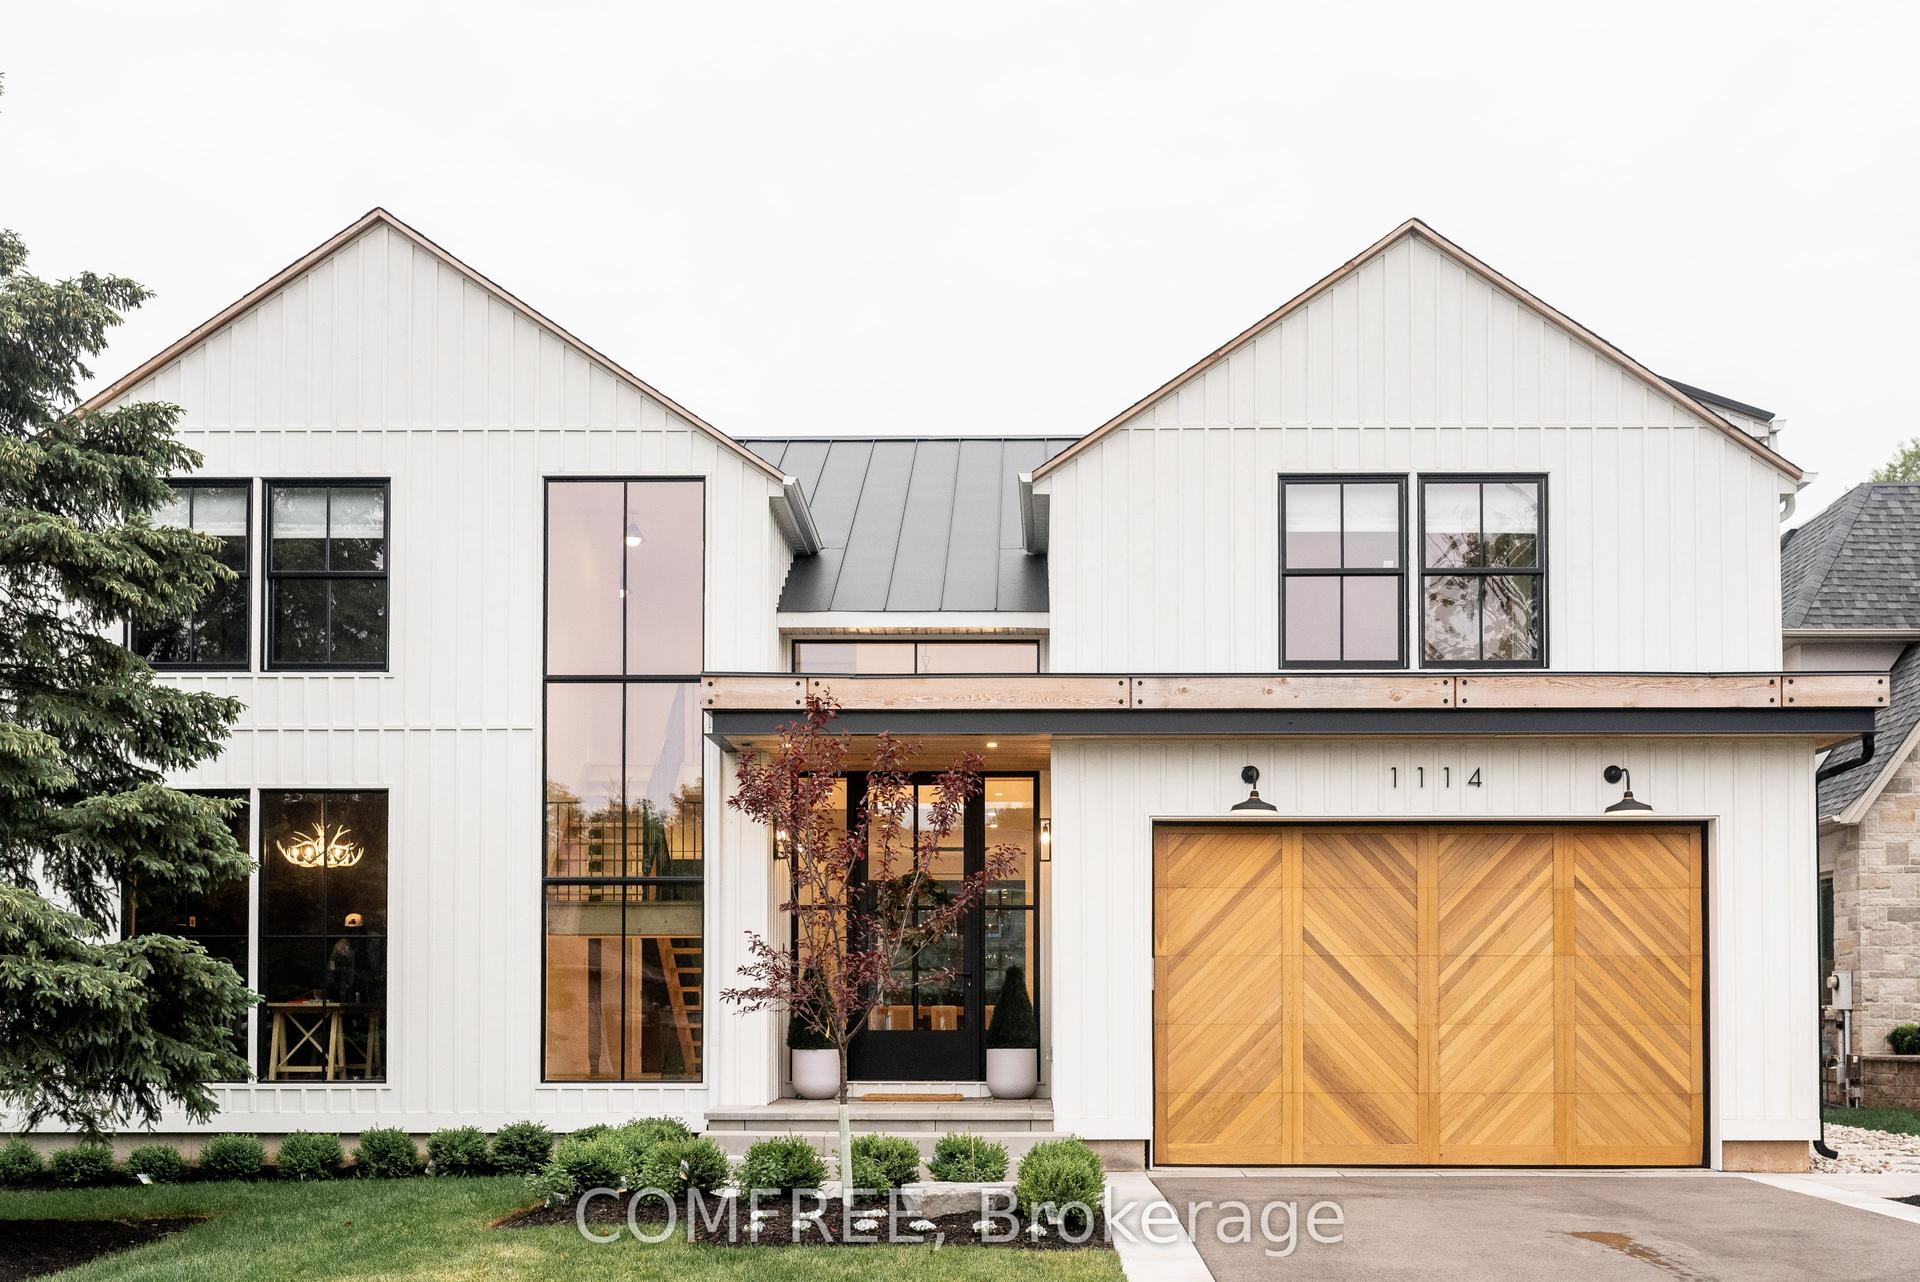
For Sale2 months ago
$3,649,999
Detached
est. $16,002/mo
1114 TRUMAN Avenue, 1003 - CP College Park
Oakville, ON
4 bd
5 ba
4,250
8
MLS# W13697878Comfree
WhatsApp Aman