For Sale
Just Listed
50 Felan Crescent
Thistletown-Beaumonde Heights, Toronto, ON
$814,000
3+1Bd
2Ba
1,750+sqft
3Parking
30 x 150 ftlot
$465/sqft
Semi-DetachedMLS# W14029450Listed 2026-10-130 DOM
Cooling
Central Air
Basement
Finished with Walk-Out
Just listed! New listings in Toronto often receive offers within the first week.
About this home
Opportunity Knocks! Immaculate 3-Bedroom Raised Bungalow With A Full In-Law Suite Offers Incredible Versatility Perfect For Savvy Investors Seeking A Turn-Key Two-Income Property Or Contractors/Renovators Ready To Unleash Its Full Potential. The Main Level Features A Bright, Spacious Living And Dining Area With Hardwood Floors Freshly Refinished, Plus A Walkout To A Huge Balcony Ideal For Morning Coffee Or Evening Relaxation. Lower-Level In-Law Suite Is Completely Separate, With No Steps From The Driveway To Its Private Entrance - Accessible And Highly Desirable For Tenants Or Extended Family. It Boasts A Full Kitchen, A Brand-New 3-Piece Bath, A Generous Bedroom, And An Abundance Of Natural Light. Fully Fenced, Beautifully Landscaped Yard Is A Private Oasis Perfect For Entertaining, Gardening, Or Future Outdoor Enhancements. Whether You're Looking To Generate Dual Rental Income, Renovate Into A Dream Single-Family Home, Or Customize Both Levels For Maximum Return, This Property Is A Rare Find With Endless Possibilities. Just Steps To The Bus Stop & Quick Commute To Downtown.
WalkoutHardwoodIn-law Suite
Rooms
Main Floor
| Living Room | 3.92 × 3.75 m | Hardwood Floor Window |
| Dining Room | 3.83 × 3.36 m | Hardwood Floor Window |
| Kitchen | 4.88 × 2.82 m | Eat-in Kitchen Window Linoleum |
| Primary Bedroom | 4.45 × 3.00 m | Hardwood Floor Double Closet Window |
| Bedroom | 3.38 × 2.74 m | Hardwood Floor Double Window |
| Bedroom | 2.75 × 2.61 m | Hardwood Floor Closet Window |
Basement
| Bedroom | 5.40 × 3.60 m | Vinyl Floor Window |
| Kitchen | 3.56 × 2.71 m | Ceramic Floor Window Backsplash |
| Living Room | 3.38 × 3.56 m | Ceramic Floor Walk-Out Window |
Features
- In-Law Suite
- Primary Bedroom - Main Floor
- Apartment
- Finished with Walk-Out
- Central Air
- Bungalow-Raised
Financials
Annual Taxes
$3,348.15
Estimated Rental Income
Entire property$3,200 – $4,800/mo
Basement apartment$1,800 – $2,500/mo
Rental yield4.7% – 7.1%
*Estimates based on comparable rentals in the area. Actual income may vary.
Market Data — Toronto
Days on market0 days
Buyer's MarketSeller's Market
Based on active listings in Toronto. Data updates daily.
Demographics — Toronto
Population
2,794,356
Avg Household Income
$102,000
Age Distribution
0-19
19%
20-34
24%
35-49
21%
50-64
19%
65+
17%
Ownership53% own · 47% rent
EnglishMandarinCantoneseTagalogTamil
Getting around
How walkable, bikeable, and transit-friendly this neighbourhood is.
77
/ 100
Walk Score
Very Walkable
63
/ 100
Transit Score
Good Transit
61
/ 100
Bike Score
Bikeable
Scores are estimates based on neighbourhood data and are for informational purposes only.
MLS® data courtesy of the Toronto Regional Real Estate Board (TRREB).
The information provided herein must only be used by consumers that have a bona fide interest in the purchase, sale, or lease of real estate and may not be used for any commercial purpose or any other purpose. Listing information is deemed reliable but is not guaranteed accurate by the Toronto Regional Real Estate Board, the listing brokerage, or this website. The trademarks REALTOR®, REALTORS® and the REALTOR® logo are controlled by The Canadian Real Estate Association (CREA) and identify real estate professionals who are members of CREA. MLS®, Multiple Listing Service®, and the associated logos are owned by CREA. Not intended to solicit properties currently listed for sale or buyers under contract.
You may also like
More homes in Toronto
Hand-picked listings with a similar price range and style.
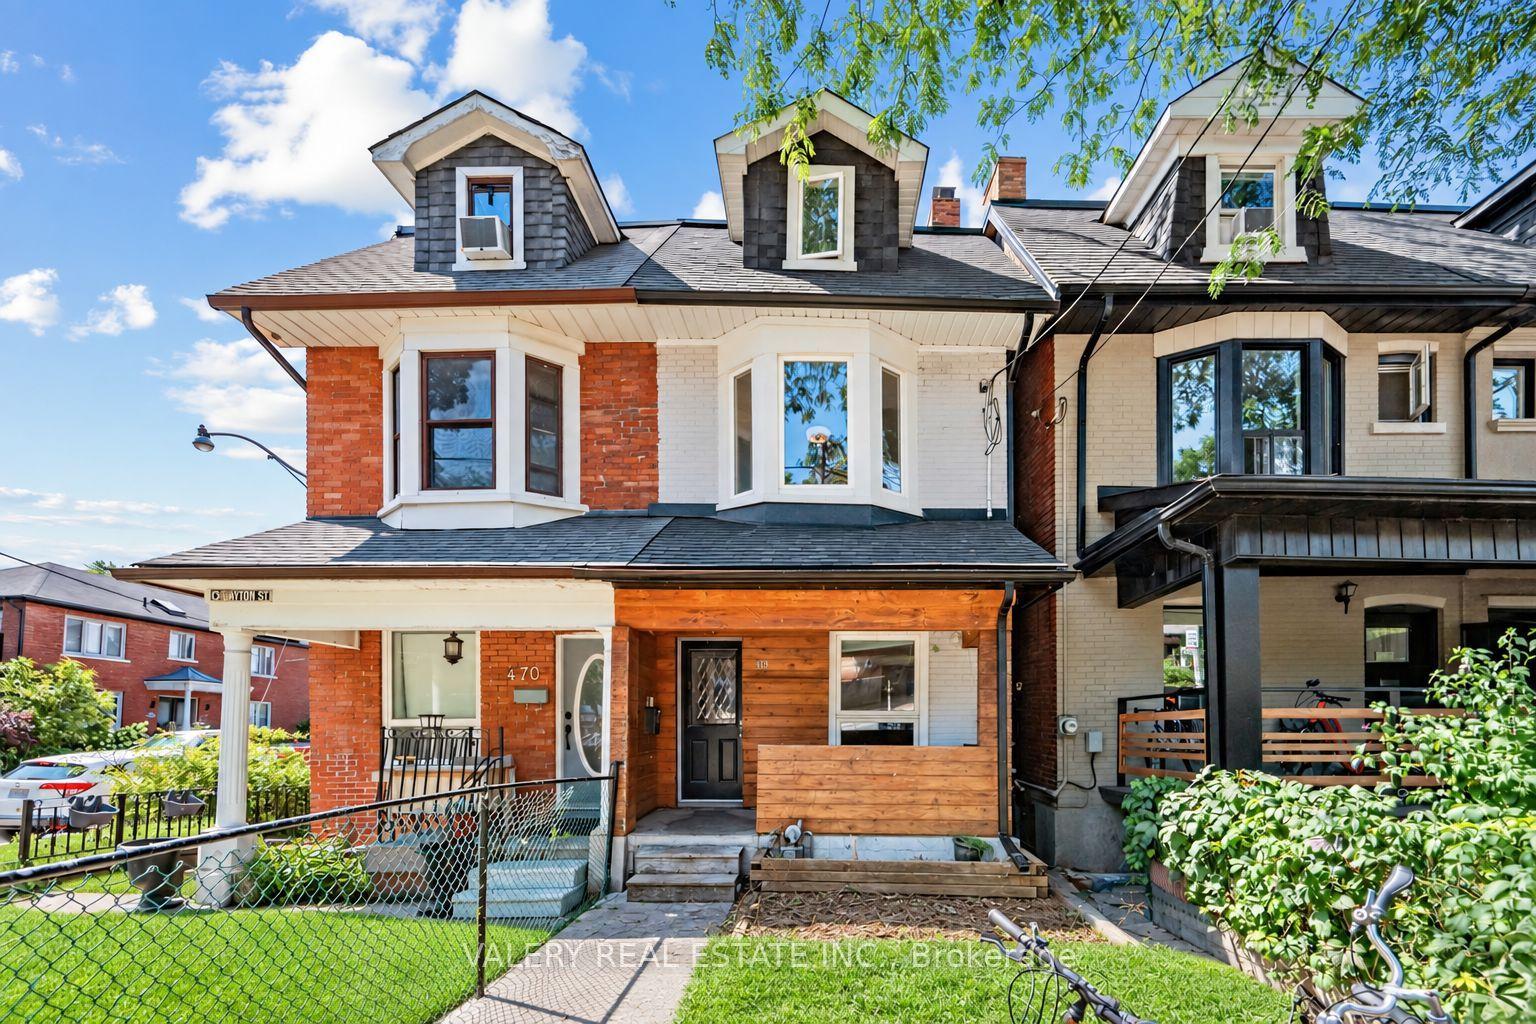
For Sale1 month ago
$788,000
Semi-Detached
est. $3,455/mo
472 Crawford Street, Palmerston-Little Italy
Toronto, ON
4+1 bd
3 ba
1,750
0
MLS# C13756772Valery Real Estate Inc.
WhatsApp Aman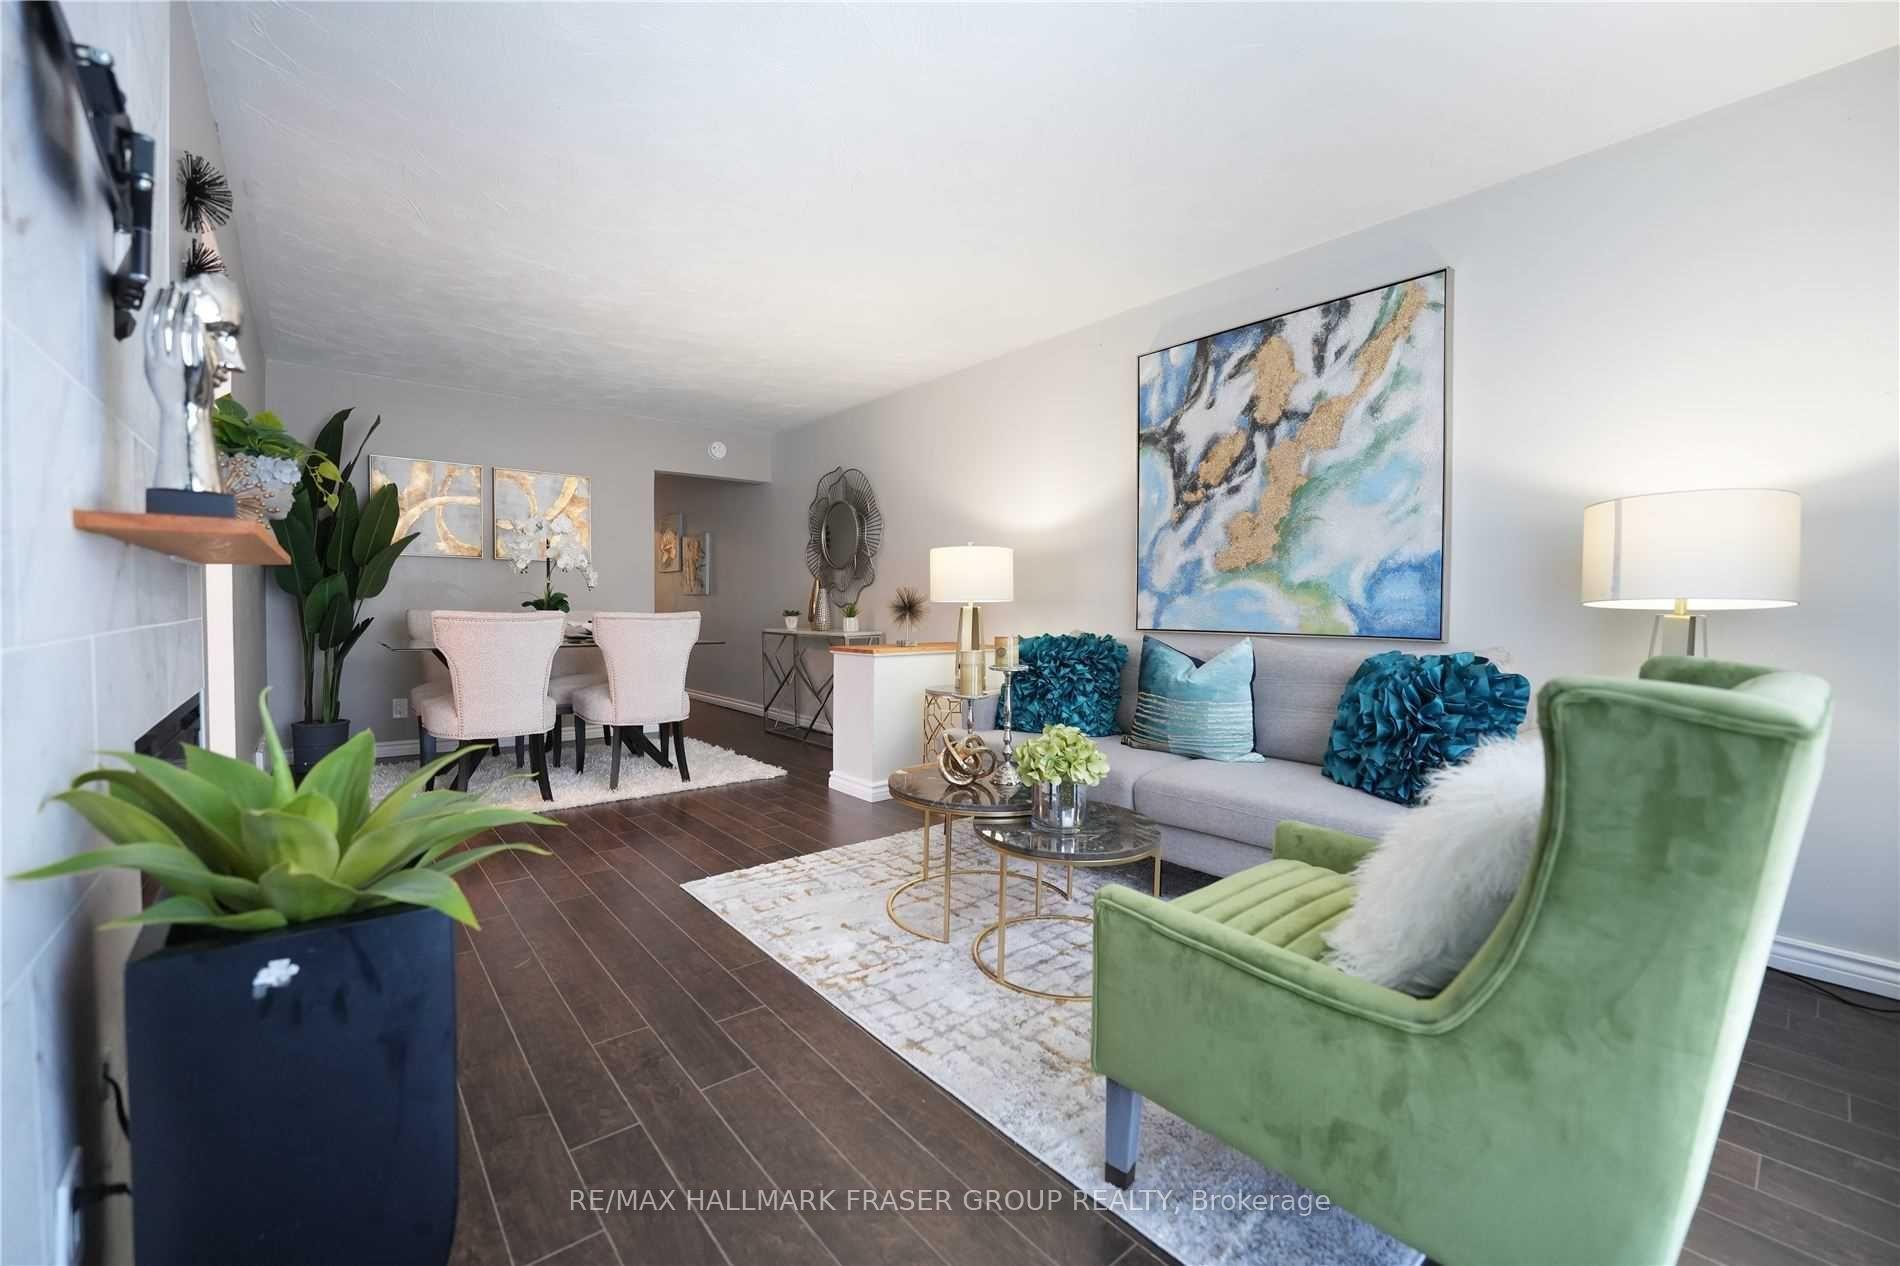
For Sale1 month ago
$775,000
Semi-Detached
est. $3,398/mo
92 Overture Road, West Hill
Toronto, ON
3+1 bd
2 ba
900
3
MLS# E13764428Re/Max Hallmark Fraser Group Real…
WhatsApp Aman