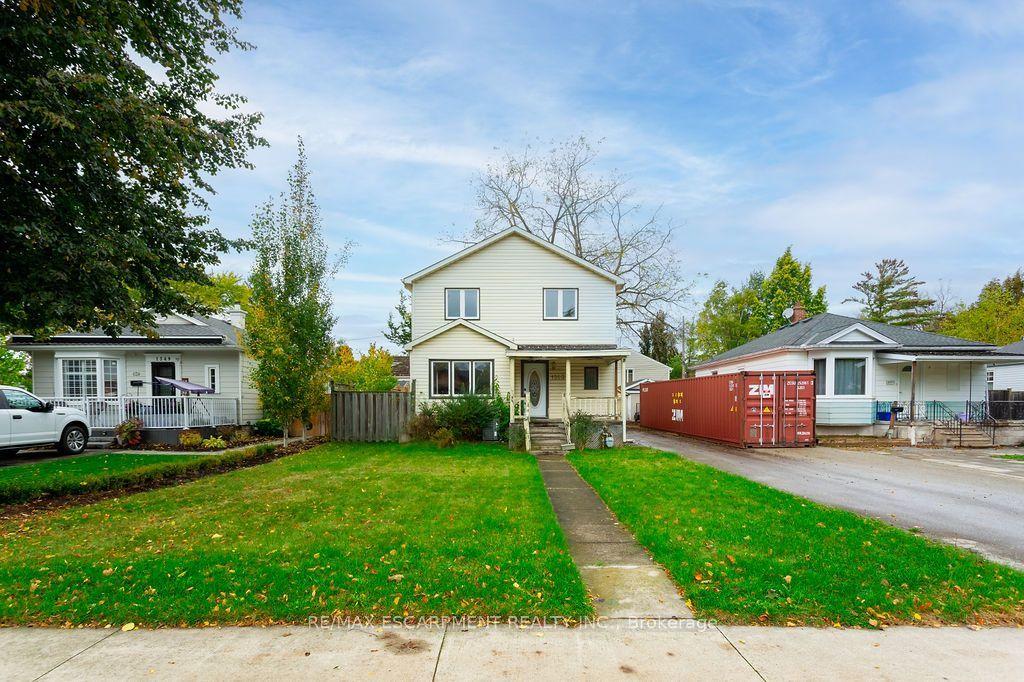
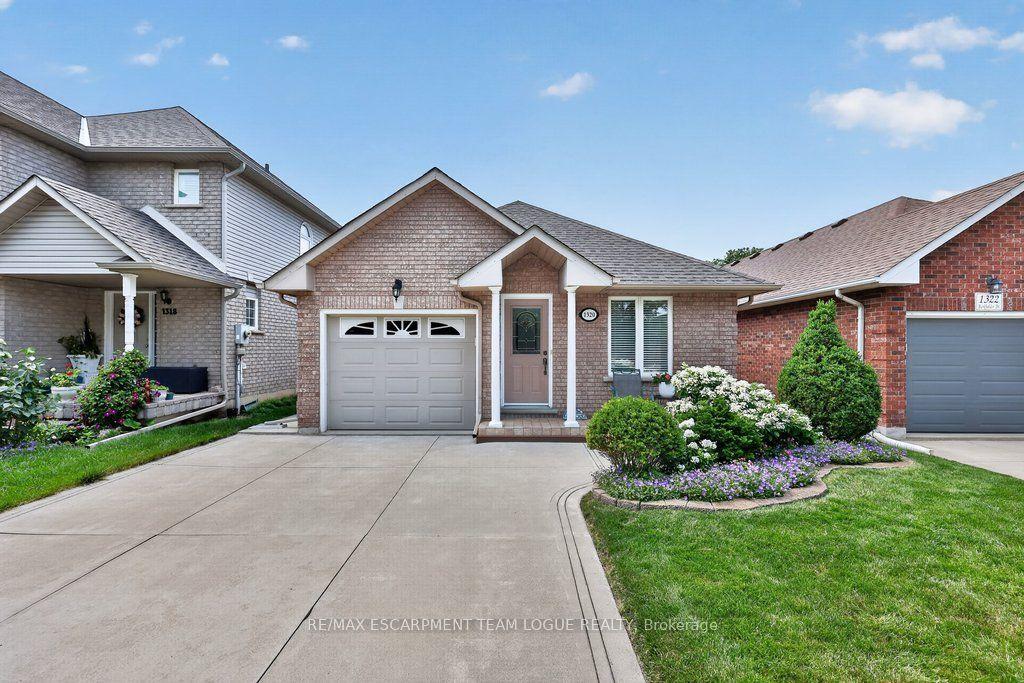
For Sale
Just Listed
Open House Sun 18–20
2356 Fassel Avenue
Freeman, Burlington, ON
$949,888
2+1Bd
3Ba
1,300+sqft
7Parking
55.5 x 216.74 ftlot
$731/sqft
DetachedMLS# W14029462Listed 2026-10-133 DOM
Heating
Water Heater Owned
Cooling
Central Air
Basement
Partially Finished
Just listed! New listings in Burlington often receive offers within the first week.
About this home
Over $300,000 in renovations & upgrades! Welcome to 2356 Fassel Avenue, a beautifully reimagined home nestled in Burlington's quiet, sought-after Plains neighbourhood! Extensively transformed from top to bottom in 2024-2025, this stunning residence seamlessly blends timeless charm with modern luxury, showcasing exceptional craftsmanship, sophisticated design & high-end finishes throughout. Situated on an incredible 55 x 217 ft lot, this property offers an exceptionally deep backyard with endless possibilities! Offering 2+1 bedrooms & 3 bathrooms, one on each level, this home delivers both style & versatility. The thoughtfully designed living room features a convenient Murphy bed, effortlessly transforming the space into an additional guest bedroom when needed! Step inside to discover gorgeous hardwood flooring, an elegant oak staircase, stylish lighting & beautifully curated finishes. The stunning kitchen is a true showstopper, featuring quartz countertops, a porcelain farmhouse sink, beautiful custom cabinetry offering abundant storage space & premium appliances valued at over $12,000! The lower level features a generously sized bedroom, 3-piece bathroom, convenient laundry area & side entrance, offering added flexibility & functionality. Beyond the impressive aesthetics, major upgrades include new electrical wiring & panel, spray foam insulation, updated ventilation & air conditioning, new windows & exterior doors. Step outside to enjoy a very large stained wooden deck, perfect for entertaining, summer gatherings or simply relaxing while overlooking the expansive backyard. Additional features include an automatic garage door & EV charging station! Surrounded by mature trees in a peaceful, established neighbourhood, yet conveniently close to parks, shopping, schools & major highways. This is not your average renovation... It's a completely reinvented home where luxury, quality & comfort meet. Simply move in & fall in love!
GarageHardwoodEV Charger
Rooms
Main Floor
| Dining Room | 5.23 × 2.57 m | Hardwood Floor |
| Kitchen | 3.91 × 2.97 m | Eat-in Kitchen Hardwood Floor W/O To Balcony |
| Bathroom | 1.35 × 1.47 m | 2 Pc Bath |
| Living Room | 3.30 × 5.51 m | Hardwood Floor |
Second Floor
| Primary Bedroom | 3.35 × 3.23 m | Hardwood Floor |
| Bedroom | 3.35 × 3.23 m | Hardwood Floor |
| Bathroom | 2.51 × 1.47 m | 4 Pc Bath |
Lower
| Recreation | 5.79 × 5.13 m | Hardwood Floor |
| Bedroom | 3.12 × 5.13 m | |
| Bathroom | 2.01 × 1.83 m | 3 Pc Bath |
Features
- Auto Garage Door Remote
- Bar Fridge
- Carpet Free
- Sump Pump
- Upgraded Insulation
- Water Heater Owned
- Deck
- Patio
- Privacy
- Full
- Partially Finished
- Central Air
- 1 1/2 Storey
Financials
Annual Taxes
$4,600
Estimated Rental Income
Entire property$2,600 – $3,800/mo
Rental yield3.3% – 4.8%
*Estimates based on comparable rentals in the area. Actual income may vary.
Market Data — Burlington
Days on market3 days
Buyer's MarketSeller's Market
Based on active listings in Burlington. Data updates daily.
Demographics — Burlington
Population
186,948
Avg Household Income
$125,000
Age Distribution
0-19
20%
20-34
16%
35-49
19%
50-64
22%
65+
23%
Ownership74% own · 26% rent
EnglishFrenchArabicPolishTagalog
Getting around
How walkable, bikeable, and transit-friendly this neighbourhood is.
62
/ 100
Walk Score
Somewhat Walkable
47
/ 100
Transit Score
Some Transit
44
/ 100
Bike Score
Somewhat Bikeable
Scores are estimates based on neighbourhood data and are for informational purposes only.
MLS® data courtesy of the Toronto Regional Real Estate Board (TRREB).
The information provided herein must only be used by consumers that have a bona fide interest in the purchase, sale, or lease of real estate and may not be used for any commercial purpose or any other purpose. Listing information is deemed reliable but is not guaranteed accurate by the Toronto Regional Real Estate Board, the listing brokerage, or this website. The trademarks REALTOR®, REALTORS® and the REALTOR® logo are controlled by The Canadian Real Estate Association (CREA) and identify real estate professionals who are members of CREA. MLS®, Multiple Listing Service®, and the associated logos are owned by CREA. Not intended to solicit properties currently listed for sale or buyers under contract.
You may also like
More homes in Burlington
Hand-picked listings with a similar price range and style.
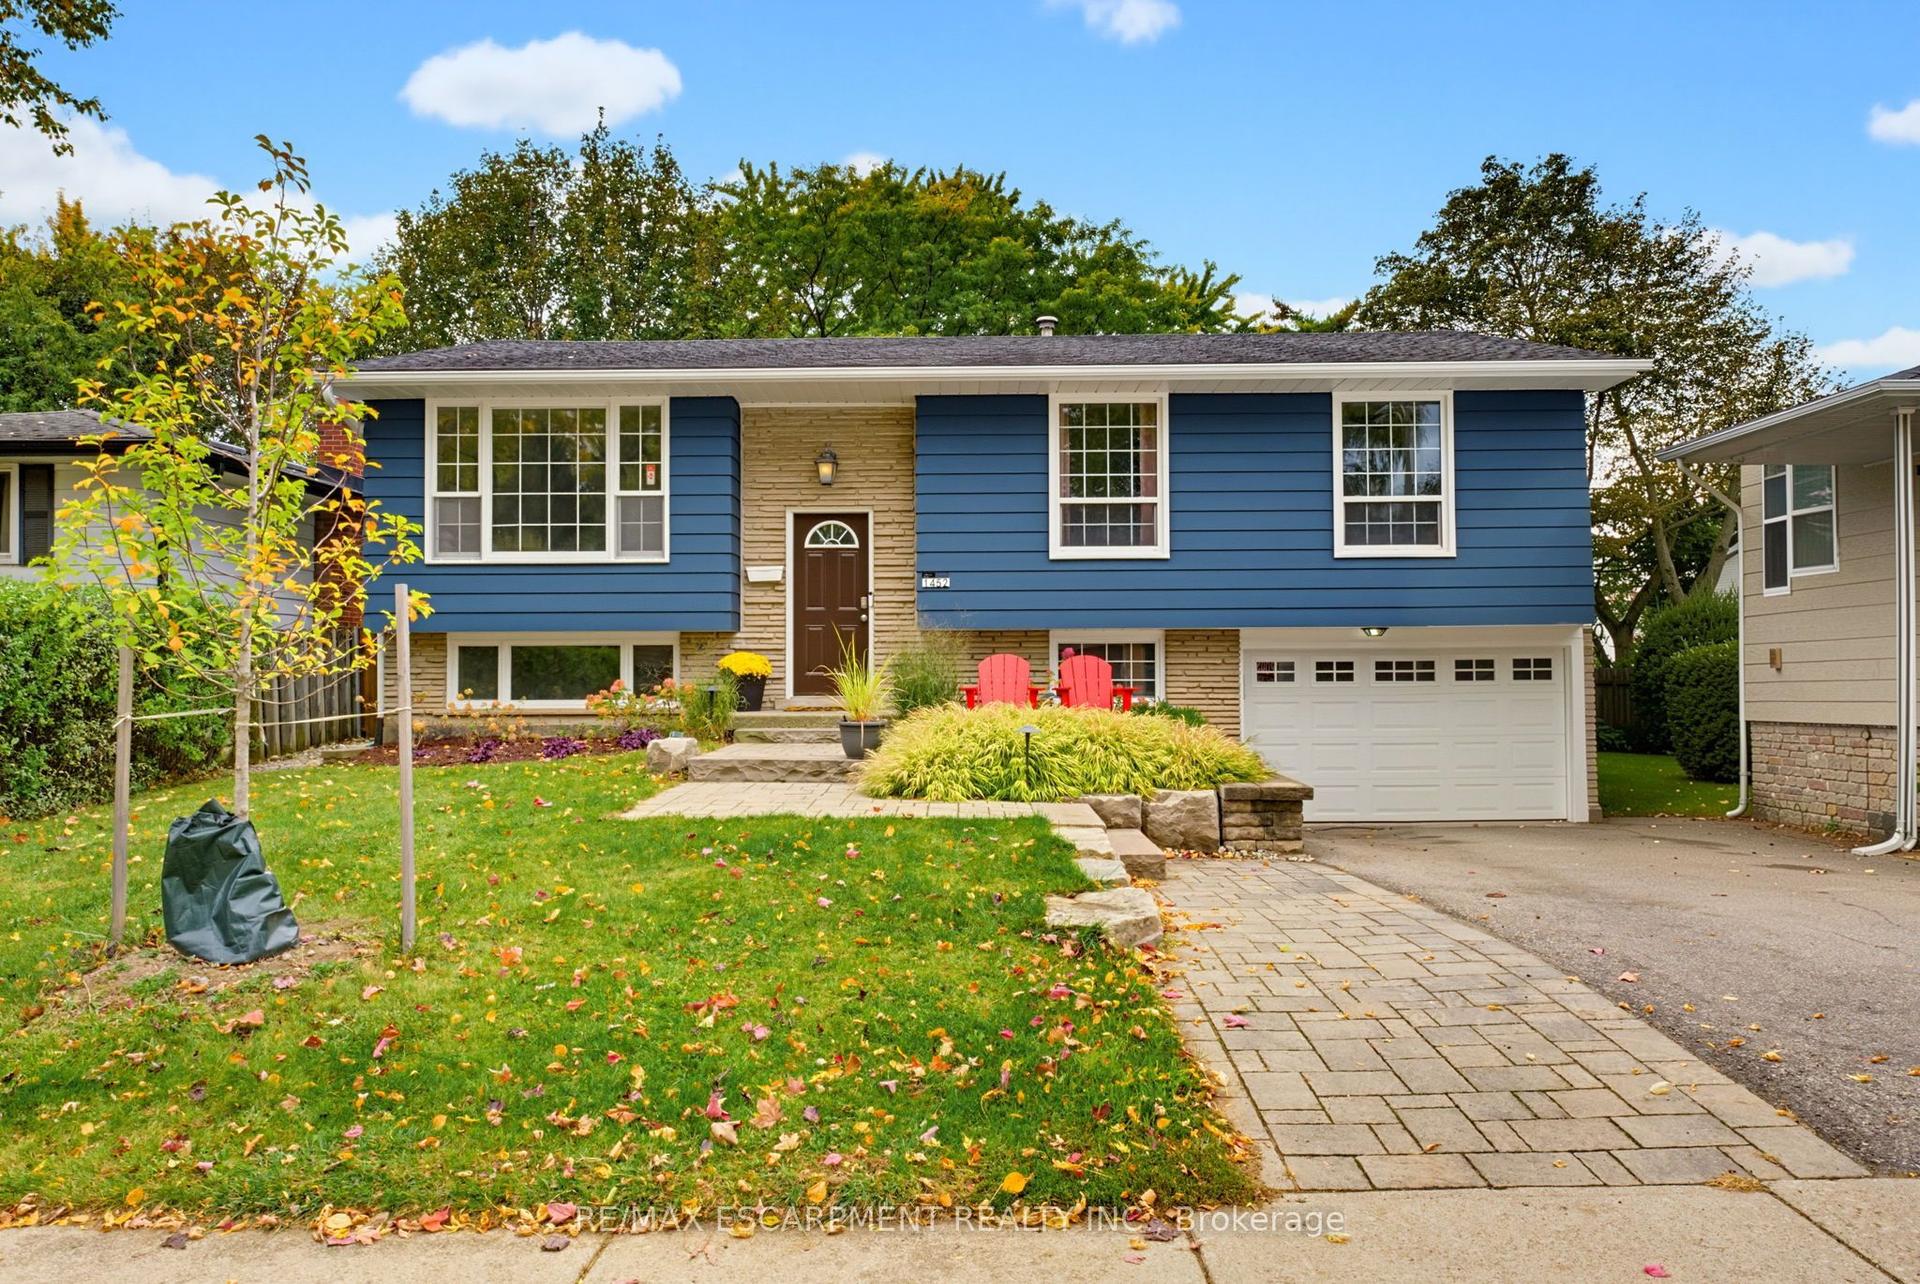
For Sale16 h ago
$954,900
Detached
est. $4,186/mo
1452 Jefferson Road, Mountainside
Burlington, ON
3+1 bd
2 ba
1,300
3
MLS# W14087280Re/Max Escarpment Realty Inc.
WhatsApp Aman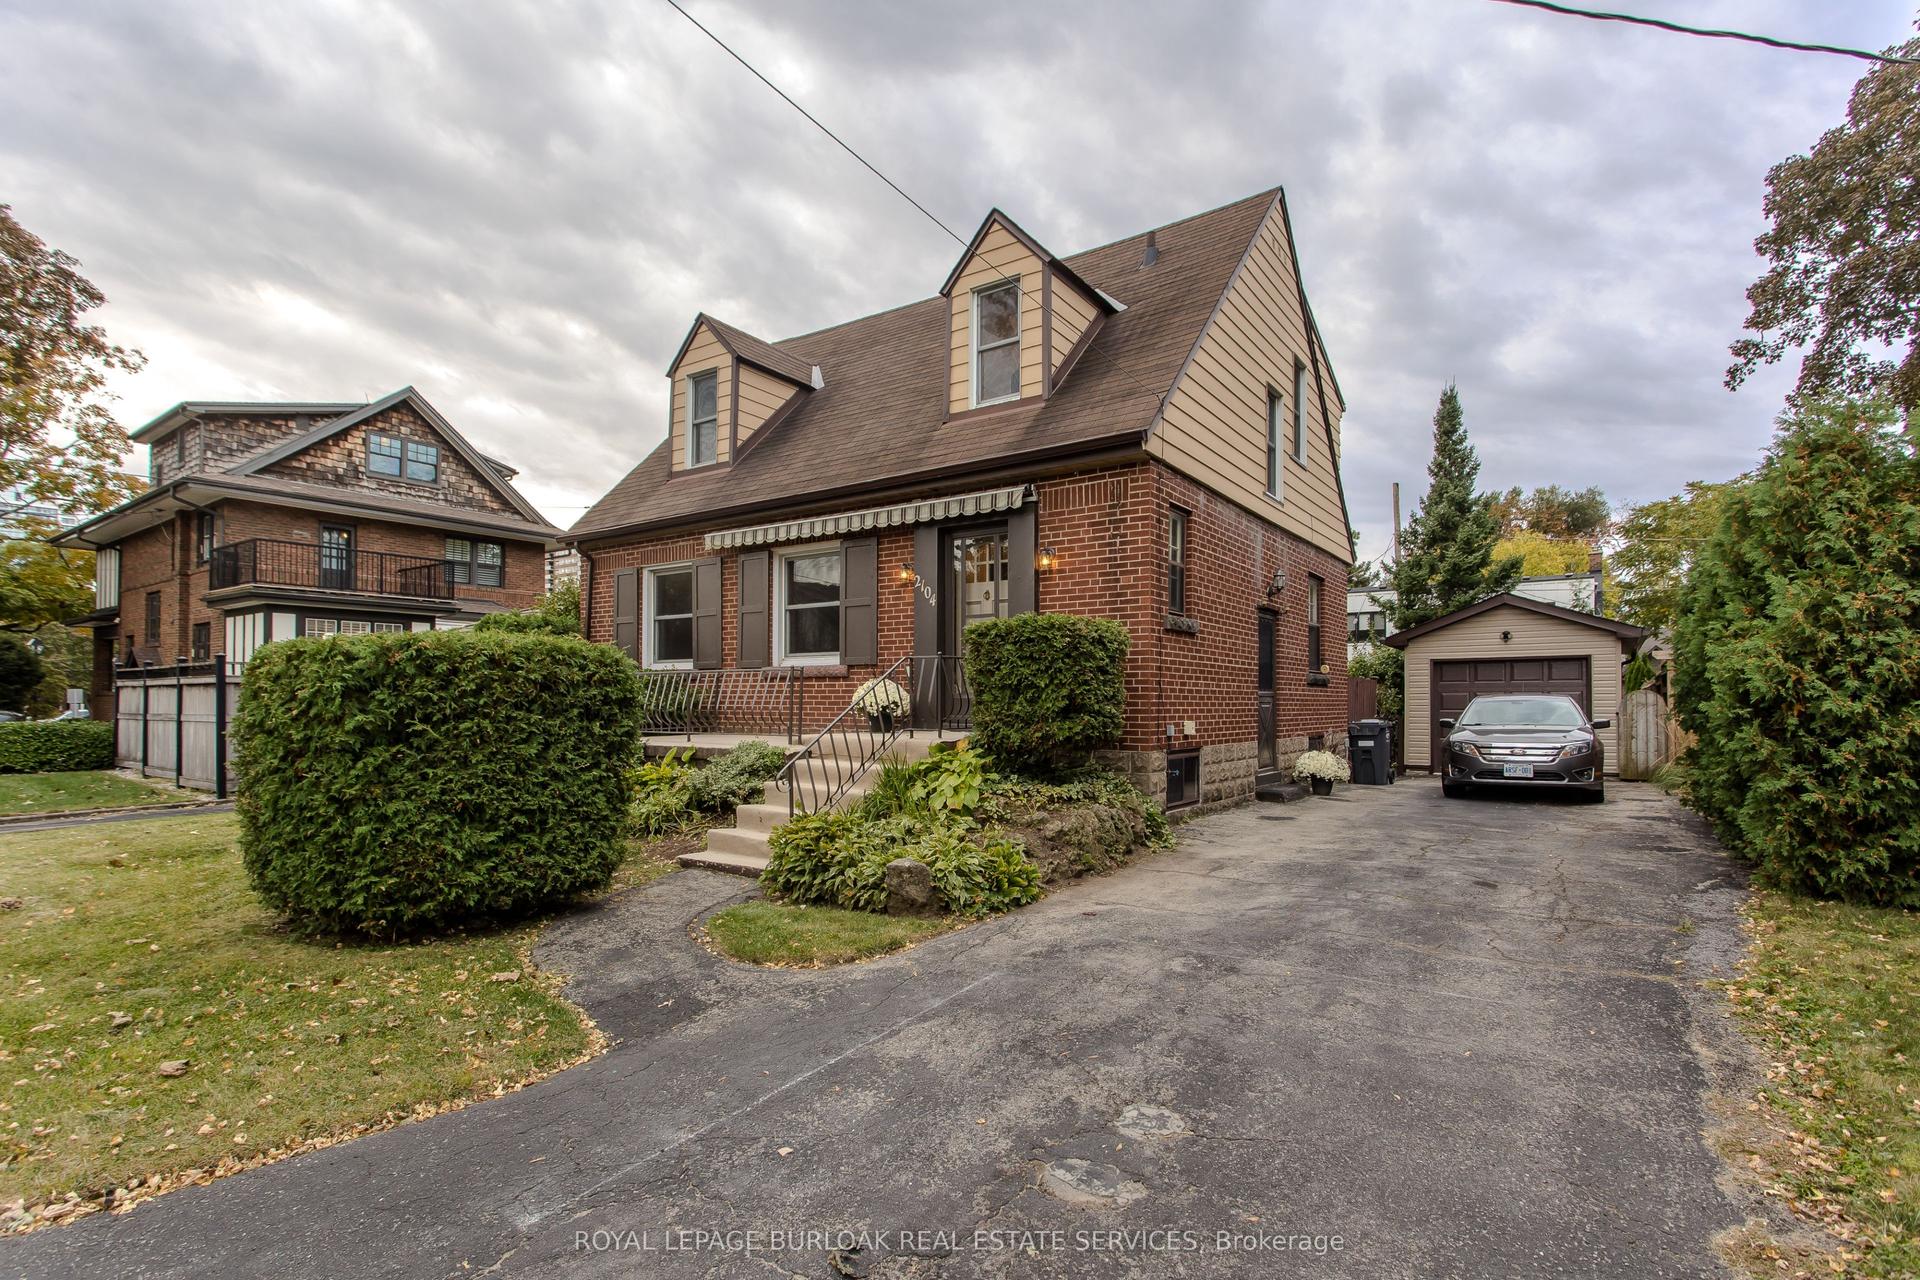
For Sale8 days ago
$1,149,900
Detached
est. $5,041/mo
2104 Emerald Crescent, Brant
Burlington, ON
3 bd
2 ba
1,750
4
MLS# W13882294Royal Lepage Burloak Real Estate…
WhatsApp Aman