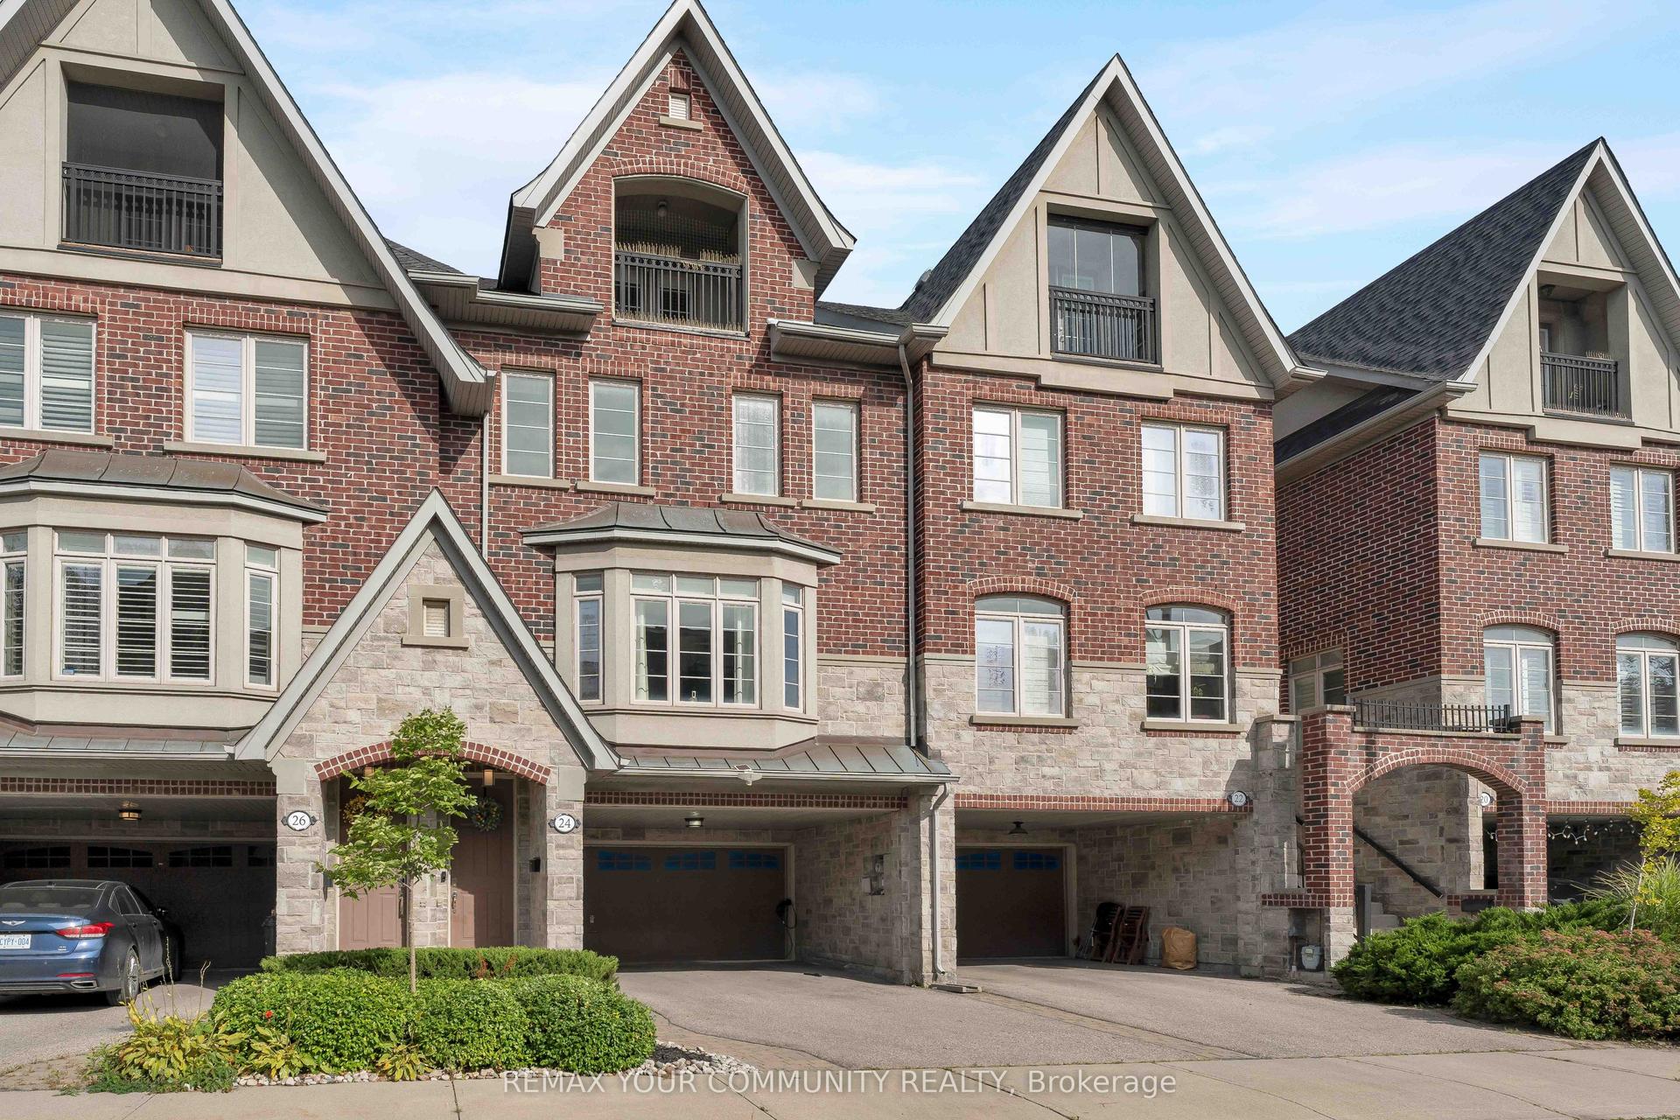
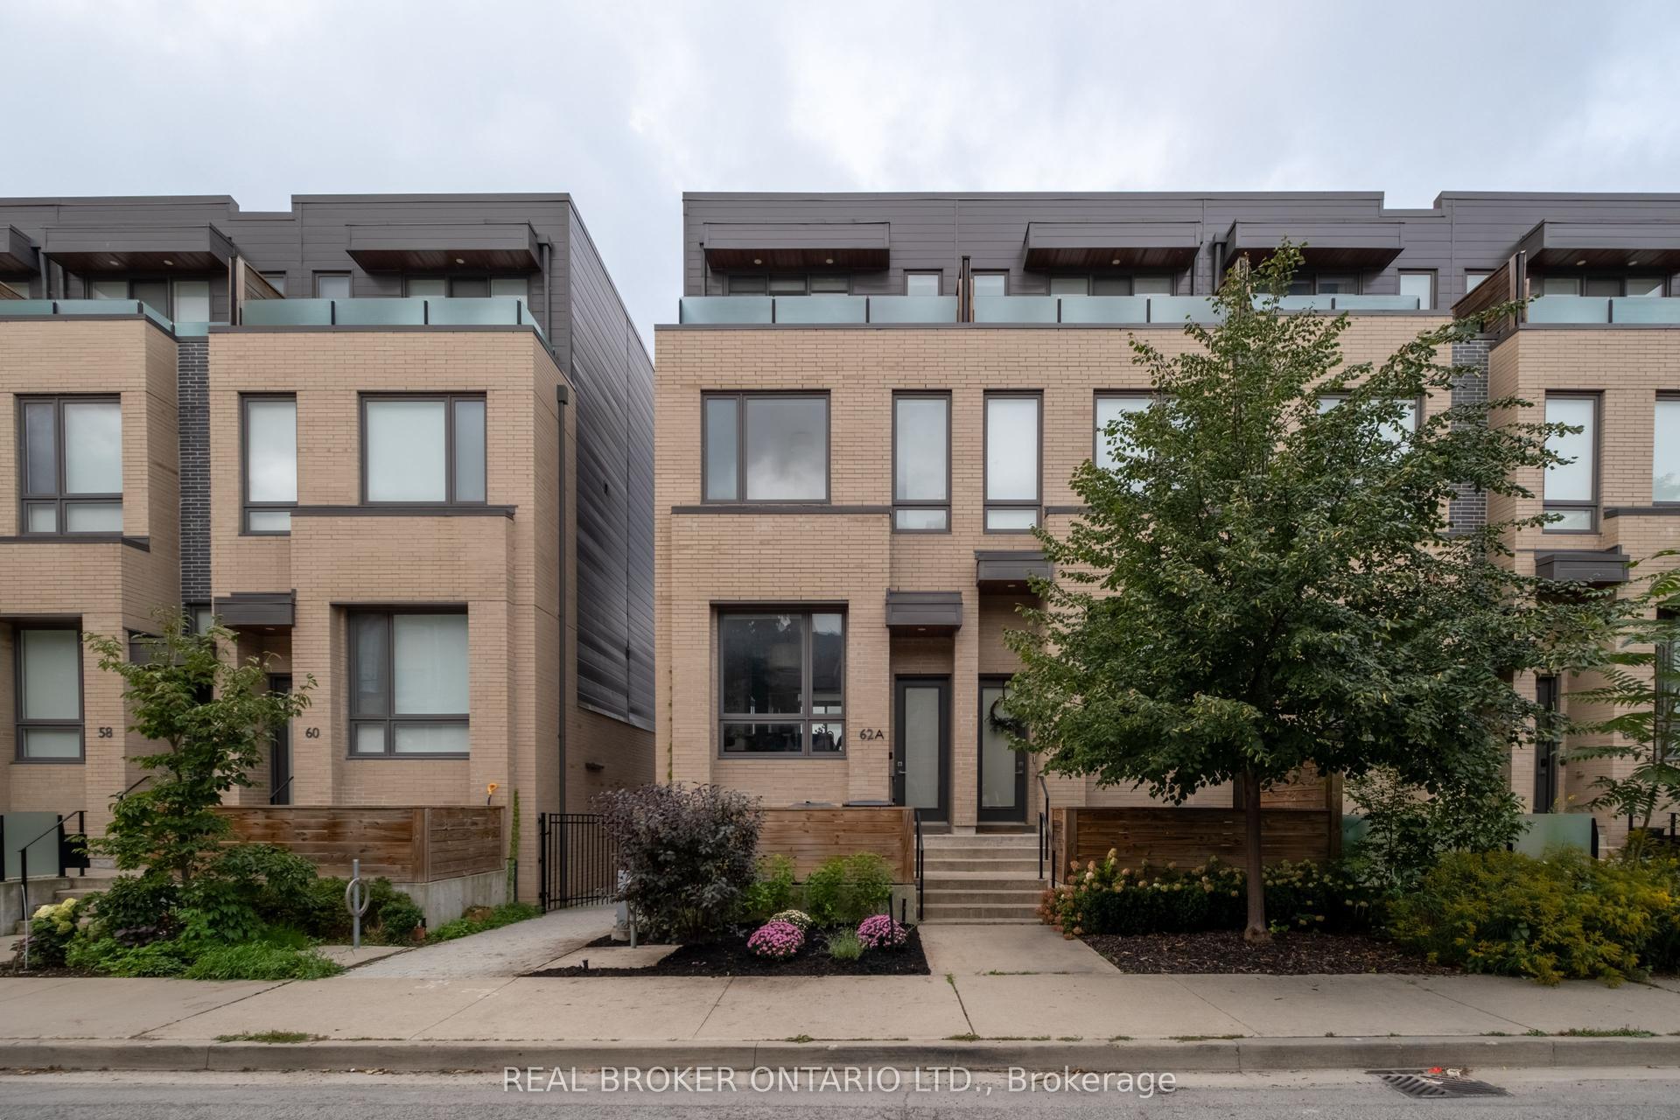
For Sale
Just Listed
62 Elm Grove Avenue
South Parkdale, Toronto, ON
$1,375,000
3+1Bd
3Ba
1,300+sqft
2Parking
15.71 x 116 ftlot
$1058/sqft
TownhouseMLS# W14029986Listed 2026-10-144 DOM
Heating
On Demand Water Heater
Basement
Finished with Walk-Out
About this home
Renovated from the studs, this exceptional Queen West Victorian blends restored, timeless character with modern design and function. This almost 2,000 sqft, 3 bedroom, 3 bathroom home features a spacious, open plan living and dining space, soaring 10-foot ceilings, white oak floors and a designer kitchen with white oak cabinetry, a bar/coffee station, white quartz countertops and matching backsplash. Heated concrete floors and expansive window-wall sliders connects the main level to the sunny, west-facing backyard. The inviting front porch with restored brick and slate is an ideal place to sit back and relax and catch up with friends and neighbours. Upstairs, the east-facing primary bedroom offers two large closets and a sleek ensuite. The two additional bedrooms are a comfortable size and each include large windows and closets, the back room also features a walkout to a future west-facing balcony. The bright, underpinned, finished, 8' tall basement with separate entrance adds good potential for a separate apartment and significant additional living space, allowing for a large rec/living room, and a guest/office/workout or media room, and a spacious 3 piece bathroom all with heated exposed-concrete floors.
RenovatedWalkout
Rooms
Main Floor
| Living Room | 4.60 × 4.60 m | Hardwood Floor Overlooks Frontyard Open Concept |
| Dining Room | 3.70 × 3.30 m | Hardwood Floor Large Window Open Concept |
| Kitchen | 5.10 × 3.10 m | Hardwood Floor Modern Kitchen Eat-in Kitchen |
| Family Room | 3.10 × 3.00 m | Heated Floor Glass Doors Open Concept |
Second Floor
| Bedroom | 3.10 × 2.60 m | Hardwood Floor Walk-Out Closet |
| Bedroom | 3.20 × 2.80 m | Hardwood Floor Pocket Doors Closet |
| Primary Bedroom | 4.00 × 3.60 m | Hardwood Floor 3 Pc Ensuite His and Hers Closets |
Basement
| Living Room | 5.40 × 4.30 m | Concrete Floor Combined w/Rec Heated Floor |
| Recreation | 5.40 × 4.30 m | Concrete Floor Combined w/Living Heated Floor |
| Bedroom | 2.70 × 4.80 m | Concrete Floor Large Window Closet |
Features
- Carpet Free
- Floor Drain
- On Demand Water Heater
- Separate Heating Controls
- Sump Pump
- Upgraded Insulation
- Water Heater
- Storage
- Sewage Pump
- Guest Accommodations
- Finished with Walk-Out
- Wall Unit(s)
- 2-Storey
Financials
Annual Taxes
$5,000
Estimated Rental Income
Entire property$3,200 – $4,800/mo
Basement apartment$1,800 – $2,500/mo
Rental yield2.8% – 4.2%
*Estimates based on comparable rentals in the area. Actual income may vary.
Market Data — Toronto
Days on market4 days
Buyer's MarketSeller's Market
Based on active listings in Toronto. Data updates daily.
Demographics — Toronto
Population
2,794,356
Avg Household Income
$102,000
Age Distribution
0-19
19%
20-34
24%
35-49
21%
50-64
19%
65+
17%
Ownership53% own · 47% rent
EnglishMandarinCantoneseTagalogTamil
Getting around
How walkable, bikeable, and transit-friendly this neighbourhood is.
69
/ 100
Walk Score
Somewhat Walkable
69
/ 100
Transit Score
Good Transit
67
/ 100
Bike Score
Bikeable
Scores are estimates based on neighbourhood data and are for informational purposes only.
MLS® data courtesy of the Toronto Regional Real Estate Board (TRREB).
The information provided herein must only be used by consumers that have a bona fide interest in the purchase, sale, or lease of real estate and may not be used for any commercial purpose or any other purpose. Listing information is deemed reliable but is not guaranteed accurate by the Toronto Regional Real Estate Board, the listing brokerage, or this website. The trademarks REALTOR®, REALTORS® and the REALTOR® logo are controlled by The Canadian Real Estate Association (CREA) and identify real estate professionals who are members of CREA. MLS®, Multiple Listing Service®, and the associated logos are owned by CREA. Not intended to solicit properties currently listed for sale or buyers under contract.
You may also like
More homes in Toronto
Hand-picked listings with a similar price range and style.
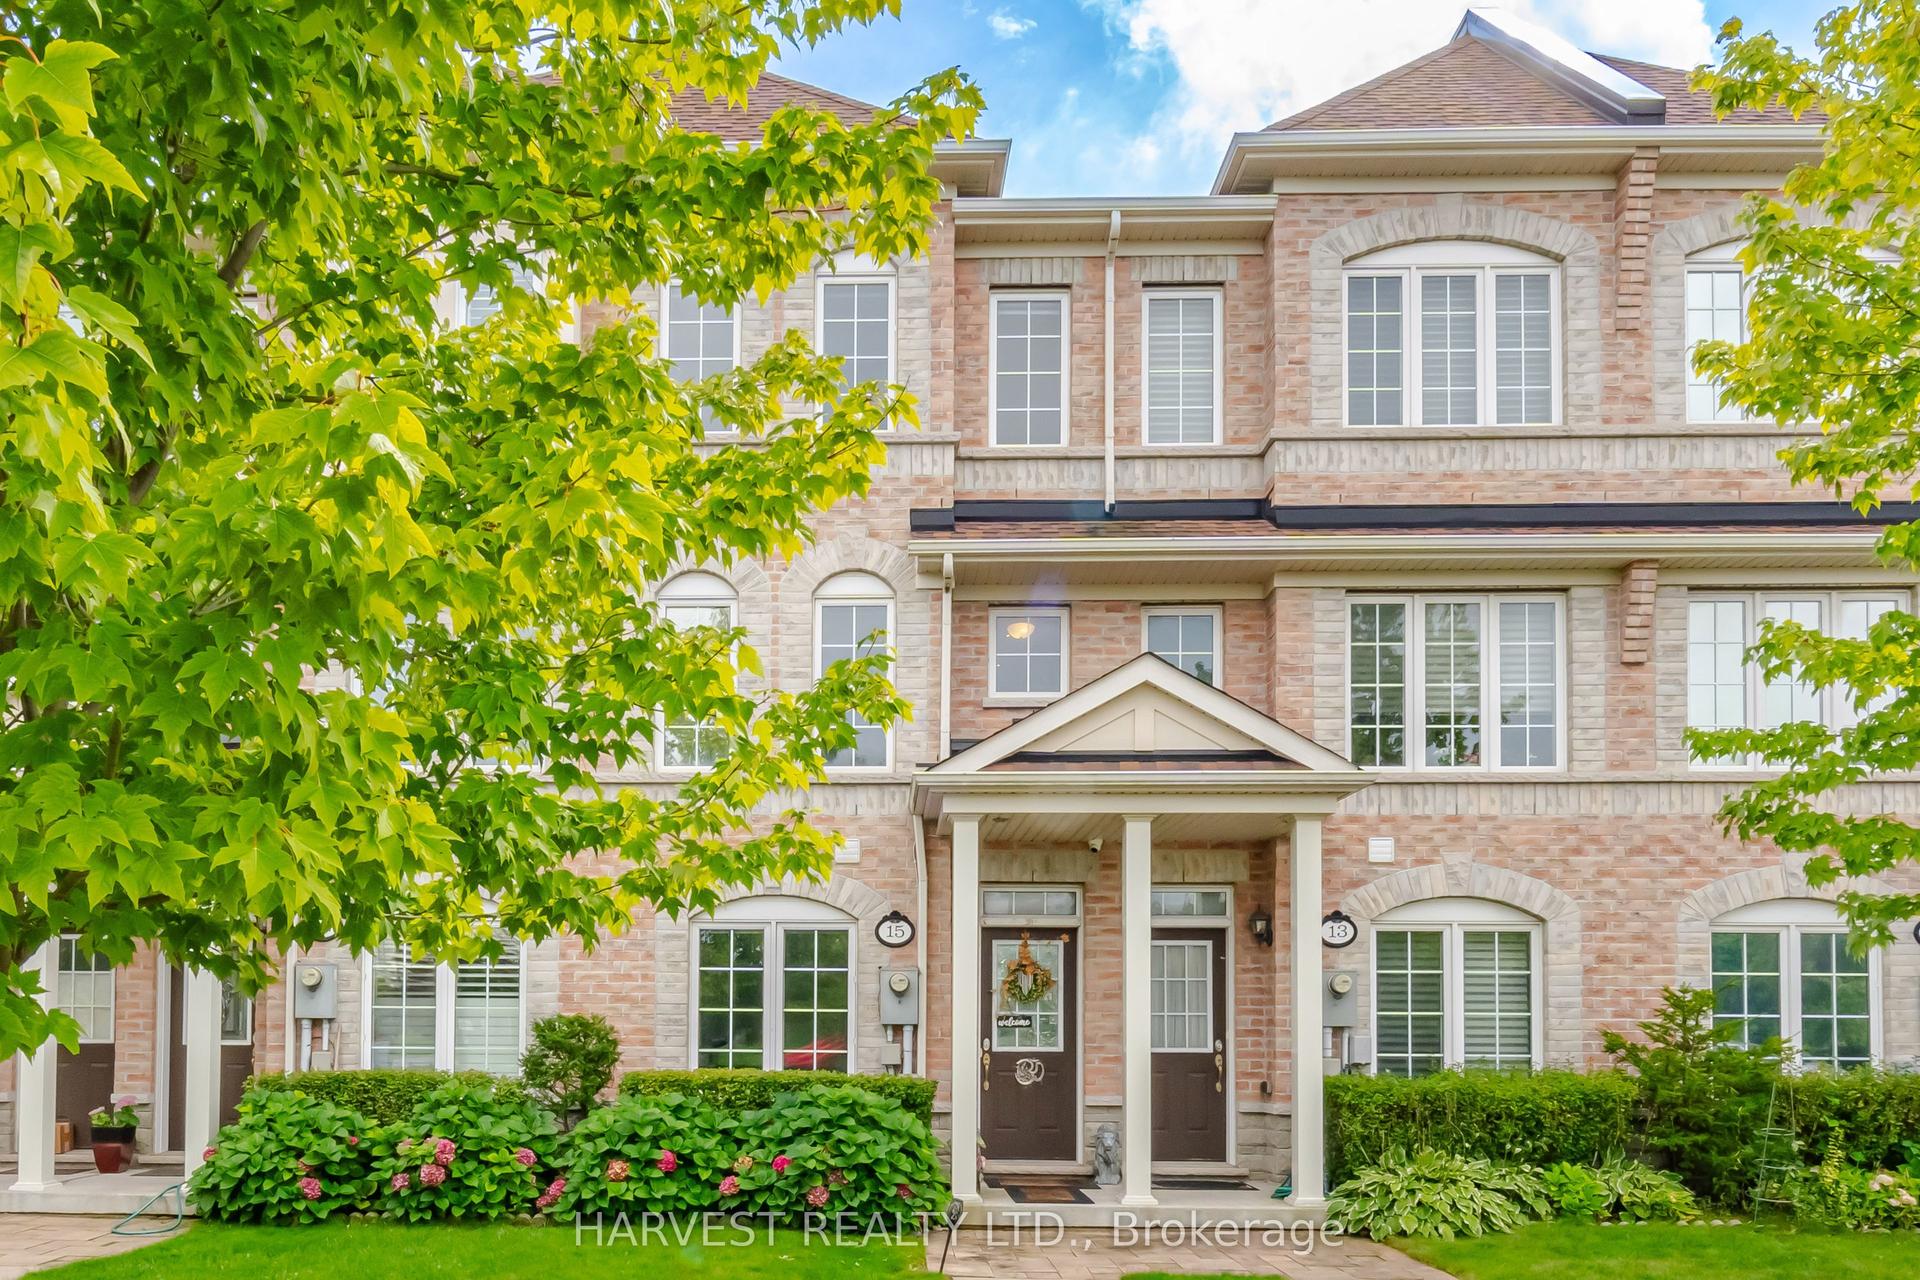
For Sale17 days ago
$1,150,000
Townhouse
est. $5,042/mo
15 Moonseed Court, Cliffcrest
Toronto, ON
4 bd
4 ba
2,250
2
MLS# E13854950Harvest Realty Ltd.
WhatsApp Aman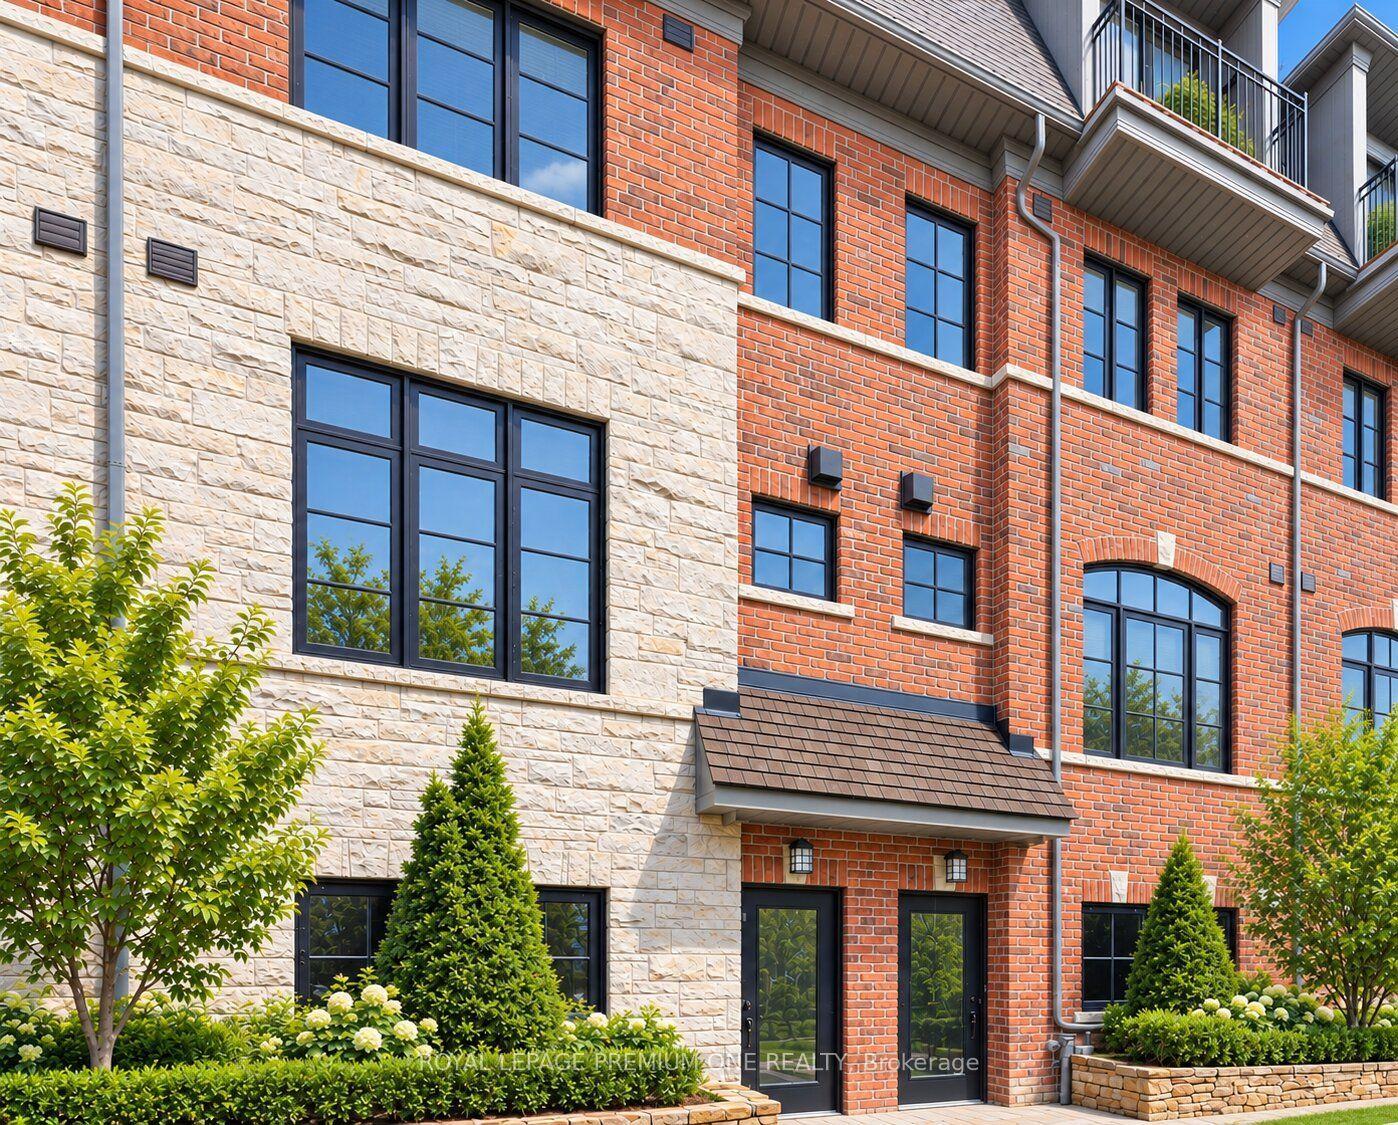
For Sale4 days ago
$1,450,000
Townhouse
est. $6,357/mo
1145 Ossington Avenue N 4 #4, Wychwood
Toronto, ON
3 bd
2 ba
1,750
1
MLS# C14080428Royal Lepage Premium One Realty
WhatsApp Aman