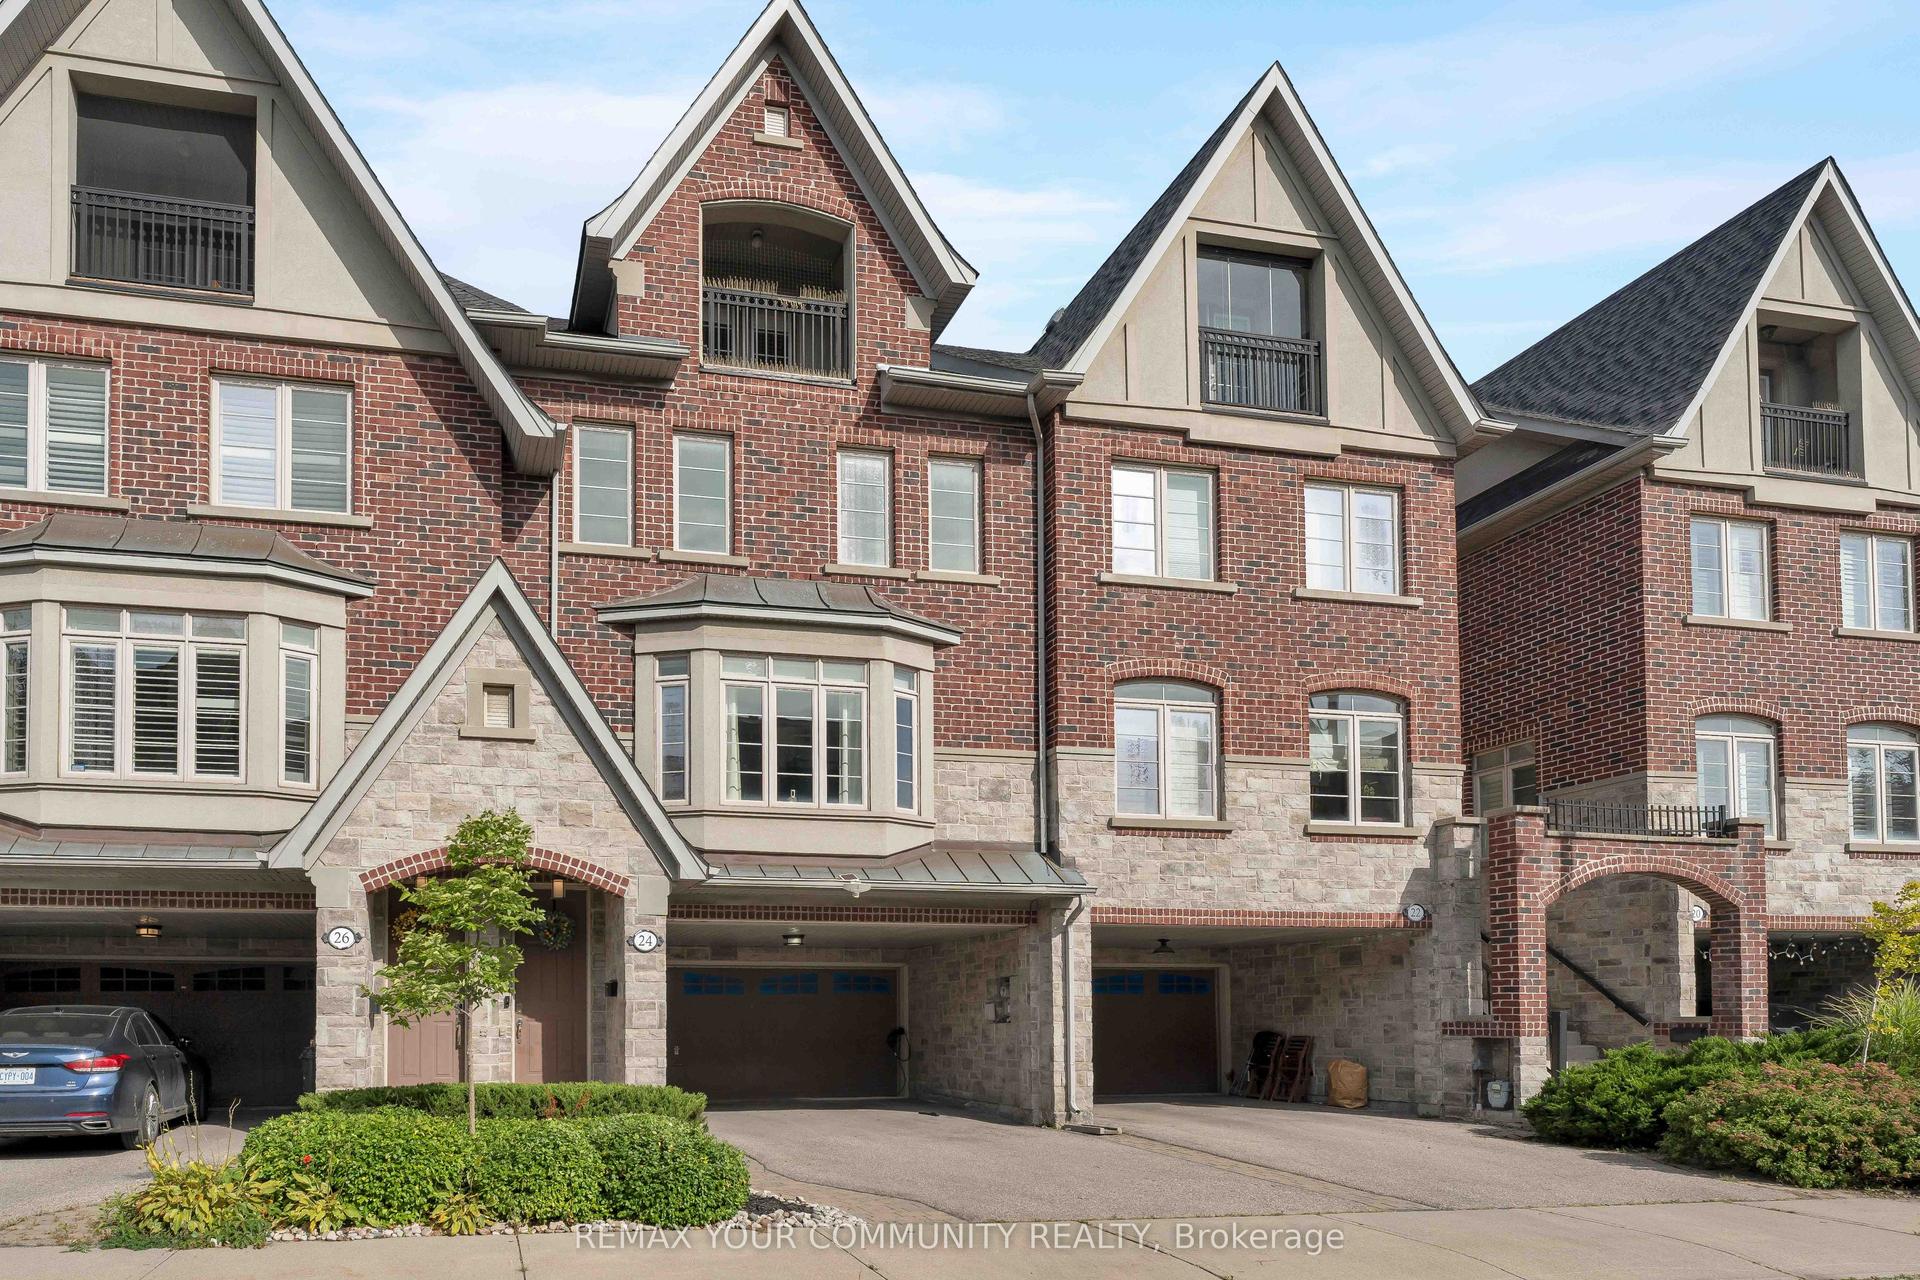
For Sale
62A Perth Avenue
Dufferin Grove, Toronto, ON
$1,629,000
3Bd
3Ba
1,750+sqft
1Parking
15.55 x 67.4 ftlot
$931/sqft
TownhouseMLS# C13845334Listed 2026-09-3018 DOM
Cooling
Central Air
Basement
Finished
About this home
Welcome to 62A Perth Avenue, a rare Diamond-tier townhome in the sought-after TACT designed row in the heart of the Junction Triangle. Built in 2019, this home was finished with the Diamond package, the highest tier the builder offered, with approximately $160,000 in upgrades you will not find in the neighbouring homes: 7-inch wide white oak floors, premium cabinetry, Caesar stone counters, Fisher & Paykel appliances and Grohe fixtures. Three full storeys of bright, thoughtfully finished living space begin with a main floor made for entertaining, walking out to a private deck for summer dinners outside. Custom closet systems and motorized shades run throughout, and the third-floor primary retreat delivers a spa-calibre ensuite with a freestanding tub and mosaic-tile shower floor, plus its own private balcony. The fully finished lower level, completed to the same Diamond standard, adds a versatile rec room and a 2-piece bath, while the built-in garage takes care of parking and storage. Out the front door: the West Toronto Rail path, MOCA and the Sterling Road arts scene, the cafes and shops of the Junction and Bloordale, and effortless commuting via the UP Express, GO at Bloor and Dundas West station. These row homes are tightly held and move quickly, and 62A is the finest-finished one to come to market yet, with a modest $200/month common elements fee that keeps ownership simple and affordable. Move right in and enjoy!
Garage
Rooms
Main Floor
| Living Room | 4.26 × 2.78 m | Hardwood Floor Picture Window W/O To Deck |
| Dining Room | 3.15 × 2.49 m | Hardwood Floor W/O To Patio Overlooks Backyard |
| Kitchen | 3.32 × 4.07 m | Hardwood Floor Centre Island |
Second Floor
| Bedroom 3 | 4.26 × 3.12 m | Hardwood Floor Large Closet Window |
| Bedroom 2 | 3.32 × 2.96 m | Hardwood Floor Large Closet Picture Window |
Third Floor
| Primary Bedroom | 4.26 × 3.48 m | Hardwood Floor Walk-In Closet(s) 4 Pc Ensuite |
Basement
| Recreation | 4.26 × 9.35 m | W/O To Garage 2 Pc Bath |
Other
| Room | — |
Features
- None
- Finished
- Central Air
- 3-Storey
Financials
Annual Taxes
$6,704
Estimated Rental Income
Entire property$3,200 – $4,800/mo
Basement apartment$1,800 – $2,500/mo
Rental yield2.4% – 3.5%
*Estimates based on comparable rentals in the area. Actual income may vary.
Market Data — Toronto
Days on market18 days
Buyer's MarketSeller's Market
Based on active listings in Toronto. Data updates daily.
Demographics — Toronto
Population
2,794,356
Avg Household Income
$102,000
Age Distribution
0-19
19%
20-34
24%
35-49
21%
50-64
19%
65+
17%
Ownership53% own · 47% rent
EnglishMandarinCantoneseTagalogTamil
Getting around
How walkable, bikeable, and transit-friendly this neighbourhood is.
81
/ 100
Walk Score
Very Walkable
67
/ 100
Transit Score
Good Transit
59
/ 100
Bike Score
Bikeable
Scores are estimates based on neighbourhood data and are for informational purposes only.
MLS® data courtesy of the Toronto Regional Real Estate Board (TRREB).
The information provided herein must only be used by consumers that have a bona fide interest in the purchase, sale, or lease of real estate and may not be used for any commercial purpose or any other purpose. Listing information is deemed reliable but is not guaranteed accurate by the Toronto Regional Real Estate Board, the listing brokerage, or this website. The trademarks REALTOR®, REALTORS® and the REALTOR® logo are controlled by The Canadian Real Estate Association (CREA) and identify real estate professionals who are members of CREA. MLS®, Multiple Listing Service®, and the associated logos are owned by CREA. Not intended to solicit properties currently listed for sale or buyers under contract.
You may also like
More homes in Toronto
Hand-picked listings with a similar price range and style.
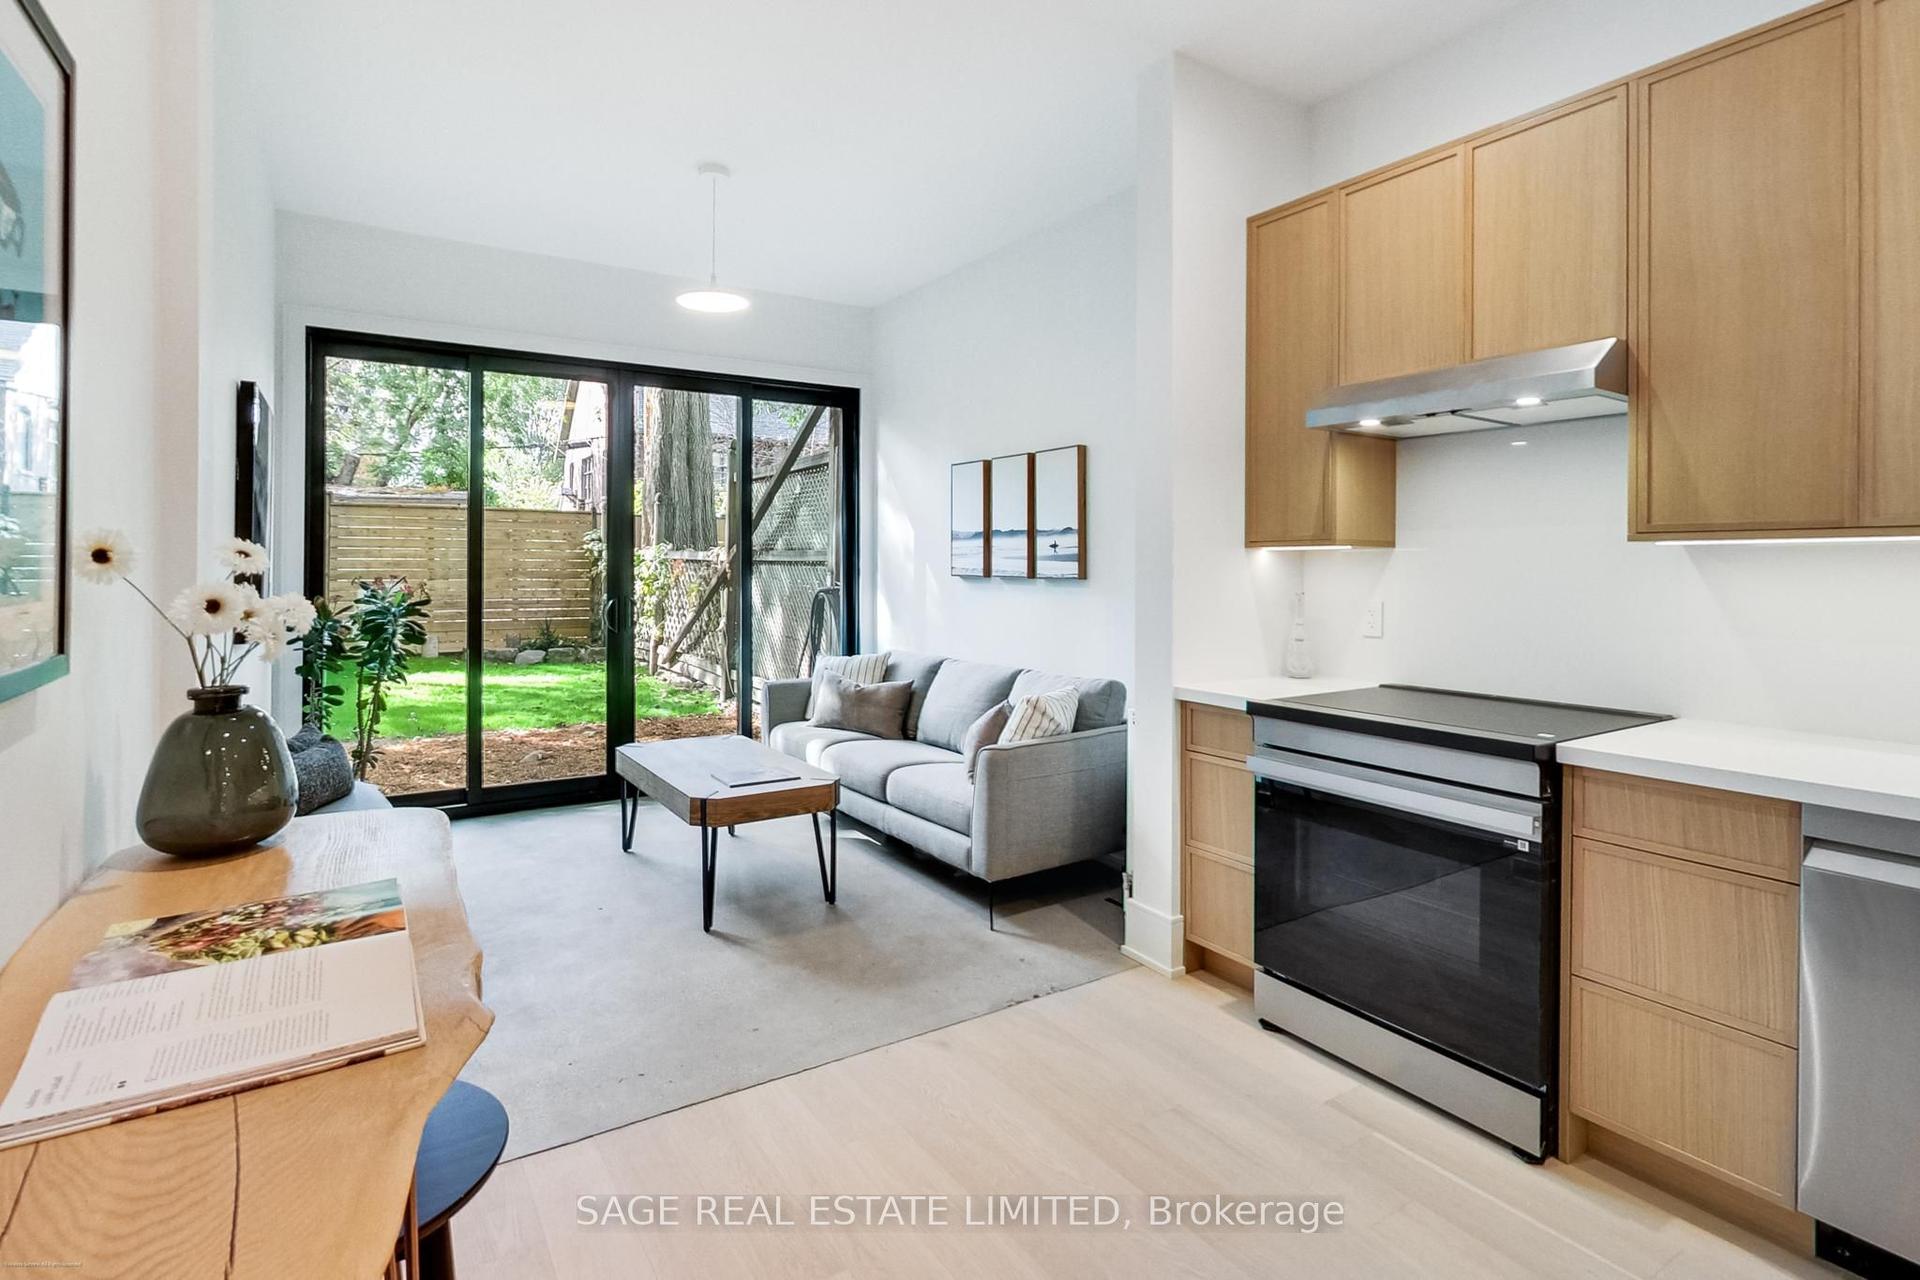
For Sale5 days ago
$1,375,000
Townhouse
est. $6,028/mo
62 Elm Grove Avenue, South Parkdale
Toronto, ON
3+1 bd
3 ba
1,300
2
MLS# W14029986Sage Real Estate Limited
WhatsApp Aman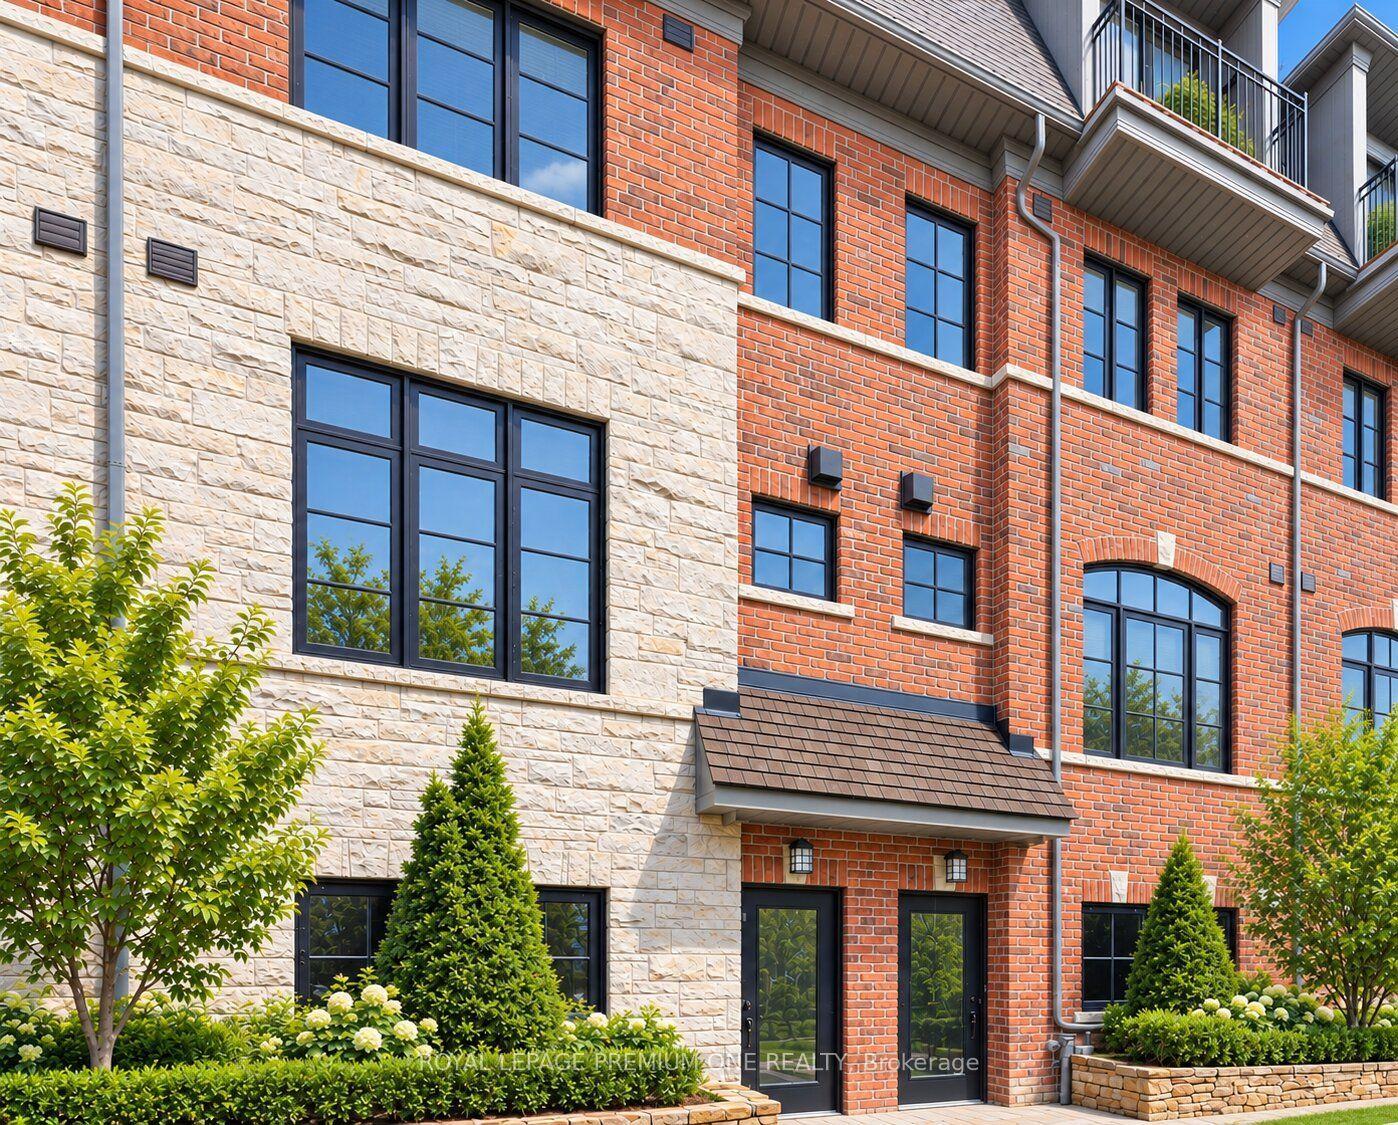
For Sale4 days ago
$1,450,000
Townhouse
est. $6,357/mo
1145 Ossington Avenue N 4 #4, Wychwood
Toronto, ON
3 bd
2 ba
1,750
1
MLS# C14080428Royal Lepage Premium One Realty
WhatsApp Aman