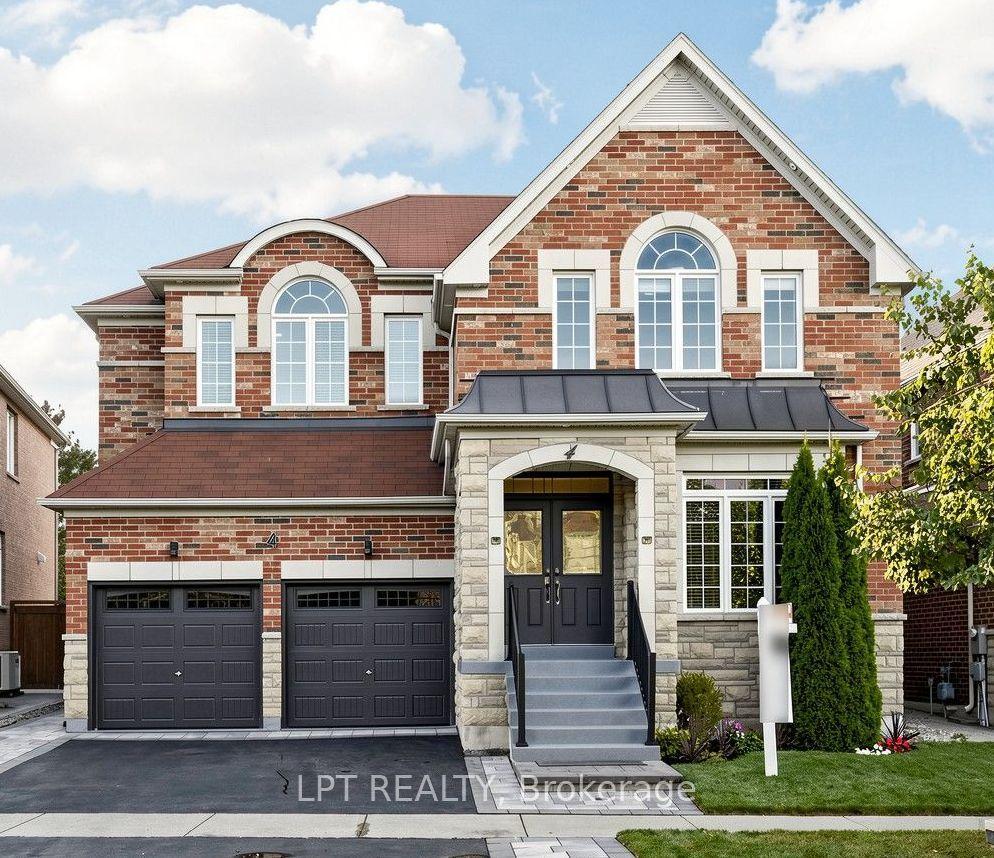
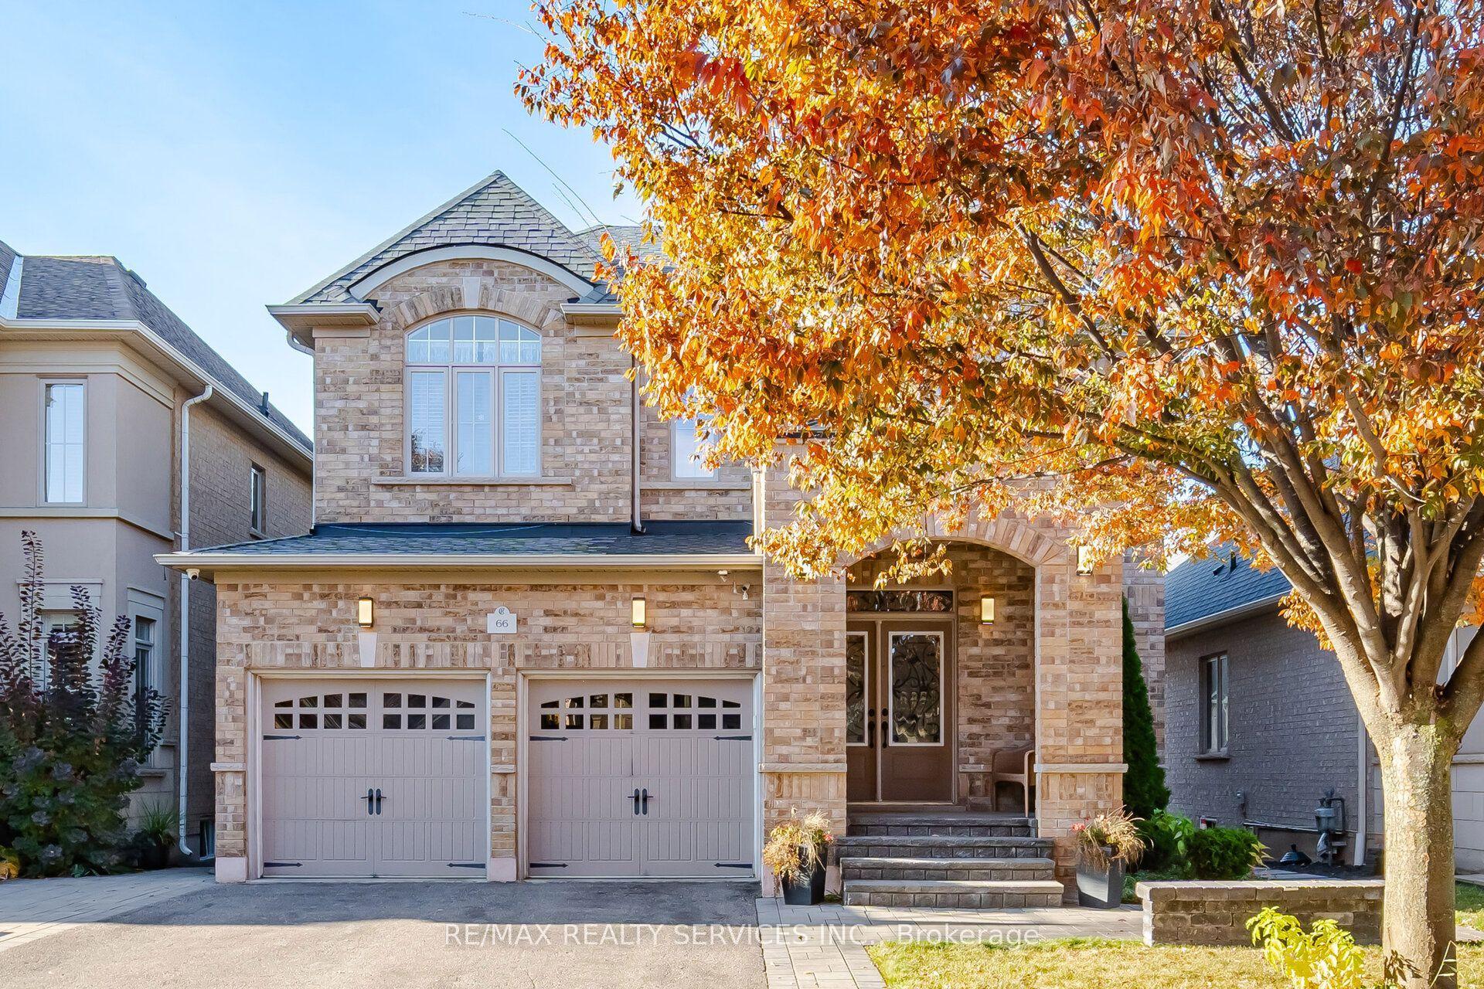
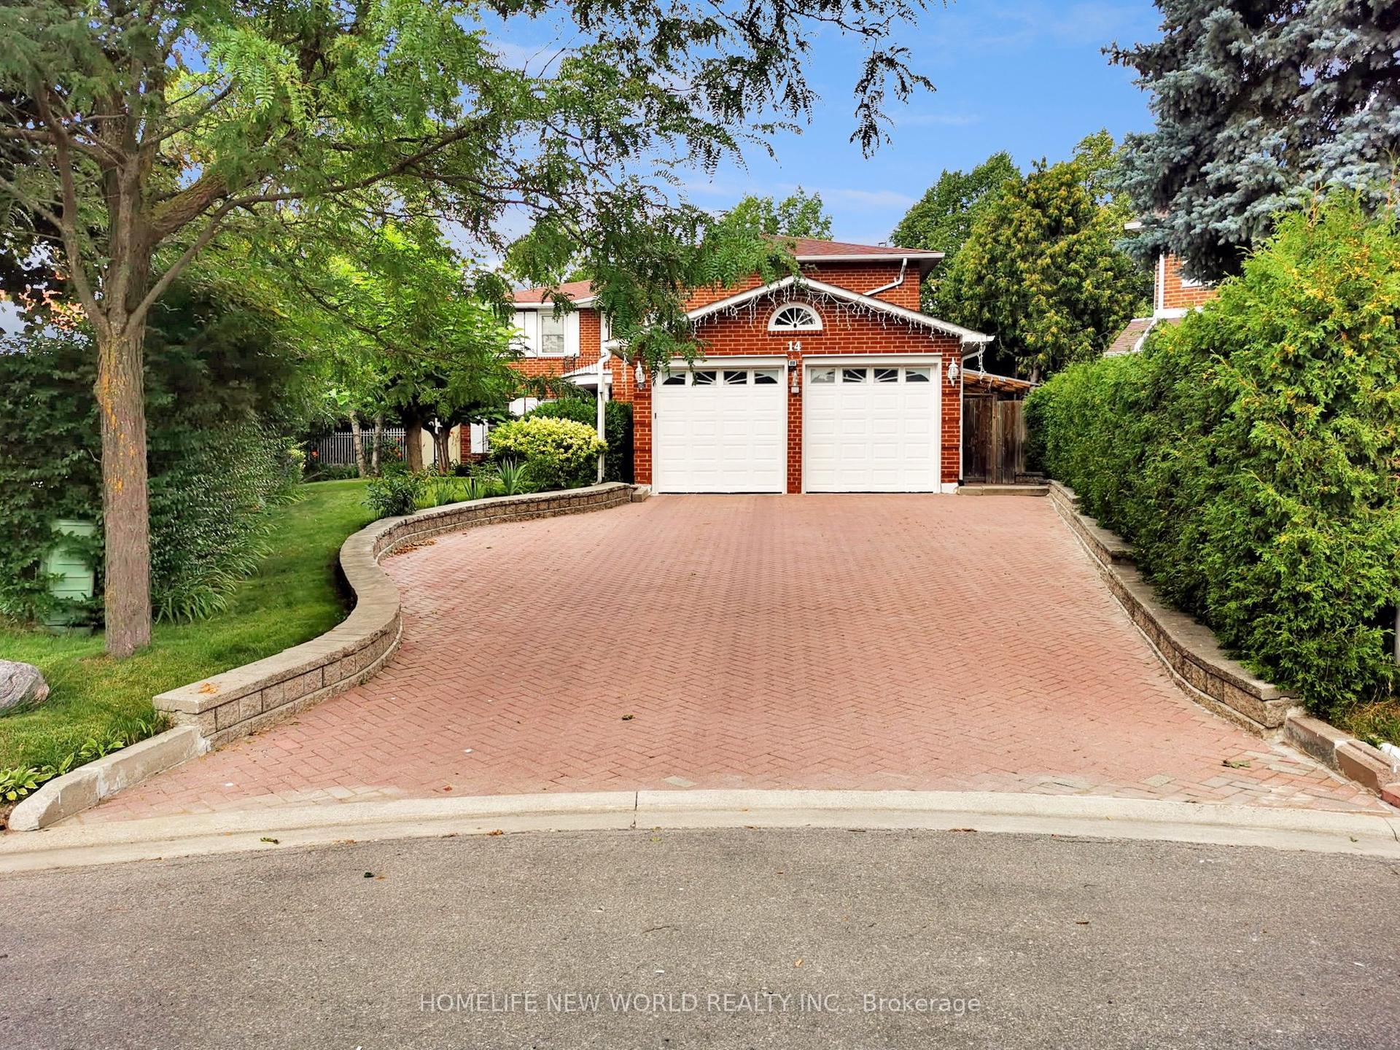
15 Provost Trail
About this home
Welcome to this exceptional executive residence offering approximately 4,700 sq. ft. of beautifully finished living space, perfectly combining luxury, functionality, and income potential.From the moment you step inside, you'll be impressed by the elegant finishes, rich hardwood flooring throughout open-concept layout that is ideal for both everyday family living and grand entertaining.The main and upper levels feature 5 generously sized bedrooms, including a luxurious primary retreat complete with a spa-inspired 5-piece ensuite and a spacious walk-in closet. The second-floor laundry room adds everyday convenience, while the expansive living and dining areas provide the perfect setting for family gatherings and entertaining guests.At the heart of the home is a spectacular executive chef's kitchen, showcasing premium finishes, abundant cabinetry, a spacious centre island, and an oversized walk-in pantry, seamlessly flowing into the family room and dining area to create an inviting space for entertaining. legal walk-out basement apartment, offering approximately 1,600 sq. ft. of beautifully finished living space. Complete with 2 spacious bedrooms, a modern kitchen featuring high-end stainless steel appliances, stylish vinyl flooring throughout, a separate laundry area, and its own private entrance, this space is ideal for extended family, generating rental income, or as a potential Airbnb opportunity.Nestled on a premium ravine lot with no rear neighbours, the backyard offers exceptional privacy, tranquil green views, and direct access to a scenic walking trailcreating a peaceful retreat right at your doorstep.Ideally situated in the highly sought-after Brampton West community near Mississauga Road and Financial Drive, and bordering Mississauga, this prime location provides quick access to Highways 407 and 401, top-rated schools, parks, shopping, restaurants, public transit, and every essential amenity. A rare opportunity that truly checks every box is priced to sell.
Rooms
| Foyer | 3.15 × 3.80 m | Double Doors Ceramic Floor Closet |
| Living Room | 6.58 × 4.10 m | Hardwood Floor Window California Shutters |
| Family Room | 4.29 × 3.37 m | Hardwood Floor Open Concept California Shutters |
| Dining Room | 4.29 × 3.27 m | Hardwood Floor Open Concept California Shutters |
| Kitchen | 4.70 × 3.17 m | Ceramic Floor Modern Kitchen Open Concept |
| Breakfast | 4.70 × 3.05 m | Ceramic Floor Open Concept Overlooks Backyard |
| Primary Bedroom | 5.80 × 3.70 m | Hardwood Floor Walk-In Closet(s) 5 Pc Ensuite |
| Bedroom 2 | 4.00 × 3.70 m | Hardwood Floor Closet Window |
| Bedroom 3 | 4.00 × 3.50 m | Hardwood Floor Closet Semi Ensuite |
| Bedroom 4 | 4.45 × 3.05 m | Hardwood Floor Closet Semi Ensuite |
| Bedroom 5 | 3.70 × 3.90 m | Hardwood Floor Closet Window |
| Living Room | 10.50 × 4.50 m | Vinyl Floor Open Concept Walk-Out |
| Bedroom | 4.00 × 3.35 m | Vinyl Floor Window Closet |
| Bedroom | 3.70 × 3.35 m | Vinyl Floor Window Closet |
| Kitchen | 10.05 × 3.65 m | Modern Kitchen Open Concept Stainless Steel Appl |
Features
- Carpet Free
- Built-In Oven
- In-Law Suite
- Finished with Walk-Out
- Apartment
- Walk-Out
- Central Air
- 2-Storey
Financials
Estimated Rental Income
*Estimates based on comparable rentals in the area. Actual income may vary.
Market Data — Brampton
Based on active listings in Brampton. Data updates daily.
Demographics — Brampton
Getting around
How walkable, bikeable, and transit-friendly this neighbourhood is.
Scores are estimates based on neighbourhood data and are for informational purposes only.
MLS® data courtesy of the Toronto Regional Real Estate Board (TRREB).
The information provided herein must only be used by consumers that have a bona fide interest in the purchase, sale, or lease of real estate and may not be used for any commercial purpose or any other purpose. Listing information is deemed reliable but is not guaranteed accurate by the Toronto Regional Real Estate Board, the listing brokerage, or this website. The trademarks REALTOR®, REALTORS® and the REALTOR® logo are controlled by The Canadian Real Estate Association (CREA) and identify real estate professionals who are members of CREA. MLS®, Multiple Listing Service®, and the associated logos are owned by CREA. Not intended to solicit properties currently listed for sale or buyers under contract.
More homes in Brampton
Hand-picked listings with a similar price range and style.