For Sale
Just Listed
21 Greencoat Road
Islington-City Centre West, Toronto, ON
$1,595,000
3+2Bd
2Ba
1,300+sqft
6Parking
60 x 100 ftlot
$1227/sqft
DetachedMLS# W14030456Listed 2026-10-140 DOM
Cooling
Central Air
Basement
Finished
Just listed! New listings in Toronto often receive offers within the first week.
About this home
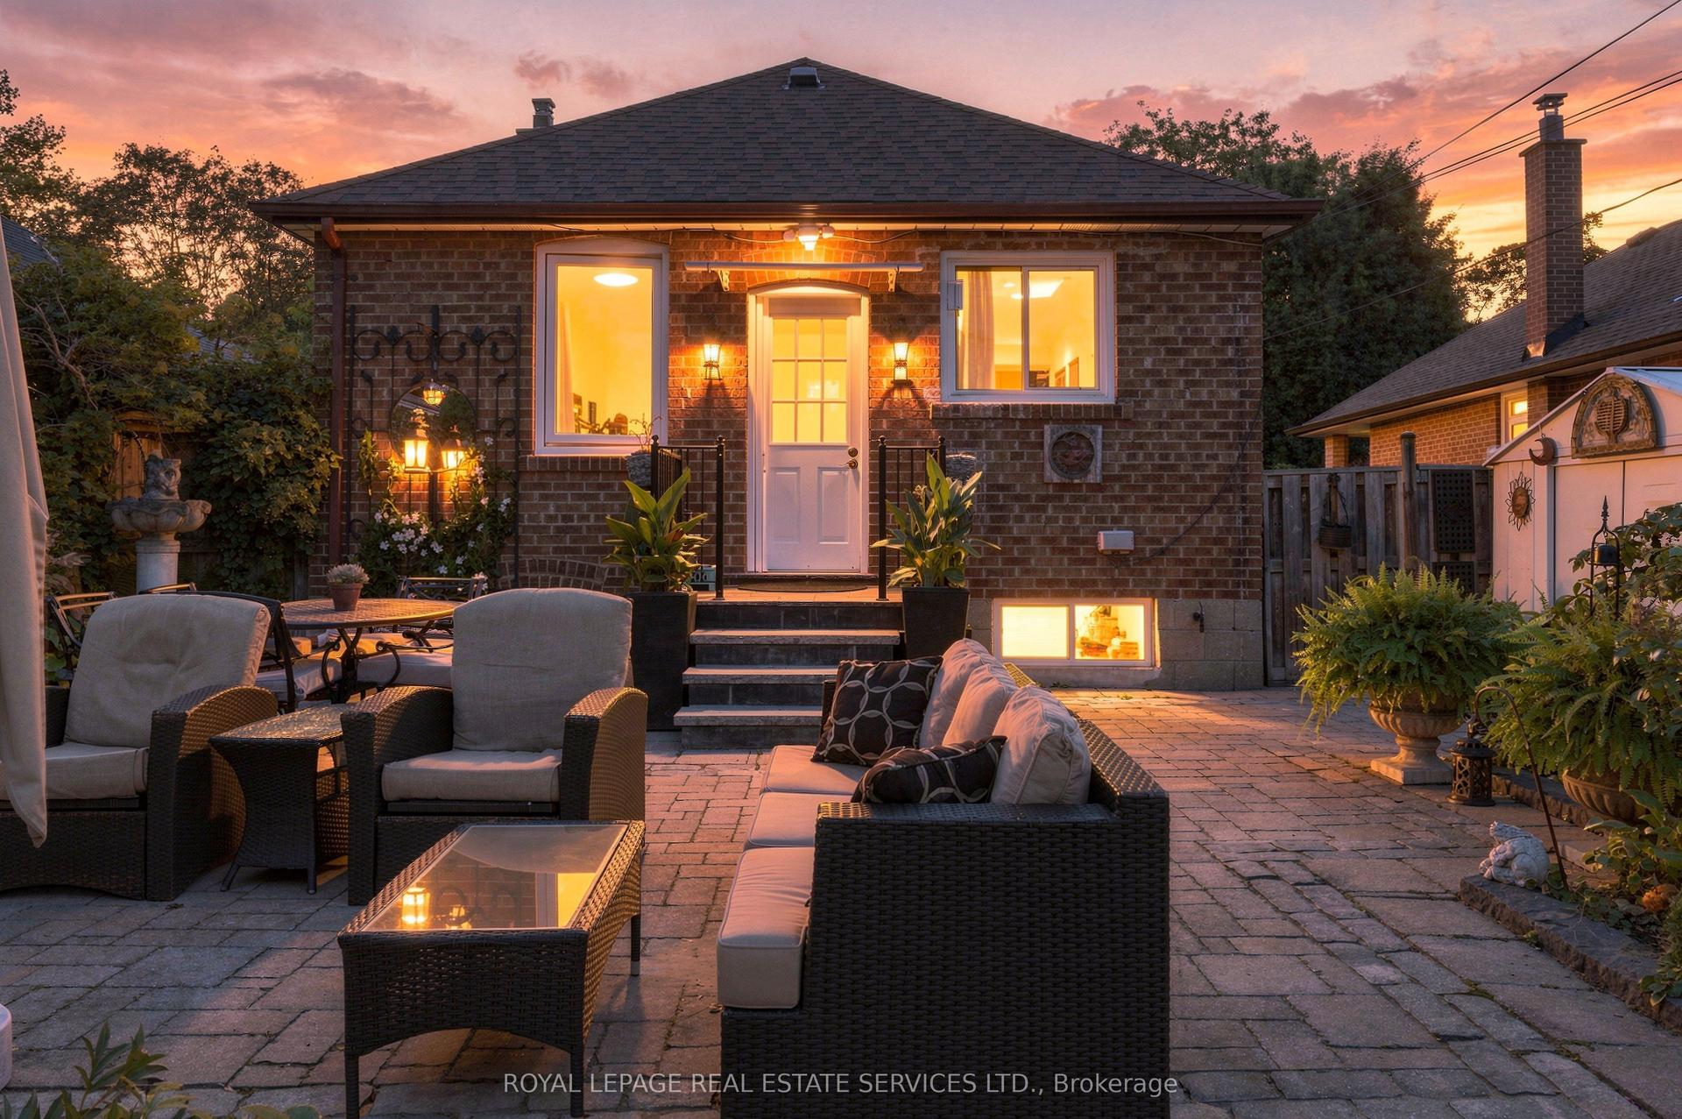
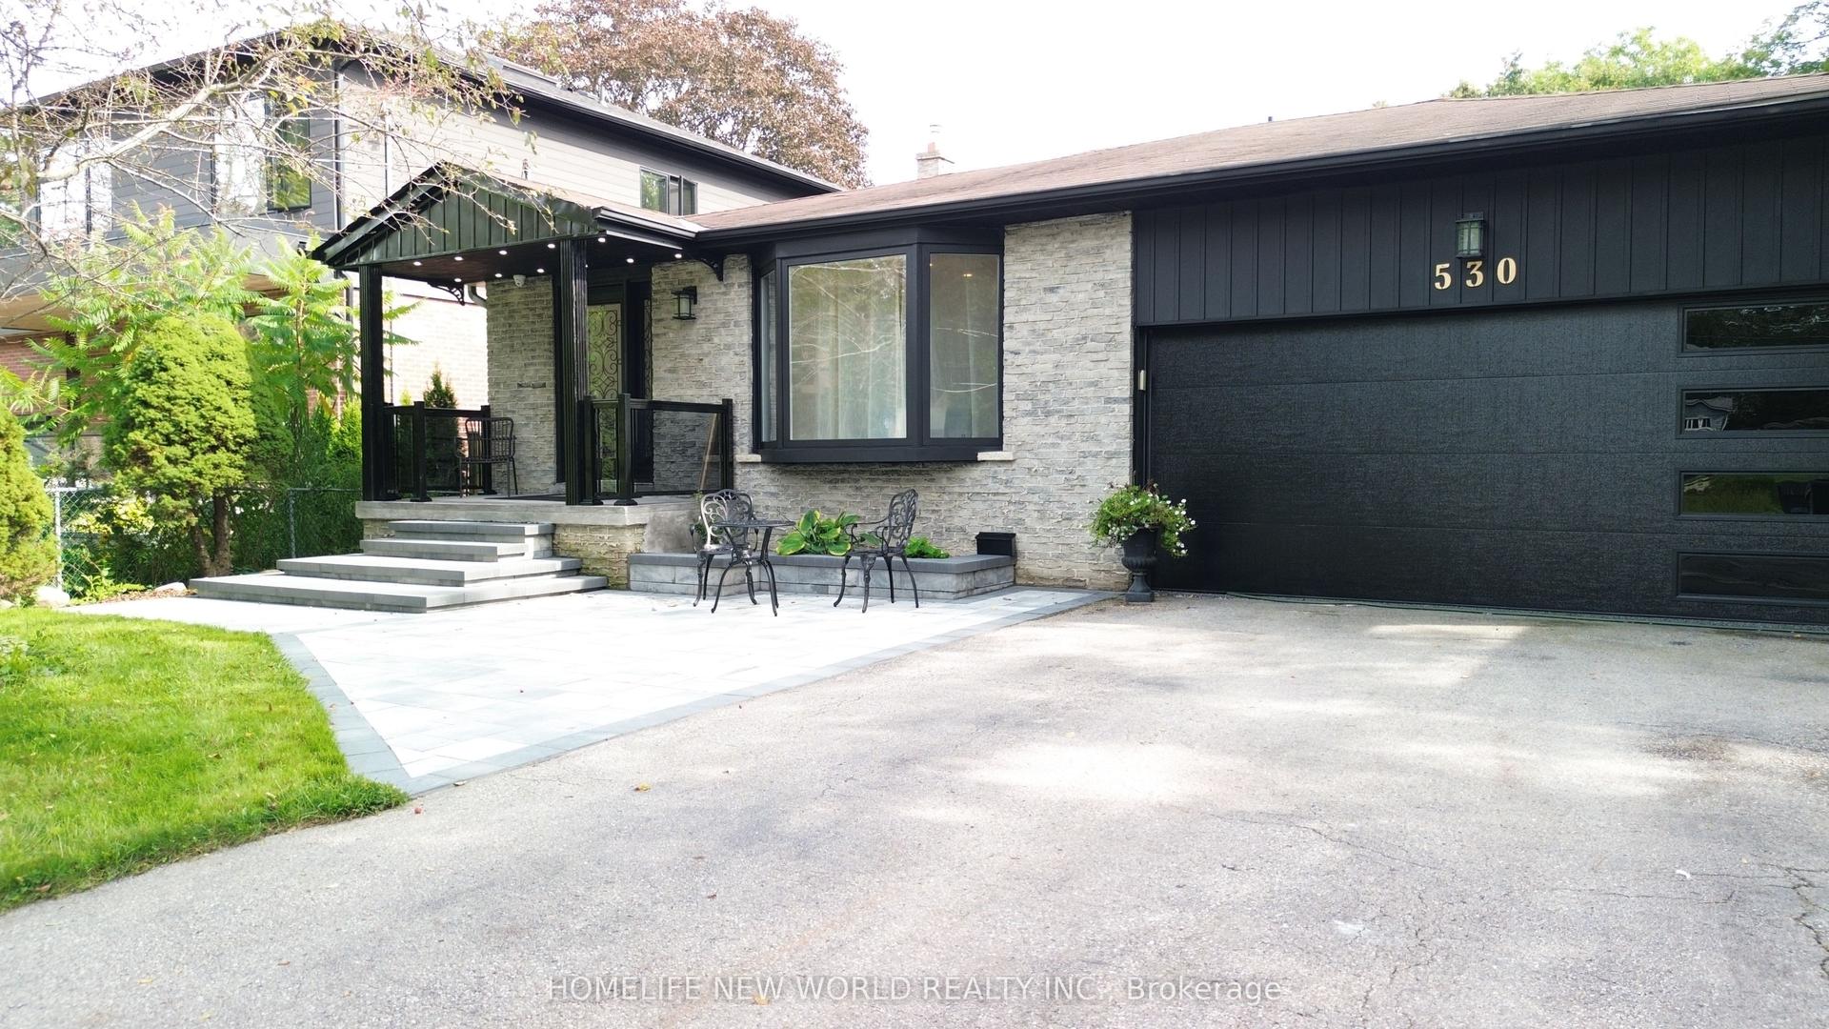
Welcome to 21 Greencoat Road, a spacious & beautifully renovated bungalow in sought-after Markland Wood. Cherished by the same owner for 60 years and meticulously maintained, this exceptional home offers five bedrooms and 2 kitchens across two finished levels, ideal for growing families, multigenerational living or adult children. The bright main floor features hardwood flooring, new windows & three generous bedrooms. The updated kitchen boasts KitchenAid stainless steel appliances, quartz counters & a built-in desk. An oversized living room with fireplace opens to a gorgeous, private, pool-sized backyard with patio. The beautifully renovated spa-inspired bathroom features premium Vida fixtures, Toto toilet & heated floors. Hunter Douglas blinds & an Ecobee smart thermostat add comfort and convenience. The impressive lower level offers a reimagined custom kitchen, two additional bedrooms & a beautifully renovated bathroom featuring a curbless Grohe shower, heated floors & a heated towel rack. Expansive recreation areas boast large windows with redesigned window wells for abundant natural light, a built-in bar & extensive storage. Bosco's professional waterproofing adds extra peace of mind. Complete with a double-car garage, this home delivers exceptional space, quality & versatility. Markland Wood is loved for its mature tree-lined streets, generous lots, excellent schools, parks, trails & welcoming community. Enjoy nearby shopping, recreation, Markland Wood Golf Club & convenient access to highways and Pearson Airport. Lovingly maintained, thoughtfully updated & remarkably spacious and move-in ready, 21 Greencoat offers exceptional flexibility in one of Etobicoke's most established neighbourhoods. Home Inspection available upon request.
PoolGarageRenovatedHardwoodFireplace
Rooms
Main Floor
| Kitchen | 3.94 × 3.66 m | Laminate Quartz Counter Stainless Steel Appl |
| Dining Room | 3.94 × 3.05 m | Hardwood Floor Window Pot Lights |
| Living Room | 5.97 × 3.86 m | Hardwood Floor Fireplace W/O To Garden |
| Primary Bedroom | 3.63 × 4.37 m | Hardwood Floor Double Closet Pot Lights |
| Bedroom 2 | 3.12 × 3.86 m | Hardwood Floor Closet Window |
| Bedroom 3 | 3.30 × 4.29 m | Hardwood Floor Closet Window |
Basement
| Recreation | 9.63 × 3.86 m | Laminate Pot Lights B/I Bar |
| Kitchen | 3.73 × 4.14 m | Laminate Updated Stainless Steel Appl |
| Bedroom 4 | 3.30 × 4.17 m | Laminate B/I Desk Closet |
| Bedroom 5 | 3.63 × 5.06 m | Laminate Closet Pot Lights |
| Utility Room | 3.73 × 3.00 m | |
| Furnace Room | 2.16 × 1.45 m |
Features
- Auto Garage Door Remote
- Bar Fridge
- Built-In Oven
- Carpet Free
- Countertop Range
- Floor Drain
- Guest Accommodations
- In-Law Capability
- In-Law Suite
- Primary Bedroom - Main Floor
- Upgraded Insulation
- Landscaped
- Lighting
- Patio
- Privacy
- Porch
- Full
- Finished
- Central Air
- Bungalow
Financials
Annual Taxes
$6,706.3
Estimated Rental Income
Entire property$3,200 – $4,800/mo
Basement apartment$1,800 – $2,500/mo
Rental yield2.4% – 3.6%
*Estimates based on comparable rentals in the area. Actual income may vary.
Market Data — Toronto
Days on market0 days
Buyer's MarketSeller's Market
Based on active listings in Toronto. Data updates daily.
Demographics — Toronto
Population
2,794,356
Avg Household Income
$102,000
Age Distribution
0-19
19%
20-34
24%
35-49
21%
50-64
19%
65+
17%
Ownership53% own · 47% rent
EnglishMandarinCantoneseTagalogTamil
Getting around
How walkable, bikeable, and transit-friendly this neighbourhood is.
75
/ 100
Walk Score
Very Walkable
61
/ 100
Transit Score
Good Transit
67
/ 100
Bike Score
Bikeable
Scores are estimates based on neighbourhood data and are for informational purposes only.
MLS® data courtesy of the Toronto Regional Real Estate Board (TRREB).
The information provided herein must only be used by consumers that have a bona fide interest in the purchase, sale, or lease of real estate and may not be used for any commercial purpose or any other purpose. Listing information is deemed reliable but is not guaranteed accurate by the Toronto Regional Real Estate Board, the listing brokerage, or this website. The trademarks REALTOR®, REALTORS® and the REALTOR® logo are controlled by The Canadian Real Estate Association (CREA) and identify real estate professionals who are members of CREA. MLS®, Multiple Listing Service®, and the associated logos are owned by CREA. Not intended to solicit properties currently listed for sale or buyers under contract.
You may also like
More homes in Toronto
Hand-picked listings with a similar price range and style.
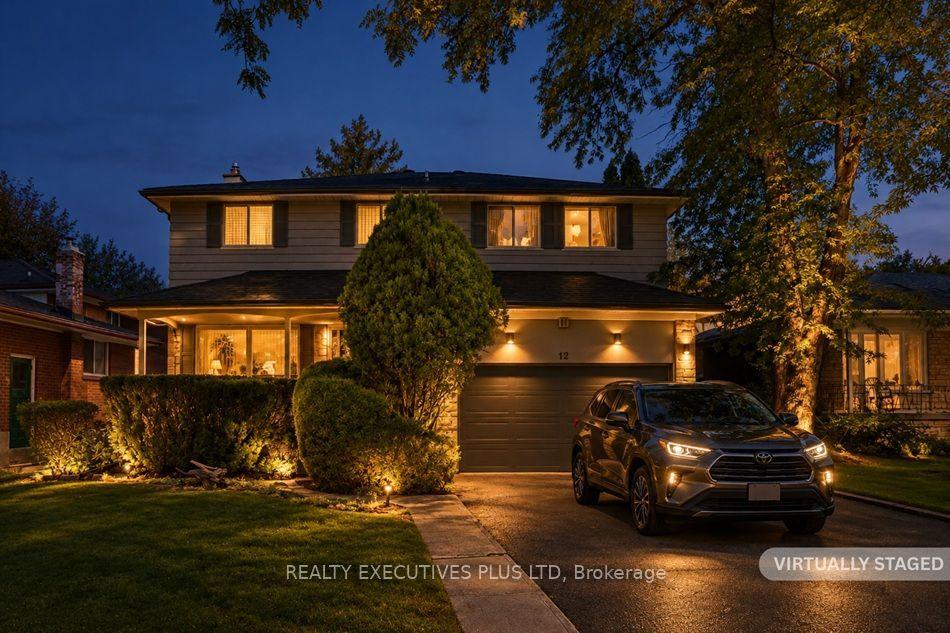
For Sale7 h ago
$1,397,700
Detached
est. $6,128/mo
12 Mandel Crescent, Bayview Woods-Steeles
Toronto, ON
4 bd
4 ba
2,250
4
MLS# C14030824Realty Executives Plus Ltd
WhatsApp Aman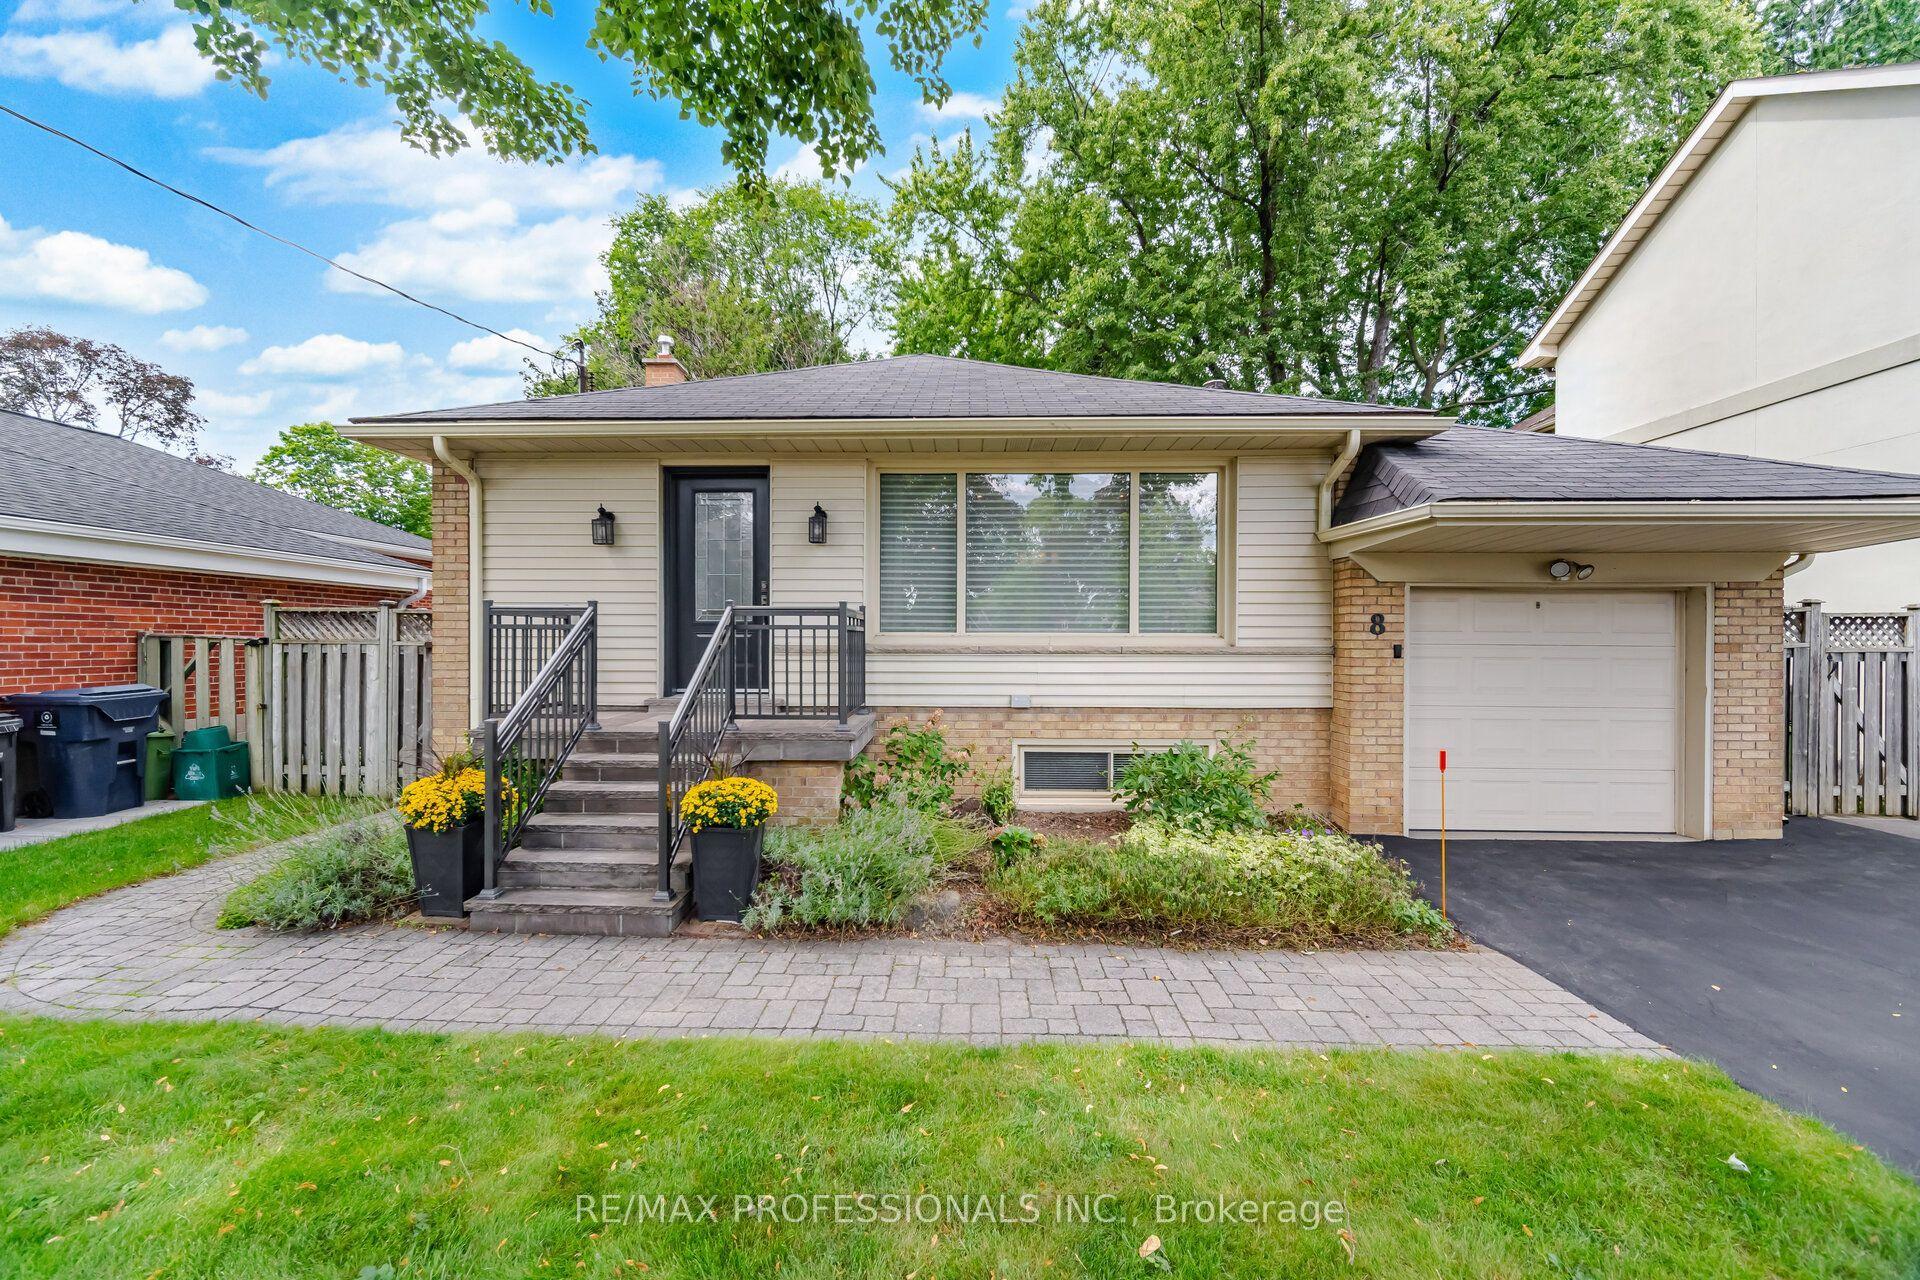
For Sale10 days ago
$1,299,000
Detached
est. $5,695/mo
8 Beaverbrook Avenue, Princess-Rosethorn
Toronto, ON
1+2 bd
2 ba
1,300
4
MLS# W13859806Re/Max Professionals Inc.
WhatsApp Aman