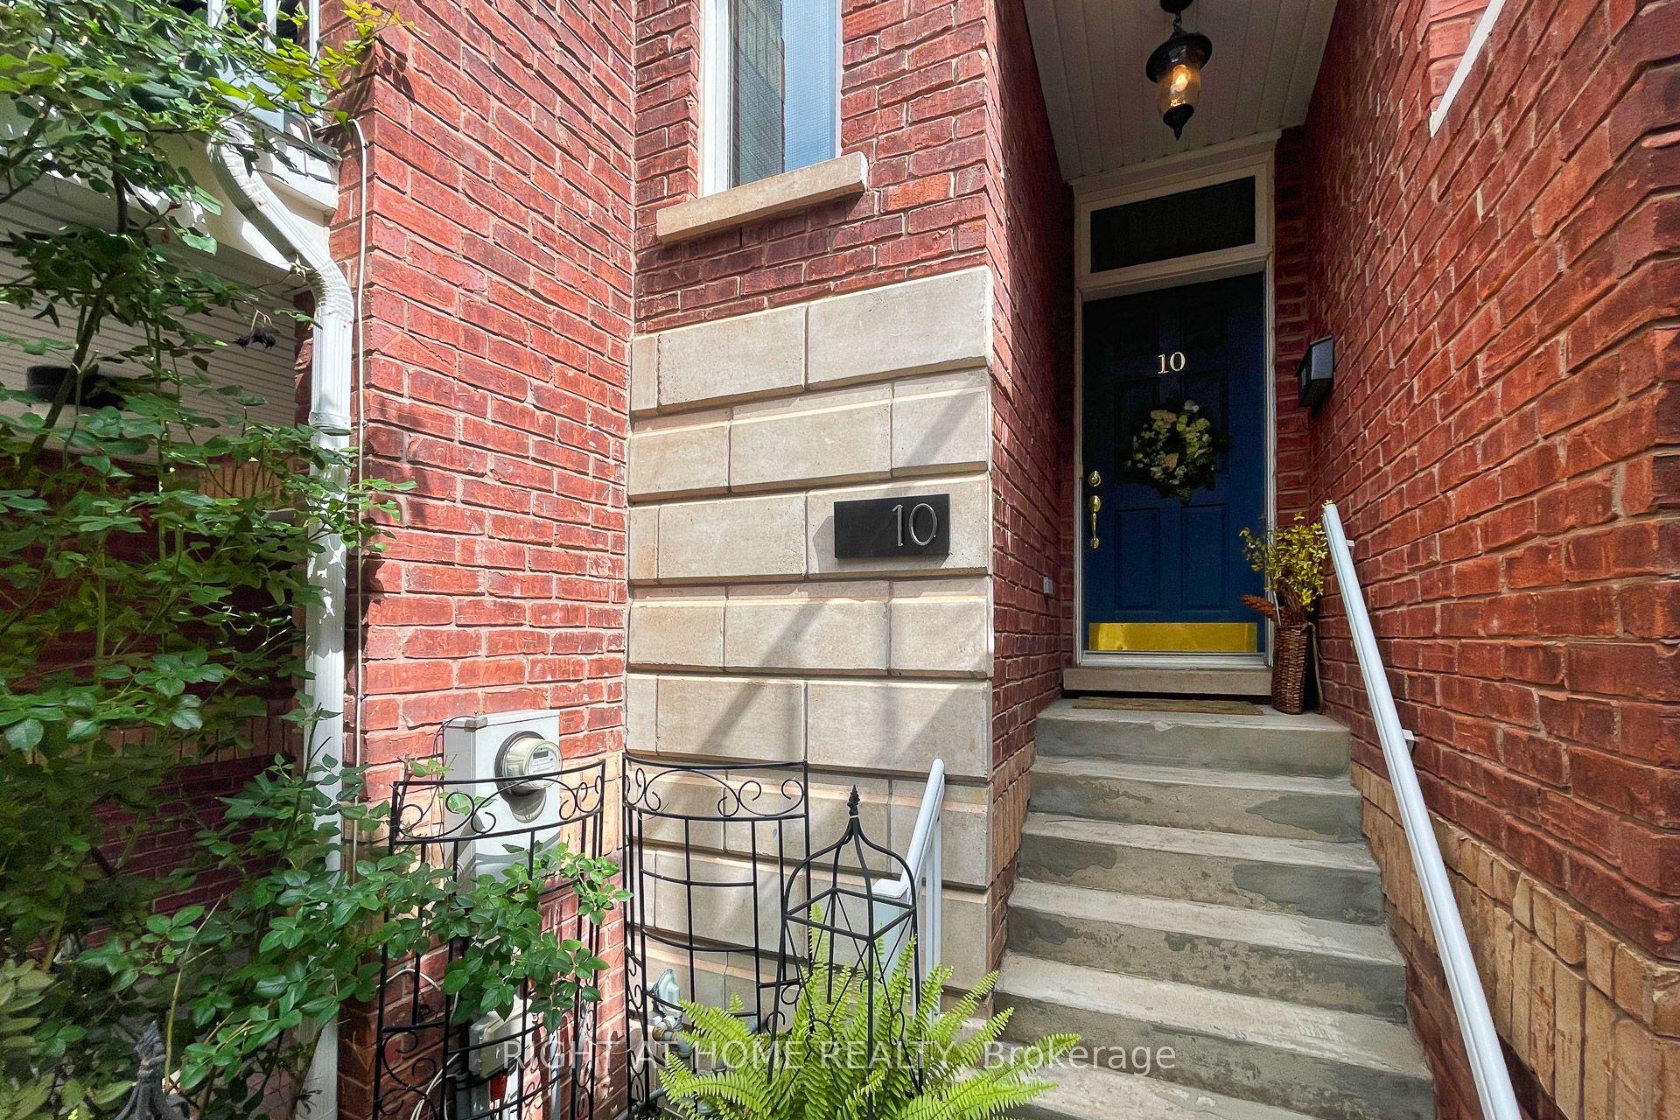
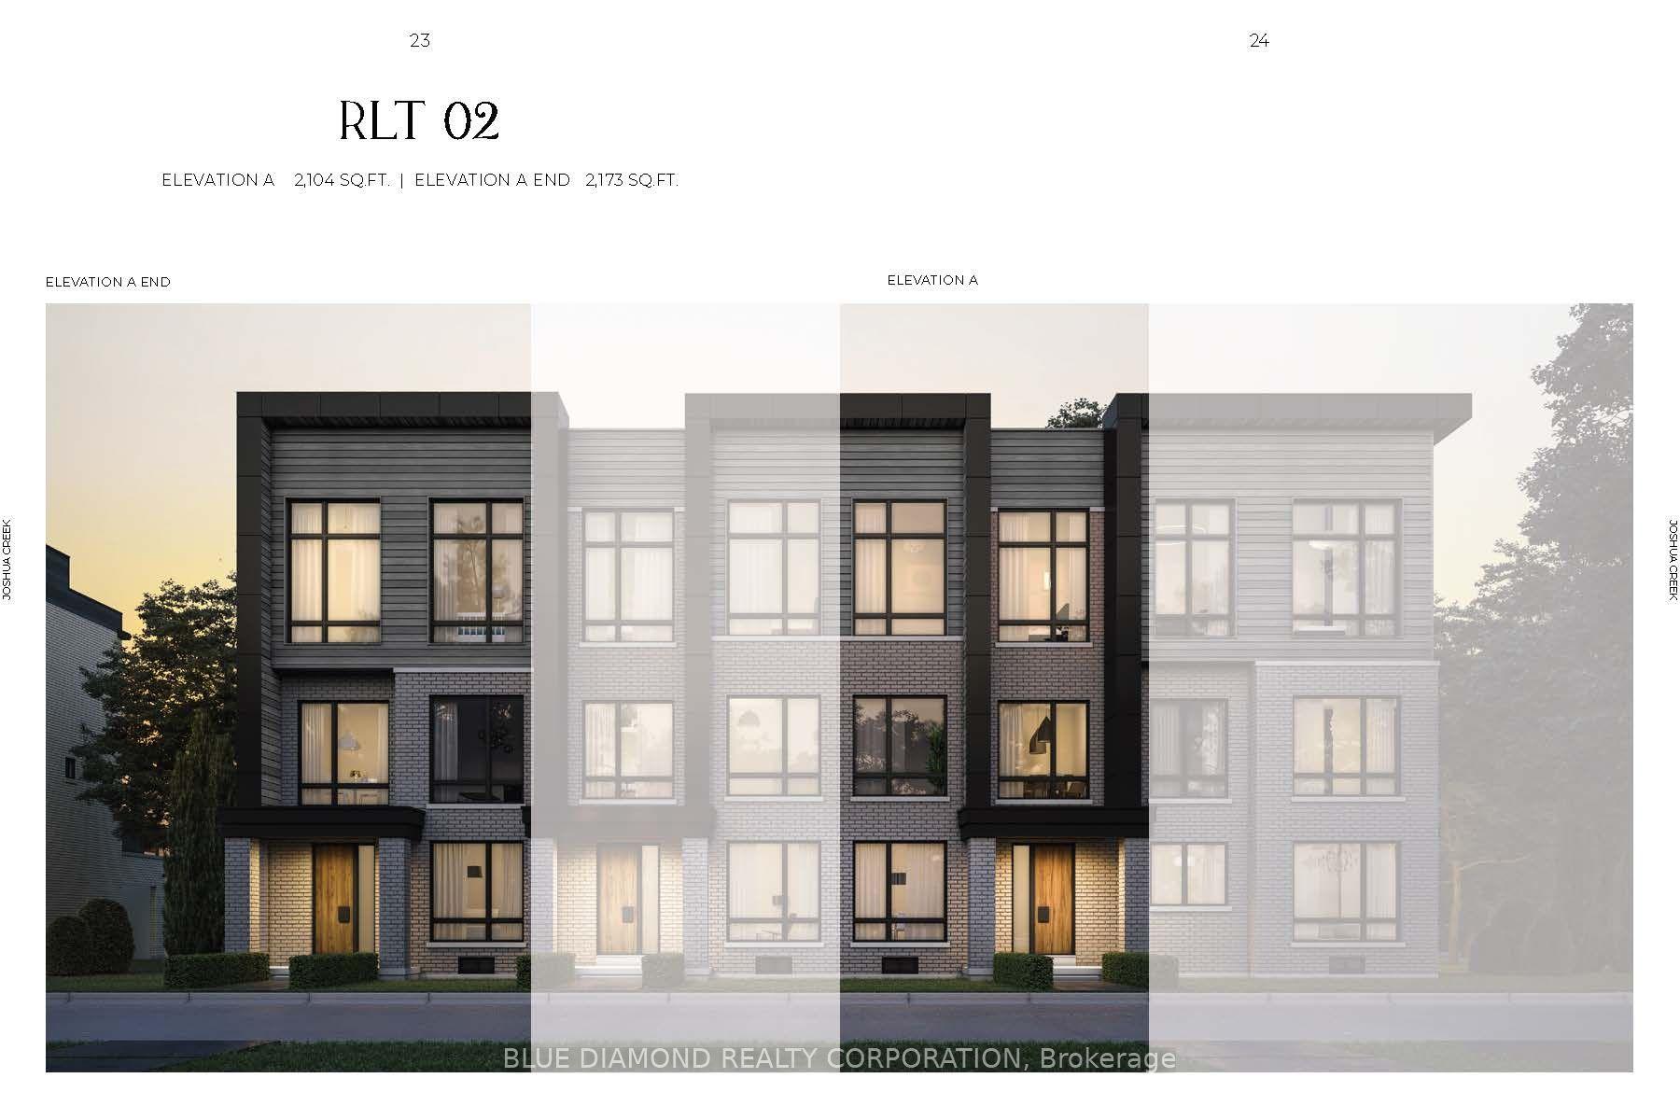
For Sale
Just Listed
Open House Sun 18–20
2745 Westoak Trails Boulevard 1 #1
1019 - WM Westmount, Oakville, ON
$1,188,000
3Bd
3Ba
1,750+sqft
2Parking
29.27 x 84.09 ftlot
$679/sqft
TownhouseMLS# W14030468Listed 2026-10-141 DOM
Heating
Water Heater
Cooling
Central Air
Basement
Unfinished
Just listed! New listings in Oakville often receive offers within the first week.
About this home
Look at that view! Discover this rarely offered freehold corner-unit executive townhome in Oakville's desirable West Oak Trails neighborhood. Top 5 reasons you'll fall in love with this home: 1. Elegant Corner-Unit Living; This stunning executive townhome combines style, comfort, and convenience, with a corner-unit setting that adds to its appeal. 2. A Bright and Inviting Main Level; Large windows fill the spacious main level with natural light, creating a warm and welcoming atmosphere. Enjoy peaceful views and the sounds of nature from your kitchen and living room. The kitchen features upgraded stainless steel appliances, including an oven with convection and air-fryer functions. 3. A Desirable Location; Enjoy convenient access to local amenities, highly rated schools, parks, and walking trails-everything you need for comfortable everyday living. 4. Spacious Bedrooms; Retreat to the bright and generous primary bedroom, complete with an elegant five-piece ensuite. The spacious second and third bedrooms offer plenty of room for family, guests, or a home office. 5. Convenient Outdoor Services; Enjoy the convenience of services including garbage collection and garden maintenance, along with a lawn sprinkler system. Ideally situated in West Oak Trails, this home is a short drive from vibrant dining, boutique shopping, grocery stores, Oakville Trafalgar Memorial Hospital, and the shops and restaurants of Bronte. Nearby scenic trails offer even more opportunities to enjoy the outdoors. This is more than just a home-it's a lifestyle.
Rooms
Main Floor
| Living Room | 6.00 × 3.30 m | Hardwood Floor Combined w/Dining Large Window |
| Dining Room | 6.00 × 3.30 m | Hardwood Floor Combined w/Living Open Concept |
| Kitchen | 3.40 × 2.50 m | B/I Appliances Granite Counters Backsplash |
| Breakfast | 2.50 × 2.50 m | French Doors W/O To Garden |
Second Floor
| Primary Bedroom | 3.65 × 4.50 m | 5 Pc Ensuite Walk-In Closet(s) |
| Bedroom 2 | 3.50 × 3.00 m | Large Closet Large Window |
| Bedroom 3 | 3.30 × 3.00 m | Large Closet Large Window |
| Laundry | 2.00 × 2.00 m | Stainless Steel Appl B/I Shelves Separate Room |
Features
- Auto Garage Door Remote
- Built-In Oven
- Carpet Free
- Countertop Range
- Rough-In Bath
- Separate Hydro Meter
- Sewage Pump
- Upgraded Insulation
- Ventilation System
- Water Heater
- Water Meter
- Patio
- Lawn Sprinkler System
- Full
- Unfinished
- Central Air
- 2-Storey
Financials
Annual Taxes
$4,916
Estimated Rental Income
Entire property$3,200 – $4,800/mo
Rental yield3.2% – 4.8%
*Estimates based on comparable rentals in the area. Actual income may vary.
Market Data — Oakville
Days on market1 days
Buyer's MarketSeller's Market
Based on active listings in Oakville. Data updates daily.
Demographics — Oakville
Population
213,759
Avg Household Income
$152,000
Age Distribution
0-19
22%
20-34
16%
35-49
21%
50-64
22%
65+
19%
Ownership78% own · 22% rent
EnglishMandarinUrduArabicFrench
Getting around
How walkable, bikeable, and transit-friendly this neighbourhood is.
56
/ 100
Walk Score
Somewhat Walkable
45
/ 100
Transit Score
Some Transit
44
/ 100
Bike Score
Somewhat Bikeable
Scores are estimates based on neighbourhood data and are for informational purposes only.
MLS® data courtesy of the Toronto Regional Real Estate Board (TRREB).
The information provided herein must only be used by consumers that have a bona fide interest in the purchase, sale, or lease of real estate and may not be used for any commercial purpose or any other purpose. Listing information is deemed reliable but is not guaranteed accurate by the Toronto Regional Real Estate Board, the listing brokerage, or this website. The trademarks REALTOR®, REALTORS® and the REALTOR® logo are controlled by The Canadian Real Estate Association (CREA) and identify real estate professionals who are members of CREA. MLS®, Multiple Listing Service®, and the associated logos are owned by CREA. Not intended to solicit properties currently listed for sale or buyers under contract.
You may also like
More homes in Oakville
Hand-picked listings with a similar price range and style.
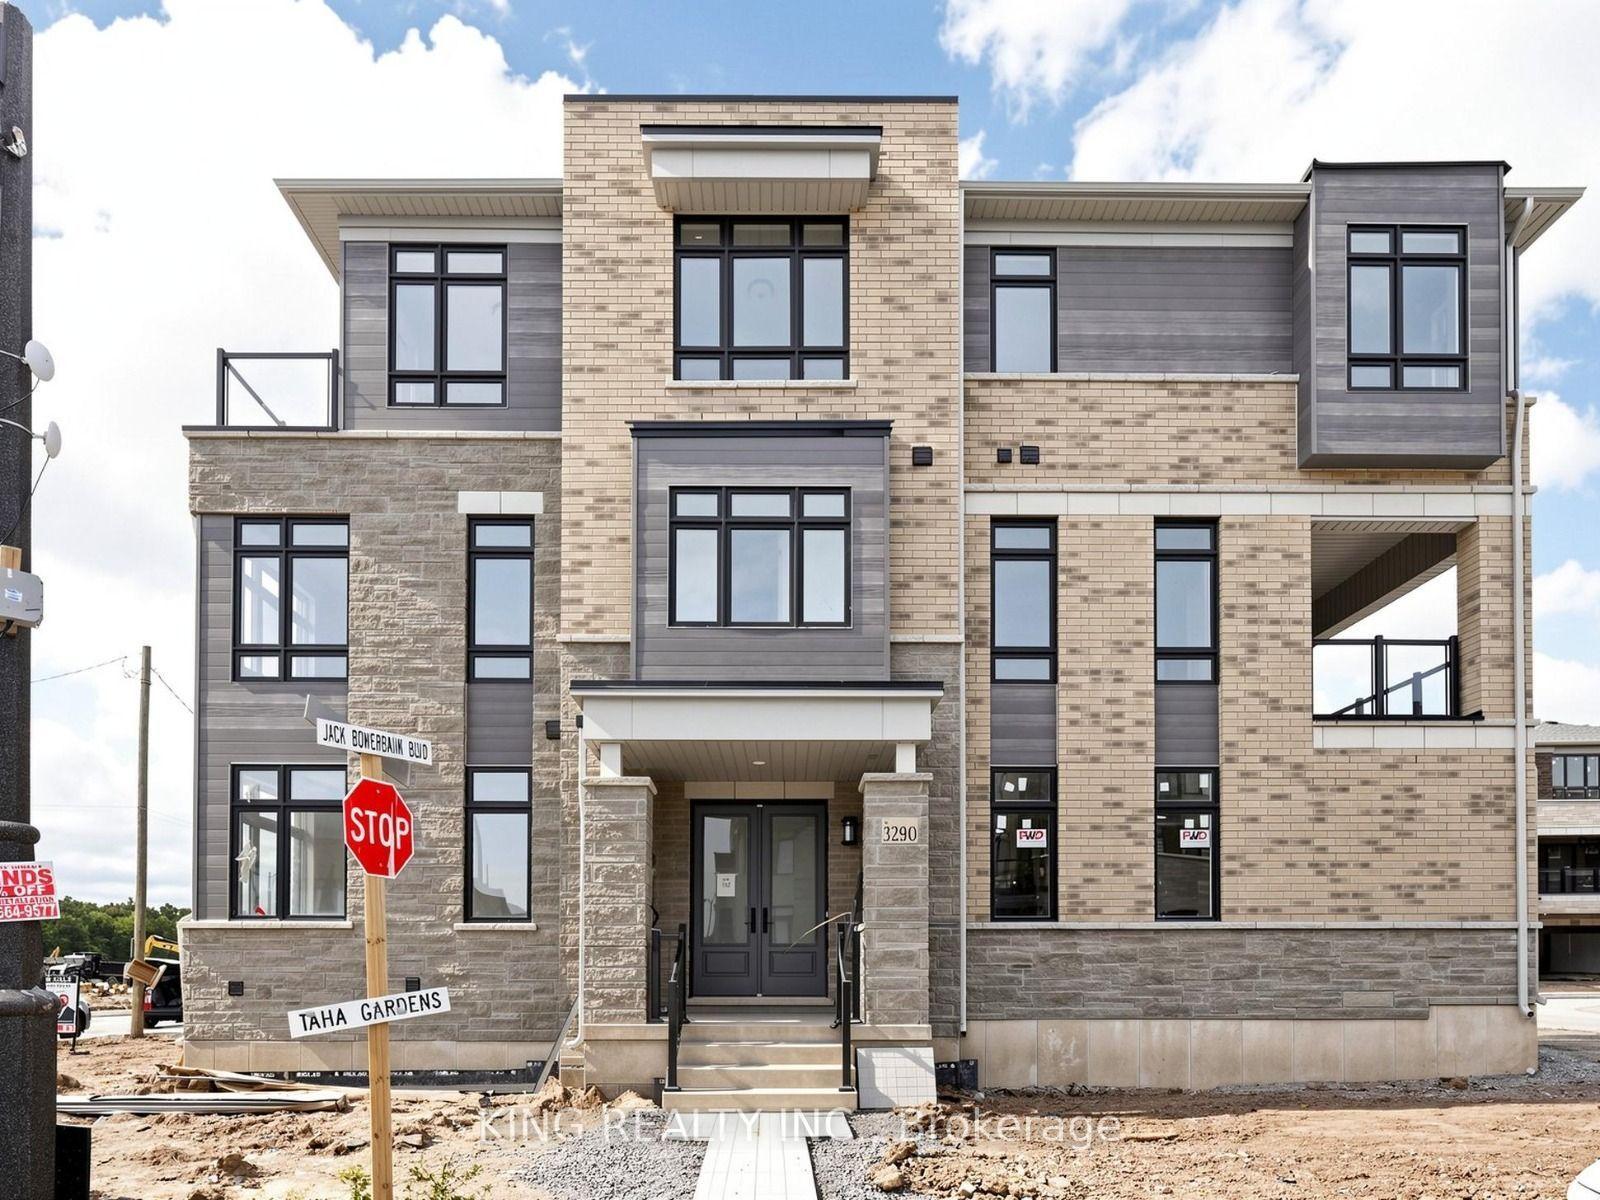
For Sale22 days ago
$1,199,888
Townhouse
est. $5,260/mo
3290 Taha Garden, 1008 - GO Glenorchy
Oakville, ON
5+1 bd
4 ba
2,250
4
MLS# W13826570King Realty Inc.
WhatsApp Aman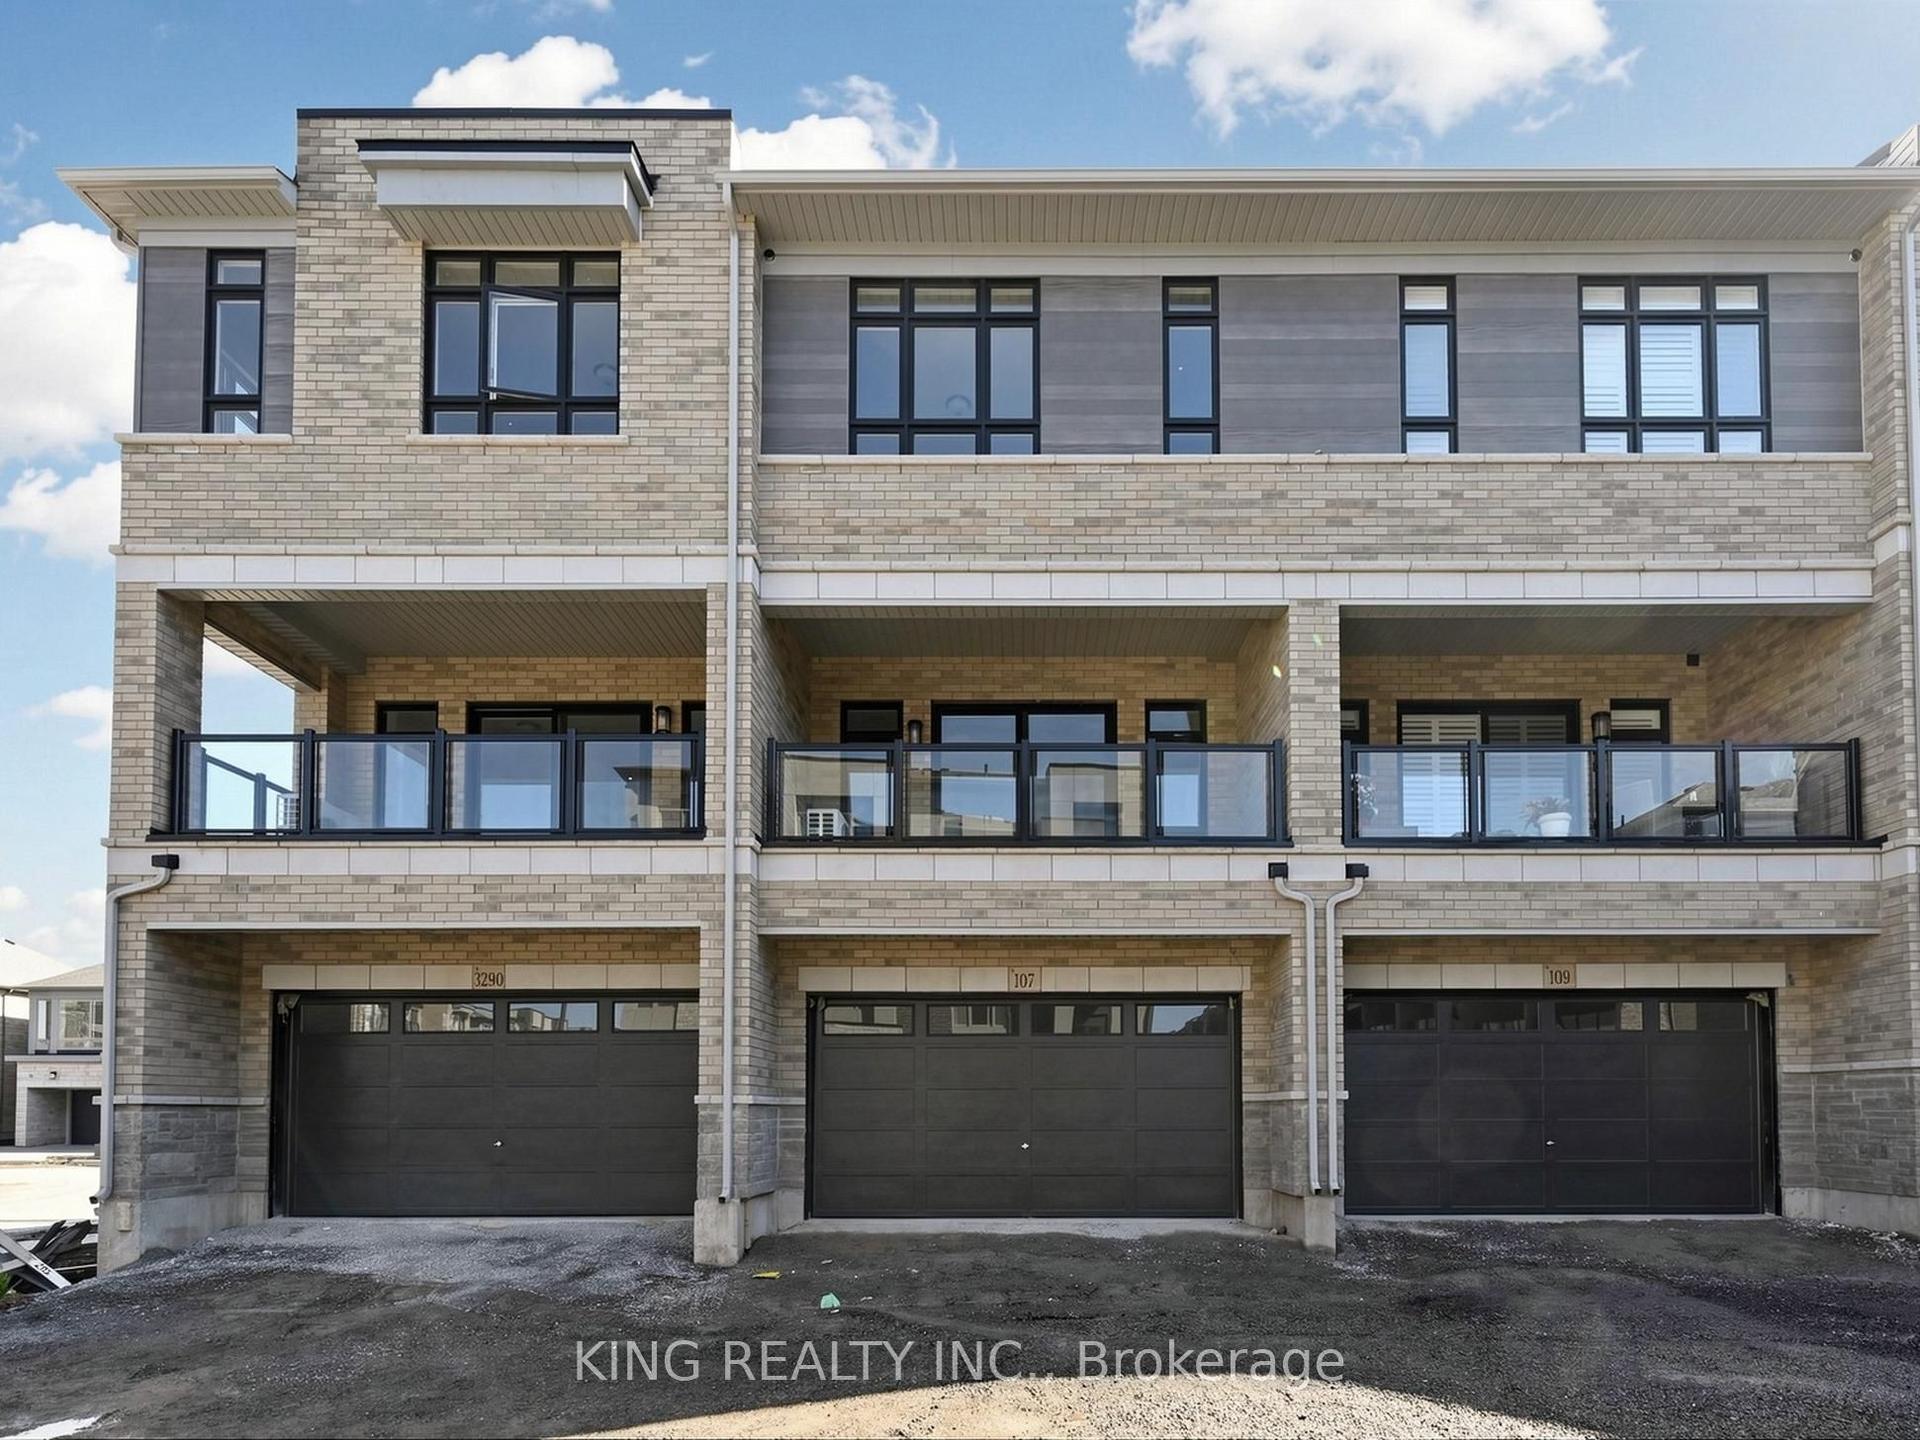
For Sale9 days ago
$1,139,000
Townhouse
est. $4,993/mo
107 Jack Bowerbank Boulevard, 1008 - GO Glenorchy
Oakville, ON
4 bd
4 ba
2,250
4
MLS# W13872030King Realty Inc.
WhatsApp Aman