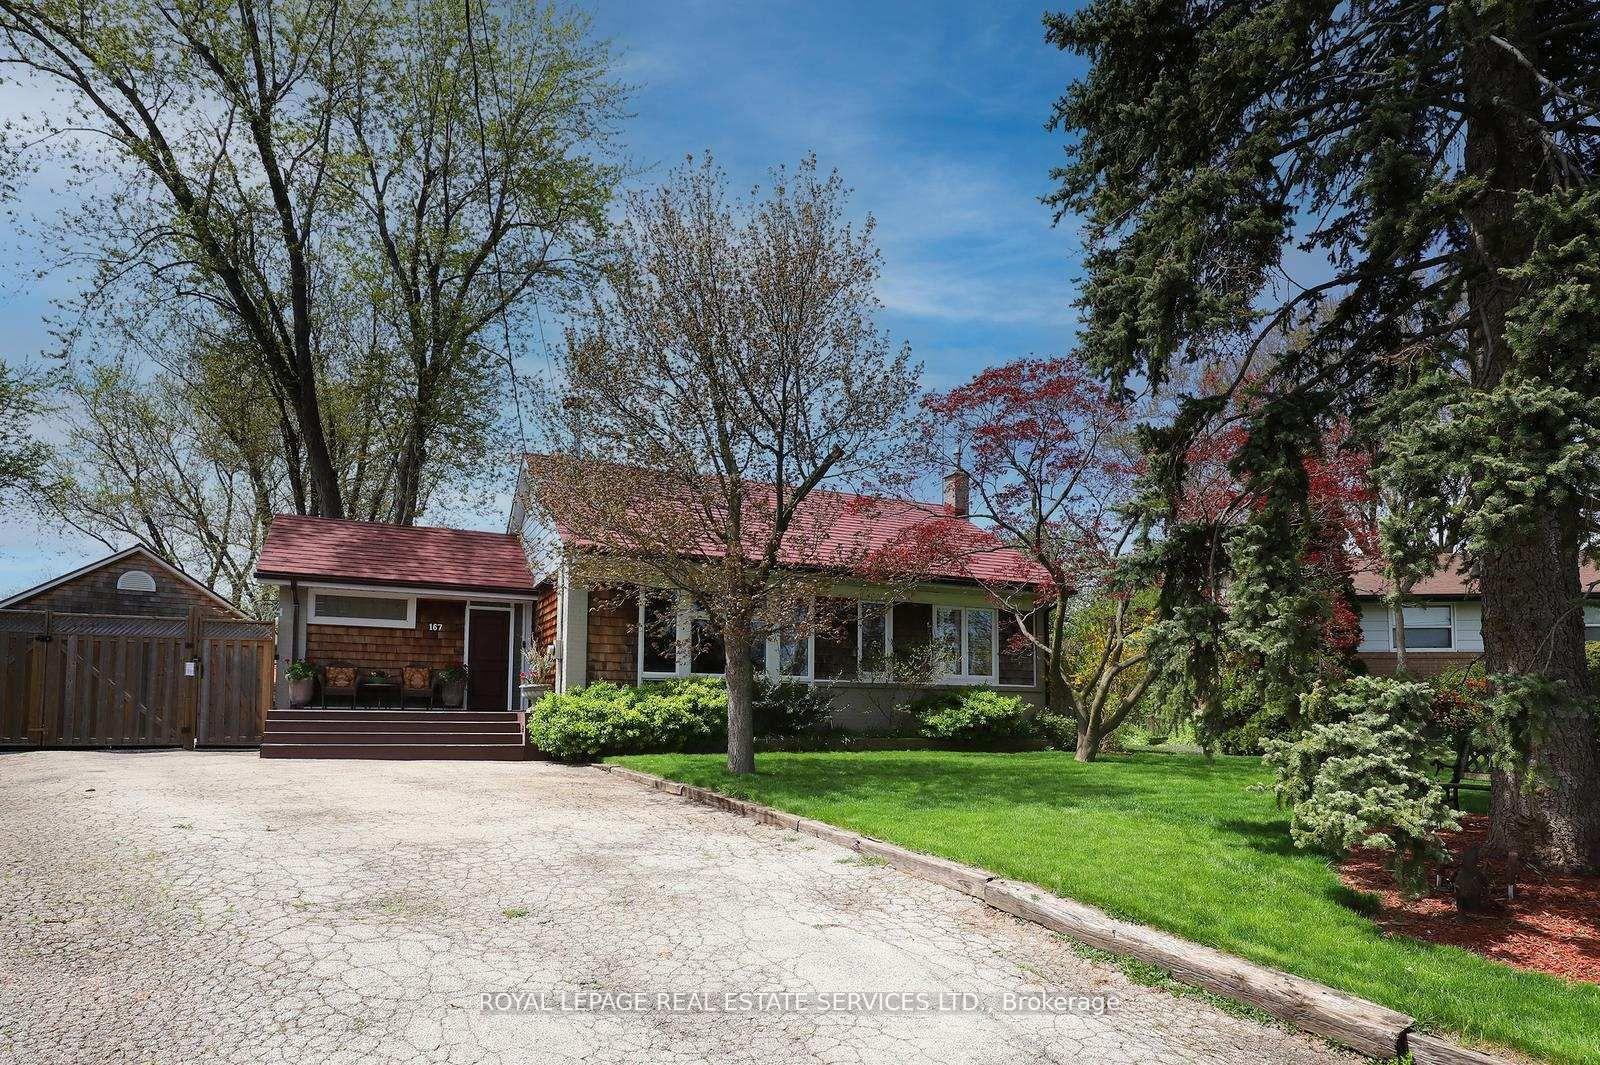
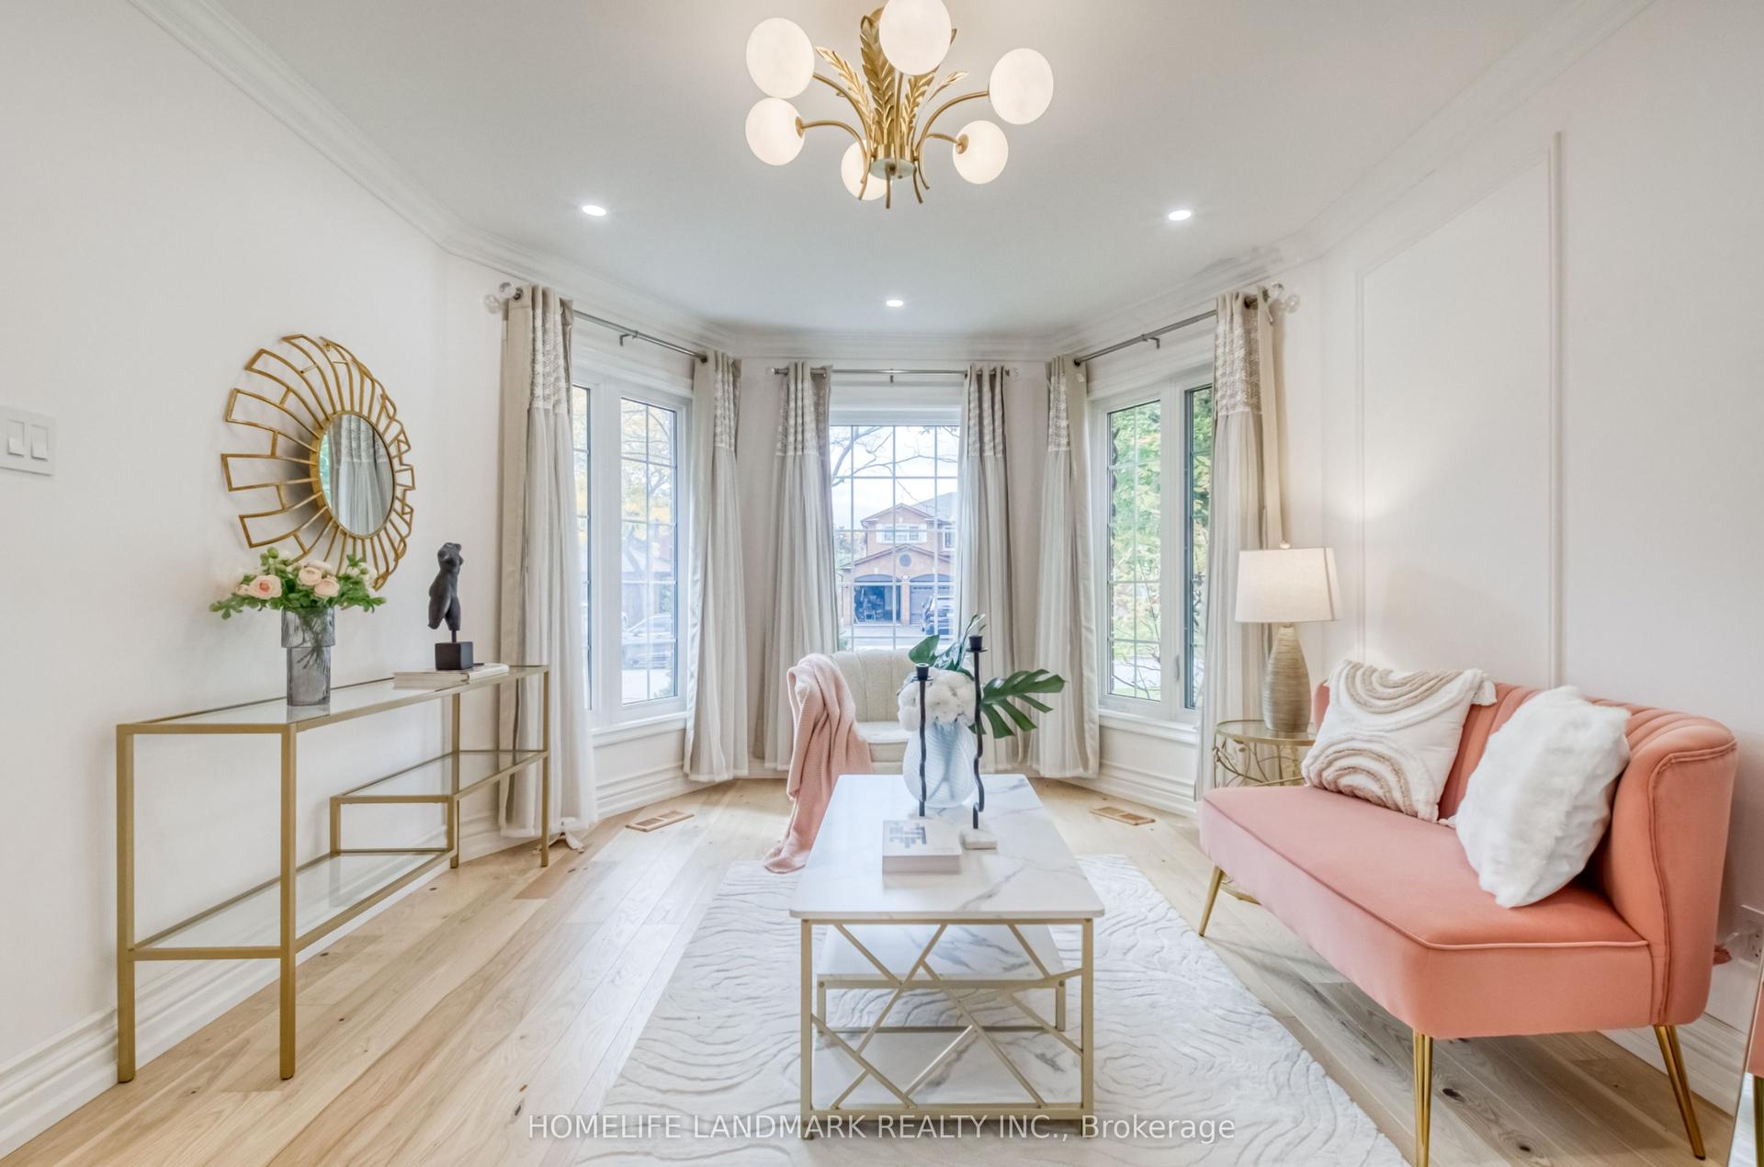
For Sale
Just Listed
1271 White Lane
1007 - GA Glen Abbey, Oakville, ON
$1,488,000
4Bd
3Ba
3,250+sqft
6Parking
45.97 x 118.11 ftlot
$458/sqft
DetachedMLS# W14030684Listed 2026-10-141 DOM
Cooling
Central Air
Basement
Unfinished
Just listed! New listings in Oakville often receive offers within the first week.
About this home
Rare opportunity in one of Oakville's most sought-after communities. Nestled in prestigious Glen Abbey, this impressive all-brick Cape Cod offers over 3,000 sq ft of above-grade living space on a premium ravine lot: a setting that simply cannot be replicated. Step outside to your private, fully fenced backyard where a composite deck and gazebo overlook lush forest views with no rear neighbours offering year-round tranquility. Inside, the generous floor plan delivers everything today's families need: a formal living room, separate dining room, and a warm family room with fireplace anchored by an eat-in kitchen with a sun-filled sunroom addition. A dedicated main floor den with built-in cabinets adds the flexibility modern households demand, while main floor laundry with direct garage access keeps daily life effortlessly organized. Upstairs, the primary suite is nothing short of impressive: an oversized bedroom, an extra-large walk-in closet, and a massive ensuite with separate shower and soaker tub. Three additional well-proportioned bedrooms complete the upper level, offering room for the whole family to spread out comfortably. The full unfinished basement adds an additional 1,400 sq ft of pure potential, already roughed-in and ready for your vision. Finish it to your exact needs and bring the total living space to over 4,400 sq ft, an extraordinary footprint for Glen Abbey. With top-rated schools, world-class golf, kilometres of scenic trails, and seamless access to the QEW and GO Transit all within reach, Glen Abbey has long been one of Oakville's most desirable addresses and this is the opportunity to make an exceptional family home truly your own.
GarageRavineFireplace
Rooms
Main Floor
| Office | 3.84 × 3.45 m | |
| Living Room | 5.56 × 3.48 m | |
| Dining Room | 4.93 × 3.43 m | |
| Kitchen | 6.40 × 4.17 m | |
| Sunroom | 3.66 × 2.54 m | |
| Family Room | 8.15 × 3.66 m | |
| Laundry | 3.66 × 3.00 m |
Second Floor
| Primary Bedroom | 6.63 × 5.82 m | |
| Bedroom 2 | 3.07 × 3.02 m | |
| Bedroom 3 | 3.99 × 3.48 m | |
| Bedroom 4 | 6.43 × 3.48 m |
Features
- Rough-In Bath
- Deck
- Full
- Unfinished
- Central Air
- 2-Storey
Financials
Annual Taxes
$7,937
Estimated Rental Income
Entire property$4,000 – $6,500/mo
Rental yield3.2% – 5.2%
*Estimates based on comparable rentals in the area. Actual income may vary.
Market Data — Oakville
Days on market1 days
Buyer's MarketSeller's Market
Based on active listings in Oakville. Data updates daily.
Demographics — Oakville
Population
213,759
Avg Household Income
$152,000
Age Distribution
0-19
22%
20-34
16%
35-49
21%
50-64
22%
65+
19%
Ownership78% own · 22% rent
EnglishMandarinUrduArabicFrench
Getting around
How walkable, bikeable, and transit-friendly this neighbourhood is.
64
/ 100
Walk Score
Somewhat Walkable
35
/ 100
Transit Score
Some Transit
50
/ 100
Bike Score
Bikeable
Scores are estimates based on neighbourhood data and are for informational purposes only.
MLS® data courtesy of the Toronto Regional Real Estate Board (TRREB).
The information provided herein must only be used by consumers that have a bona fide interest in the purchase, sale, or lease of real estate and may not be used for any commercial purpose or any other purpose. Listing information is deemed reliable but is not guaranteed accurate by the Toronto Regional Real Estate Board, the listing brokerage, or this website. The trademarks REALTOR®, REALTORS® and the REALTOR® logo are controlled by The Canadian Real Estate Association (CREA) and identify real estate professionals who are members of CREA. MLS®, Multiple Listing Service®, and the associated logos are owned by CREA. Not intended to solicit properties currently listed for sale or buyers under contract.
You may also like
More homes in Oakville
Hand-picked listings with a similar price range and style.
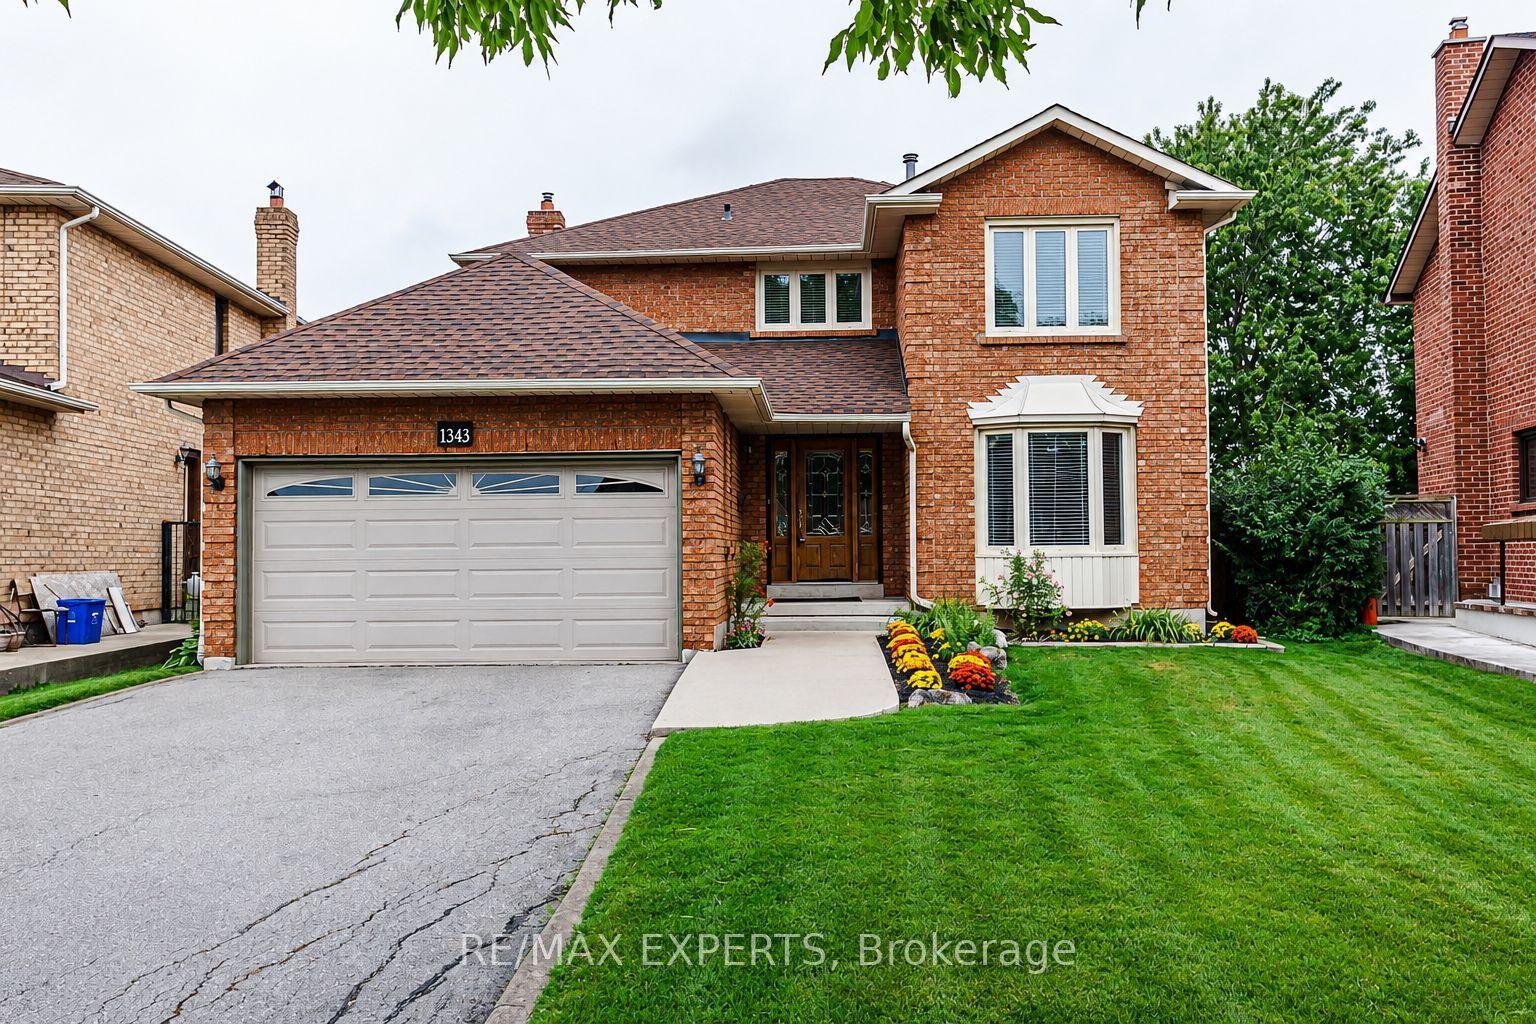
For Sale1 month ago
$1,348,000
Detached
est. $5,910/mo
1343 Greenwood Crescent, 1004 - CV Clearview
Oakville, ON
4 bd
3 ba
2,250
6
MLS# W13744402Re/Max Experts
WhatsApp Aman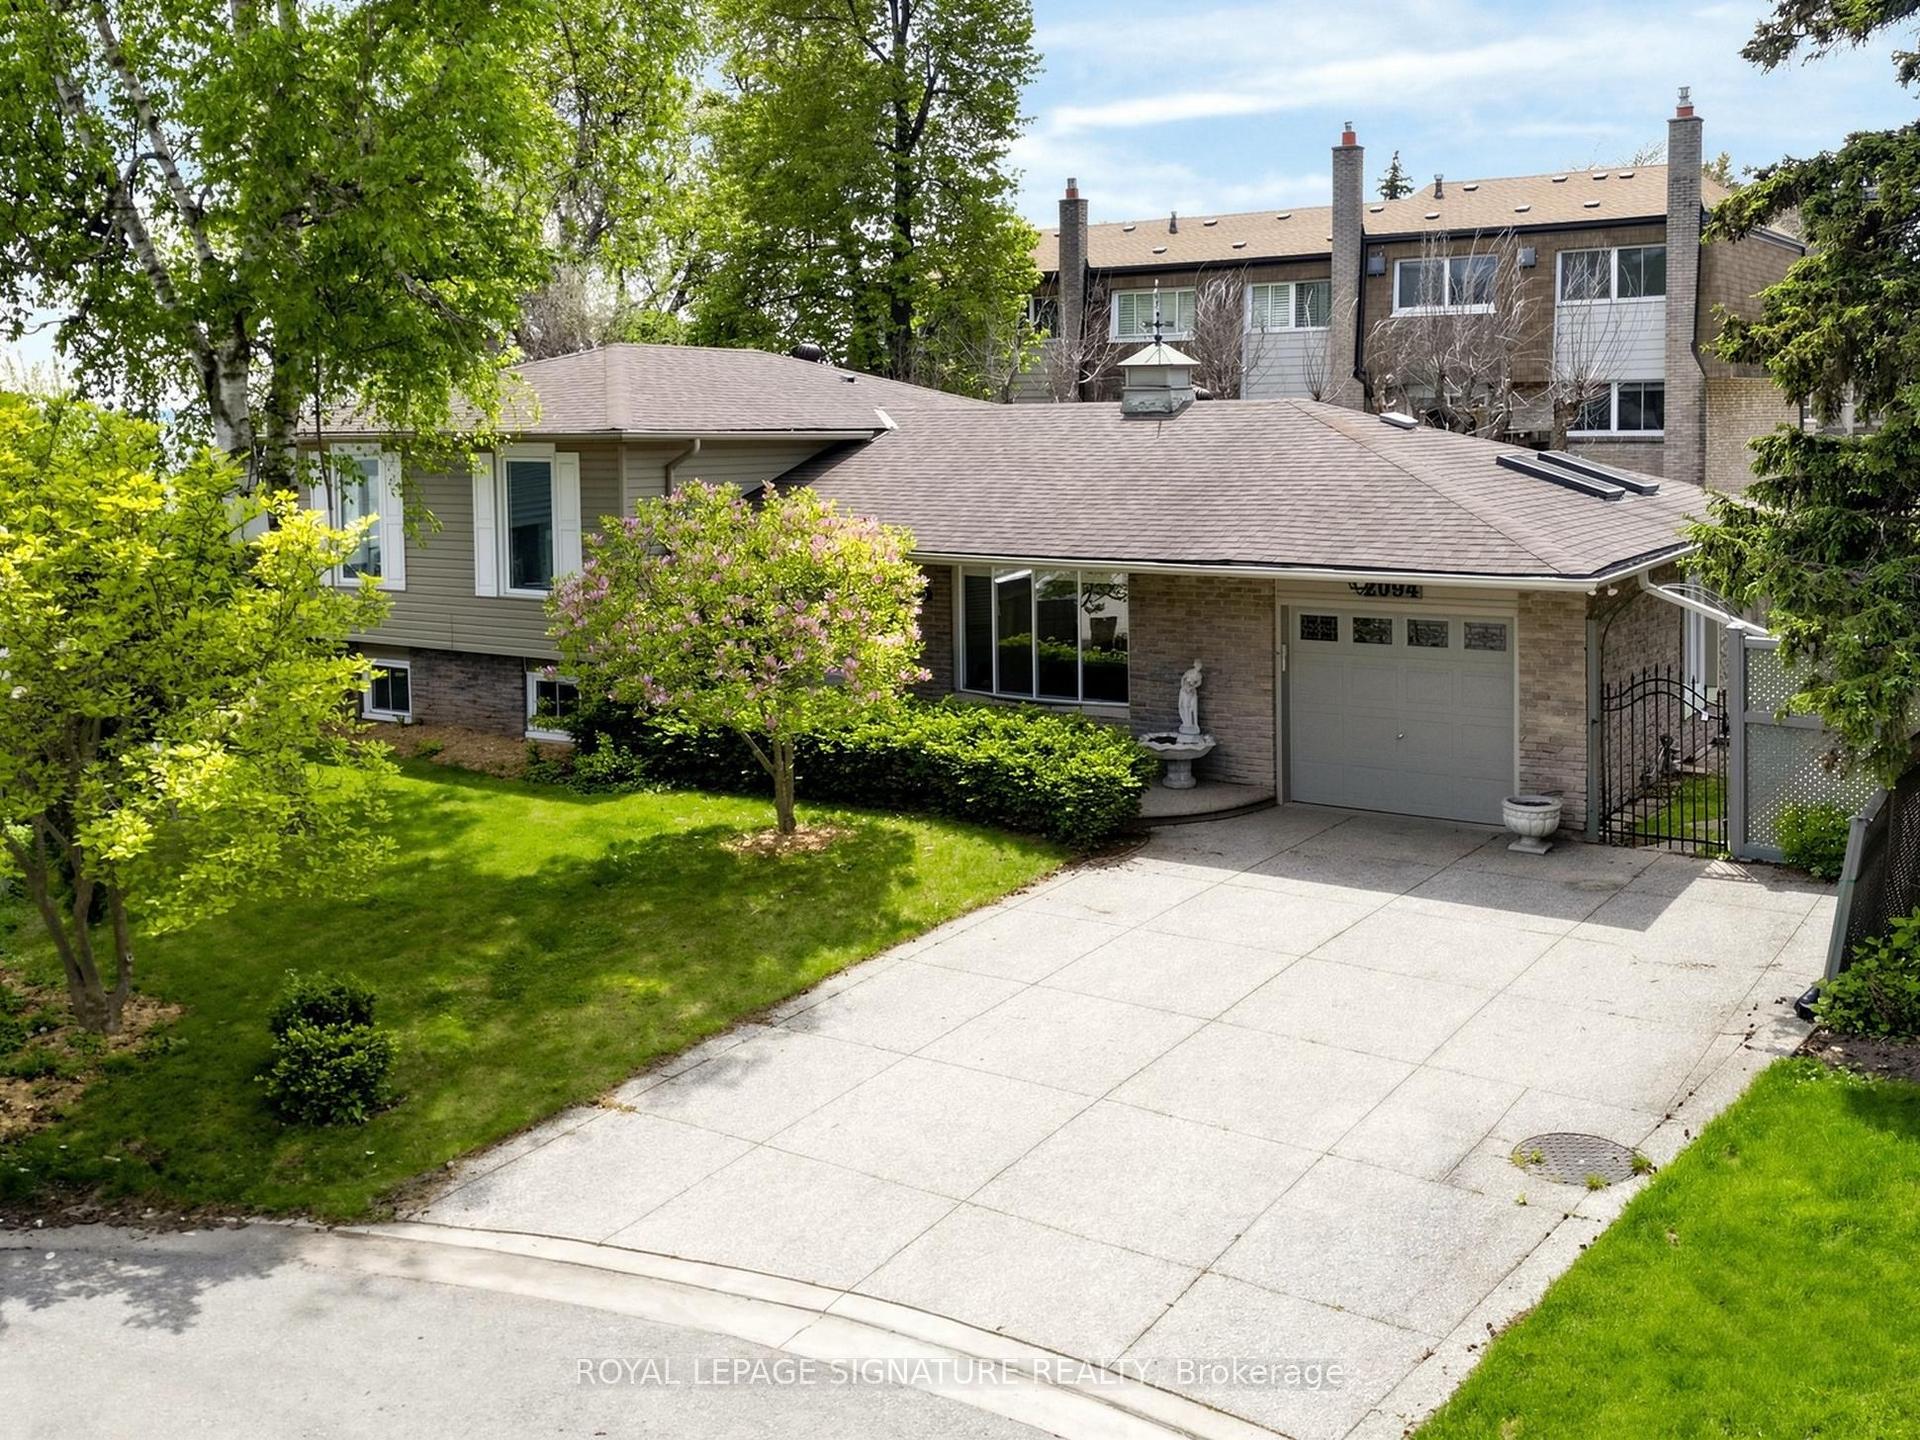
For Sale3 months ago
$1,799,000
Detached
est. $7,887/mo
2094 Water's Edge Drive, 1001 - BR Bronte
Oakville, ON
3+2 bd
2 ba
1,300
2
MLS# W13624088Royal Lepage Signature Realty
WhatsApp Aman