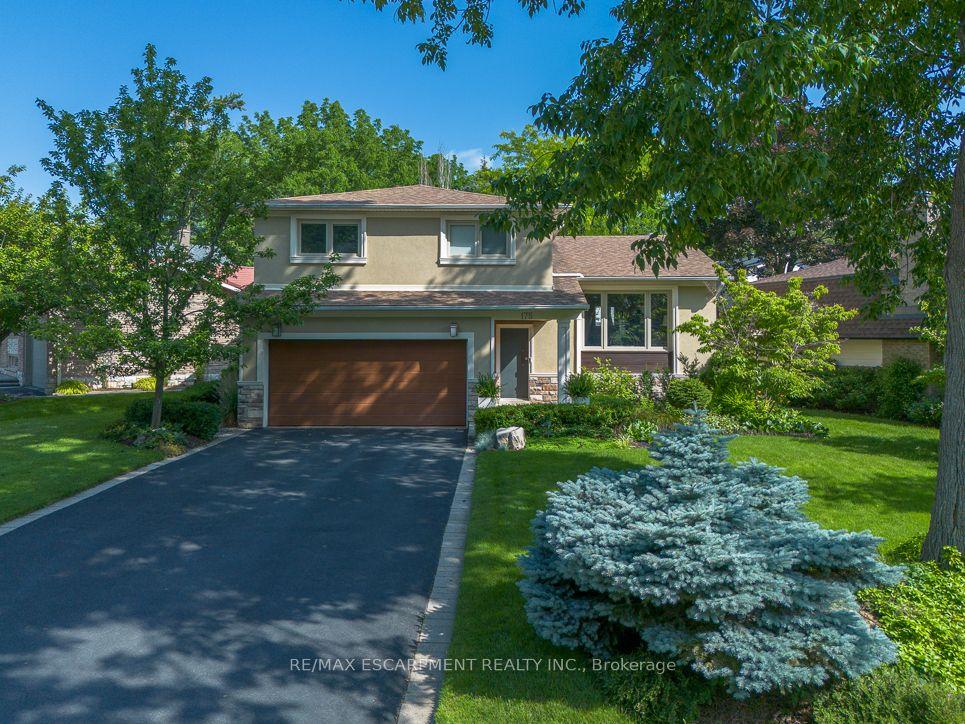
For Sale
2094 Water's Edge Drive
1001 - BR Bronte, Oakville, ON
$1,799,000
3+2Bd
2Ba
1,300+sqft
2Parking
53.44 x 132.22 ftlot
$1384/sqft
DetachedMLS# W13624088Listed 2026-07-3176 DOM
Cooling
Central Air
Basement
Finished
On the market for 76 days — longer than average. The seller may be open to negotiation.
About this home
Nestled along one of Oakville's most coveted waterfront enclaves, 2094 Water's Edge Drive presents a rare opportunity to own a detached residence with 42 feet of unobstructed Lake Ontario shoreline. Wake up to breathtaking sunrises, panoramic water views, and the soothing sounds of the lake from the comfort of your own private retreat. Perfectly positioned on a quiet lakeside street in the prestigious Bronte West community, this exceptional property blends tranquil waterfront living with everyday convenience. Designed to capture the beauty of its surroundings, and direct access to Oakville's scenic waterfront trail system. Just steps from Bronte Harbour, waterfront parks, marinas, cafés, and boutique dining, residents enjoy a vibrant yet relaxed lakeside lifestyle in one of the GTA's most desirable neighbourhoods. Families will appreciate proximity to highly regarded schools including Appleby College, Eastview Public School, Gladys Speers Public School, Thomas A. Blakelock High School, and St. Thomas Aquinas Catholic Secondary School. The area is known for its family-friendly atmosphere, established streetscapes, abundant green space, and excellent community amenities. Minutes to the QEW, Bronte GO Station, Coronation Park, shopping, fitness clubs, and everyday conveniences, this is a truly exceptional offering where luxury waterfront living meets the charm and prestige of South Oakville.
Waterfront
Rooms
Main Floor
| Kitchen | 3.58 × 3.43 m | Hardwood Floor Stone Floor Separate Room |
| Dining Room | 4.93 × 3.40 m | Hardwood Floor Bow Window Wall Sconce Lighting |
| Living Room | 6.65 × 4.17 m | W/O To Garden Skylight Hardwood Floor |
Second Floor
| Bedroom | 2.95 × 2.95 m | Hardwood Floor 4 Pc Bath Closet |
| Family Room | 4.75 × 3.28 m | Hardwood Floor W/O To Deck Overlook Water |
| Bedroom | 4.09 × 3.00 m | Hardwood Floor Overlook Water Juliette Balcony |
Lower
| Primary Bedroom | 4.09 × 3.00 m | Hardwood Floor 5 Pc Bath Double Closet |
Basement
| Bedroom | 3.81 × 3.51 m | Laminate Closet Window |
| Sitting | 3.91 × 3.33 m | Laminate |
Features
- None
- Deck
- Finished
- Central Air
- Sidesplit 4
Financials
Annual Taxes
$13,713
Estimated Rental Income
Entire property$3,200 – $4,800/mo
Basement apartment$1,800 – $2,500/mo
Rental yield2.1% – 3.2%
*Estimates based on comparable rentals in the area. Actual income may vary.
Market Data — Oakville
Days on market76 days
Buyer's MarketSeller's Market
Based on active listings in Oakville. Data updates daily.
Demographics — Oakville
Population
213,759
Avg Household Income
$152,000
Age Distribution
0-19
22%
20-34
16%
35-49
21%
50-64
22%
65+
19%
Ownership78% own · 22% rent
EnglishMandarinUrduArabicFrench
Getting around
How walkable, bikeable, and transit-friendly this neighbourhood is.
62
/ 100
Walk Score
Somewhat Walkable
39
/ 100
Transit Score
Some Transit
48
/ 100
Bike Score
Somewhat Bikeable
Scores are estimates based on neighbourhood data and are for informational purposes only.
MLS® data courtesy of the Toronto Regional Real Estate Board (TRREB).
The information provided herein must only be used by consumers that have a bona fide interest in the purchase, sale, or lease of real estate and may not be used for any commercial purpose or any other purpose. Listing information is deemed reliable but is not guaranteed accurate by the Toronto Regional Real Estate Board, the listing brokerage, or this website. The trademarks REALTOR®, REALTORS® and the REALTOR® logo are controlled by The Canadian Real Estate Association (CREA) and identify real estate professionals who are members of CREA. MLS®, Multiple Listing Service®, and the associated logos are owned by CREA. Not intended to solicit properties currently listed for sale or buyers under contract.
You may also like
More homes in Oakville
Hand-picked listings with a similar price range and style.
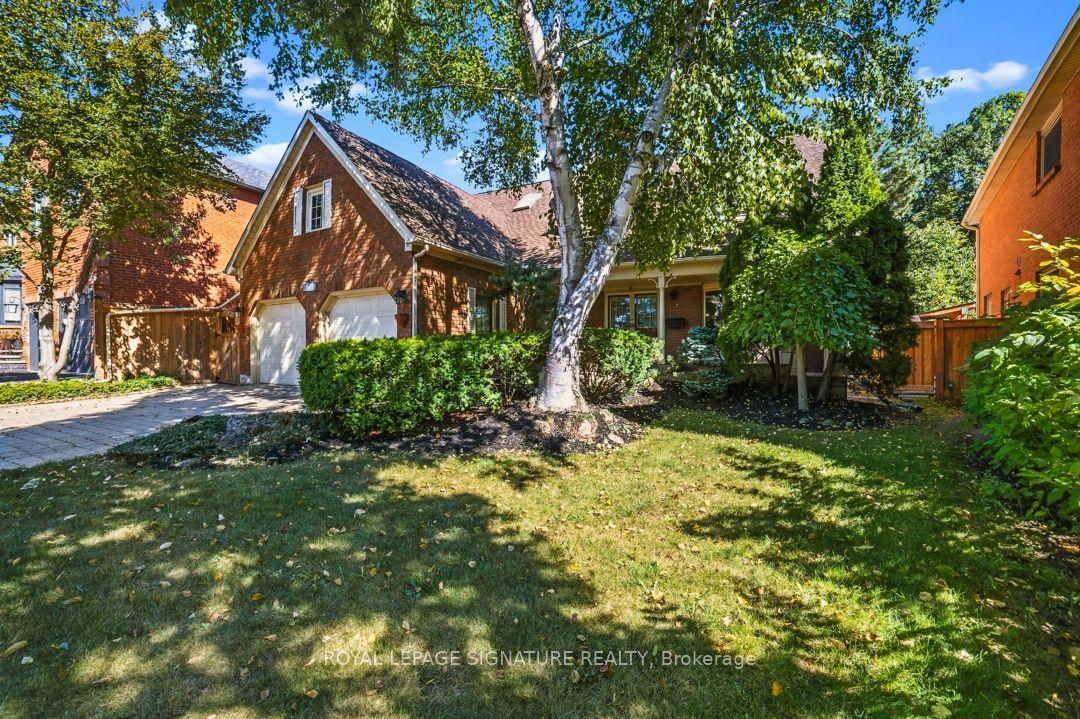
For Sale2 days ago
$1,488,000
Detached
est. $6,523/mo
1271 White Lane, 1007 - GA Glen Abbey
Oakville, ON
4 bd
3 ba
3,250
6
MLS# W14030684Royal Lepage Signature Realty
WhatsApp Aman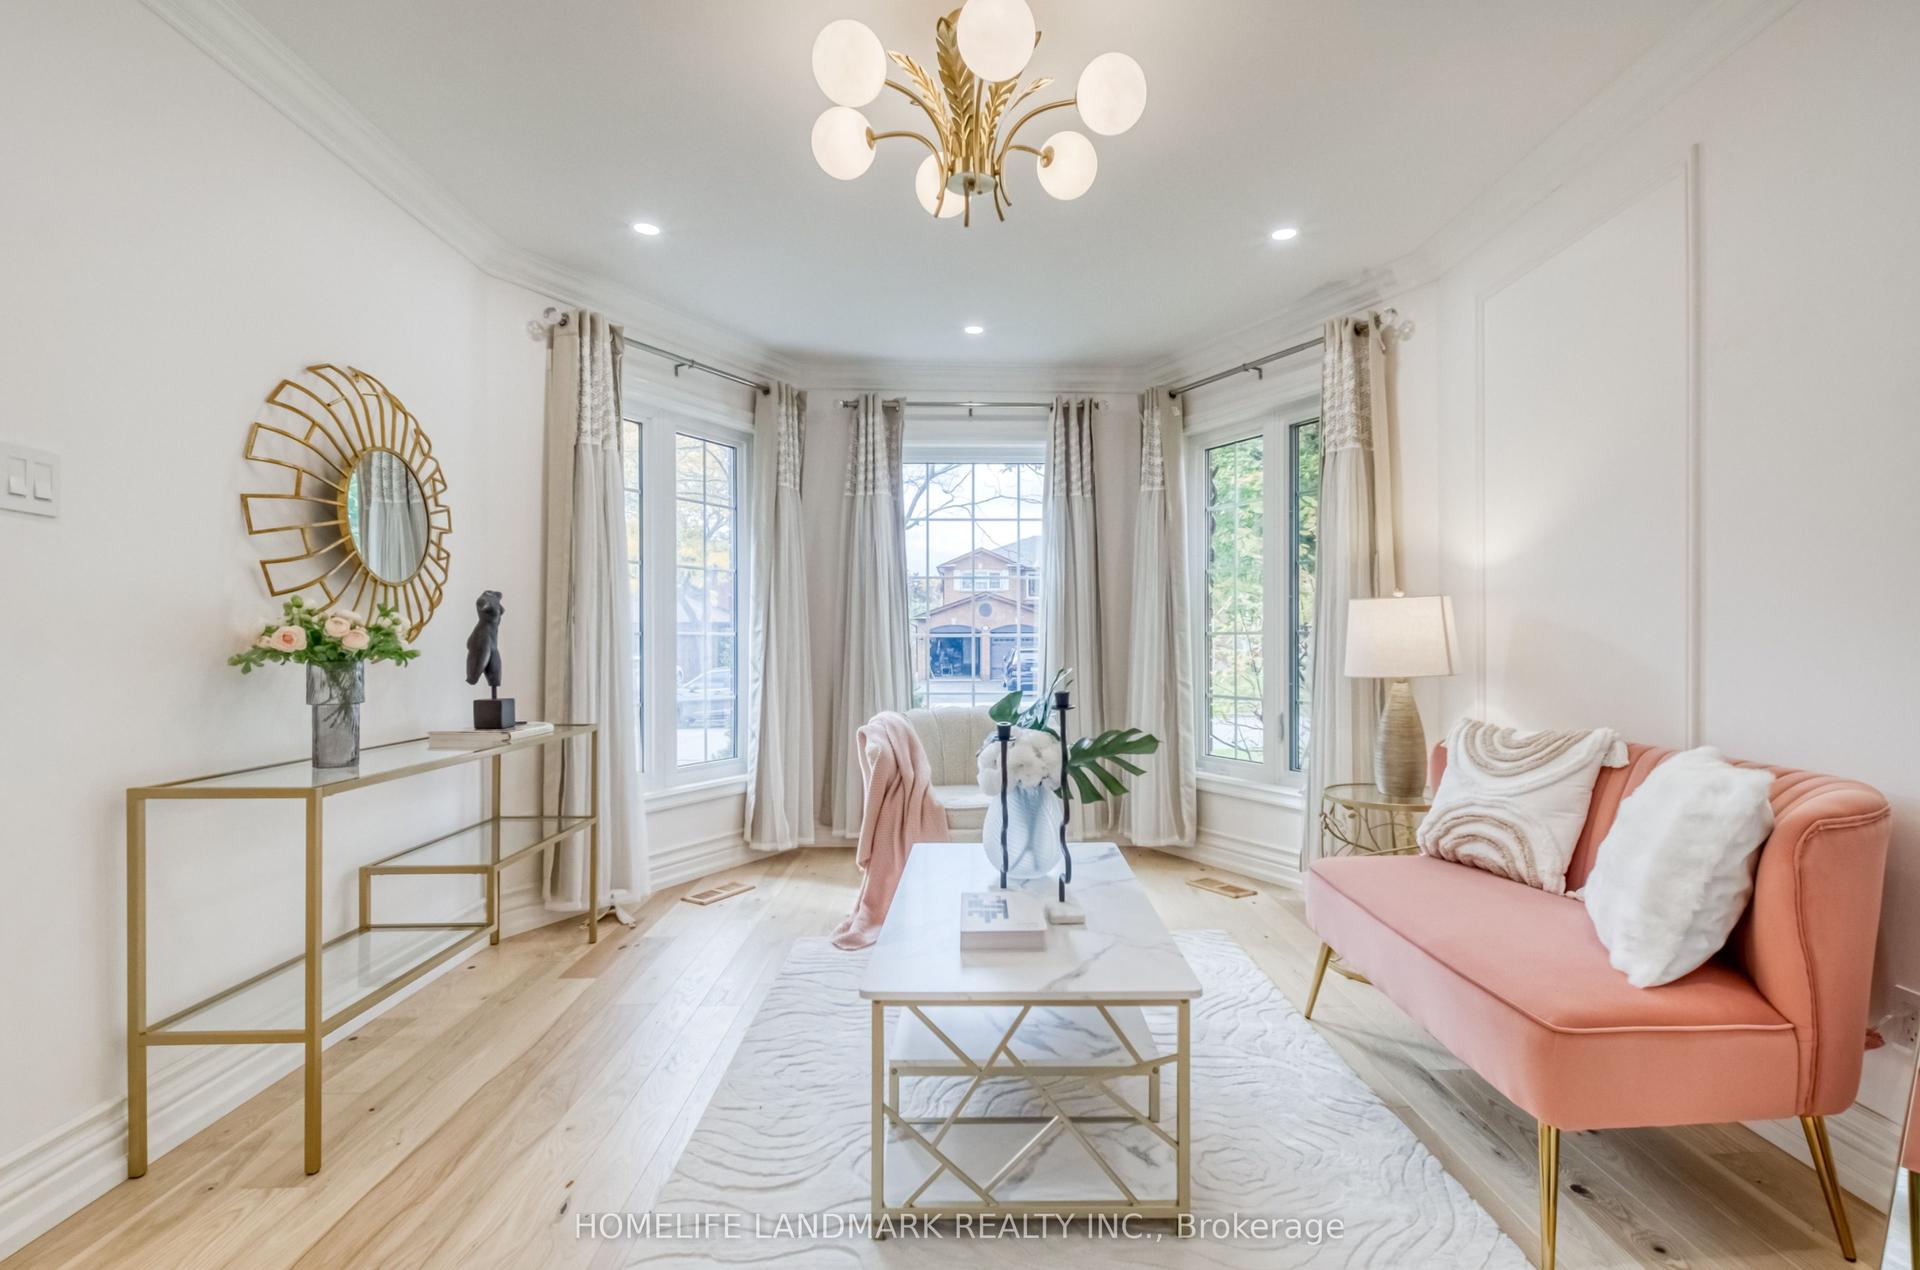
For Sale15 h ago
$1,399,000
Detached
est. $6,133/mo
1323 Greenwood Crescent, 1004 - CV Clearview
Oakville, ON
3+1 bd
4 ba
2,750
4
MLS# W14081734Homelife Landmark Realty Inc.
WhatsApp Aman