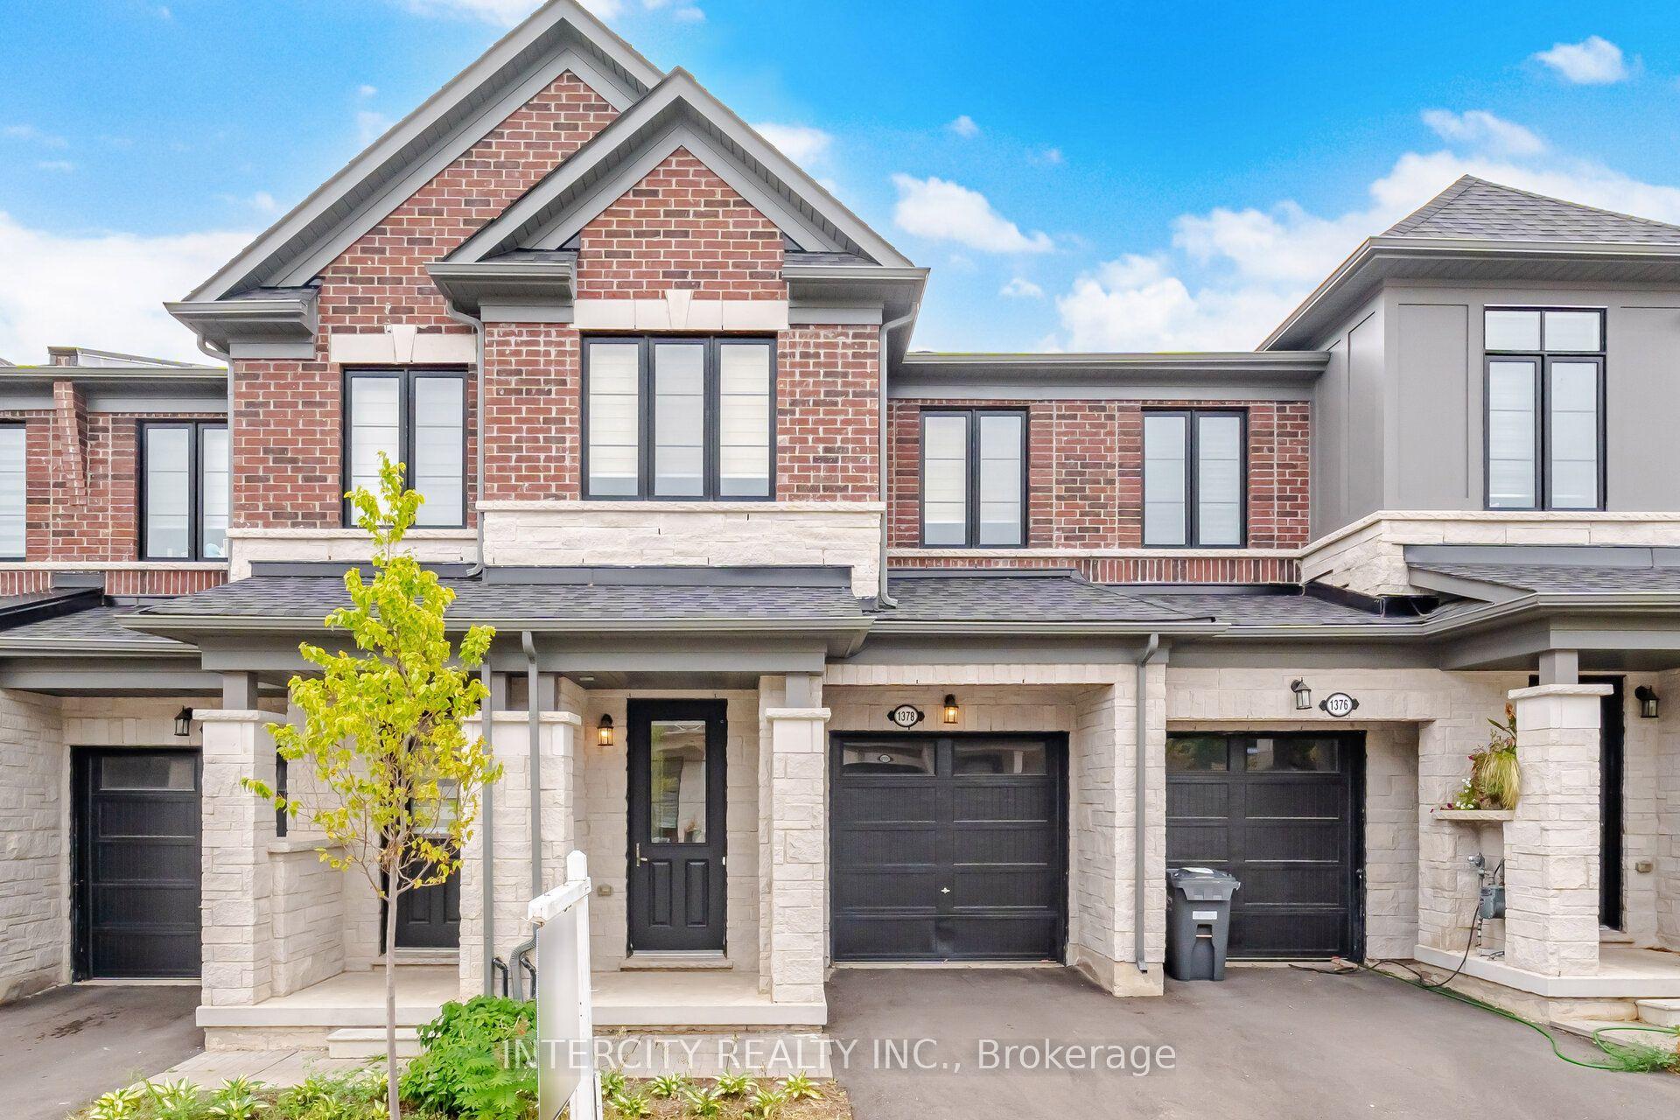
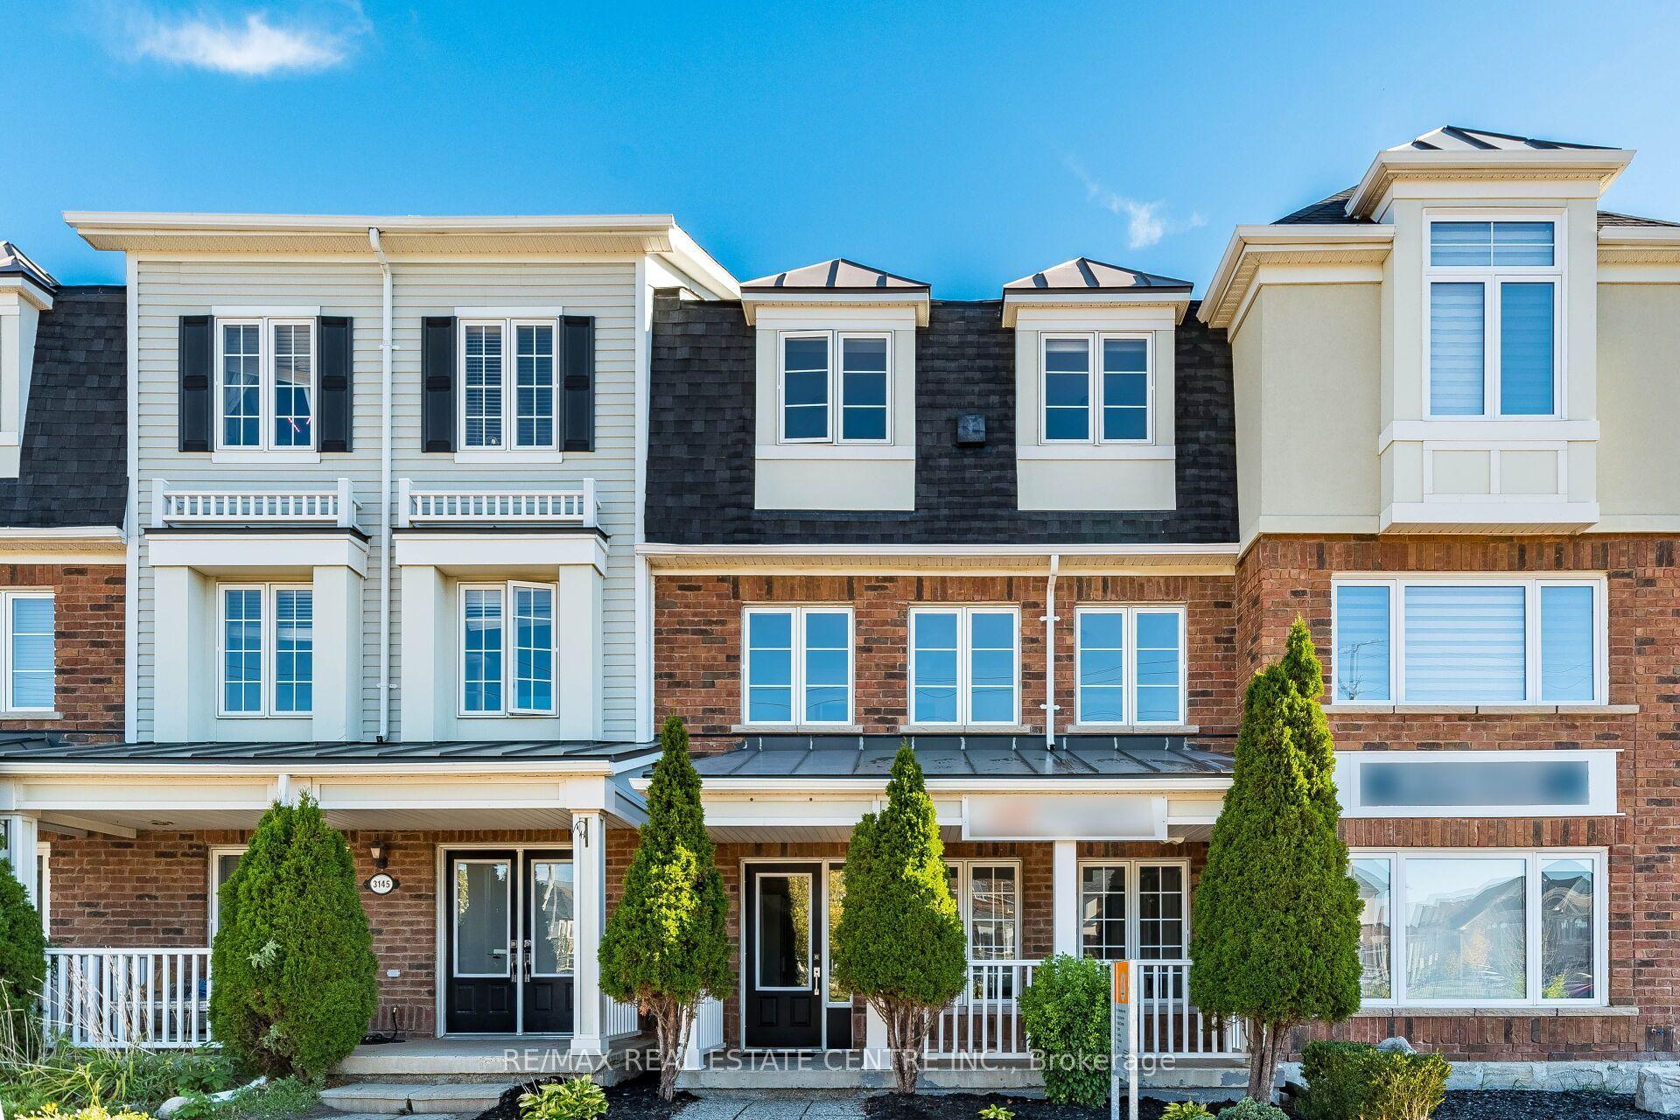
For Sale
Just Listed
4089 Medland Drive
Rose, Burlington, ON
$998,000
3Bd
4Ba
1,750+sqft
3Parking
20.73 x 157.74 ftlot
$570/sqft
TownhouseMLS# W14030760Listed 2026-10-144 DOM
Cooling
Central Air
Basement
Finished
About this home
Welcome to this beautifully updated freehold townhome in Burlington's sought-after Millcroft community! Offering 3 bedrooms and 3.5 bathrooms, this home features a bright, open-concept main floor with a stylish kitchen showcasing stainless steel appliances and granite countertops. Enjoy your private patio overlooking peaceful green space with no rear neighbours. The recently finished lower level provides additional living space, featuring an open-concept recreation room, a convenient powder room, and a walk-out to the patio. Parking for 3 vehicles adds to the home's convenience. Ideally located close to shopping, everyday amenities, and just a short walk to some of the area's best parks. Notable updates include new flooring and staircase (2022), roof (2016), furnace and A/C (2017), a new garage door and opener, and newly installed pot lights with wifi enabled switches. Owned hot water tank. An excellent opportunity to enjoy comfortable living in a desirable family-friendly neighbourhood!
Garage
Rooms
Main Floor
| Bathroom | 0.86 × 1.91 m | 2 Pc Bath |
Second Floor
| Primary Bedroom | 4.09 × 4.90 m | |
| Bathroom | 2.46 × 1.93 m | 3 Pc Ensuite |
| Bedroom | 3.30 × 2.82 m | |
| Bedroom | 3.02 × 5.03 m | |
| Bathroom | 3.00 × 1.50 m | 4 Pc Bath |
Basement
| Bathroom | 1.57 × 1.50 m | 3 Pc Bath |
| Recreation | 6.65 × 5.79 m |
Features
- Auto Garage Door Remote
- Carpet Free
- Finished
- Full
- Walk-Out
- Central Air
- 2-Storey
Financials
Annual Taxes
$5,807.41
Estimated Rental Income
Entire property$3,200 – $4,800/mo
Basement apartment$1,800 – $2,500/mo
Rental yield3.8% – 5.8%
*Estimates based on comparable rentals in the area. Actual income may vary.
Market Data — Burlington
Days on market4 days
Buyer's MarketSeller's Market
Based on active listings in Burlington. Data updates daily.
Demographics — Burlington
Population
186,948
Avg Household Income
$125,000
Age Distribution
0-19
20%
20-34
16%
35-49
19%
50-64
22%
65+
23%
Ownership74% own · 26% rent
EnglishFrenchArabicPolishTagalog
Getting around
How walkable, bikeable, and transit-friendly this neighbourhood is.
61
/ 100
Walk Score
Somewhat Walkable
52
/ 100
Transit Score
Good Transit
43
/ 100
Bike Score
Somewhat Bikeable
Scores are estimates based on neighbourhood data and are for informational purposes only.
MLS® data courtesy of the Toronto Regional Real Estate Board (TRREB).
The information provided herein must only be used by consumers that have a bona fide interest in the purchase, sale, or lease of real estate and may not be used for any commercial purpose or any other purpose. Listing information is deemed reliable but is not guaranteed accurate by the Toronto Regional Real Estate Board, the listing brokerage, or this website. The trademarks REALTOR®, REALTORS® and the REALTOR® logo are controlled by The Canadian Real Estate Association (CREA) and identify real estate professionals who are members of CREA. MLS®, Multiple Listing Service®, and the associated logos are owned by CREA. Not intended to solicit properties currently listed for sale or buyers under contract.
You may also like
More homes in Burlington
Hand-picked listings with a similar price range and style.
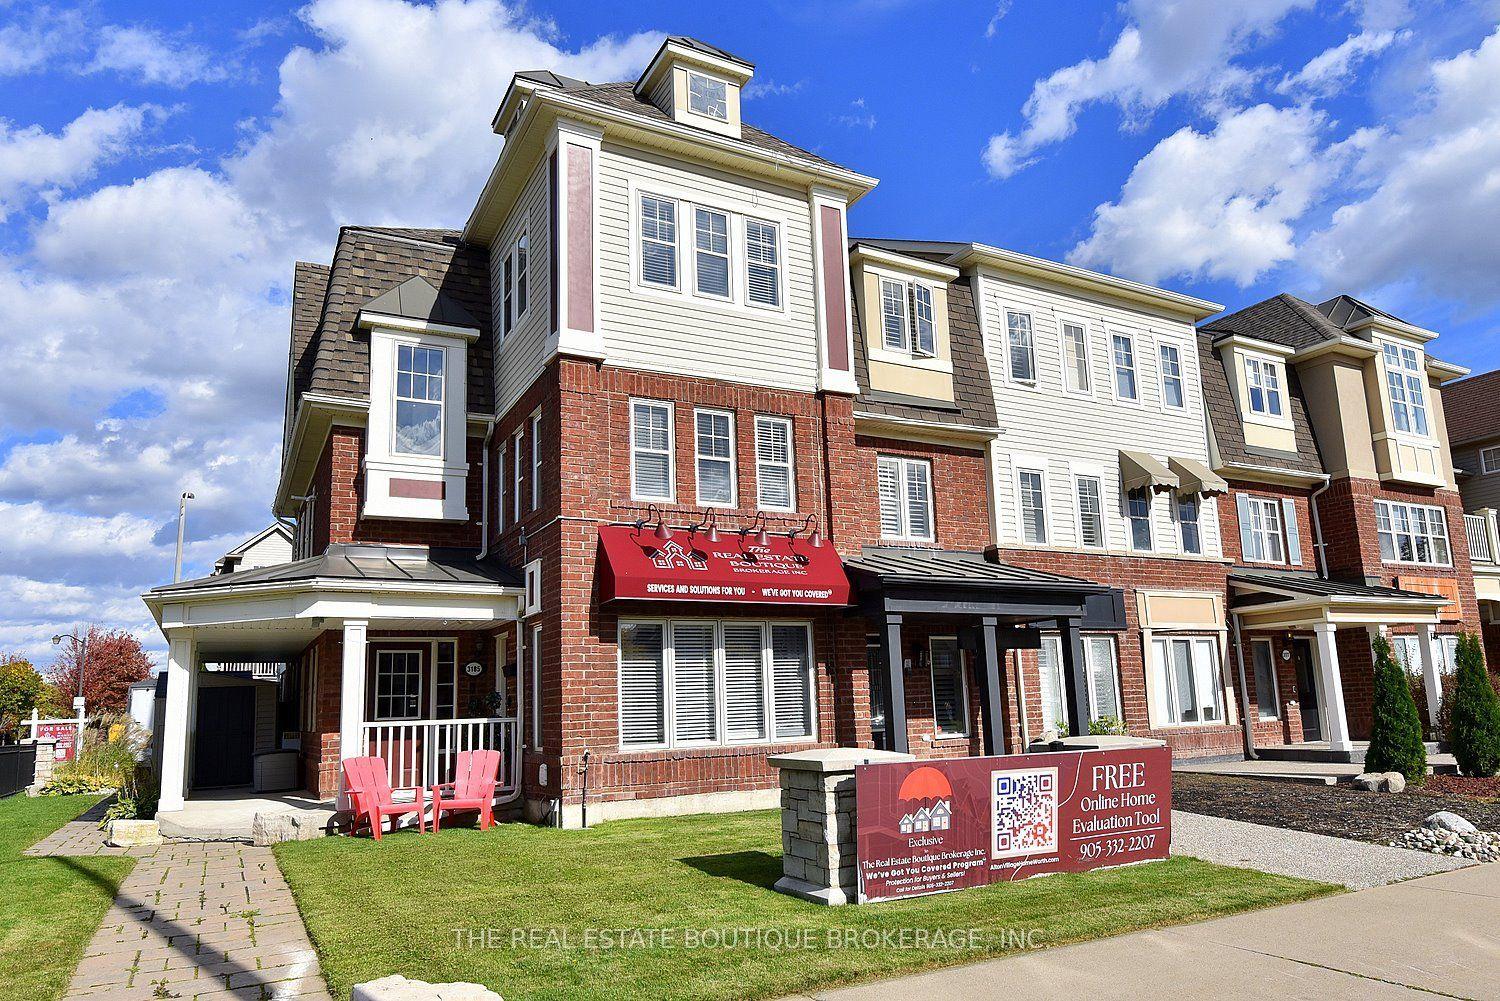
For Sale3 days ago
$1,095,900
Townhouse
est. $4,804/mo
3185 Walkers Line, Alton
Burlington, ON
3 bd
4 ba
2,250
4
MLS# W14088640The Real Estate Boutique Brokerag…
WhatsApp Aman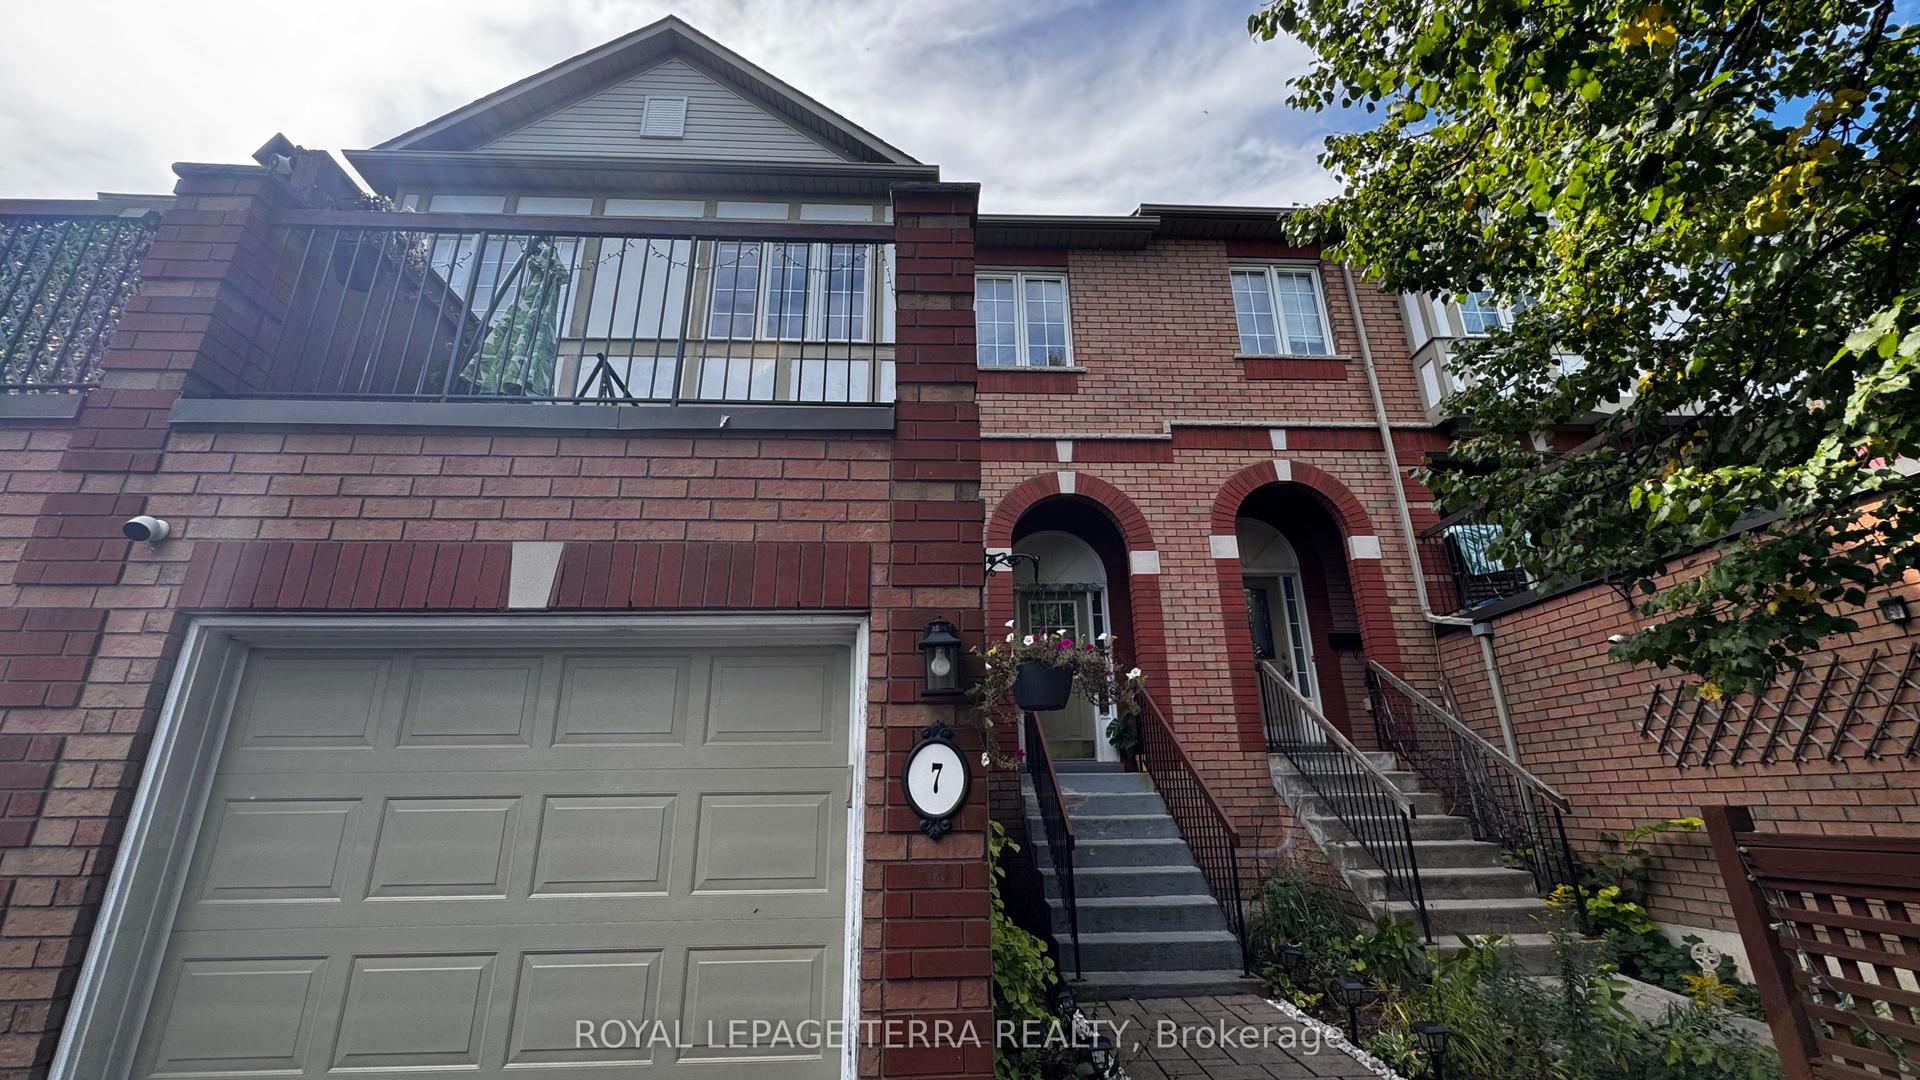
For Sale4 days ago
$779,999
Townhouse
est. $3,420/mo
2871 Darien Road 7 #7, Rose
Burlington, ON
3 bd
2 ba
1,300
2
MLS# W14079974Royal Lepage Terra Realty
WhatsApp Aman