For Sale
Just Listed
3185 Walkers Line
Alton, Burlington, ON
$1,095,900
3Bd
4Ba
2,250+sqft
4Parking
30.78 x 87 ftlot
$487/sqft
TownhouseMLS# W14088640Listed 2026-10-162 DOM
Heating
On Demand Water Heater
Cooling
Central Air
Just listed! New listings in Burlington often receive offers within the first week.
About this home
RARE END-UNIT LIVE/WORK OPPORTUNITY! This immaculate, extensively upgraded 2,140 sq. ft. property combines professionally designed commercial space with a beautiful two-level residence. Live upstairs and run your business below, or explore rental possibilities! The main-floor commercial unit has its own entrance, a welcoming reception area, open-concept sales area with two workstations, boardroom with kitchenette and 70" flat-screen TV, private office and storage. Most office furniture, workstations, cabinetry, artwork and the TV are included in the purchase price, offering exceptional convenience and value. Upstairs, the bright, spacious residence features an expansive great room and entertainment-sized eat-in kitchen with granite countertops, centre island with stool seating, a full wall of pantry cabinets and stainless steel appliances just one year old. Stainless steel front-loading washer and dryer included. Dark-stained solid oak staircases and wood-style floors throughout, with NO CARPET! The primary bedroom has a walk-in closet and private 3-piece ensuite; two additional generous bedrooms feature charming window seats .Enjoy a 12' x 19' private terrace, wraparound deck, three outdoor sheds, deck box, abundant exterior electrical outlets and parking for approximately 3 to 4 vehicles. NEW SHINGLED ROOF (October 2026). Meticulously cared for, with no pets ever having lived in the residence. So many possibilities: operate your business downstairs and live upstairs, occupy the office and potentially rent the residence to help offset costs, or consider leasing both spaces as an investment, Zoning MXG-326 A rare combination of lifestyle, flexibility and opportunity in Burlington! Commercial Sq. Ft. subject to Hst.
Rooms
Second Floor
| Kitchen | 5.33 × 3.68 m | B/I Appliances Centre Island Granite Counters |
| Living Room | 4.62 × 3.66 m | Ceiling Fan(s) Carpet Free Picture Window |
| Bathroom | 1.65 × 1.52 m | 2 Pc Ensuite |
| Laundry | 1.65 × 0.89 m | B/I Shelves |
| Utility Room | 2.26 × 0.81 m |
Third Floor
| Bedroom | 6.10 × 3.43 m | 3 Pc Ensuite Walk-In Closet(s) Carpet Free |
| Bathroom | 2.46 × 2.44 m | 3 Pc Ensuite |
| Bedroom 2 | 3.02 × 2.44 m | Carpet Free |
| Bedroom 3 | 2.13 × 3.05 m | |
| Bathroom | 2.41 × 1.52 m | 4 Pc Bath |
Other
| Office | 4.83 × 3.66 m | B/I Desk Electric Fireplace 2 Pc Bath |
| Office | 4.06 × 3.05 m | B/I Desk |
| Office | 4.06 × 3.25 m | Electric Fireplace Galley Kitchen |
| Office | 5.82 × 3.51 m | B/I Desk |
| Bathroom | 1.75 × 0.86 m | 2 Pc Bath |
| Room | — |
Features
- Bar Fridge
- Carpet Free
- On Demand Water Heater
- Separate Heating Controls
- Storage
- Water Meter
- None
- Central Air
- 3-Storey
Financials
Annual Taxes
$5,512.13
Estimated Rental Income
Entire property$3,200 – $4,800/mo
Rental yield3.5% – 5.3%
*Estimates based on comparable rentals in the area. Actual income may vary.
Market Data — Burlington
Days on market2 days
Buyer's MarketSeller's Market
Based on active listings in Burlington. Data updates daily.
Demographics — Burlington
Population
186,948
Avg Household Income
$125,000
Age Distribution
0-19
20%
20-34
16%
35-49
19%
50-64
22%
65+
23%
Ownership74% own · 26% rent
EnglishFrenchArabicPolishTagalog
Getting around
How walkable, bikeable, and transit-friendly this neighbourhood is.
67
/ 100
Walk Score
Somewhat Walkable
44
/ 100
Transit Score
Some Transit
53
/ 100
Bike Score
Bikeable
Scores are estimates based on neighbourhood data and are for informational purposes only.
MLS® data courtesy of the Toronto Regional Real Estate Board (TRREB).
The information provided herein must only be used by consumers that have a bona fide interest in the purchase, sale, or lease of real estate and may not be used for any commercial purpose or any other purpose. Listing information is deemed reliable but is not guaranteed accurate by the Toronto Regional Real Estate Board, the listing brokerage, or this website. The trademarks REALTOR®, REALTORS® and the REALTOR® logo are controlled by The Canadian Real Estate Association (CREA) and identify real estate professionals who are members of CREA. MLS®, Multiple Listing Service®, and the associated logos are owned by CREA. Not intended to solicit properties currently listed for sale or buyers under contract.
You may also like
More homes in Burlington
Hand-picked listings with a similar price range and style.
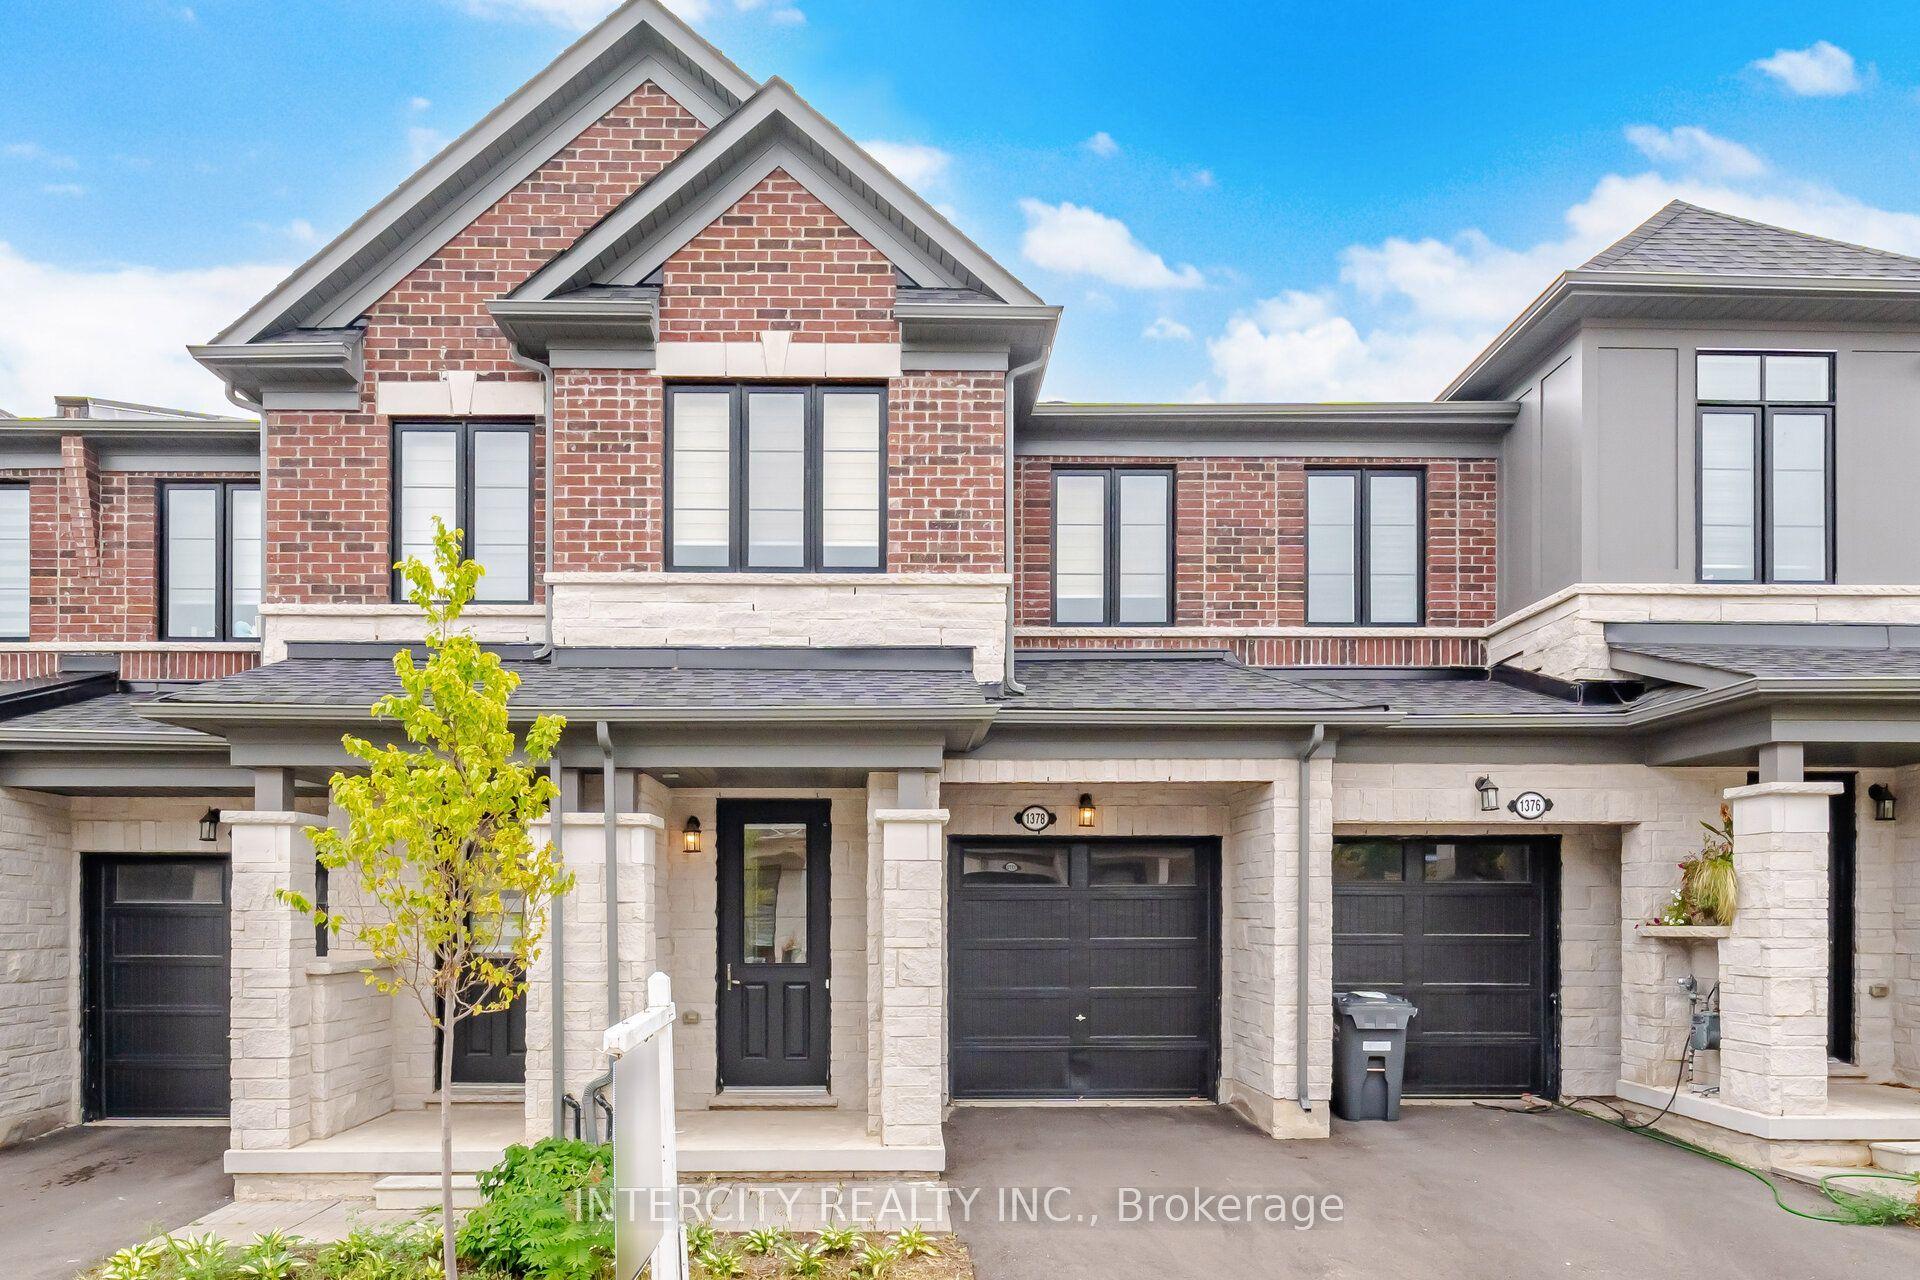
For Sale30 days ago
$895,999
Townhouse
est. $3,928/mo
1378 National Common, Tyandaga
Burlington, ON
3 bd
3 ba
1,750
2
MLS# W13805772Intercity Realty Inc.
WhatsApp Aman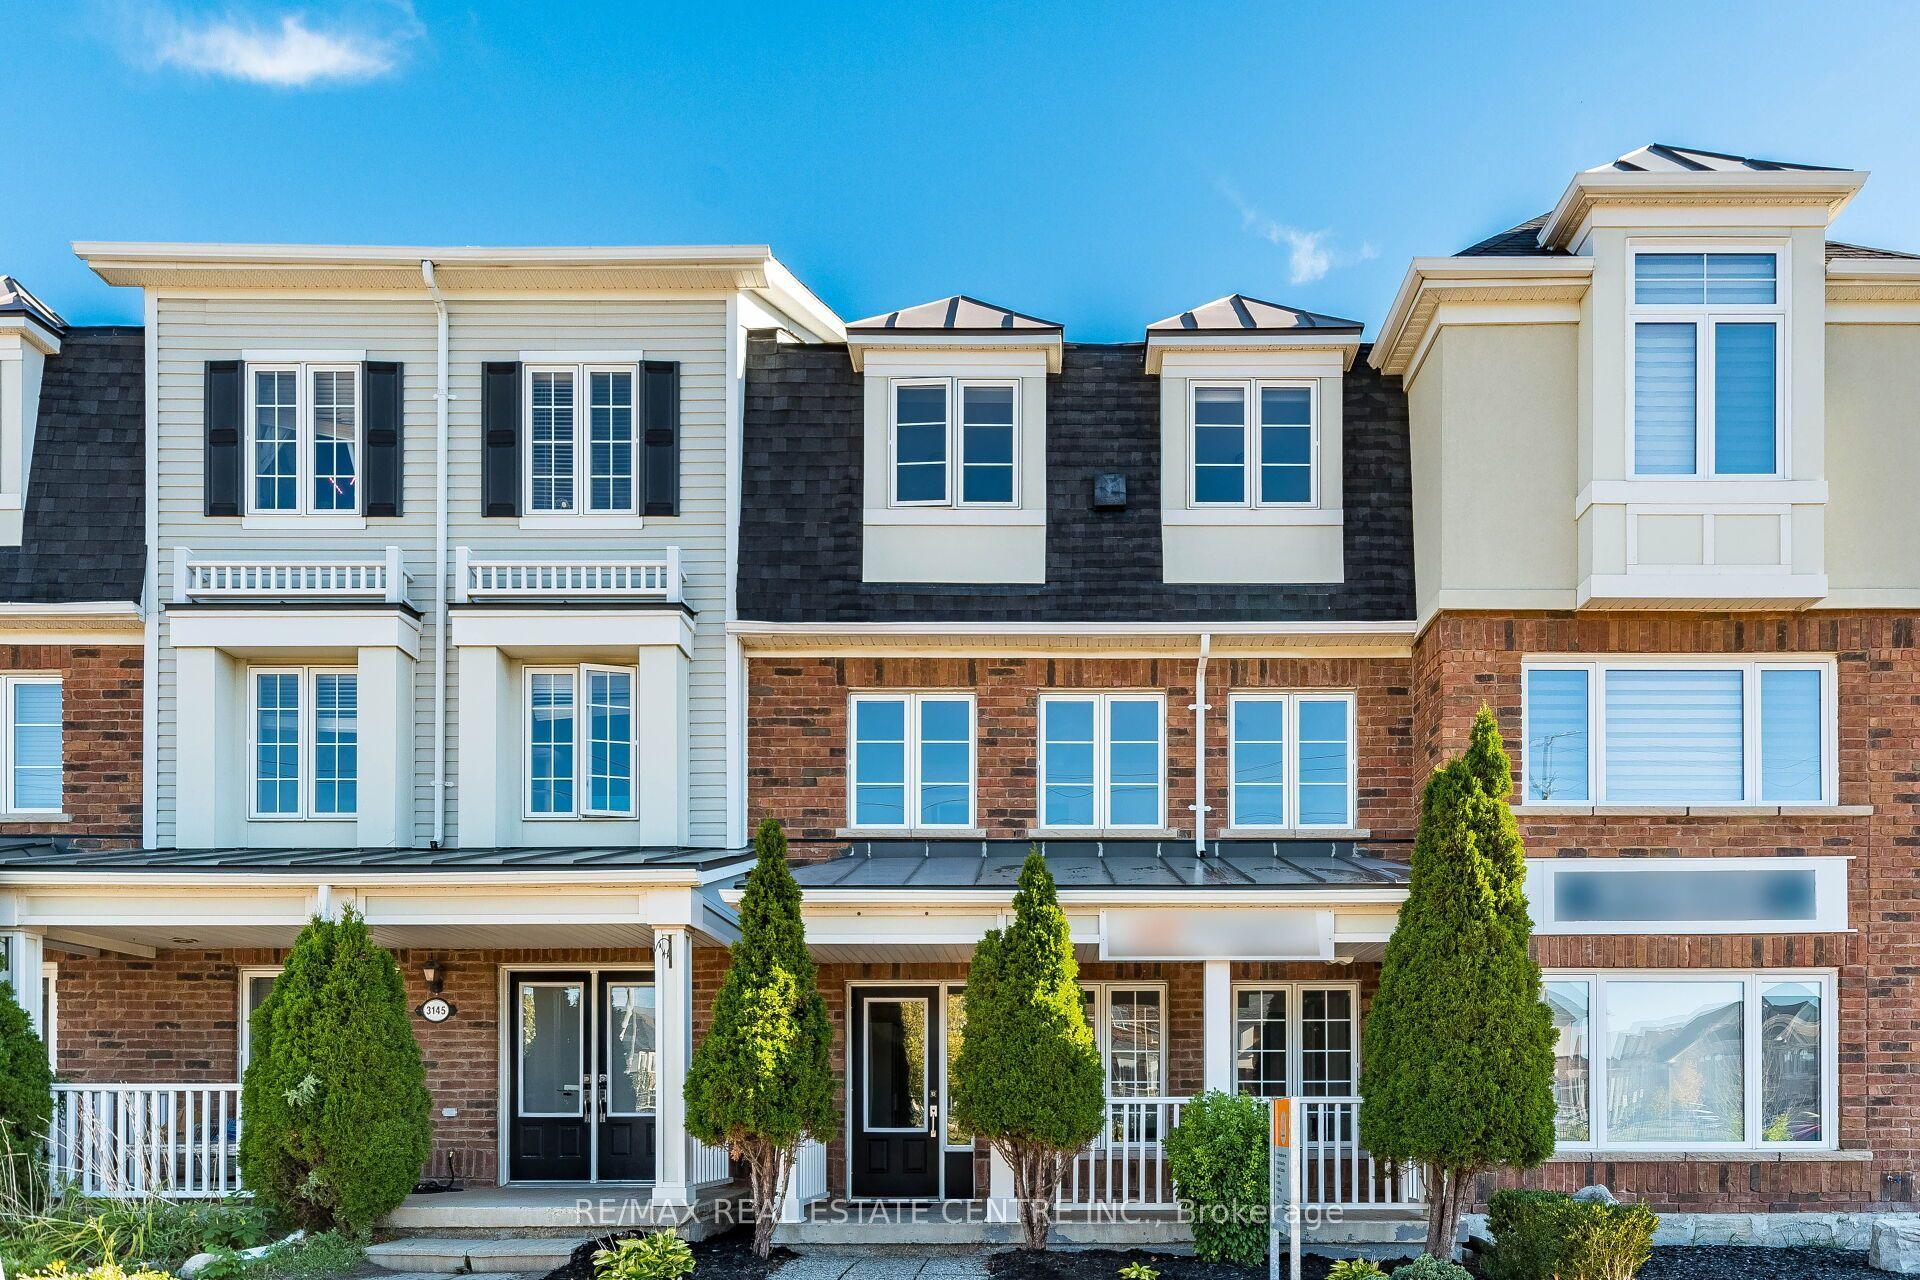
For Sale23 days ago
$834,900
Townhouse
est. $3,660/mo
3141 Walkers Line, Alton
Burlington, ON
3+1 bd
4 ba
1,750
4
MLS# W13831886Re/Max Real Estate Centre Inc.
WhatsApp Aman
