For Sale
Just Listed
130 Canon Jackson Drive 302 #302
Brookhaven-Amesbury, Toronto, ON
$549,999
2Bd
2Ba
850+sqft
1Parking
$647/sqft
CondoMLS# W14031022Listed 2026-10-140 DOM
Cooling
Central Air
Just listed! New listings in Toronto often receive offers within the first week.
About this home
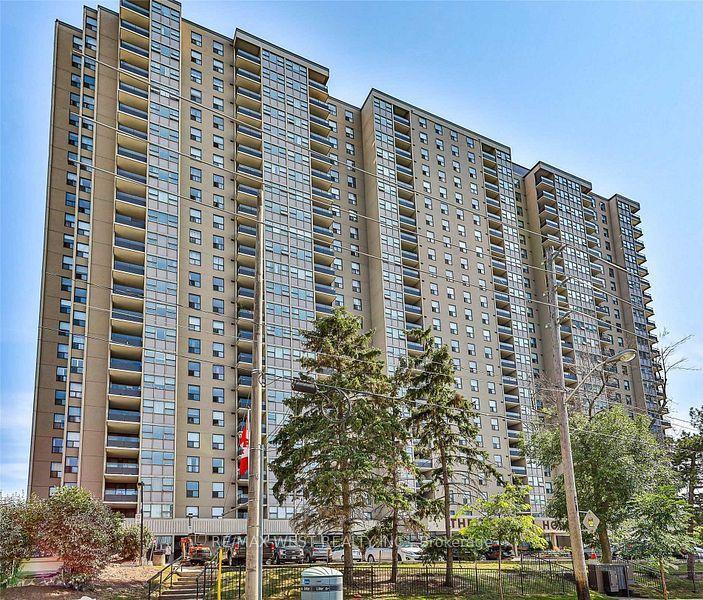
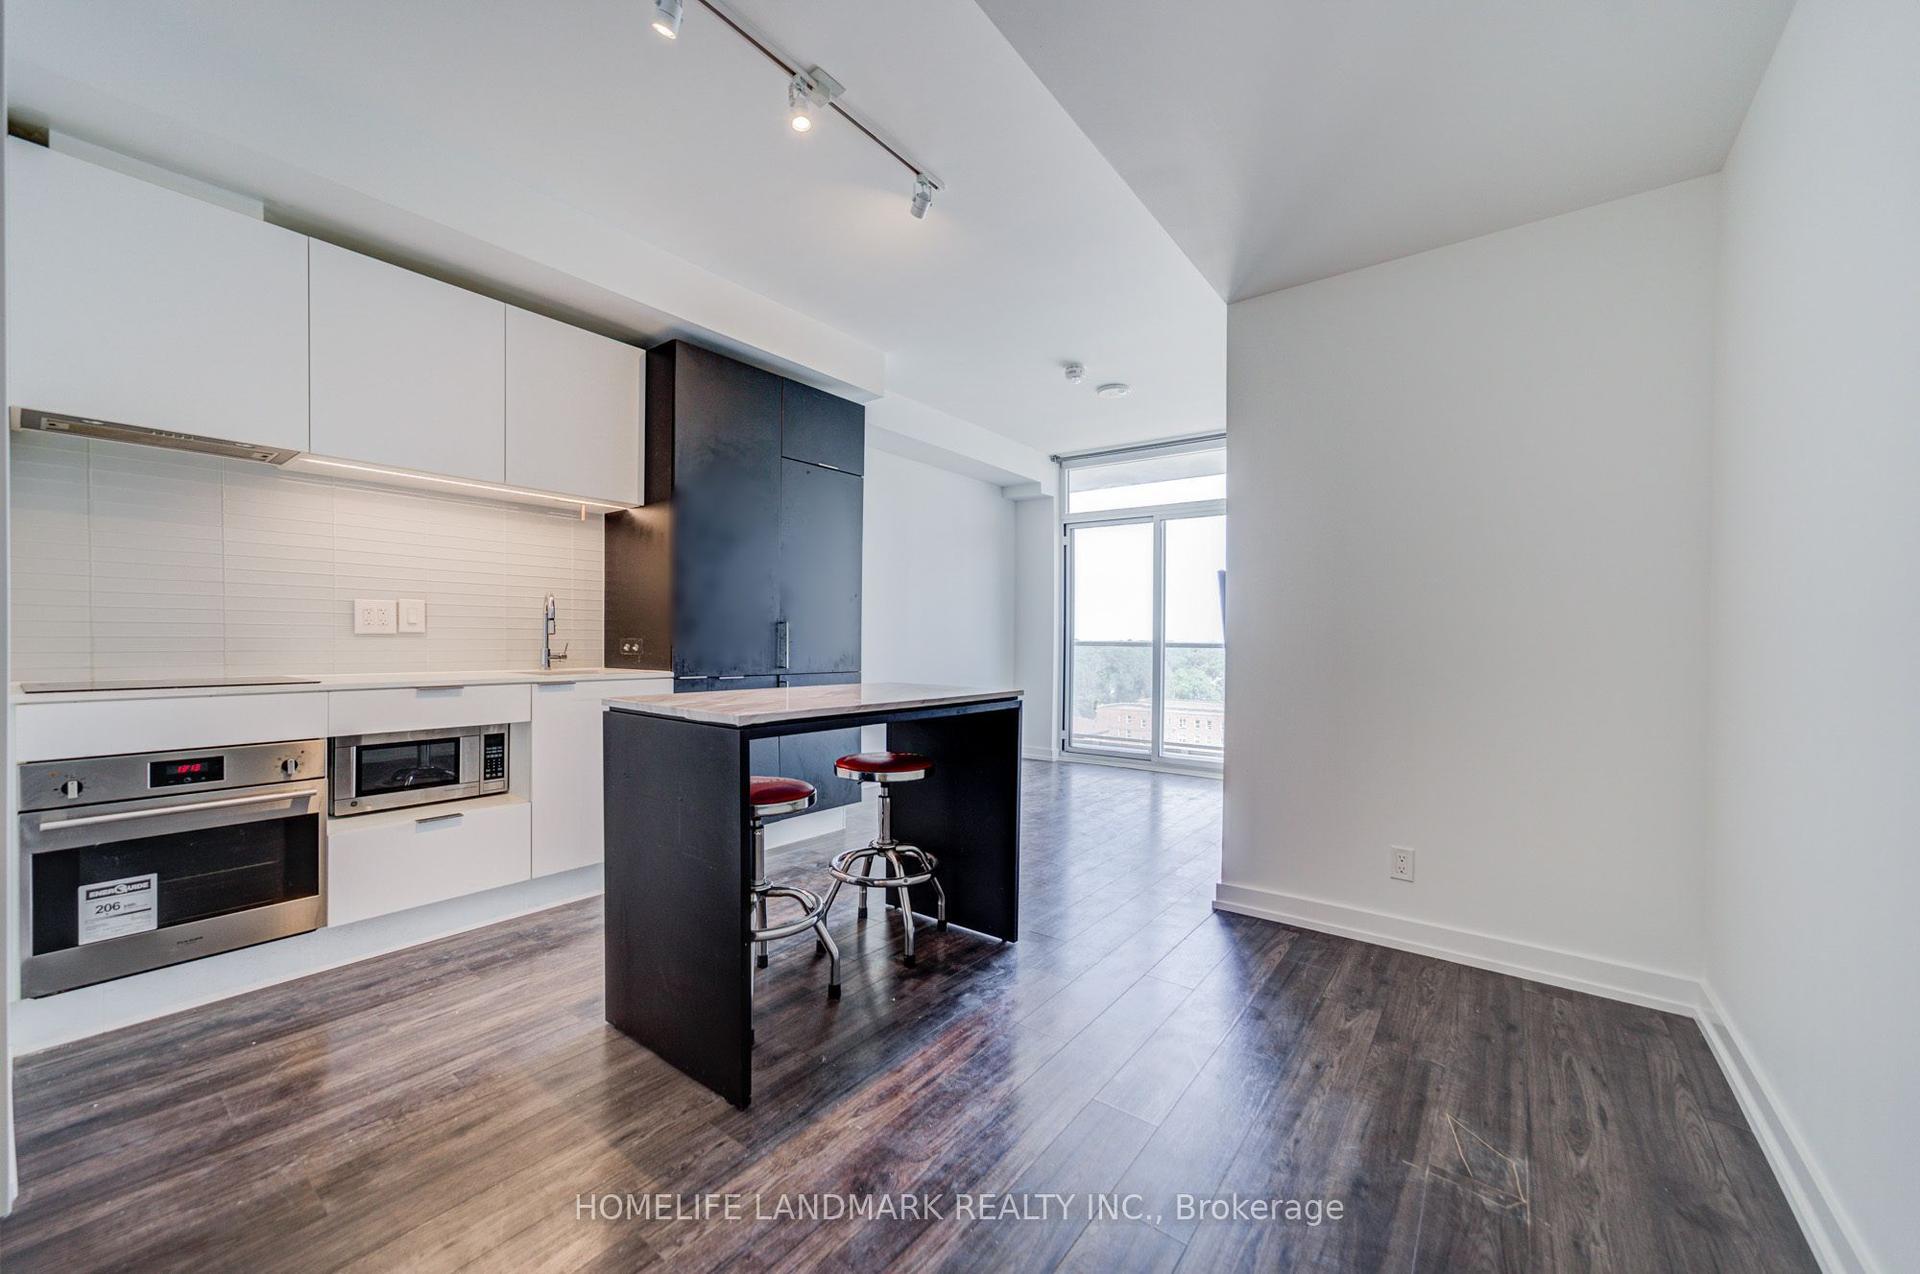
Forget the high-rise, boutique condo living is here! Welcome to this rarely offered corner suite in the intimate 4-storey Phase One at Keelesdale, showcasing the spacious and thoughtfully designed Marcia floor plan that does not come for sale often. Set within a beautifully maintained, well-cared-for community with impressive curb appeal, landscaped grounds and private garden access, this is condo living with a refreshingly residential feel. Bright and beautifully proportioned, this 2-bedroom, 2-full-bathroom suite features 9-ft ceilings!! Two large balconies and an intentional layout offering an exceptional sense of space, flow and functionality. Its corner positioning allows natural light to pour in throughout the day, creating a bright and inviting atmosphere. Both bedrooms feature large double closets, providing excellent storage. The modern kitchen is anchored by a large center island with additional storage and generous prep space, flowing seamlessly into the open-concept living area-perfect for everyday living and entertaining. Freshly painted, professionally cleaned and finished with new bathroom light fixtures, this suite is truly move-in ready-simply unpack and enjoy! Enjoy outstanding connectivity with the new Eglinton LRT just minutes away, easy access to Hwys 401 & 400, Yorkdale Mall, York University and downtown Toronto, plus transit at your doorstep. Residents enjoy a fitness center, separate weight room, party room, co-working space, BBQ area, pet wash station, community gardens and nearby walking and cycling trails. New Canon Jackson Park is at the end of the crescent, offering green space and a splash pad. A rare opportunity to own a larger corner floor plan in a quiet, family-friendly boutique community-beautifully prepared, exceptionally connected and move-in ready. Storage locker included!
Rooms
Main Floor
| Living Room | 6.31 × 3.91 m | Pot Lights Laminate Large Window |
| Dining Room | 6.31 × 3.93 m | Combined w/Living Open Concept Laminate |
| Kitchen | 6.31 × 3.93 m | Stainless Steel Appl Centre Island W/O To Balcony |
| Primary Bedroom | 3.02 × 3.07 m | Pot Lights 3 Pc Ensuite Double Closet |
| Bedroom 2 | 2.99 × 3.05 m | Hardwood Floor Pot Lights Double Closet |
Other
| Room | — |
Features
- Carpet Free
- Built-In Oven
- None
- Central Air
- Apartment
Financials
Annual Taxes
$2,639.55
Estimated Rental Income
Entire property$2,600 – $3,500/mo
Rental yield5.7% – 7.6%
*Estimates based on comparable rentals in the area. Actual income may vary.
Market Data — Toronto
Days on market0 days
Buyer's MarketSeller's Market
Based on active listings in Toronto. Data updates daily.
Demographics — Toronto
Population
2,794,356
Avg Household Income
$102,000
Age Distribution
0-19
19%
20-34
24%
35-49
21%
50-64
19%
65+
17%
Ownership53% own · 47% rent
EnglishMandarinCantoneseTagalogTamil
Getting around
How walkable, bikeable, and transit-friendly this neighbourhood is.
86
/ 100
Walk Score
Very Walkable
78
/ 100
Transit Score
Excellent Transit
61
/ 100
Bike Score
Bikeable
Scores are estimates based on neighbourhood data and are for informational purposes only.
MLS® data courtesy of the Toronto Regional Real Estate Board (TRREB).
The information provided herein must only be used by consumers that have a bona fide interest in the purchase, sale, or lease of real estate and may not be used for any commercial purpose or any other purpose. Listing information is deemed reliable but is not guaranteed accurate by the Toronto Regional Real Estate Board, the listing brokerage, or this website. The trademarks REALTOR®, REALTORS® and the REALTOR® logo are controlled by The Canadian Real Estate Association (CREA) and identify real estate professionals who are members of CREA. MLS®, Multiple Listing Service®, and the associated logos are owned by CREA. Not intended to solicit properties currently listed for sale or buyers under contract.
You may also like
More homes in Toronto
Hand-picked listings with a similar price range and style.

For Sale11 days ago
$429,000
Condo
est. $1,881/mo
160 Flemington Road 1009 #1009, Yorkdale-Glen Park
Toronto, ON
1+1 bd
1 ba
250
1
MLS# W13859462Real One Realty Inc.
WhatsApp Aman
For SaleJust listed
$568,000
Condo
est. $2,490/mo
55 Bamburgh Circle 1209 #1209, Steeles
Toronto, ON
3 bd
3 ba
1,300
2
MLS# E14034580Master`S Trust Realty Inc.
WhatsApp Aman