For Sale
Just Listed
47 Frederick Street
Downtown Brampton, Brampton, ON
$1,095,000
3+1Bd
3Ba
1,750+sqft
5Parking
42.97 x 160.2 ftlot
$626/sqft
DetachedMLS# W14031104Listed 2026-10-144 DOM
Cooling
Central Air
Basement
Partially Finished
About this home
Beautifully landscaped and rich in character, this exceptional home welcomes you along a stone walkway to an inviting stone porch, setting the tone for the beauty within. Step inside to a chic rustic aesthetic with a modern edge, where thoughtful renovations create a warm, seamless flow. Distressed 9" custom plank hardwood and stone floors enhance the principal living spaces, while a striking stone fireplace anchors the living room. At the heart of the home, the beautifully renovated kitchen showcases a fabulous, hammered copper sink, pot filler, gas stove, generous cabinetry, granite counters, large pantry & an oversized breakfast bar with seating for 4. The impressive family room addition is perfect for entertaining, featuring handsome beamed ceilings & overlooking the lovely backyard. Enjoy 3 beautifully renovated baths, including double copper sinks in the main bath. A covered deck extends outdoor living well into the cooler months, overlooking an expansive pool-sized 160' south-facing lot with lush gardens and tranquil pond. The finished lower level, with separate entrance, is ideal for extended family or in-law living, offering a rec room, bedroom, additional kitchen and bath. Parking for 5 cars plus several garden sheds. Exceptional location steps to Gage Park, Rose Theatre, GO Transit, shops, cafes, restaurants, schools, PAMA, and trails nearby. Future LRT, Riverwalk & Hospital expansion well on their way. Upgrades include roof, most windows, flooring, kitchen and CAC.
PoolRenovatedHardwoodFireplace
Rooms
Main Floor
| Living Room | 3.99 × 3.69 m | Hardwood Floor Fireplace Overlooks Garden |
| Kitchen | 6.74 × 3.08 m | Hardwood Floor Breakfast Bar B/I Appliances |
| Dining Room | 2.68 × 5.88 m | Hardwood Floor Combined w/Family Overlooks Garden |
| Family Room | 3.78 × 5.88 m | Hardwood Floor Combined w/Dining W/O To Deck |
| Bathroom | 1.40 × 2.41 m | Marble Floor Window 3 Pc Bath |
Second Floor
| Primary Bedroom | 4.27 × 3.11 m | Hardwood Floor Double Closet Window |
| Bedroom 2 | 2.65 × 3.11 m | Hardwood Floor Closet Window |
| Bedroom 3 | 3.26 × 3.41 m | Hardwood Floor Closet Window |
| Bathroom | 2.01 × 2.41 m | Heated Floor Renovated 4 Pc Bath |
Basement
| Recreation | 6.13 × 5.79 m | Laminate Open Concept Window |
| Kitchen | 2.77 × 3.72 m | Marble Floor Backsplash Window |
| Bathroom | 1.65 × 1.56 m | Marble Floor Backsplash 3 Pc Bath |
| Bedroom 4 | 2.44 × 4.33 m | Laminate Double Closet Window |
| Utility Room | 4.05 × 4.48 m | Concrete Floor Separate Room |
| Laundry | 2.17 × 2.04 m | Concrete Floor Separate Room |
Features
- In-Law Capability
- Awnings
- Deck
- Patio
- Porch
- Private Pond
- Partially Finished
- Central Air
- 2-Storey
Financials
Annual Taxes
$6,367.17
Estimated Rental Income
Entire property$3,200 – $4,800/mo
Basement apartment$1,800 – $2,500/mo
Rental yield3.5% – 5.3%
*Estimates based on comparable rentals in the area. Actual income may vary.
Market Data — Brampton
Days on market4 days
Buyer's MarketSeller's Market
Based on active listings in Brampton. Data updates daily.
Demographics — Brampton
Population
656,480
Avg Household Income
$98,000
Age Distribution
0-19
24%
20-34
22%
35-49
22%
50-64
19%
65+
13%
Ownership79% own · 21% rent
EnglishPunjabiHindiUrduGujarati
Getting around
How walkable, bikeable, and transit-friendly this neighbourhood is.
70
/ 100
Walk Score
Very Walkable
68
/ 100
Transit Score
Good Transit
64
/ 100
Bike Score
Bikeable
Scores are estimates based on neighbourhood data and are for informational purposes only.
MLS® data courtesy of the Toronto Regional Real Estate Board (TRREB).
The information provided herein must only be used by consumers that have a bona fide interest in the purchase, sale, or lease of real estate and may not be used for any commercial purpose or any other purpose. Listing information is deemed reliable but is not guaranteed accurate by the Toronto Regional Real Estate Board, the listing brokerage, or this website. The trademarks REALTOR®, REALTORS® and the REALTOR® logo are controlled by The Canadian Real Estate Association (CREA) and identify real estate professionals who are members of CREA. MLS®, Multiple Listing Service®, and the associated logos are owned by CREA. Not intended to solicit properties currently listed for sale or buyers under contract.
You may also like
More homes in Brampton
Hand-picked listings with a similar price range and style.
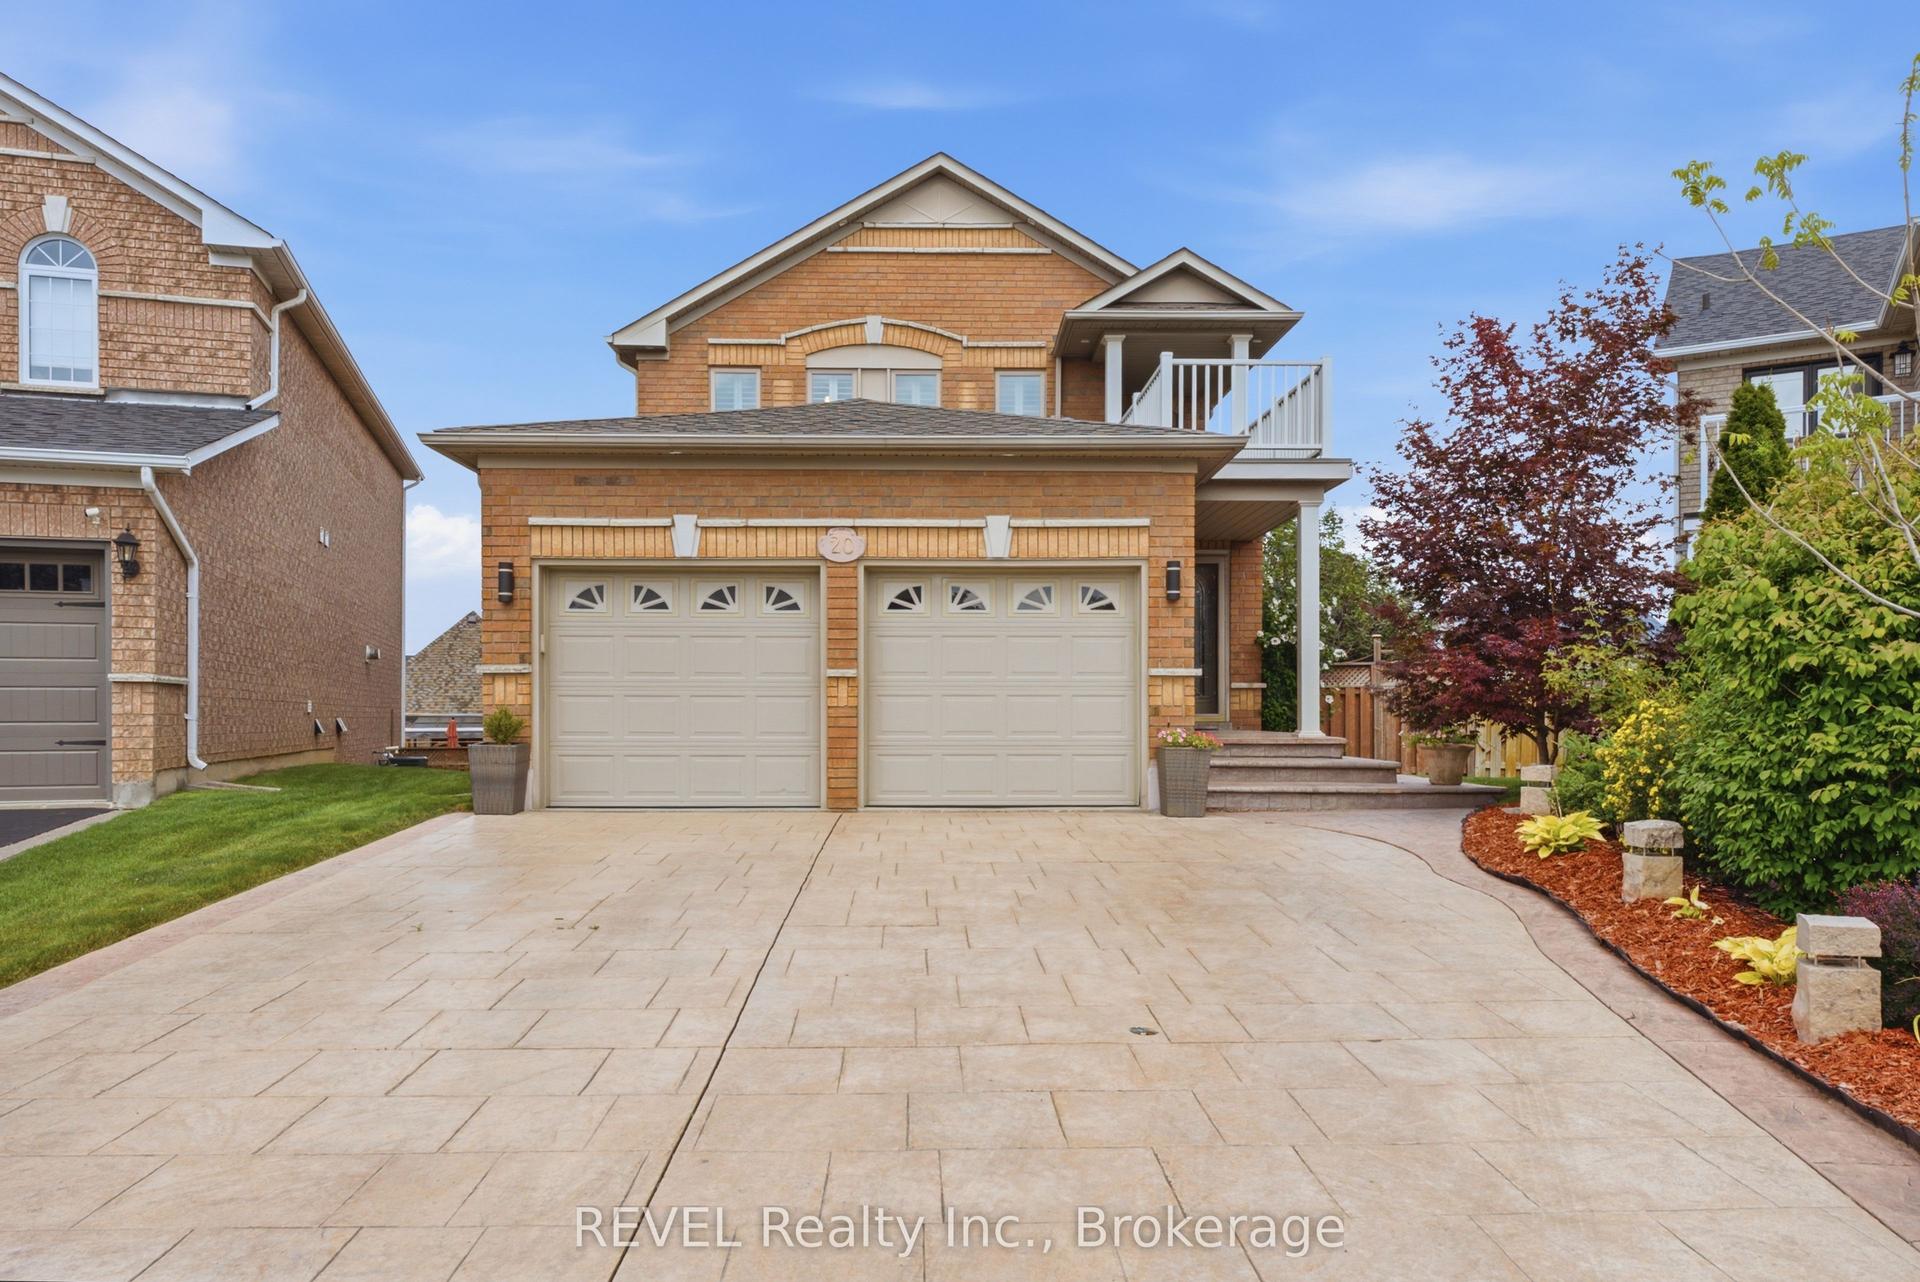
For Sale24 days ago
$949,000
Detached
est. $4,160/mo
20 Hayloft Court, Fletcher's Creek Village
Brampton, ON
3+1 bd
4 ba
2,250
6
MLS# W13828458REVEL Realty Inc., Brokerage
WhatsApp Aman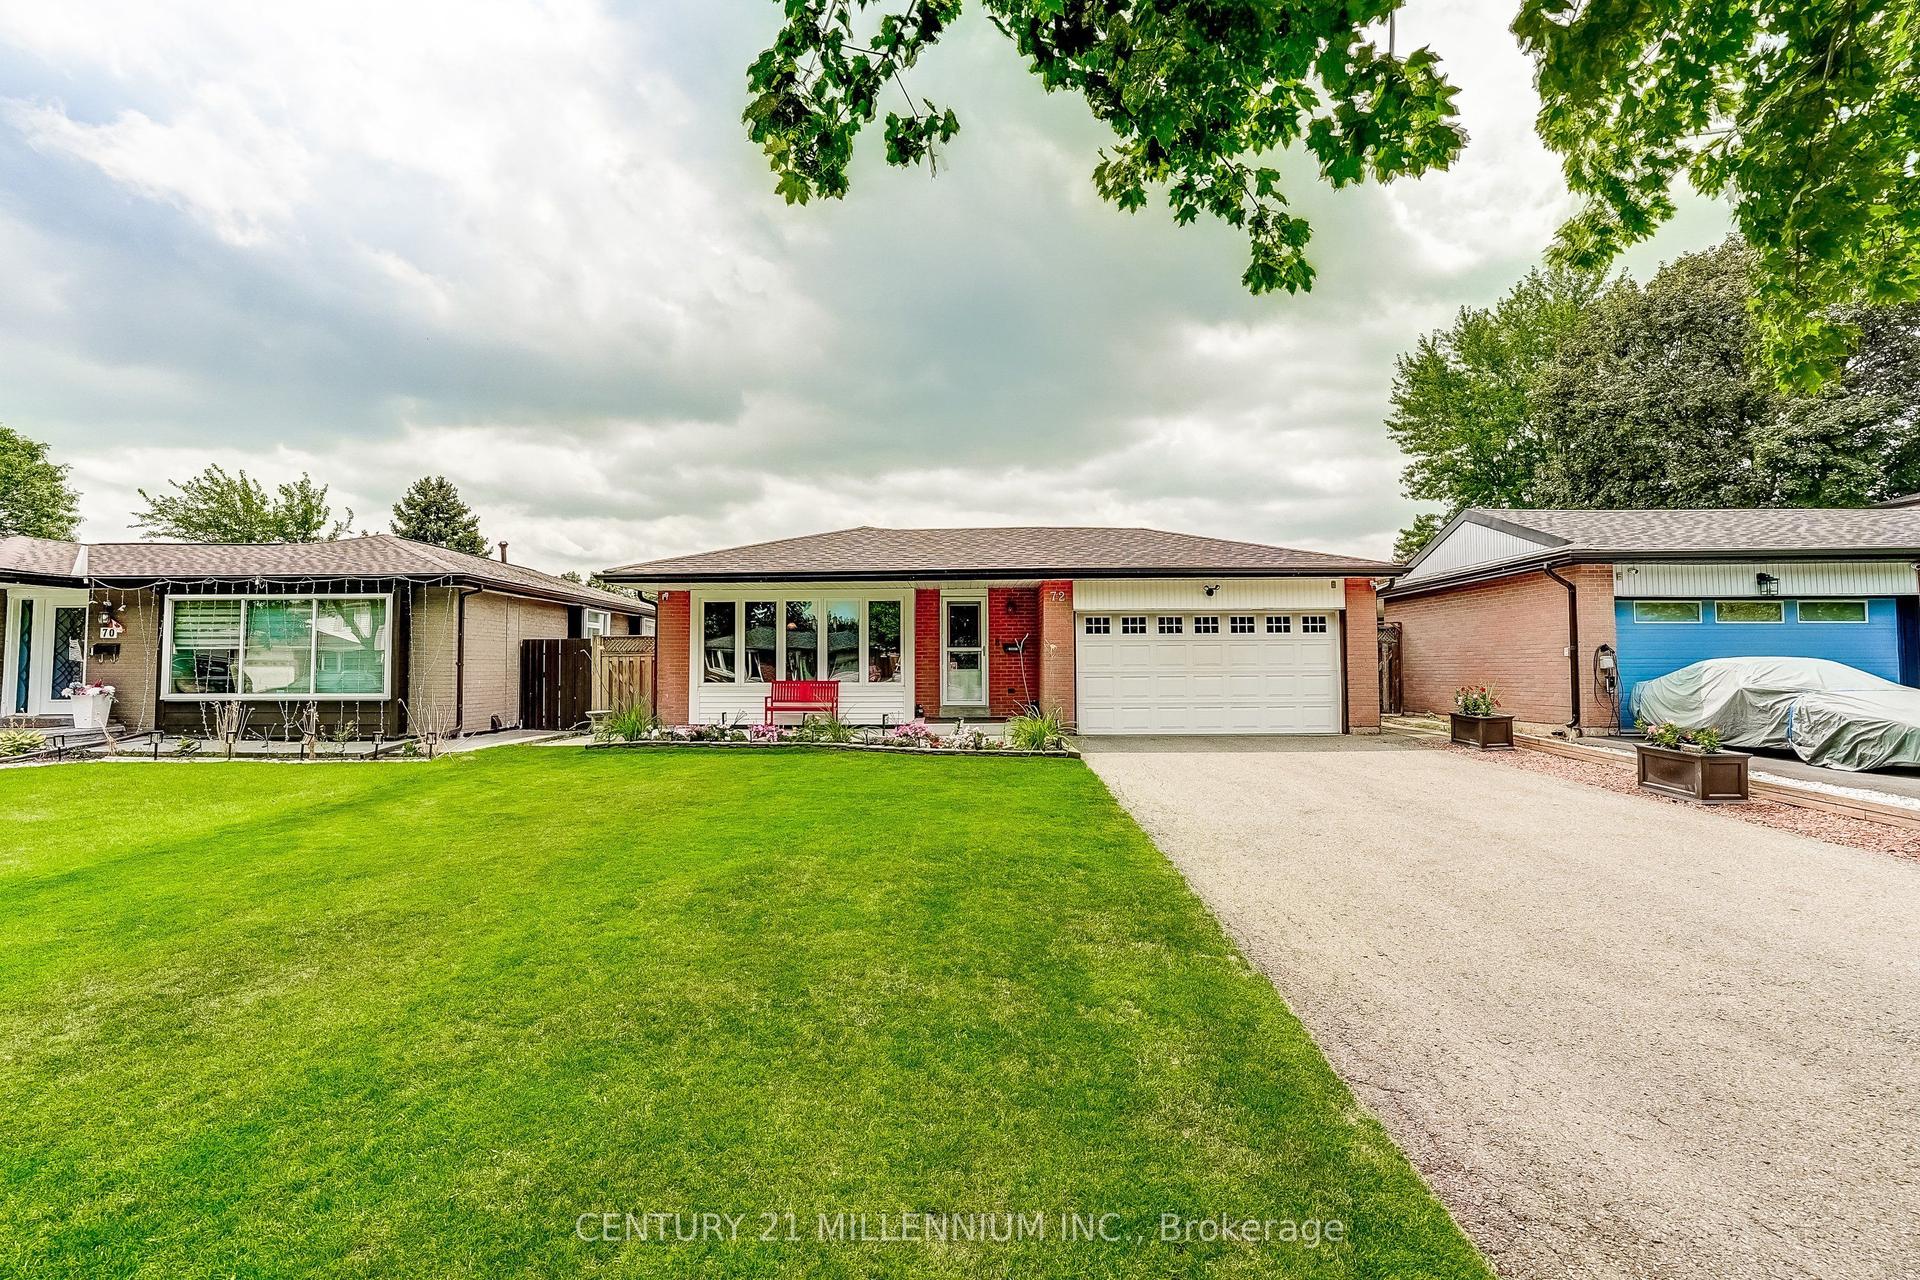
For Sale7 days ago
$954,999
Detached
est. $4,187/mo
72 Glebe Crescent, Northgate
Brampton, ON
3+1 bd
2 ba
1,300
8
MLS# W13886484Century 21 Millennium Inc.
WhatsApp Aman