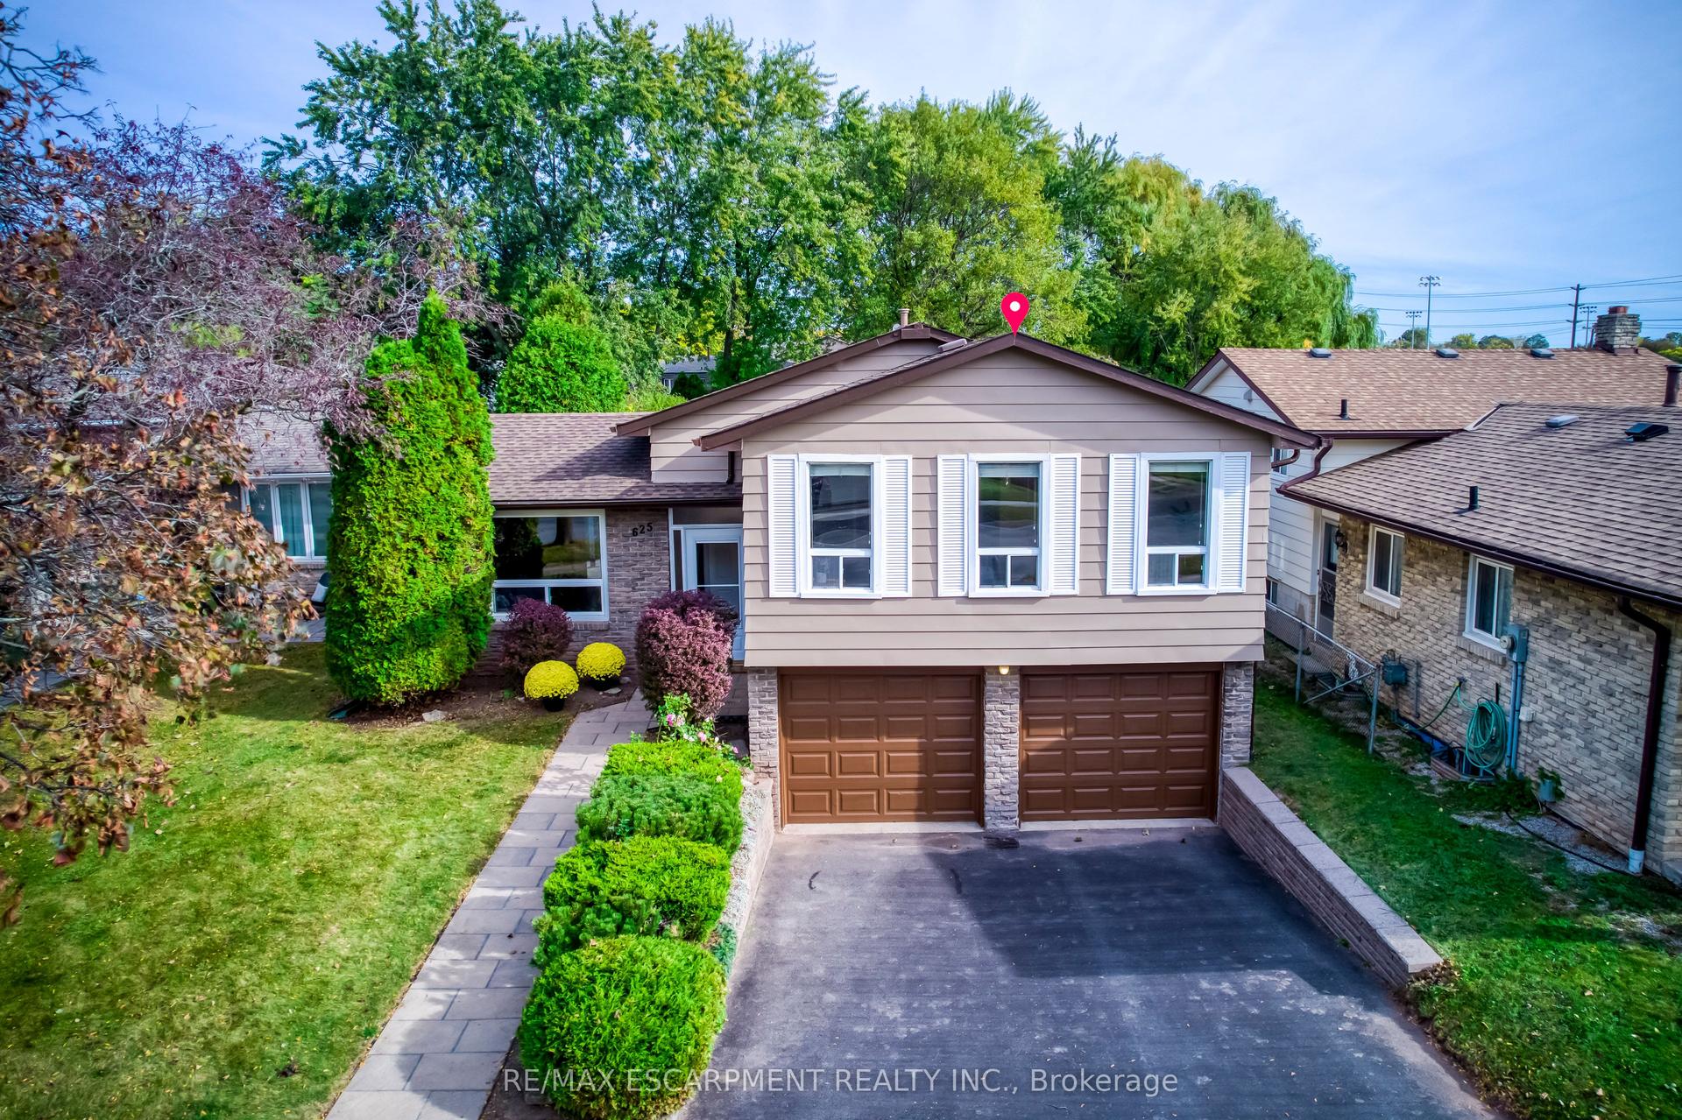
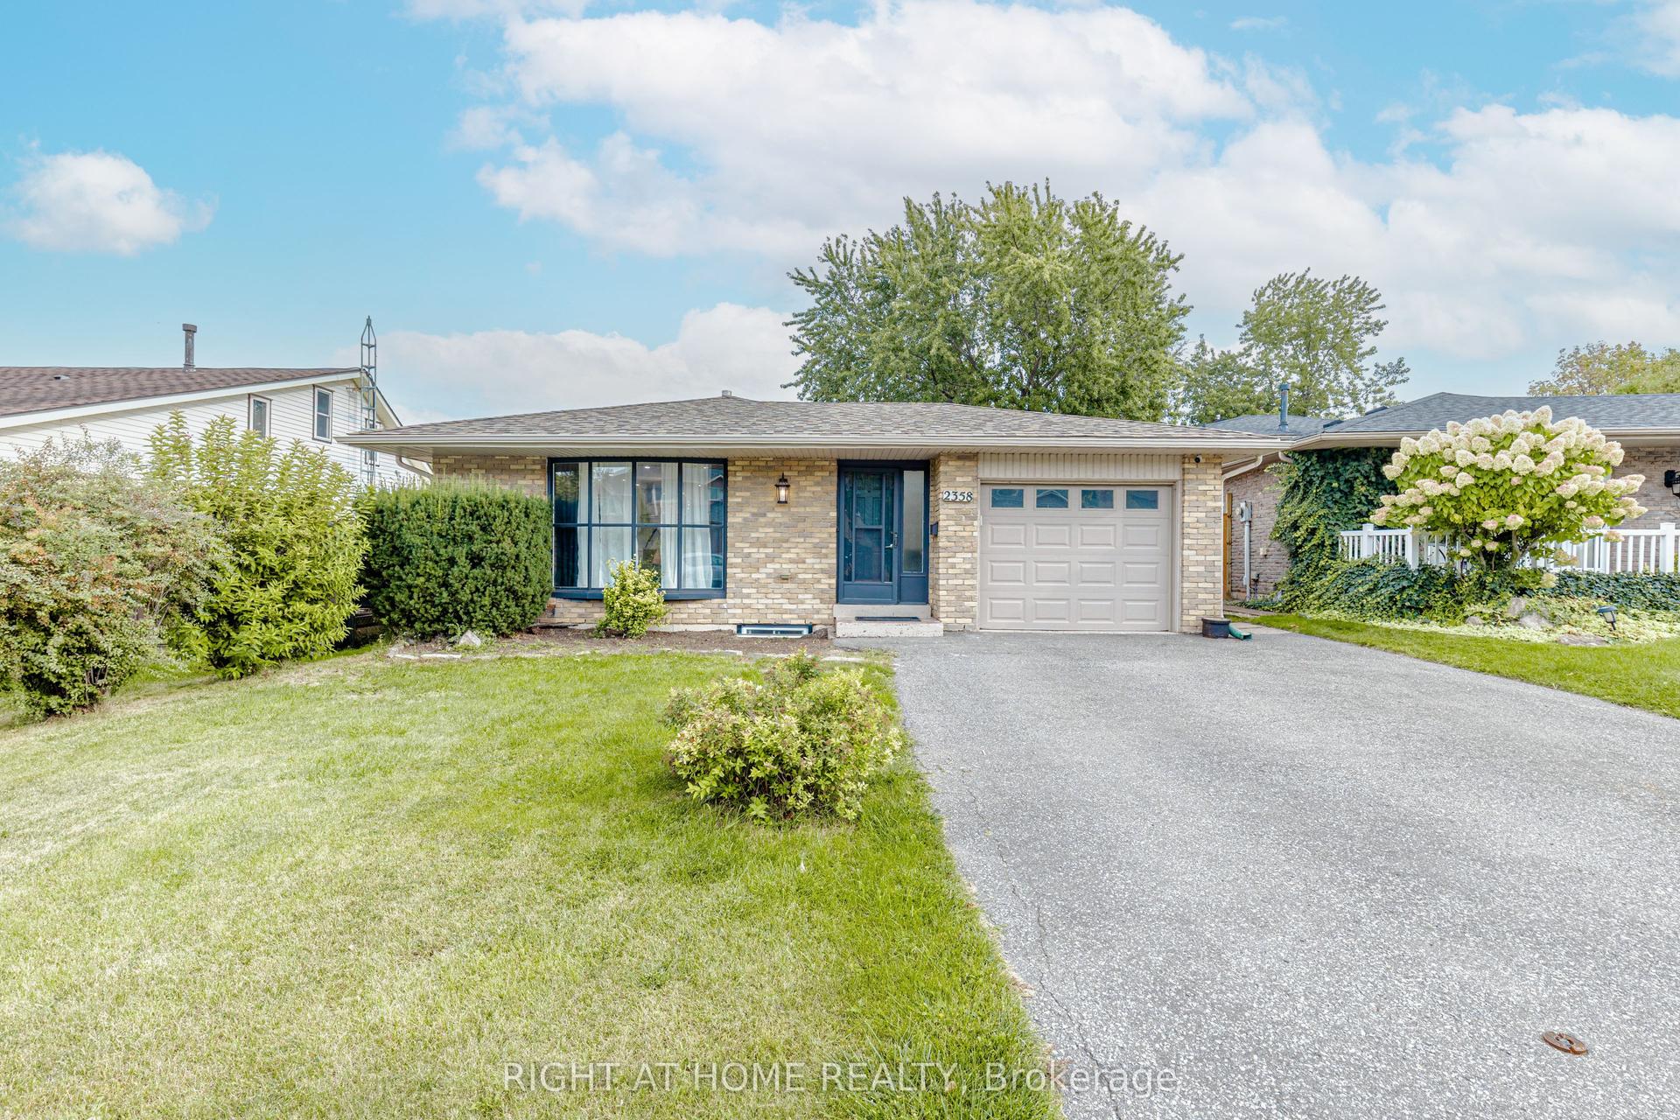
For Sale
Just Listed
3352 Ferris Street
Alton, Burlington, ON
$1,299,900
4Bd
3Ba
1,750+sqft
4Parking
35.74 x 85.41 ftlot
$743/sqft
DetachedMLS# W14031726Listed 2026-10-144 DOM
Cooling
Central Air
Basement
Unfinished
About this home
Welcome to 3352 Ferris Street, a beautifully maintained 4-bedroom, 3-bathroom detached home offering nearly 2,000 sq. ft. of comfortable living space in Burlington! From the attractive brick exterior and landscaped front yard to the warm and inviting interior, this home offers the perfect blend of style, space, and functionality. The main floor features beautiful hardwood flooring, a spacious living area with a cozy fireplace, and large windows with elegant California shutters that fill the home with natural light. The well-appointed kitchen offers ample cabinetry, stainless steel appliances, a centre island, and a bright breakfast area with walkout to the backyard. Upstairs, you'll find four generously sized bedrooms, including a spacious primary retreat complete with a private 4-piece ensuite. The unfinished basement offers plenty of storage and endless possibilities to create additional living space, complete with a bathroom rough-in. Step outside to enjoy the fully fenced, landscaped backyard featuring a charming stone patio, perfect for relaxing or entertaining. Complete with a double-car garage, main-floor laundry, and convenient access to schools, parks, shopping, restaurants, and major highways, this wonderful home has everything you need to enjoy the best of Burlington living. Beautifully cared for and ready for its next chapter, this is one you won't want to miss!
GarageWalkoutHardwoodFireplace
Rooms
Main Floor
| Kitchen | 2.52 × 3.63 m | Stainless Steel Appl Walk-Out California Shutters |
| Breakfast | 2.21 × 3.63 m | Tile Floor |
| Living Room | 3.84 × 3.99 m | Stone Fireplace Hardwood Floor Open Concept |
| Dining Room | 3.84 × 2.95 m | Hardwood Floor Open Concept |
| Laundry | 3.45 × 1.70 m | Tile Floor Access To Garage |
| Bathroom | 1.27 × 1.52 m |
Second Floor
| Primary Bedroom | 4.37 × 4.24 m | Tile Floor 4 Pc Ensuite |
| Bedroom 2 | 4.67 × 3.91 m | Large Closet Large Window Broadloom |
| Bedroom 3 | 4.04 × 3.02 m | Closet Window Broadloom |
| Bedroom 4 | 2.97 × 3.38 m | Closet Window Broadloom |
| Bathroom | 3.66 × 2.46 m | 4 Pc Bath Window |
Features
- None
- Unfinished
- Central Air
- 2-Storey
Financials
Annual Taxes
$6,639.78
Estimated Rental Income
Entire property$4,000 – $6,500/mo
Rental yield3.7% – 6.0%
*Estimates based on comparable rentals in the area. Actual income may vary.
Market Data — Burlington
Days on market4 days
Buyer's MarketSeller's Market
Based on active listings in Burlington. Data updates daily.
Demographics — Burlington
Population
186,948
Avg Household Income
$125,000
Age Distribution
0-19
20%
20-34
16%
35-49
19%
50-64
22%
65+
23%
Ownership74% own · 26% rent
EnglishFrenchArabicPolishTagalog
Getting around
How walkable, bikeable, and transit-friendly this neighbourhood is.
56
/ 100
Walk Score
Somewhat Walkable
47
/ 100
Transit Score
Some Transit
50
/ 100
Bike Score
Bikeable
Scores are estimates based on neighbourhood data and are for informational purposes only.
MLS® data courtesy of the Toronto Regional Real Estate Board (TRREB).
The information provided herein must only be used by consumers that have a bona fide interest in the purchase, sale, or lease of real estate and may not be used for any commercial purpose or any other purpose. Listing information is deemed reliable but is not guaranteed accurate by the Toronto Regional Real Estate Board, the listing brokerage, or this website. The trademarks REALTOR®, REALTORS® and the REALTOR® logo are controlled by The Canadian Real Estate Association (CREA) and identify real estate professionals who are members of CREA. MLS®, Multiple Listing Service®, and the associated logos are owned by CREA. Not intended to solicit properties currently listed for sale or buyers under contract.
You may also like
More homes in Burlington
Hand-picked listings with a similar price range and style.
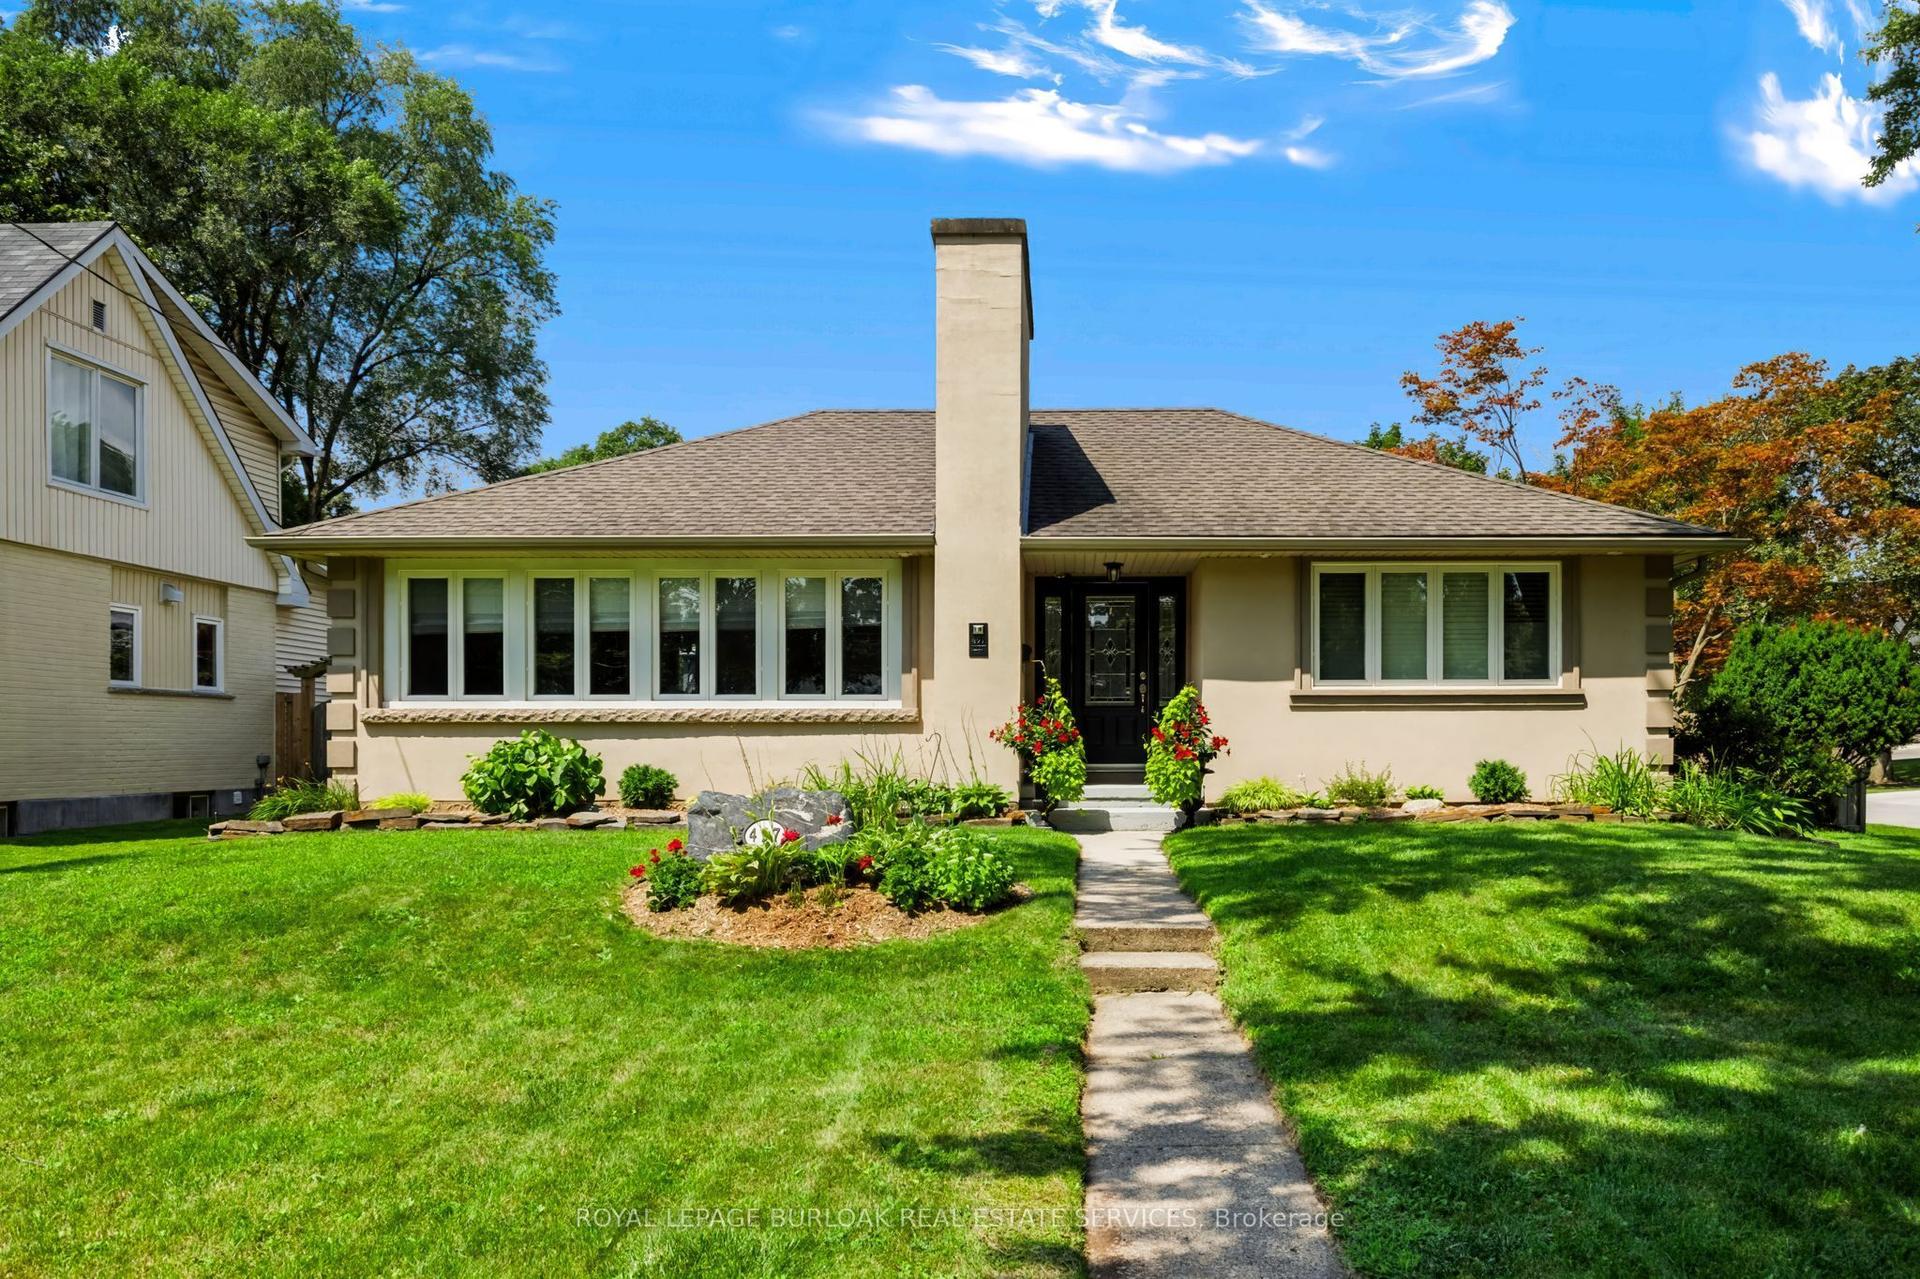
For Sale4 days ago
$1,179,900
Detached
est. $5,173/mo
497 Townsend Avenue, LaSalle
Burlington, ON
2+1 bd
2 ba
1,300
4
MLS# W14081356Royal Lepage Burloak Real Estate…
WhatsApp Aman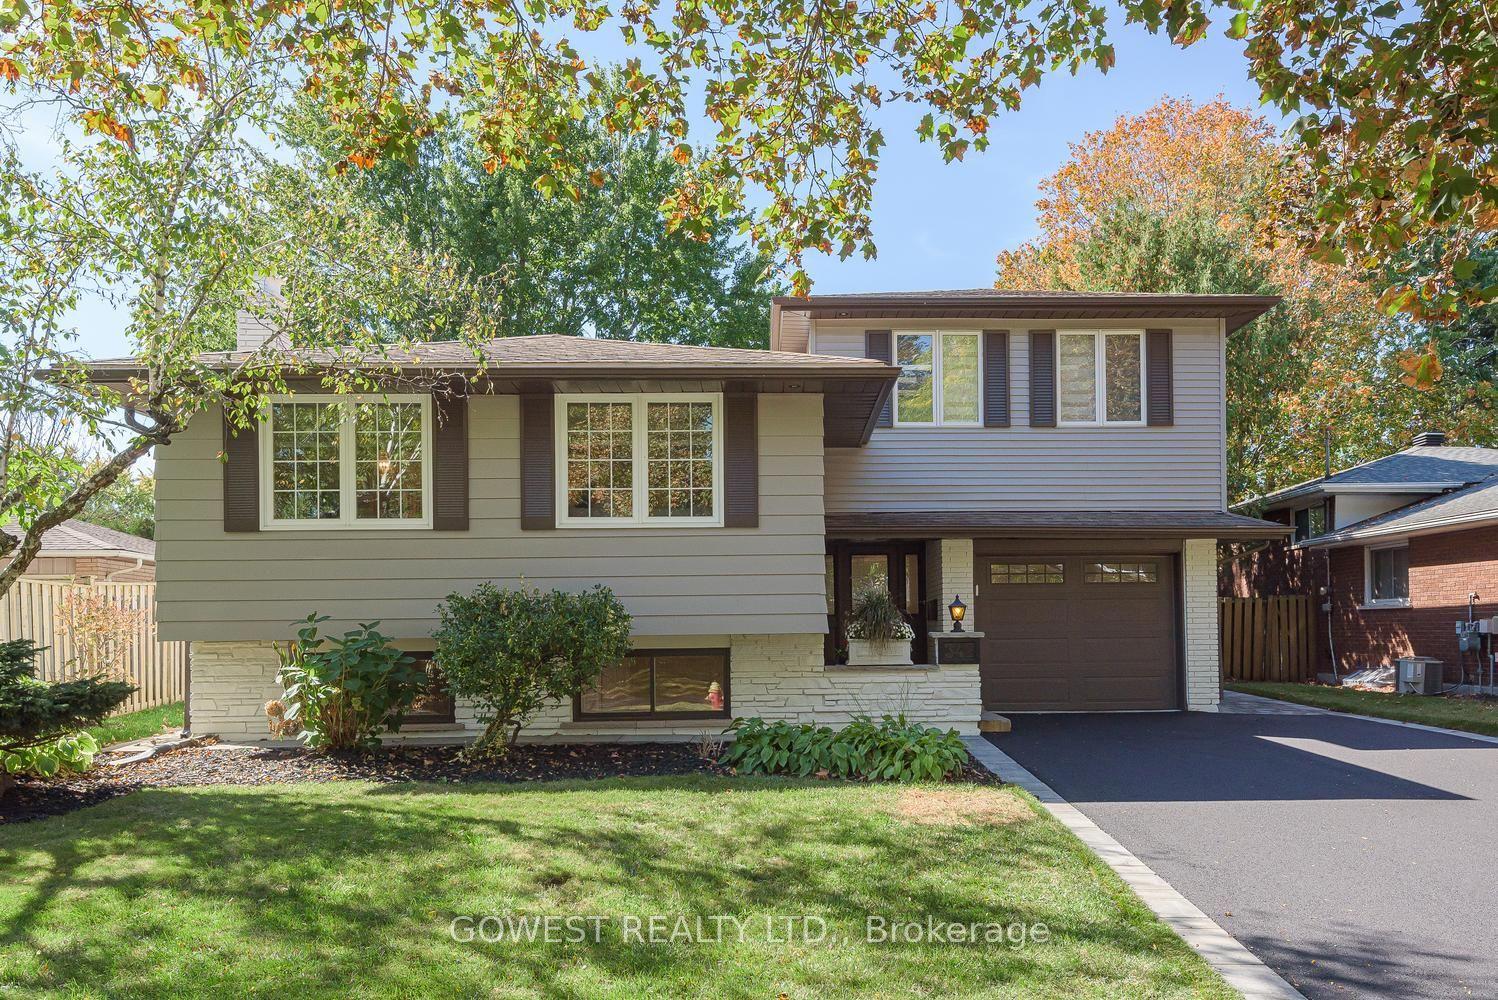
For Sale6 days ago
$1,249,800
Detached
est. $5,479/mo
342 Bryant Crescent, Appleby
Burlington, ON
3+1 bd
3 ba
1,300
3
MLS# W13981272Gowest Realty Ltd.
WhatsApp Aman