For Sale
Just Listed
Open House Sun 18–20
1422 Orr Terrace
1032 - FO Ford, Milton, ON
$1,289,000
4Bd
3Ba
2,250+sqft
4Parking
36.15 x 88.72 ftlot
$573/sqft
DetachedMLS# W14031870Listed 2026-10-140 DOM
Cooling
Central Air
Basement
Unfinished
Just listed! New listings in Milton often receive offers within the first week.
About this home
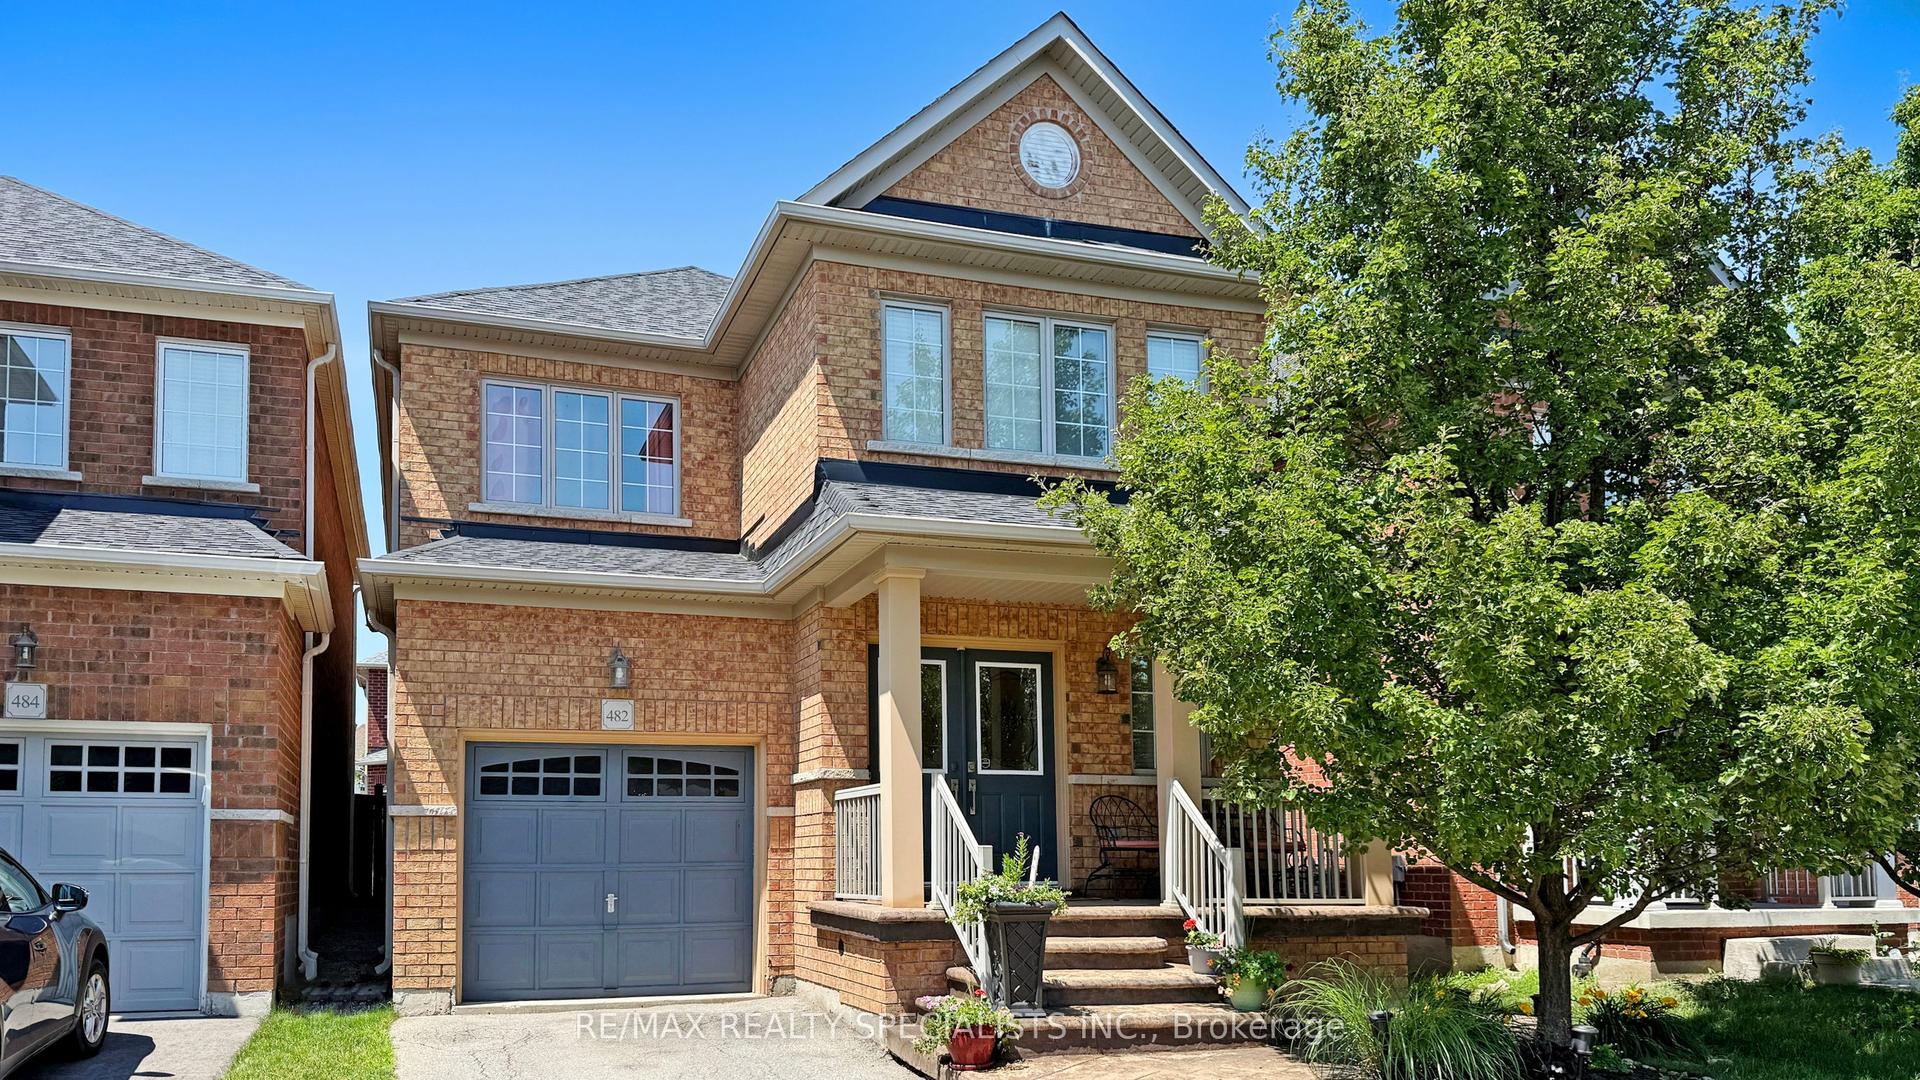
Stylish & updated family home backing onto a ravine! 2362 sqft above grade, 4 bed, 2.5 bath, 2 car garage with in-law suite potential via separate entrance. Attractive brick exterior, peaked rooflines with architectural detailing, and decorative shutters. 9' ceilings on the main floor with smooth ceilings, hardwood & freshly painted with on trend colours. The kitchen boasts a massive centre island with granite counters, bar seating & built in storage. Samsung stainless steel appliances, grey subway style backsplash, shaker style cabinets with polished brass pulls complete the space. Adjacent breakfast room features a walkout to the back deck & BBQ with gas line. Stunning living room finished with a gas fireplace with stone surround & wood mantle & overlooking backyard & ravine. The dining room flows naturally into the kitchen & living room but benefits from being its own defined space. The main floor also features a convenient office, powder room, inside access to the garage, additional separate side entrance to the basement, and multiple closets with built-in shelving & organizers. The primary bedroom includes a very large walk-in closet with built-in organizers and 5 pc ensuite boasting a soaker tub (with ravine views), double vanity & glass enclosed shower. 2nd floor also features an upgraded 4pc bath & 3 additional spacious bedrooms all with double closets, hardwood & large windows. Desirable 2nd floor laundry with side-by-side Samsung washer & dryer, quartz countertop, textured backsplash & modern wallpaper. Basement has a separate entrance & large windows perfect for future in-law suite reno. Fully fenced backyard with lawn, deck, BBQ w gas line & no rear neighbours! Situated in the sought after Ford neighbourhood with enviable access to great schools, greenspace (Kelso Conservation area), golf (Rattlesnake Point) & shops! Quick drive to major highways (401, 407 & 403). A perfect family home in the right location! Msg listing agent for upgrade list.
GarageRavineWalkoutHardwoodFireplaceIn-law Suite
Rooms
Second Floor
| Primary Bedroom | 5.28 × 3.73 m | Walk-In Closet(s) 5 Pc Ensuite Hardwood Floor |
| Bathroom | 3.71 × 3.35 m | 5 Pc Ensuite |
| Bedroom | 3.99 × 3.18 m | Hardwood Floor Double Closet |
| Bedroom | 3.15 × 3.05 m | Hardwood Floor Double Closet |
| Bedroom | 3.23 × 3.20 m | Hardwood Floor Double Closet |
| Laundry | 1.96 × 1.75 m | |
| Bathroom | 3.61 × 1.83 m | 4 Pc Bath |
Basement
| Utility Room | 8.53 × 7.49 m | |
| Utility Room | 7.72 × 2.92 m |
Other
| Kitchen | 4.27 × 4.27 m | Stainless Steel Appl Centre Island Hardwood Floor |
| Dining Room | 4.09 × 3.35 m | Hardwood Floor Large Window |
| Living Room | 5.16 × 4.27 m | Hardwood Floor Gas Fireplace Pot Lights |
| Breakfast | 3.36 × 3.02 m | Walk-Out Hardwood Floor |
| Bathroom | 1.68 × 0.81 m | 2 Pc Bath Pedestal Sink |
| Office | 2.74 × 2.26 m | Hardwood Floor Overlooks Frontyard Large Window |
Features
- Auto Garage Door Remote
- Backs On Green Belt
- Unfinished
- Separate Entrance
- Full
- Central Air
- 2-Storey
Financials
Annual Taxes
$5,519
Estimated Rental Income
Entire property$4,000 – $6,500/mo
Basement apartment$1,800 – $2,500/mo
Rental yield3.7% – 6.1%
*Estimates based on comparable rentals in the area. Actual income may vary.
Market Data — Milton
Days on market0 days
Buyer's MarketSeller's Market
Based on active listings in Milton. Data updates daily.
Demographics — Milton
Population
132,979
Avg Household Income
$132,000
Age Distribution
0-19
26%
20-34
20%
35-49
26%
50-64
17%
65+
11%
Ownership87% own · 13% rent
EnglishUrduPunjabiArabicHindi
Getting around
How walkable, bikeable, and transit-friendly this neighbourhood is.
62
/ 100
Walk Score
Somewhat Walkable
47
/ 100
Transit Score
Some Transit
50
/ 100
Bike Score
Bikeable
Scores are estimates based on neighbourhood data and are for informational purposes only.
MLS® data courtesy of the Toronto Regional Real Estate Board (TRREB).
The information provided herein must only be used by consumers that have a bona fide interest in the purchase, sale, or lease of real estate and may not be used for any commercial purpose or any other purpose. Listing information is deemed reliable but is not guaranteed accurate by the Toronto Regional Real Estate Board, the listing brokerage, or this website. The trademarks REALTOR®, REALTORS® and the REALTOR® logo are controlled by The Canadian Real Estate Association (CREA) and identify real estate professionals who are members of CREA. MLS®, Multiple Listing Service®, and the associated logos are owned by CREA. Not intended to solicit properties currently listed for sale or buyers under contract.
You may also like
More homes in Milton
Hand-picked listings with a similar price range and style.
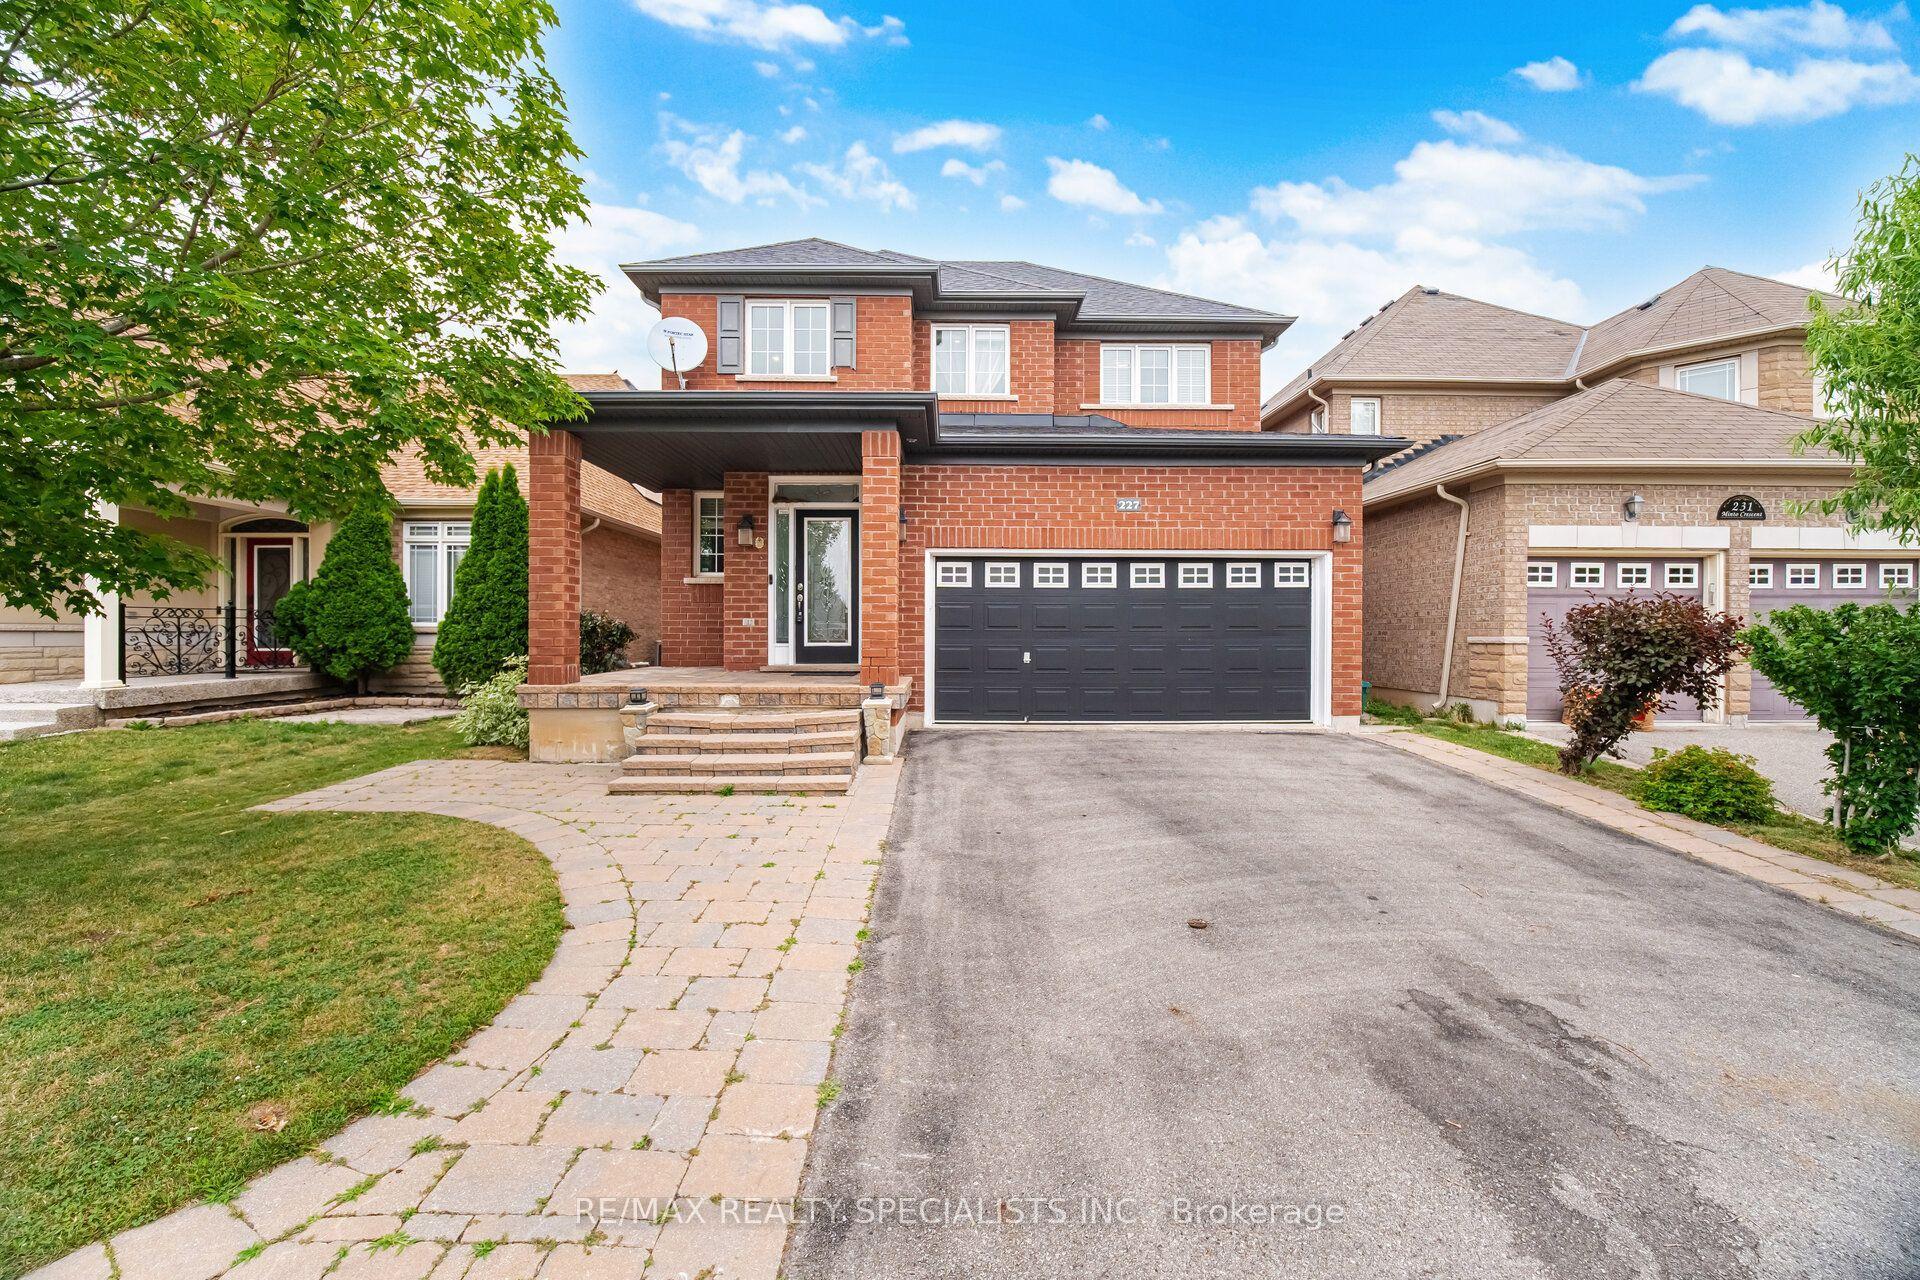
For Sale8 h ago
$1,050,000
Detached
est. $4,603/mo
227 Minto Crescent, 1038 - WI Willmott
Milton, ON
3+2 bd
4 ba
2,250
5
MLS# W14033308Re/Max Realty Specialists Inc.
WhatsApp Aman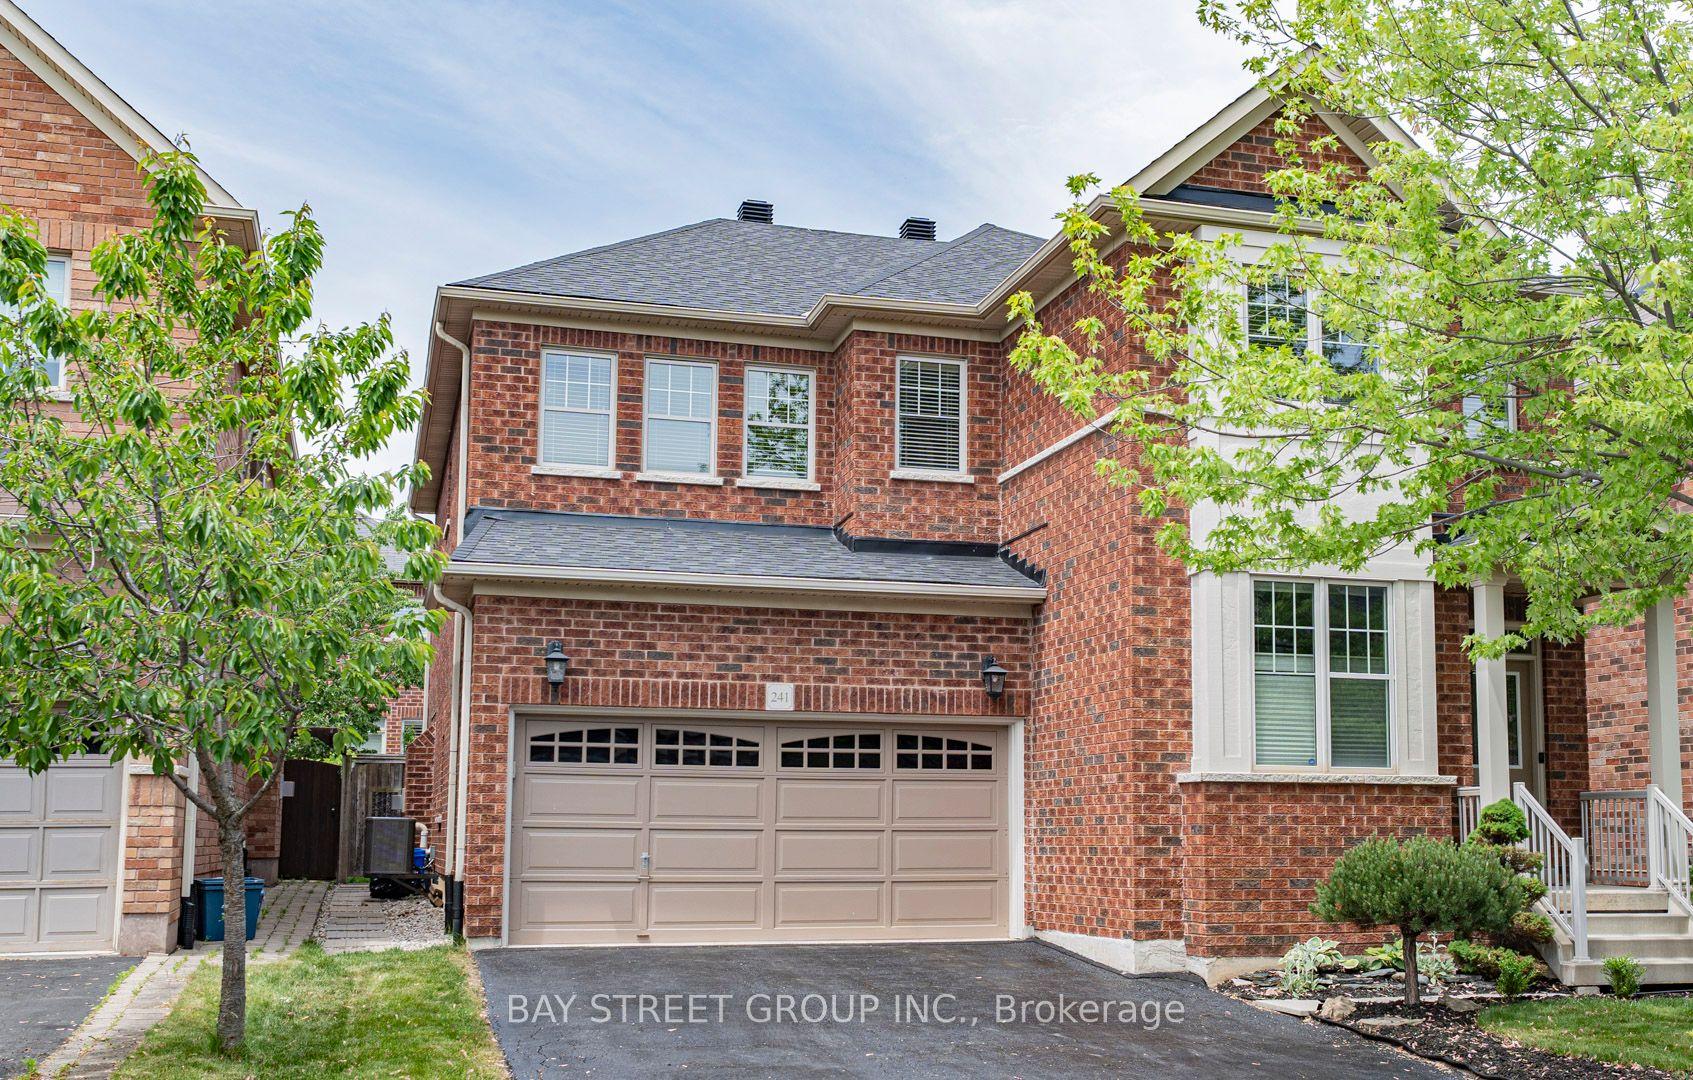
For Sale4 months ago
$1,499,000
Detached
est. $6,572/mo
241 Jarrett Cross, 1036 - SC Scott
Milton, ON
5 bd
4 ba
3,250
4
MLS# W13435916Bay Street Group Inc.
WhatsApp Aman