For Sale
Open House Sat 18–20
482 Grant Way
1036 - SC Scott, Milton, ON
$969,000
4Bd
3Ba
2,250+sqft
2Parking
30 x 88.58 ftlot
$431/sqft
DetachedMLS# W13859636Listed 2026-10-0410 DOM
Cooling
Central Air
Basement
Unfinished
About this home
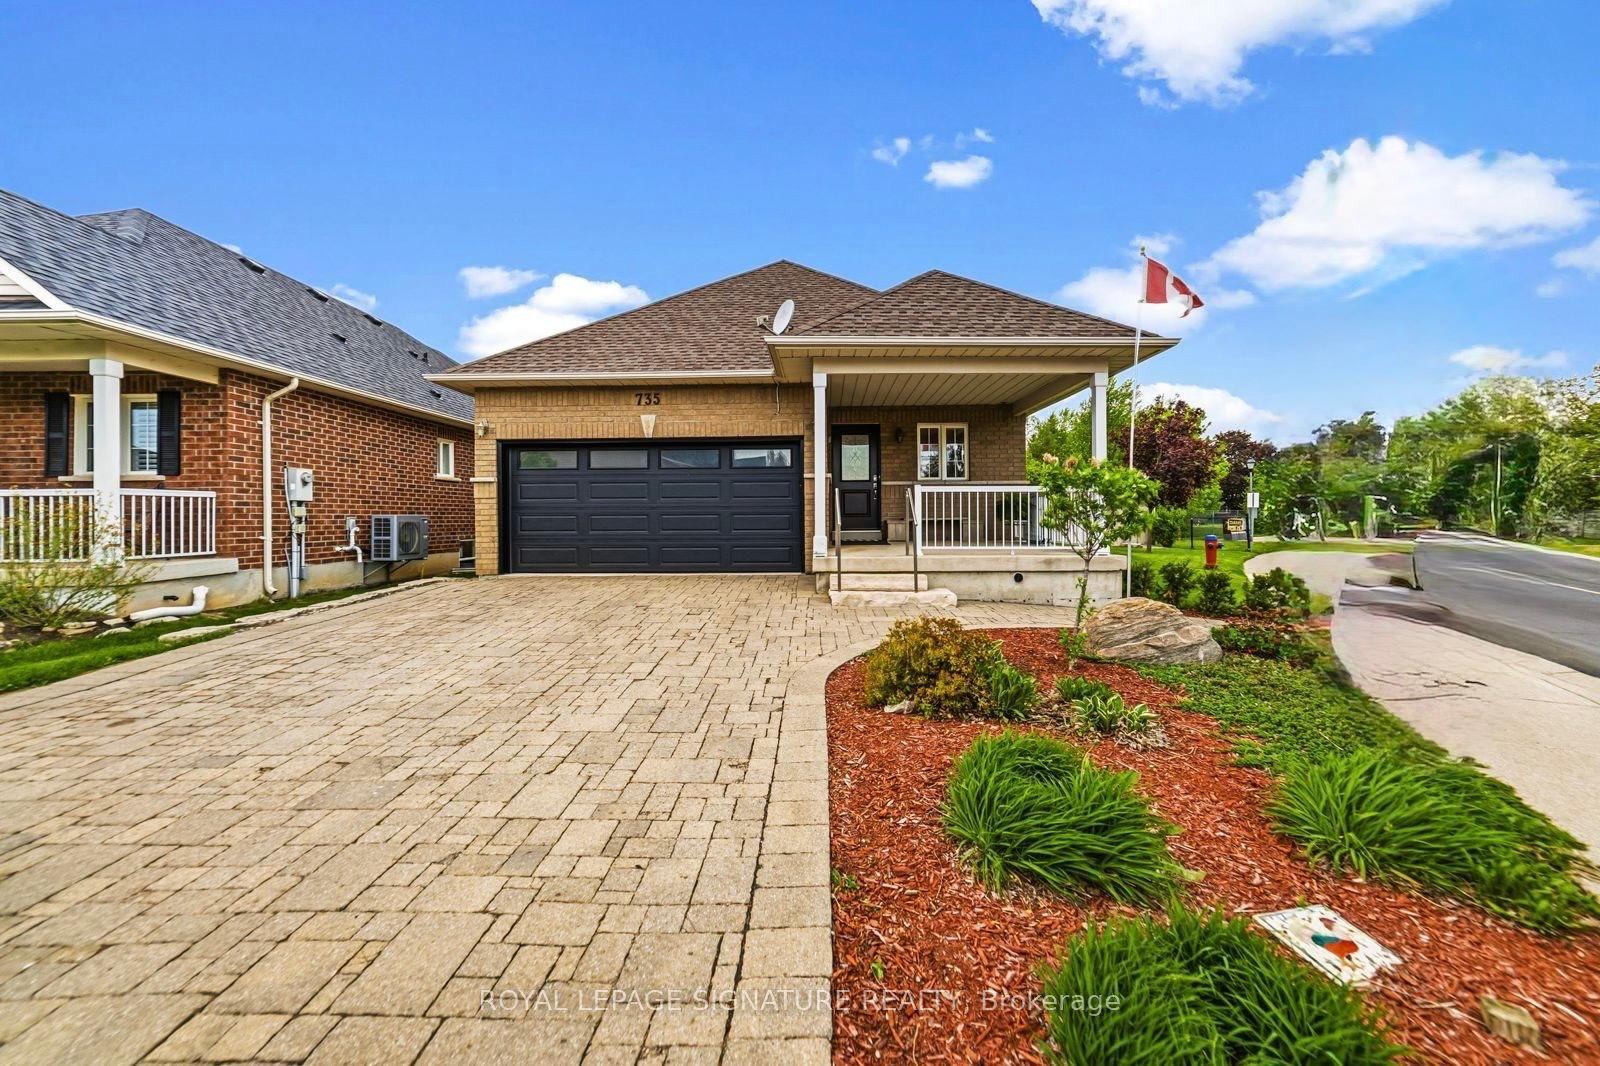
Beautiful 4-Bedroom Home in Family-Friendly Milton Steps to Parks! Welcome to 482 Grant Way a lovingly maintained4-bedroom 2,090Sqft home ideally located in one of Milton's most desirable, family-oriented neighbourhoods. Just steps to local parks and green space, this charming property blends comfort, upgrades, and convenience. Step inside to find fresh paint and gleaming hardwood floors on the main level. The open-concept layout is anchored by a cozy gas fireplace and a spacious living/dining area perfect for entertaining or relaxing. The kitchen features granite countertops, ample cabinetry, and a brand new dishwasher (2024), making it a true culinary hub. Upstairs, you'll find 4 generously sized bedrooms including a primary retreat with a walk-in closet and a spa-inspired ensuite featuring a soaker tub. The convenience continues with laundry on the main floor and a practical layout for everyday living. Enjoy low-maintenance outdoor living with stamped concrete front and back, creating the perfect setting for evening gatherings or weekend BBQs. The roof and water heater (rental) were both replaced in 2024, New Fridge(2026) offering peace of mind for years to come.
HardwoodFireplace
Rooms
Main Floor
| Family Room | 5.02 × 3.42 m | Hardwood Floor Fireplace |
| Dining Room | 3.60 × 5.21 m | Hardwood Floor Combined w/Living |
| Kitchen | 3.35 × 2.89 m | Ceramic Floor Granite Counters |
Second Floor
| Bedroom 2 | 3.60 × 3.04 m | |
| Bedroom 4 | 3.04 × 2.74 m | |
| Primary Bedroom | 4.87 × 4.26 m | Walk-In Closet(s) 5 Pc Ensuite Soaking Tub |
| Bedroom 3 | 3.35 × 2.89 m |
Features
- None
- Unfinished
- Central Air
- 2-Storey
Financials
Annual Taxes
$4,476.92
Estimated Rental Income
Entire property$4,000 – $6,500/mo
Rental yield5.0% – 8.0%
*Estimates based on comparable rentals in the area. Actual income may vary.
Market Data — Milton
Days on market10 days
Buyer's MarketSeller's Market
Based on active listings in Milton. Data updates daily.
Demographics — Milton
Population
132,979
Avg Household Income
$132,000
Age Distribution
0-19
26%
20-34
20%
35-49
26%
50-64
17%
65+
11%
Ownership87% own · 13% rent
EnglishUrduPunjabiArabicHindi
Getting around
How walkable, bikeable, and transit-friendly this neighbourhood is.
63
/ 100
Walk Score
Somewhat Walkable
46
/ 100
Transit Score
Some Transit
55
/ 100
Bike Score
Bikeable
Scores are estimates based on neighbourhood data and are for informational purposes only.
MLS® data courtesy of the Toronto Regional Real Estate Board (TRREB).
The information provided herein must only be used by consumers that have a bona fide interest in the purchase, sale, or lease of real estate and may not be used for any commercial purpose or any other purpose. Listing information is deemed reliable but is not guaranteed accurate by the Toronto Regional Real Estate Board, the listing brokerage, or this website. The trademarks REALTOR®, REALTORS® and the REALTOR® logo are controlled by The Canadian Real Estate Association (CREA) and identify real estate professionals who are members of CREA. MLS®, Multiple Listing Service®, and the associated logos are owned by CREA. Not intended to solicit properties currently listed for sale or buyers under contract.
You may also like
More homes in Milton
Hand-picked listings with a similar price range and style.
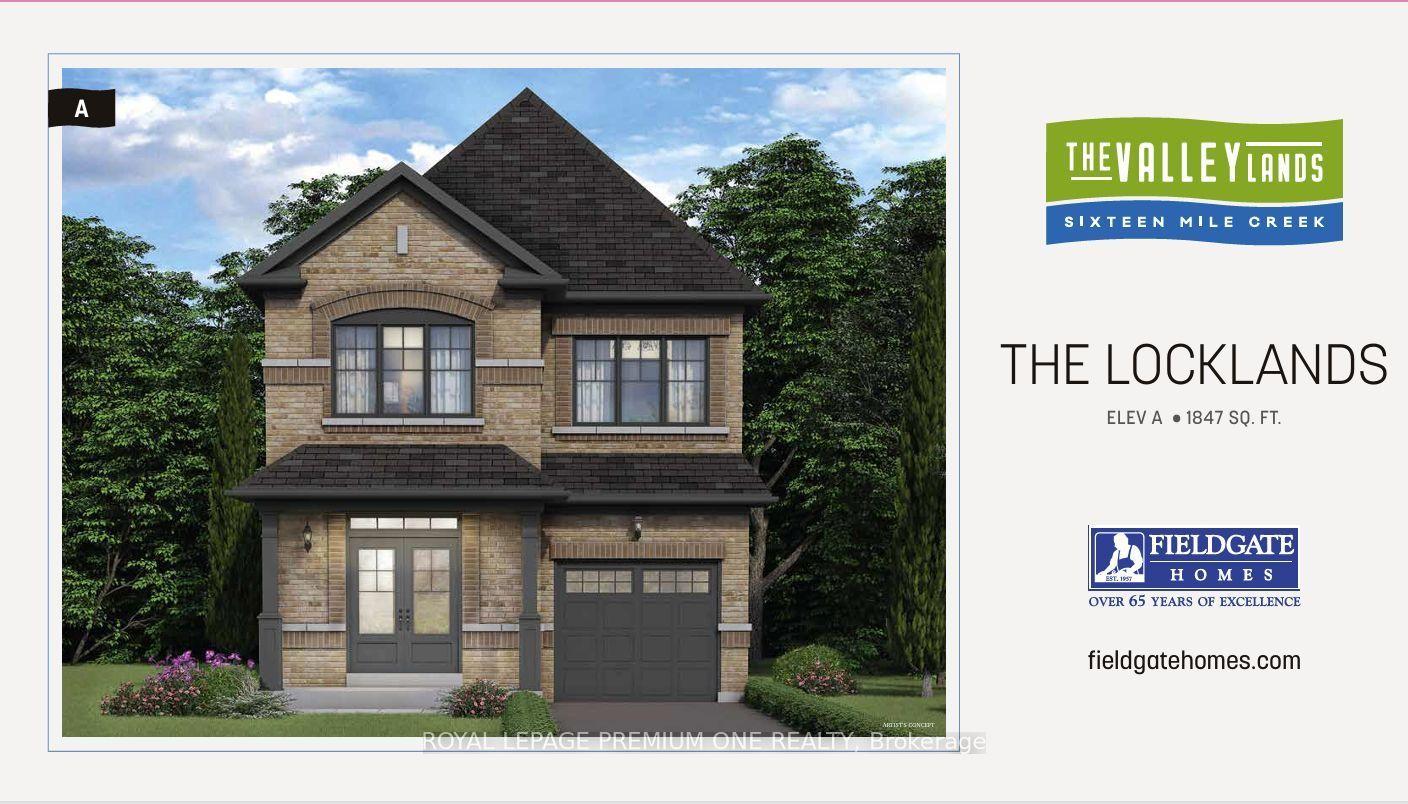
For Sale9 h ago
$1,059,990
Detached
est. $4,647/mo
845 Hickory Crescent, 1026 - CB Cobban
Milton, ON
4 bd
3 ba
1,750
2
MLS# W14033900Royal Lepage Premium One Realty
WhatsApp Aman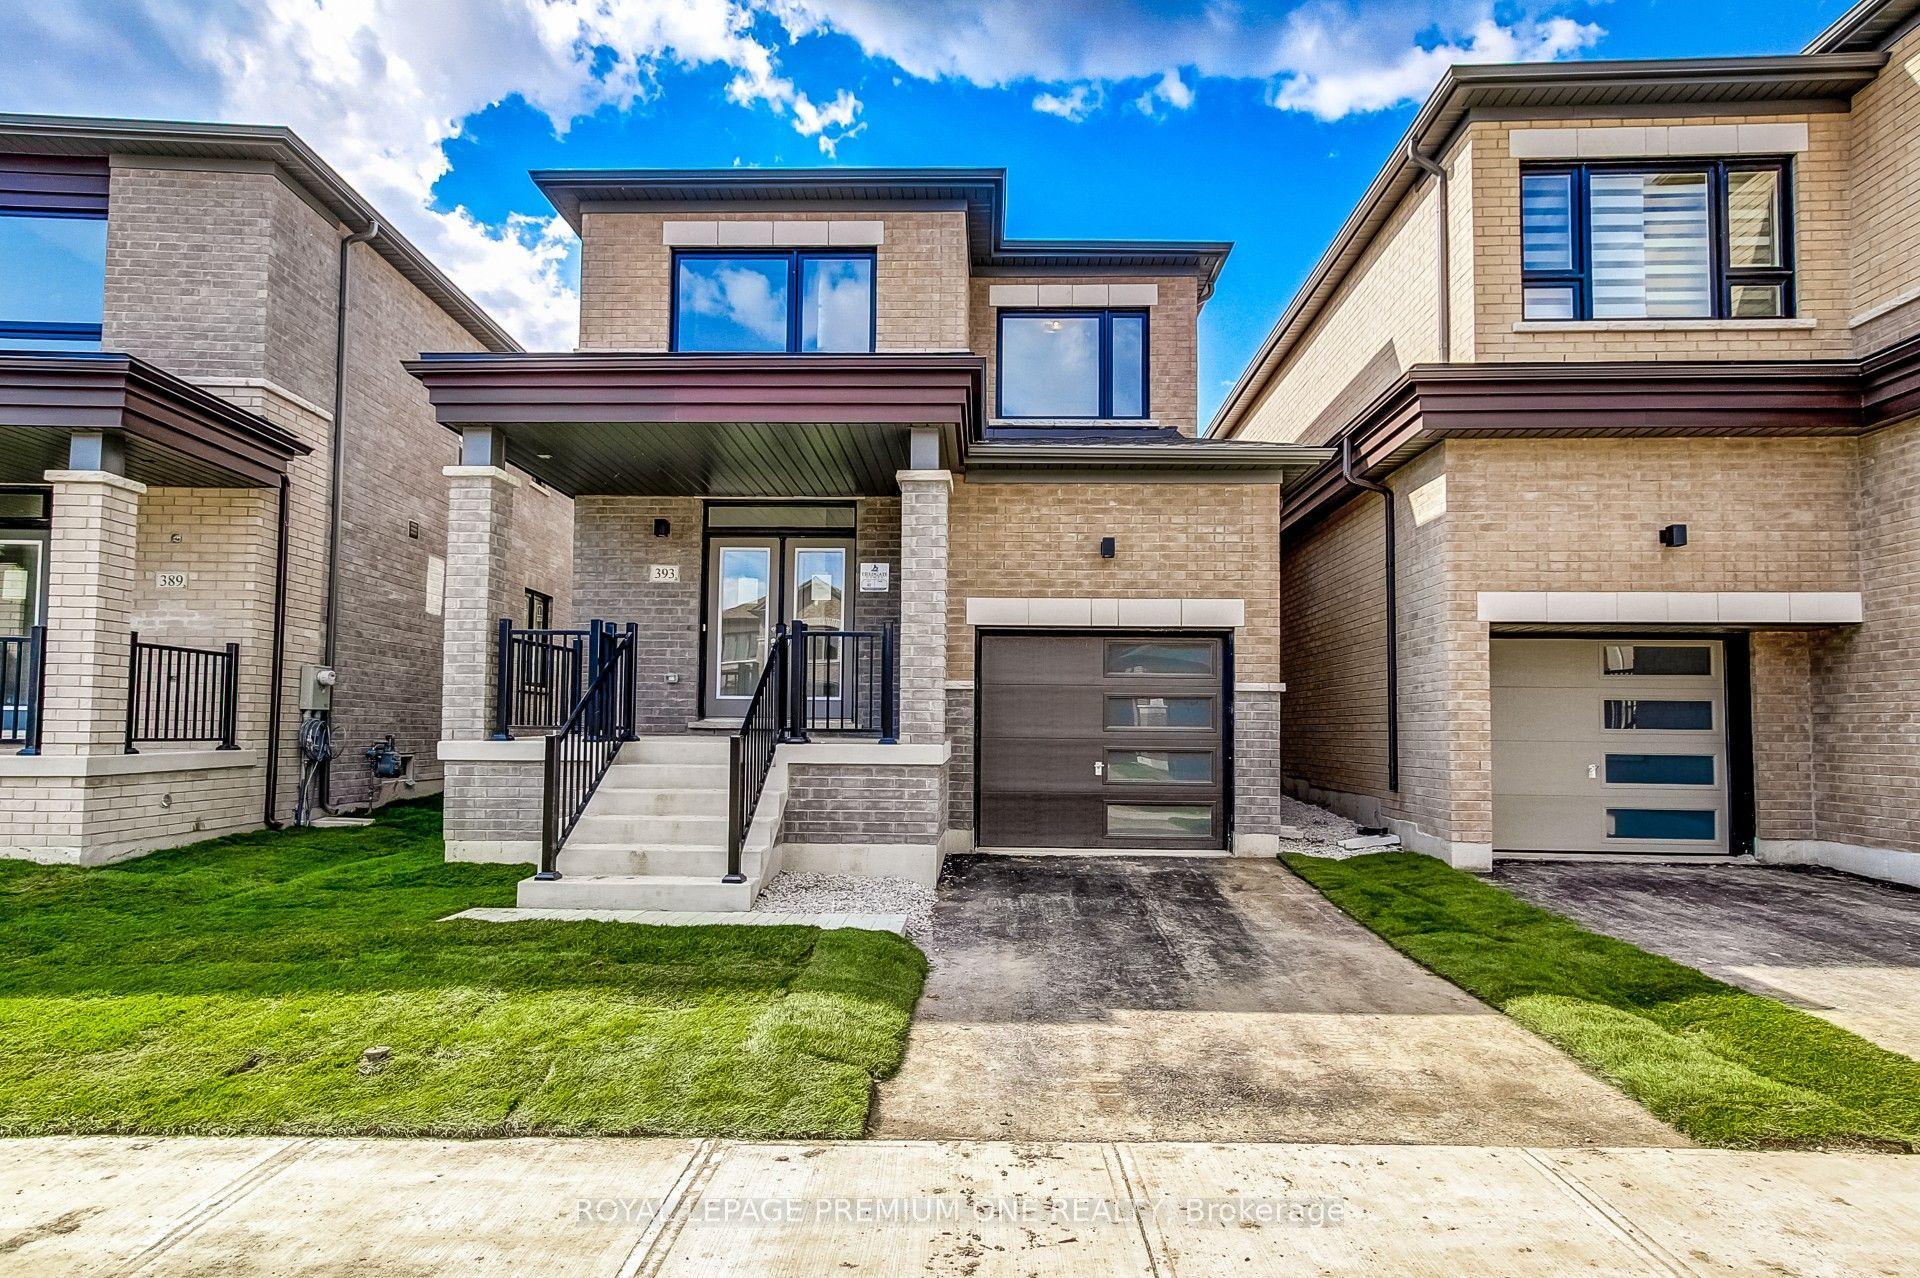
For Sale9 h ago
$1,019,990
Detached
est. $4,472/mo
393 Kennedy Circle W, 1026 - CB Cobban
Milton, ON
3 bd
3 ba
1,750
2
MLS# W14033898Royal Lepage Premium One Realty
WhatsApp Aman