For Sale
Just Listed
Open House Sat 18–20
4181 Stonemason Crescent
Erin Mills, Mississauga, ON
$969,900
3Bd
2Ba
1,300+sqft
3Parking
30.19 x 125.79 ftlot
$746/sqft
DetachedMLS# W14032120Listed 2026-10-141 DOM
Cooling
Central Air
Basement
Finished
Just listed! New listings in Mississauga often receive offers within the first week.
About this home
Picture morning walks to the park, afternoons exploring nearby trails and evenings gathered together at 4181 Stonemason Crescent. Set on a quiet crescent with park views in sought after Sawmill Valley, this updated three bedroom link home offers a welcoming setting for your family's next chapter. Prepare breakfast in the kitchen with quartz countertops and a gas stove while the kids get ready for school. Hardwood floors warm the main living spaces, while two updated bathrooms and a spacious primary bedroom with generous closets make daily routines easier. Downstairs, the finished recreation room with a cozy gas fireplace is perfect for playtime and family movie nights. A dedicated laundry area adds storage. Spend summer evenings dining on the large stamped concrete patio. Over $100,000 in upgrades include a brand new roof (2026), furnace and AC (2022), windows and gas fittings (2021), plus a garage door, eavestroughs and front stucco (2024). With parks, playgrounds, schools and shopping nearby, everyday essentials are within reach. Erindale GO and major highways simplify commuting, while UTM and Credit Valley Hospital are conveniently close.
GarageHardwoodFireplace
Rooms
Second Floor
| Primary Bedroom | 4.52 × 3.33 m | Broadloom Double Closet |
| Bedroom 2 | 3.61 × 3.33 m | Broadloom Closet |
| Bedroom 3 | 3.51 × 2.92 m | Broadloom |
Lower
| Recreation | 5.28 × 6.02 m | Gas Fireplace Pot Lights |
Other
| Kitchen | 5.11 × 2.51 m | Pot Lights Quartz Counter |
| Breakfast | 0.01 × 0.01 m | Centre Island |
| Living Room | 4.50 × 3.48 m | Combined w/Dining |
| Dining Room | 3.25 × 2.41 m | Combined w/Living W/O To Deck |
Features
- None
- Finished
- Central Air
- 2-Storey
Financials
Annual Taxes
$6,708
Estimated Rental Income
Entire property$3,200 – $4,800/mo
Rental yield4.0% – 5.9%
*Estimates based on comparable rentals in the area. Actual income may vary.
Market Data — Mississauga
Days on market1 days
Buyer's MarketSeller's Market
Based on active listings in Mississauga. Data updates daily.
Demographics — Mississauga
Population
717,961
Avg Household Income
$105,000
Age Distribution
0-19
21%
20-34
20%
35-49
21%
50-64
20%
65+
18%
Ownership71% own · 29% rent
EnglishUrduArabicPunjabiPolish
Getting around
How walkable, bikeable, and transit-friendly this neighbourhood is.
77
/ 100
Walk Score
Very Walkable
63
/ 100
Transit Score
Good Transit
71
/ 100
Bike Score
Very Bikeable
Scores are estimates based on neighbourhood data and are for informational purposes only.
MLS® data courtesy of the Toronto Regional Real Estate Board (TRREB).
The information provided herein must only be used by consumers that have a bona fide interest in the purchase, sale, or lease of real estate and may not be used for any commercial purpose or any other purpose. Listing information is deemed reliable but is not guaranteed accurate by the Toronto Regional Real Estate Board, the listing brokerage, or this website. The trademarks REALTOR®, REALTORS® and the REALTOR® logo are controlled by The Canadian Real Estate Association (CREA) and identify real estate professionals who are members of CREA. MLS®, Multiple Listing Service®, and the associated logos are owned by CREA. Not intended to solicit properties currently listed for sale or buyers under contract.
You may also like
More homes in Mississauga
Hand-picked listings with a similar price range and style.
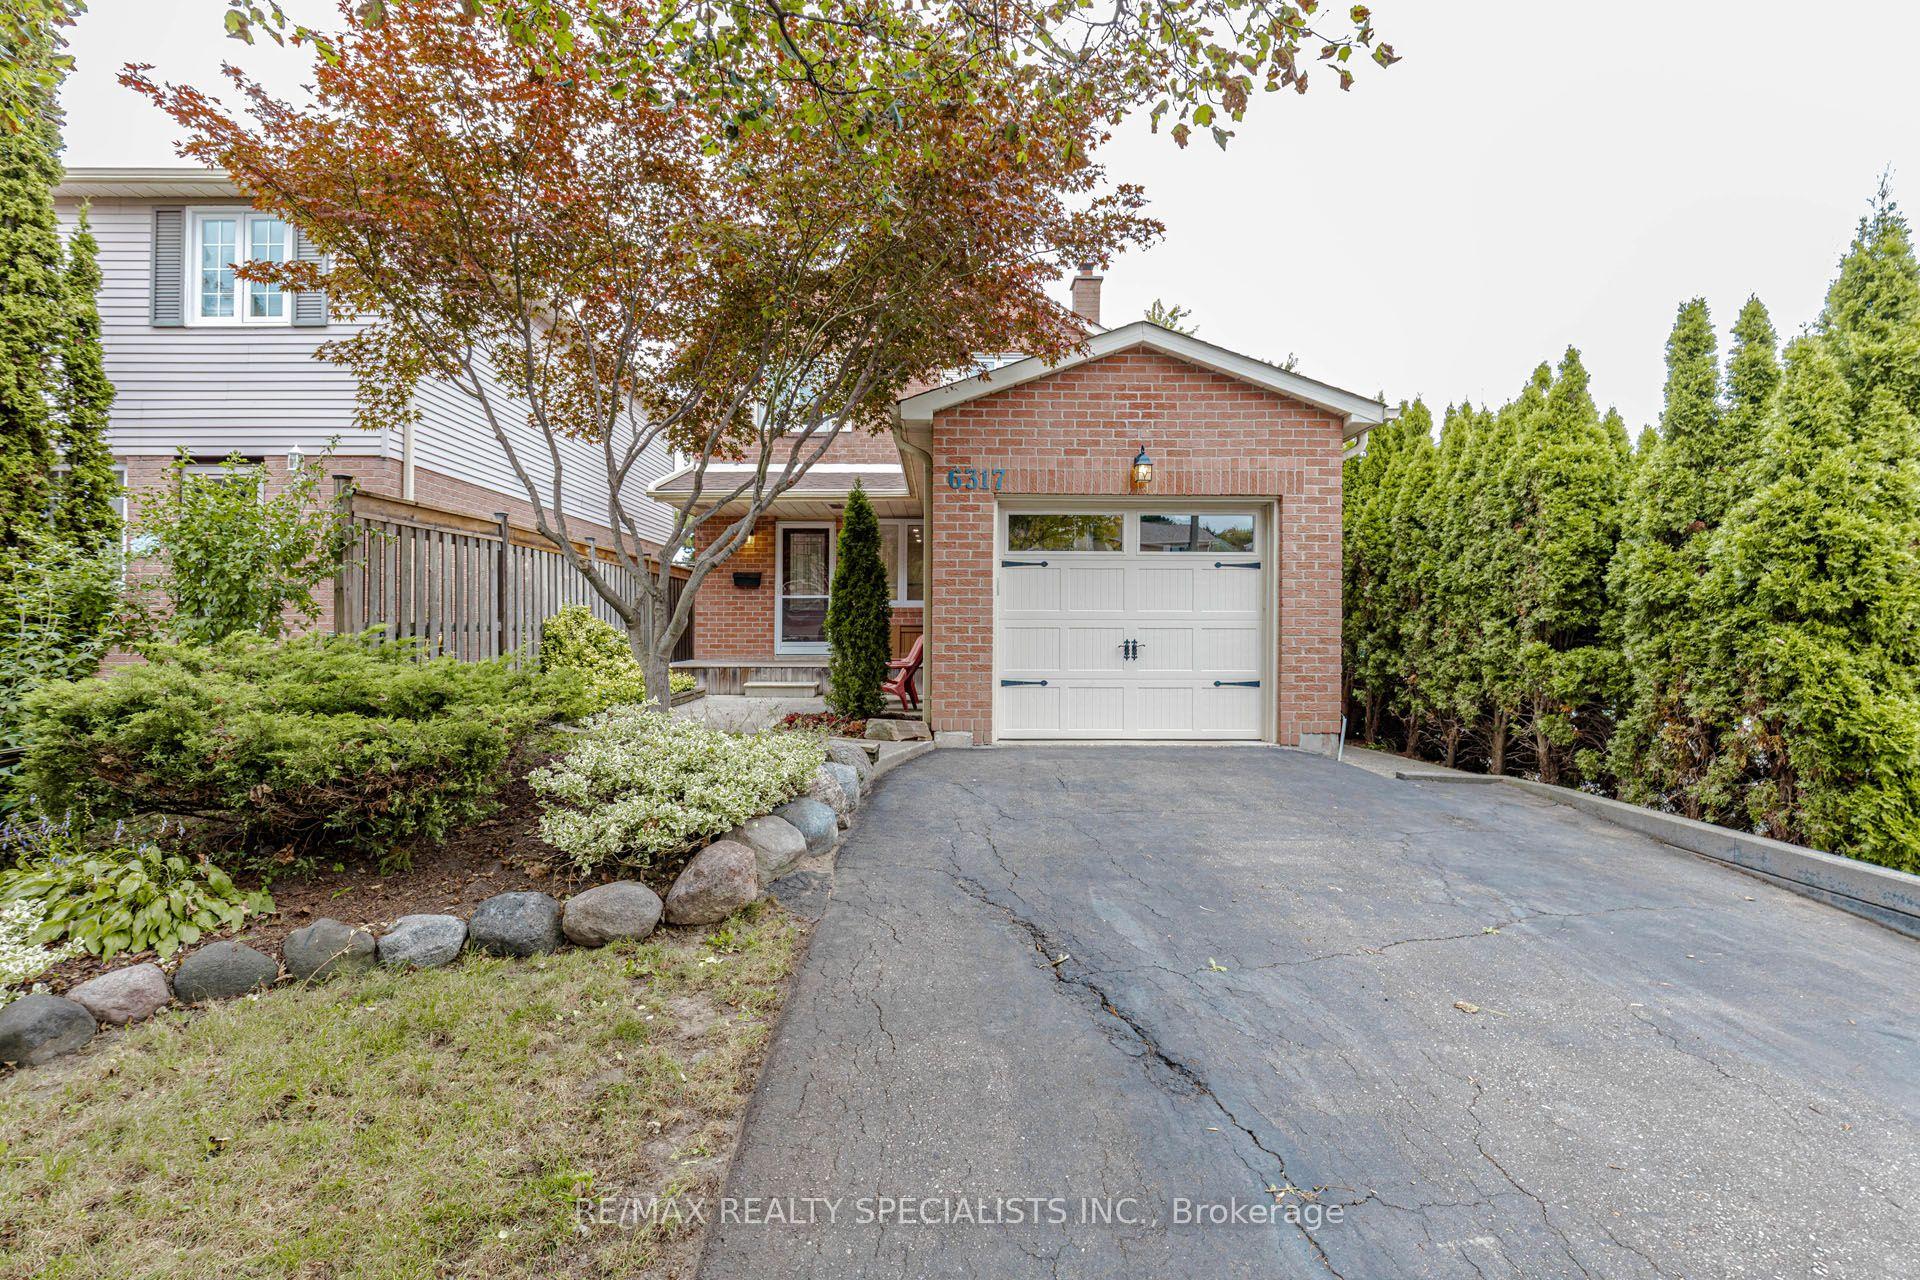
For Sale18 days ago
$899,000
Detached
est. $3,941/mo
6317 Martel Court, Meadowvale
Mississauga, ON
3 bd
3 ba
1,300
1
MLS# W13836250Re/Max Realty Specialists Inc.
WhatsApp Aman
For Sale7 days ago
$1,199,999
Detached
est. $5,261/mo
5817 Whitehorn Avenue, East Credit
Mississauga, ON
4 bd
4 ba
2,250
4
MLS# W13882884Right At Home Realty
WhatsApp Aman