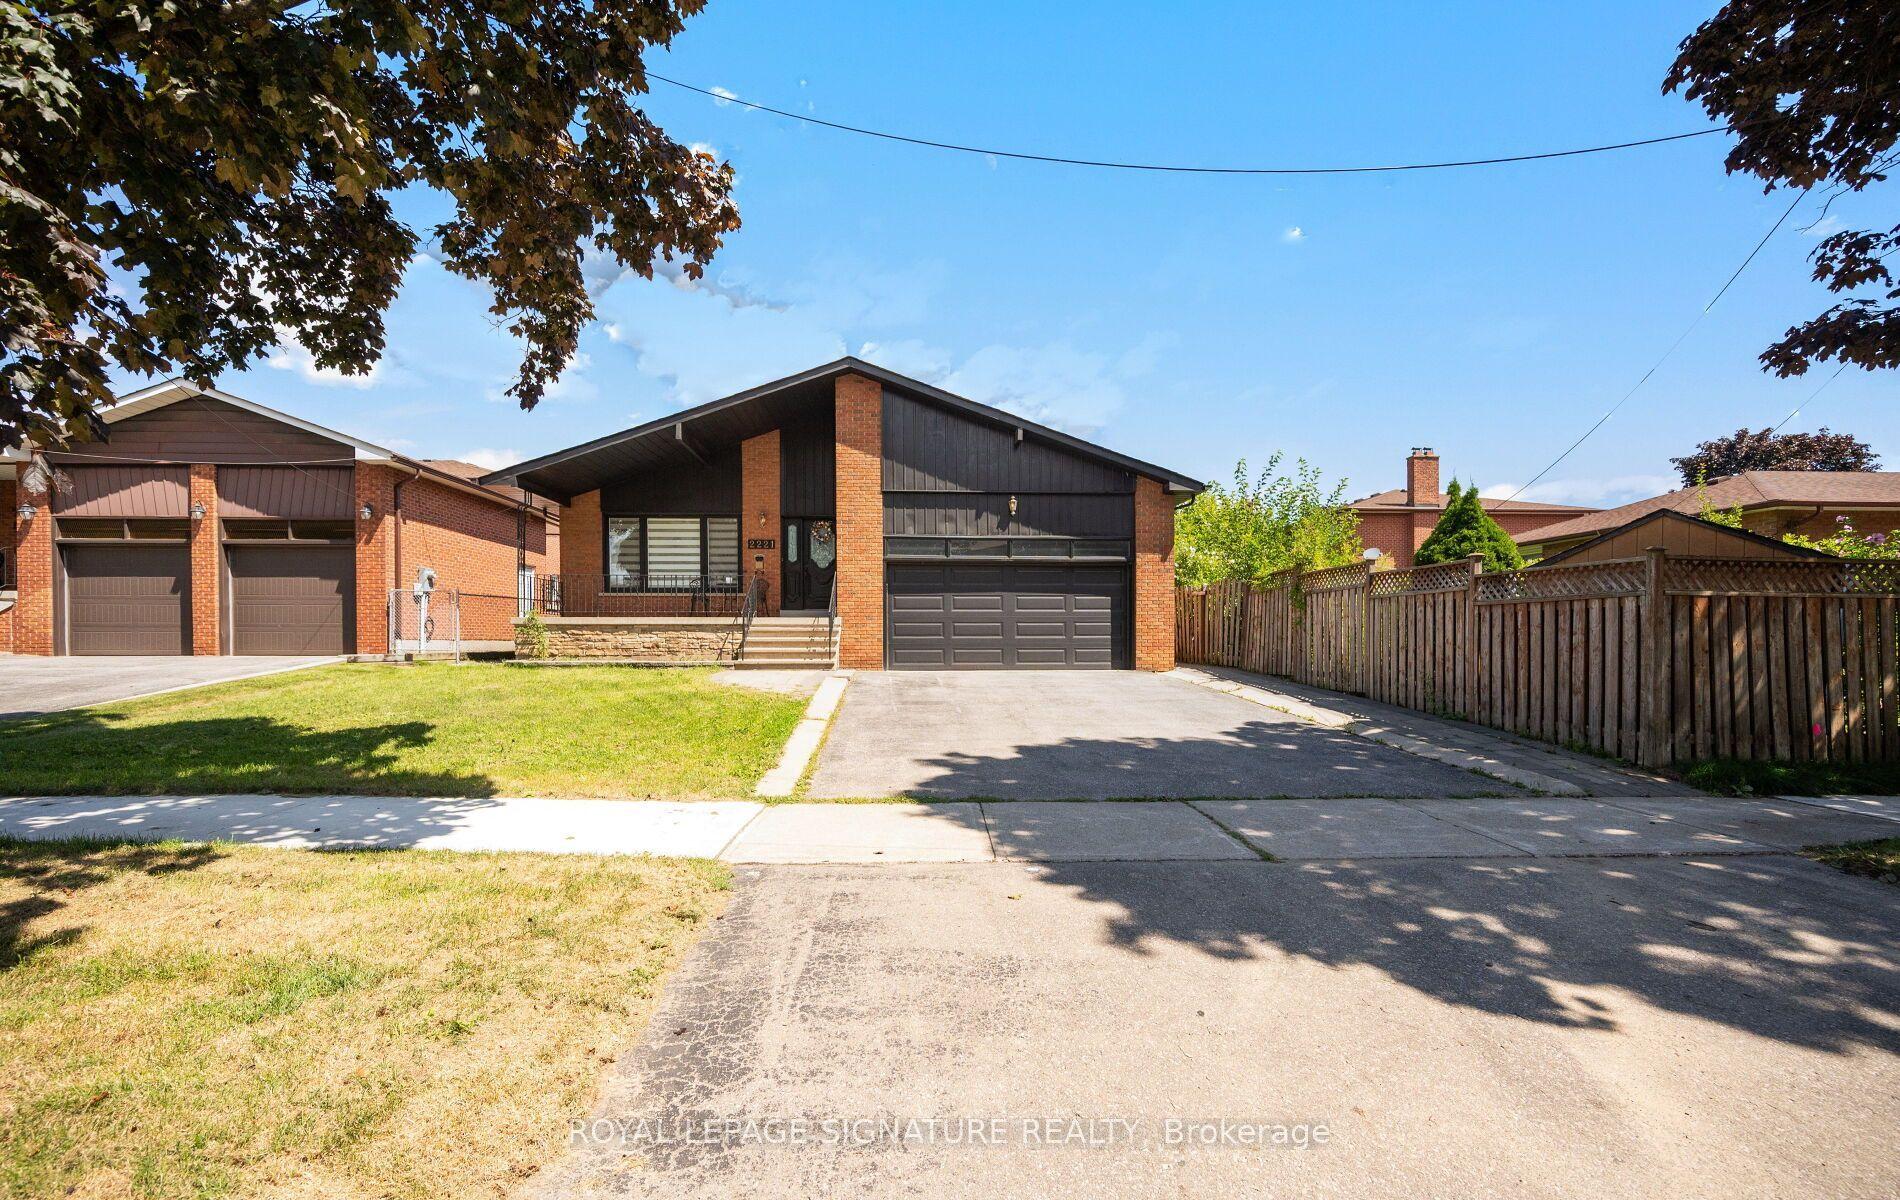
For Sale
Just Listed
5772 Whitehorn Avenue
East Credit, Mississauga, ON
$1,199,900
3Bd
3Ba
2,250+sqft
4Parking
54.57 x 109.91 ftlot
$533/sqft
DetachedMLS# W13793966Listed 2026-09-162 DOM
Cooling
Central Air
Basement
Partially Finished
Just listed! New listings in Mississauga often receive offers within the first week.
About this home
Welcome to this Detached Home In Highly Sought After Heartland Area of Mississauga. This elegant corner property features a beautiful Huge and Bright Kitchen. This Home is spacious layout includes separate family room, separate living and dining room. Generous principal rooms and a functional family friendly layout. Separate entrance through garage. Basement is partially finished with fireplace in the basement. Potential for in law suite for rental income or for extended family. Fantastic location in Heartland Town Centre, Costco, Loblaws, School across the road, parks, transit & shopping. Short drive to Erindale Go Station and Streetsville Go Station 5 minutes to Braben Golf Course. Beautiful view from family room of golf course. See is believing. Beautiful spacious home in convenient Mississauga Heartland location. This house is truly exceptional has been deeply loved, meticulously cared for and proudly maintained by it original owners. Every corner reflects genuine pride of ownership, thoughtful care and years of attention. This home is full of natural light with cozy separate family room with fireplace with a wonderful view of the Golf Course. The bright kitchen is complimented by beautiful breakfast area surrounded by lots of windows with access to the deck to beautifully maintained backyard. This is a kind of home that beautifully cared for thoughtfully designed and perfectly located in Heartland area of Mississauga. Come see it for yourself, fall in love and make it the place you are proud to call home sweet home.
GarageFireplaceIn-law Suite
Rooms
Main Floor
| Living Room | 5.03 × 3.35 m | Cathedral Ceiling(s) Open Concept |
| Kitchen | 5.79 × 5.49 m | Centre Island Ceramic Floor W/O To Deck |
Second Floor
| Dining Room | 3.84 × 3.35 m | Coffered Ceiling(s) Overlooks Backyard |
| Primary Bedroom | 5.15 × 3.84 m | 5 Pc Ensuite Separate Shower Walk-In Closet(s) |
| Bedroom 2 | 3.14 × 3.02 m | Closet Broadloom |
| Bedroom 3 | 3.14 × 2.83 m | Closet Broadloom |
Basement
| Recreation | 8.66 × 5.43 m | Fireplace Window |
Other
| Family Room | 6.00 × 3.66 m | Gas Fireplace Vaulted Ceiling(s) |
Features
- Auto Garage Door Remote
- Separate Entrance
- Partially Finished
- Central Air
- 2-Storey
Financials
Annual Taxes
$7,651
Estimated Rental Income
Entire property$3,200 – $4,800/mo
Basement apartment$1,800 – $2,500/mo
Rental yield3.2% – 4.8%
*Estimates based on comparable rentals in the area. Actual income may vary.
Market Data — Mississauga
Days on market2 days
Buyer's MarketSeller's Market
Based on active listings in Mississauga. Data updates daily.
Demographics — Mississauga
Population
717,961
Avg Household Income
$105,000
Age Distribution
0-19
21%
20-34
20%
35-49
21%
50-64
20%
65+
18%
Ownership71% own · 29% rent
EnglishUrduArabicPunjabiPolish
Getting around
How walkable, bikeable, and transit-friendly this neighbourhood is.
66
/ 100
Walk Score
Somewhat Walkable
66
/ 100
Transit Score
Good Transit
70
/ 100
Bike Score
Very Bikeable
Scores are estimates based on neighbourhood data and are for informational purposes only.
MLS® data courtesy of the Toronto Regional Real Estate Board (TRREB).
The information provided herein must only be used by consumers that have a bona fide interest in the purchase, sale, or lease of real estate and may not be used for any commercial purpose or any other purpose. Listing information is deemed reliable but is not guaranteed accurate by the Toronto Regional Real Estate Board, the listing brokerage, or this website. The trademarks REALTOR®, REALTORS® and the REALTOR® logo are controlled by The Canadian Real Estate Association (CREA) and identify real estate professionals who are members of CREA. MLS®, Multiple Listing Service®, and the associated logos are owned by CREA. Not intended to solicit properties currently listed for sale or buyers under contract.
You may also like
More homes in Mississauga
Hand-picked listings with a similar price range and style.
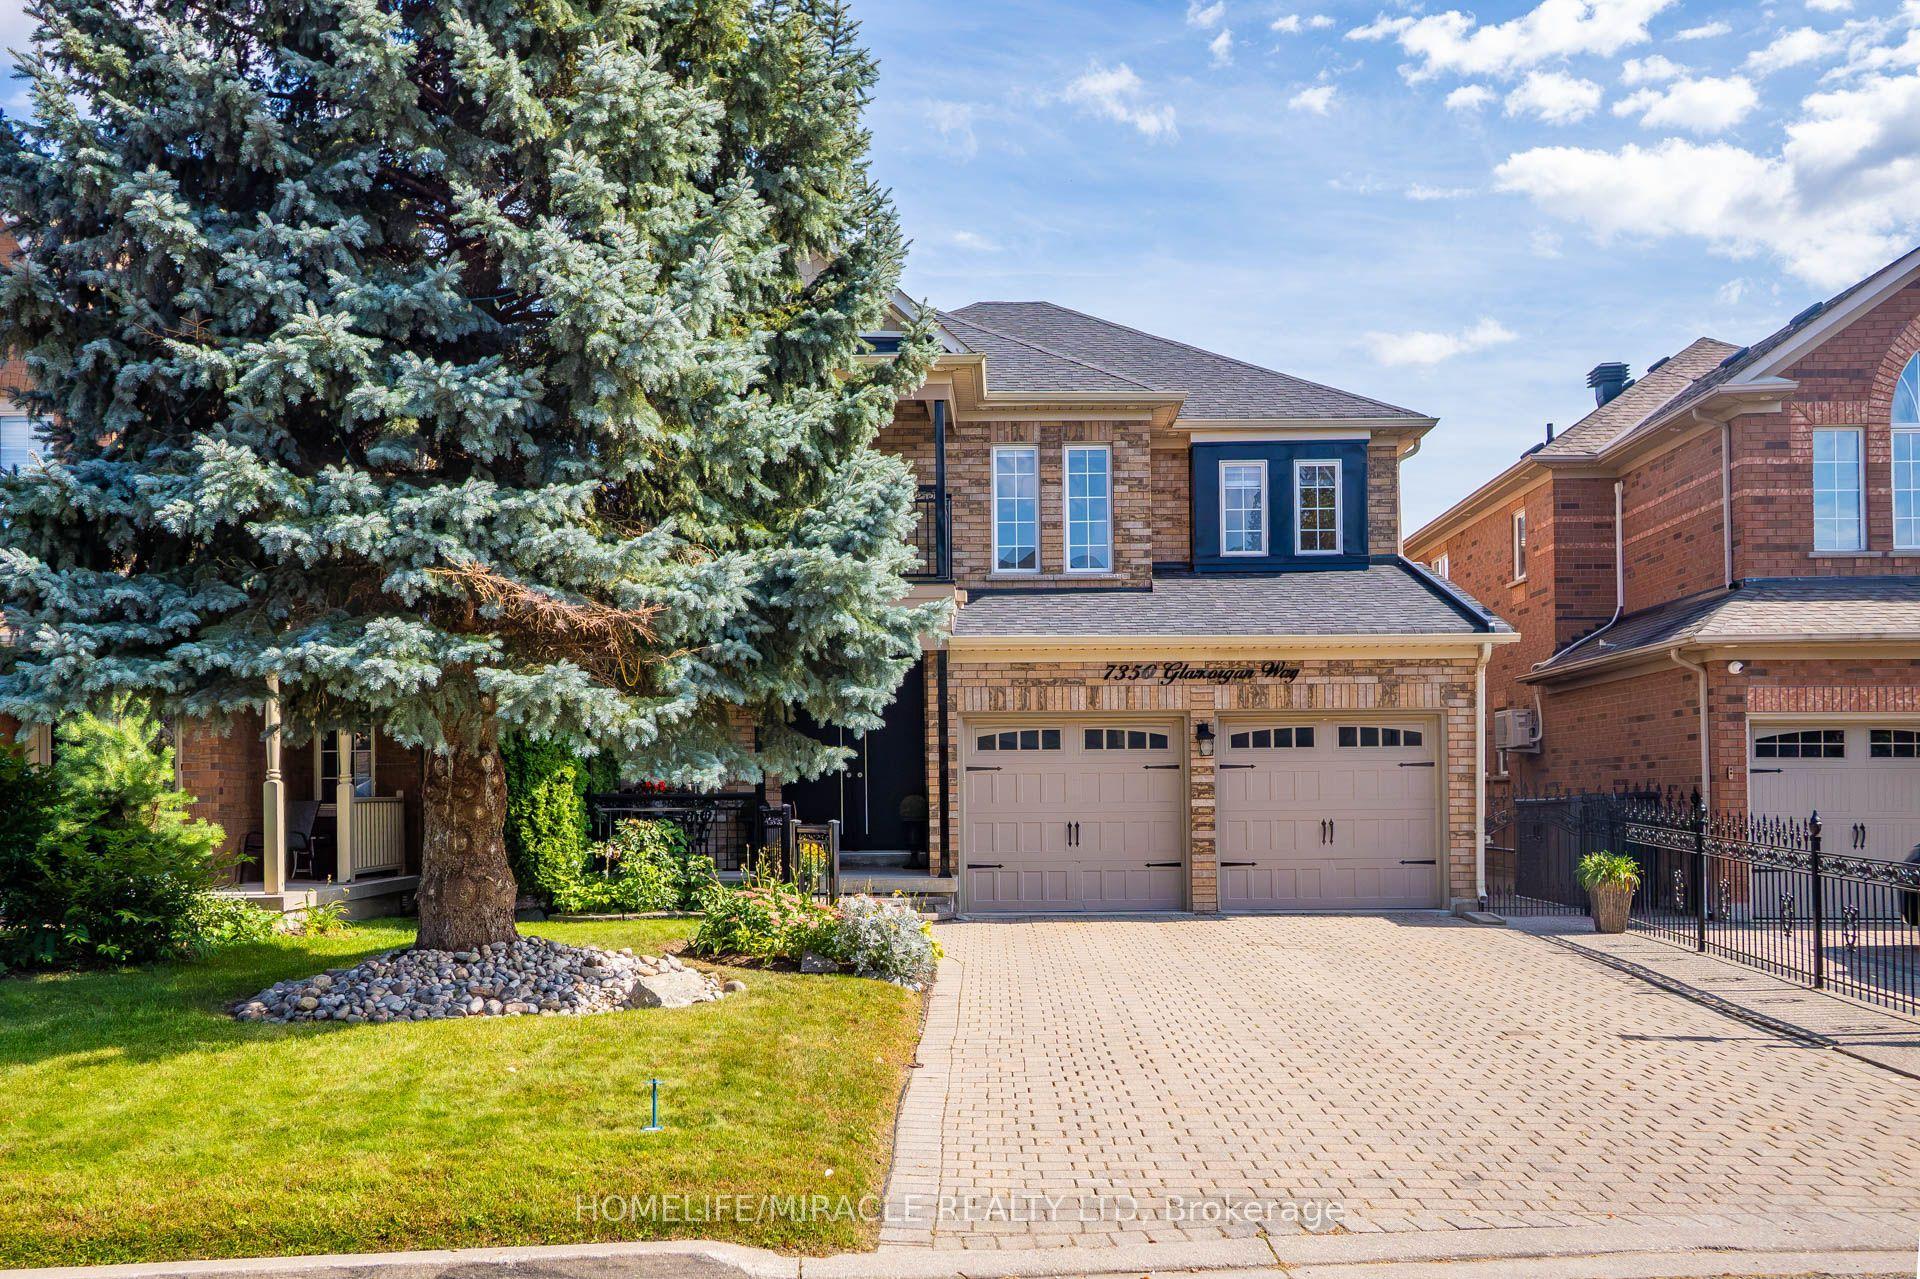
For Sale10 h ago
$1,399,000
Detached
est. $6,133/mo
7350 Glamorgan Way, Meadowvale Village
Mississauga, ON
3+2 bd
4 ba
3,250
6
MLS# W13800582Homelife/Miracle Realty Ltd
WhatsApp Aman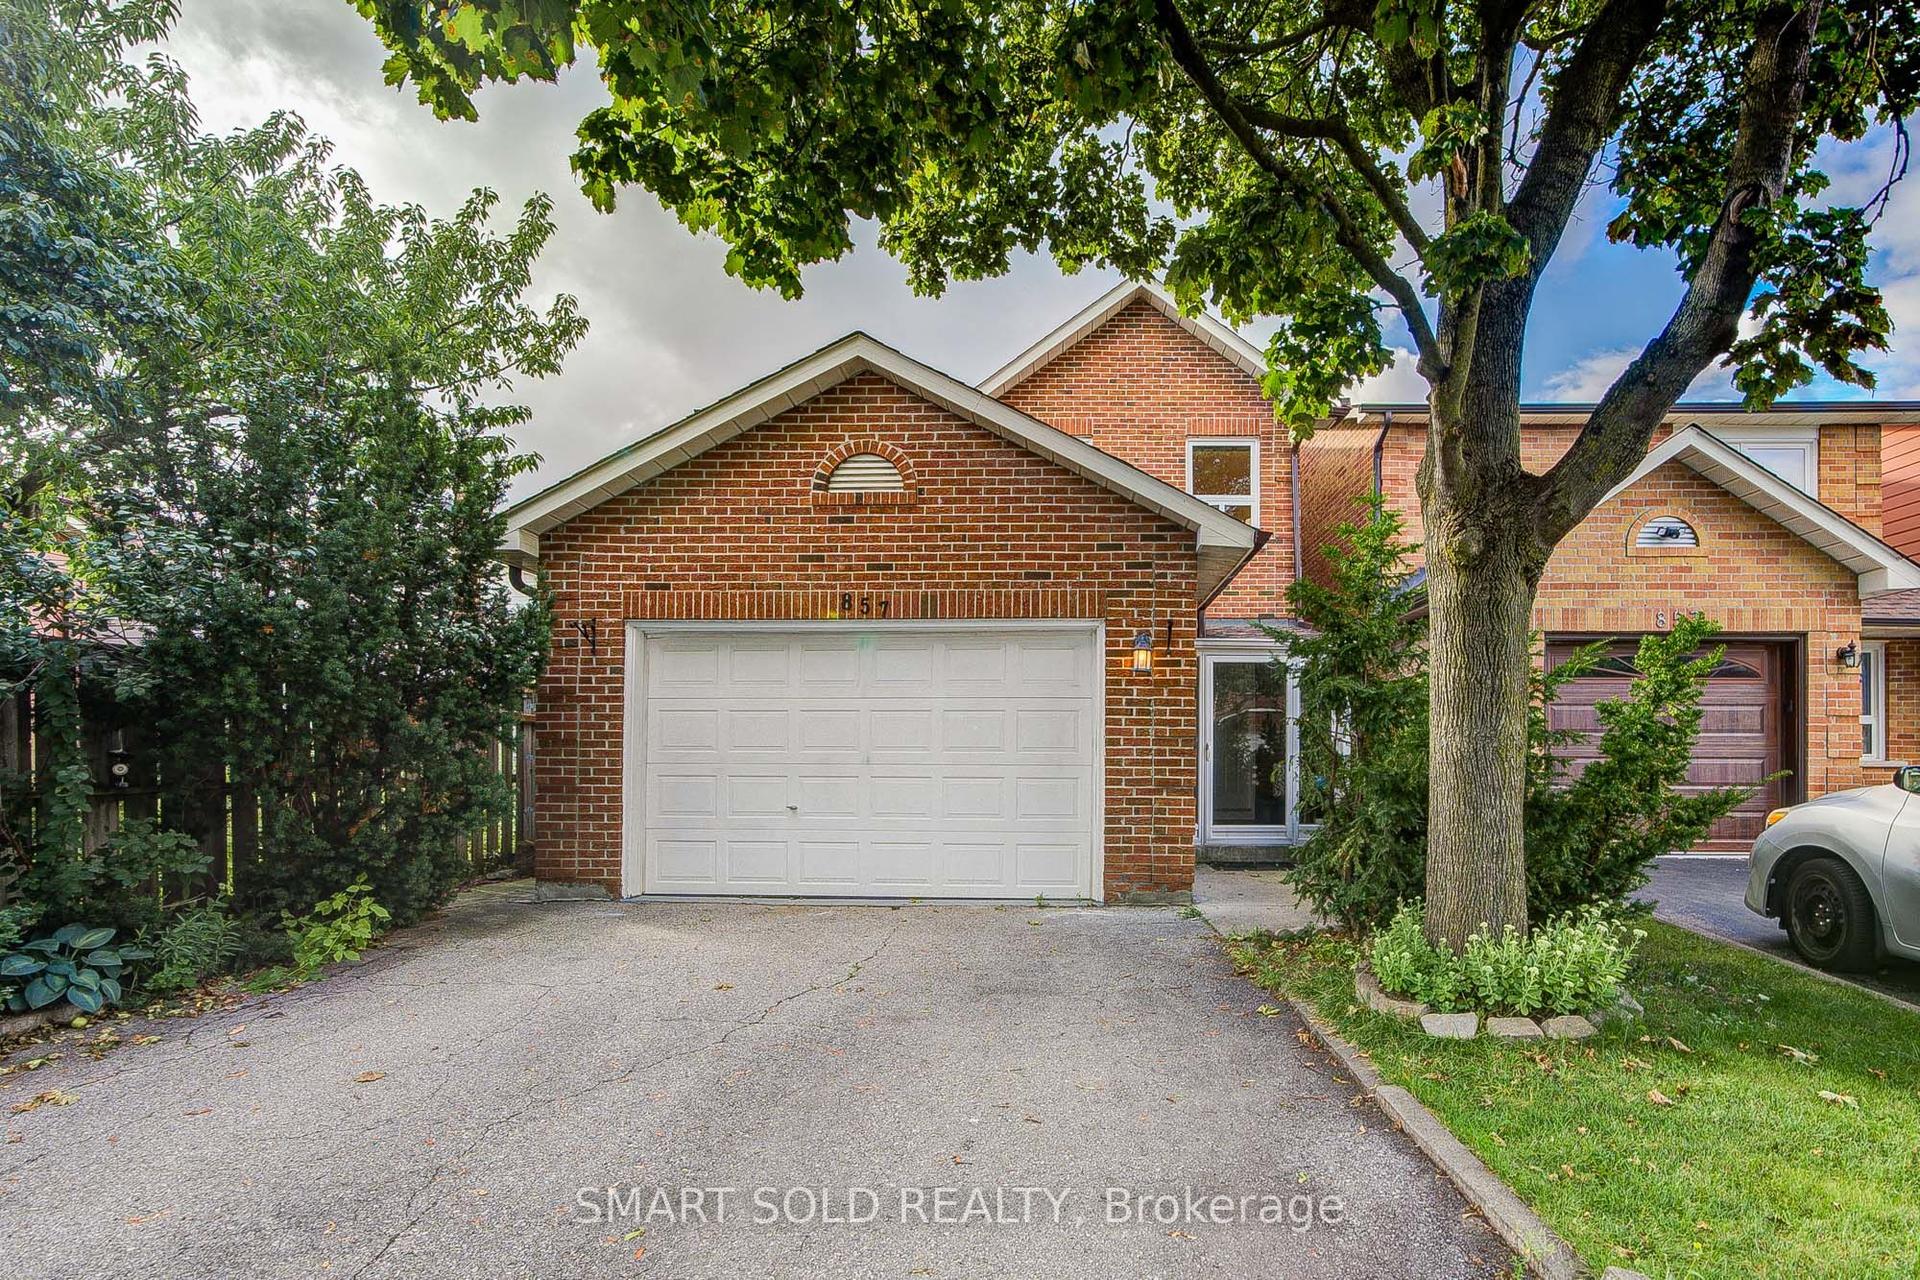
For Sale8 days ago
$1,038,000
Detached
est. $4,551/mo
857 Messenger Meadow Drive, Creditview
Mississauga, ON
4+1 bd
4 ba
1,750
5
MLS# W13764064Smart Sold Realty
WhatsApp Aman