For Sale
Just Listed
64 Symington Avenue
Dovercourt-Wallace Emerson-Junction, Toronto, ON
$649,000
3Bd
2Ba
1,300+sqft
1.5Parking
15 x 125 ftlot
$499/sqft
TownhouseMLS# W14032316Listed 2026-10-144 DOM
Heating
Water Heater Owned
Basement
Finished
About this home
Calling All Renovators, Investors & Visionaries! Opportunity is knocking at 64 Symington Avenue in Toronto's vibrant west end! This character-filled, two-storey brick rowhouse offers 3 bedrooms, 2 bathrooms and endless possibilities for buyers ready to bring their renovation ideas to life. Situated on an approximately 15 x 125 ft lot with a detached garage accessed by the rear laneway, this property has plenty to work with. Step inside to discover soaring 10-foot ceilings on the main floor, a combined living and dining room with wood flooring, and a kitchen featuring stainless steel appliances, electric radiant heated floors and a walkout to the rear deck. Upstairs, you'll find three bedrooms, including a rear bedroom formerly used as a kitchen, offering an interesting piece of the home's history and flexibility for future renovation plans. The finished basement features 6-foot ceilings, a separate rear entrance, a 3-piece bathroom and additional space to reimagine. Location is a standout! Enjoy convenient access to Bloor GO Station, UP Express, nearby parks, schools, neighbourhood shops and the many amenities of Toronto's west end. Whether your vision is to restore its original character or transform it into something entirely your own, this is an opportunity worth exploring. Bring your contractor, your creativity and your plans! Property requires substantial renovations and is being sold in "as-is, where-is" condition.
GarageWalkout
Rooms
Main Floor
| Living Room | 2.97 × 3.81 m | Hardwood Floor Combined w/Dining |
| Dining Room | 2.87 × 4.06 m | Hardwood Floor Combined w/Living |
| Kitchen | 2.95 × 4.80 m | Ceramic Floor Stainless Steel Appl Window |
Second Floor
| Primary Bedroom | 2.87 × 4.17 m | Vinyl Floor Large Window |
| Bedroom 2 | 2.97 × 3.63 m | Hardwood Floor Window |
| Bedroom 3 | 2.95 × 3.58 m | Hardwood Floor Window |
Basement
| Laundry | 2.85 × 2.85 m | |
| Recreation | 4.14 × 3.96 m |
Features
- Water Heater Owned
- Finished
- Finished with Walk-Out
- Separate Entrance
- None
- 2-Storey
Financials
Annual Taxes
$4,796
Estimated Rental Income
Entire property$3,200 – $4,800/mo
Basement apartment$1,800 – $2,500/mo
Rental yield5.9% – 8.9%
*Estimates based on comparable rentals in the area. Actual income may vary.
Market Data — Toronto
Days on market4 days
Buyer's MarketSeller's Market
Based on active listings in Toronto. Data updates daily.
Demographics — Toronto
Population
2,794,356
Avg Household Income
$102,000
Age Distribution
0-19
19%
20-34
24%
35-49
21%
50-64
19%
65+
17%
Ownership53% own · 47% rent
EnglishMandarinCantoneseTagalogTamil
Getting around
How walkable, bikeable, and transit-friendly this neighbourhood is.
72
/ 100
Walk Score
Very Walkable
72
/ 100
Transit Score
Excellent Transit
60
/ 100
Bike Score
Bikeable
Scores are estimates based on neighbourhood data and are for informational purposes only.
MLS® data courtesy of the Toronto Regional Real Estate Board (TRREB).
The information provided herein must only be used by consumers that have a bona fide interest in the purchase, sale, or lease of real estate and may not be used for any commercial purpose or any other purpose. Listing information is deemed reliable but is not guaranteed accurate by the Toronto Regional Real Estate Board, the listing brokerage, or this website. The trademarks REALTOR®, REALTORS® and the REALTOR® logo are controlled by The Canadian Real Estate Association (CREA) and identify real estate professionals who are members of CREA. MLS®, Multiple Listing Service®, and the associated logos are owned by CREA. Not intended to solicit properties currently listed for sale or buyers under contract.
You may also like
More homes in Toronto
Hand-picked listings with a similar price range and style.
For Sale17 days ago
$749,000
Townhouse
est. $3,284/mo
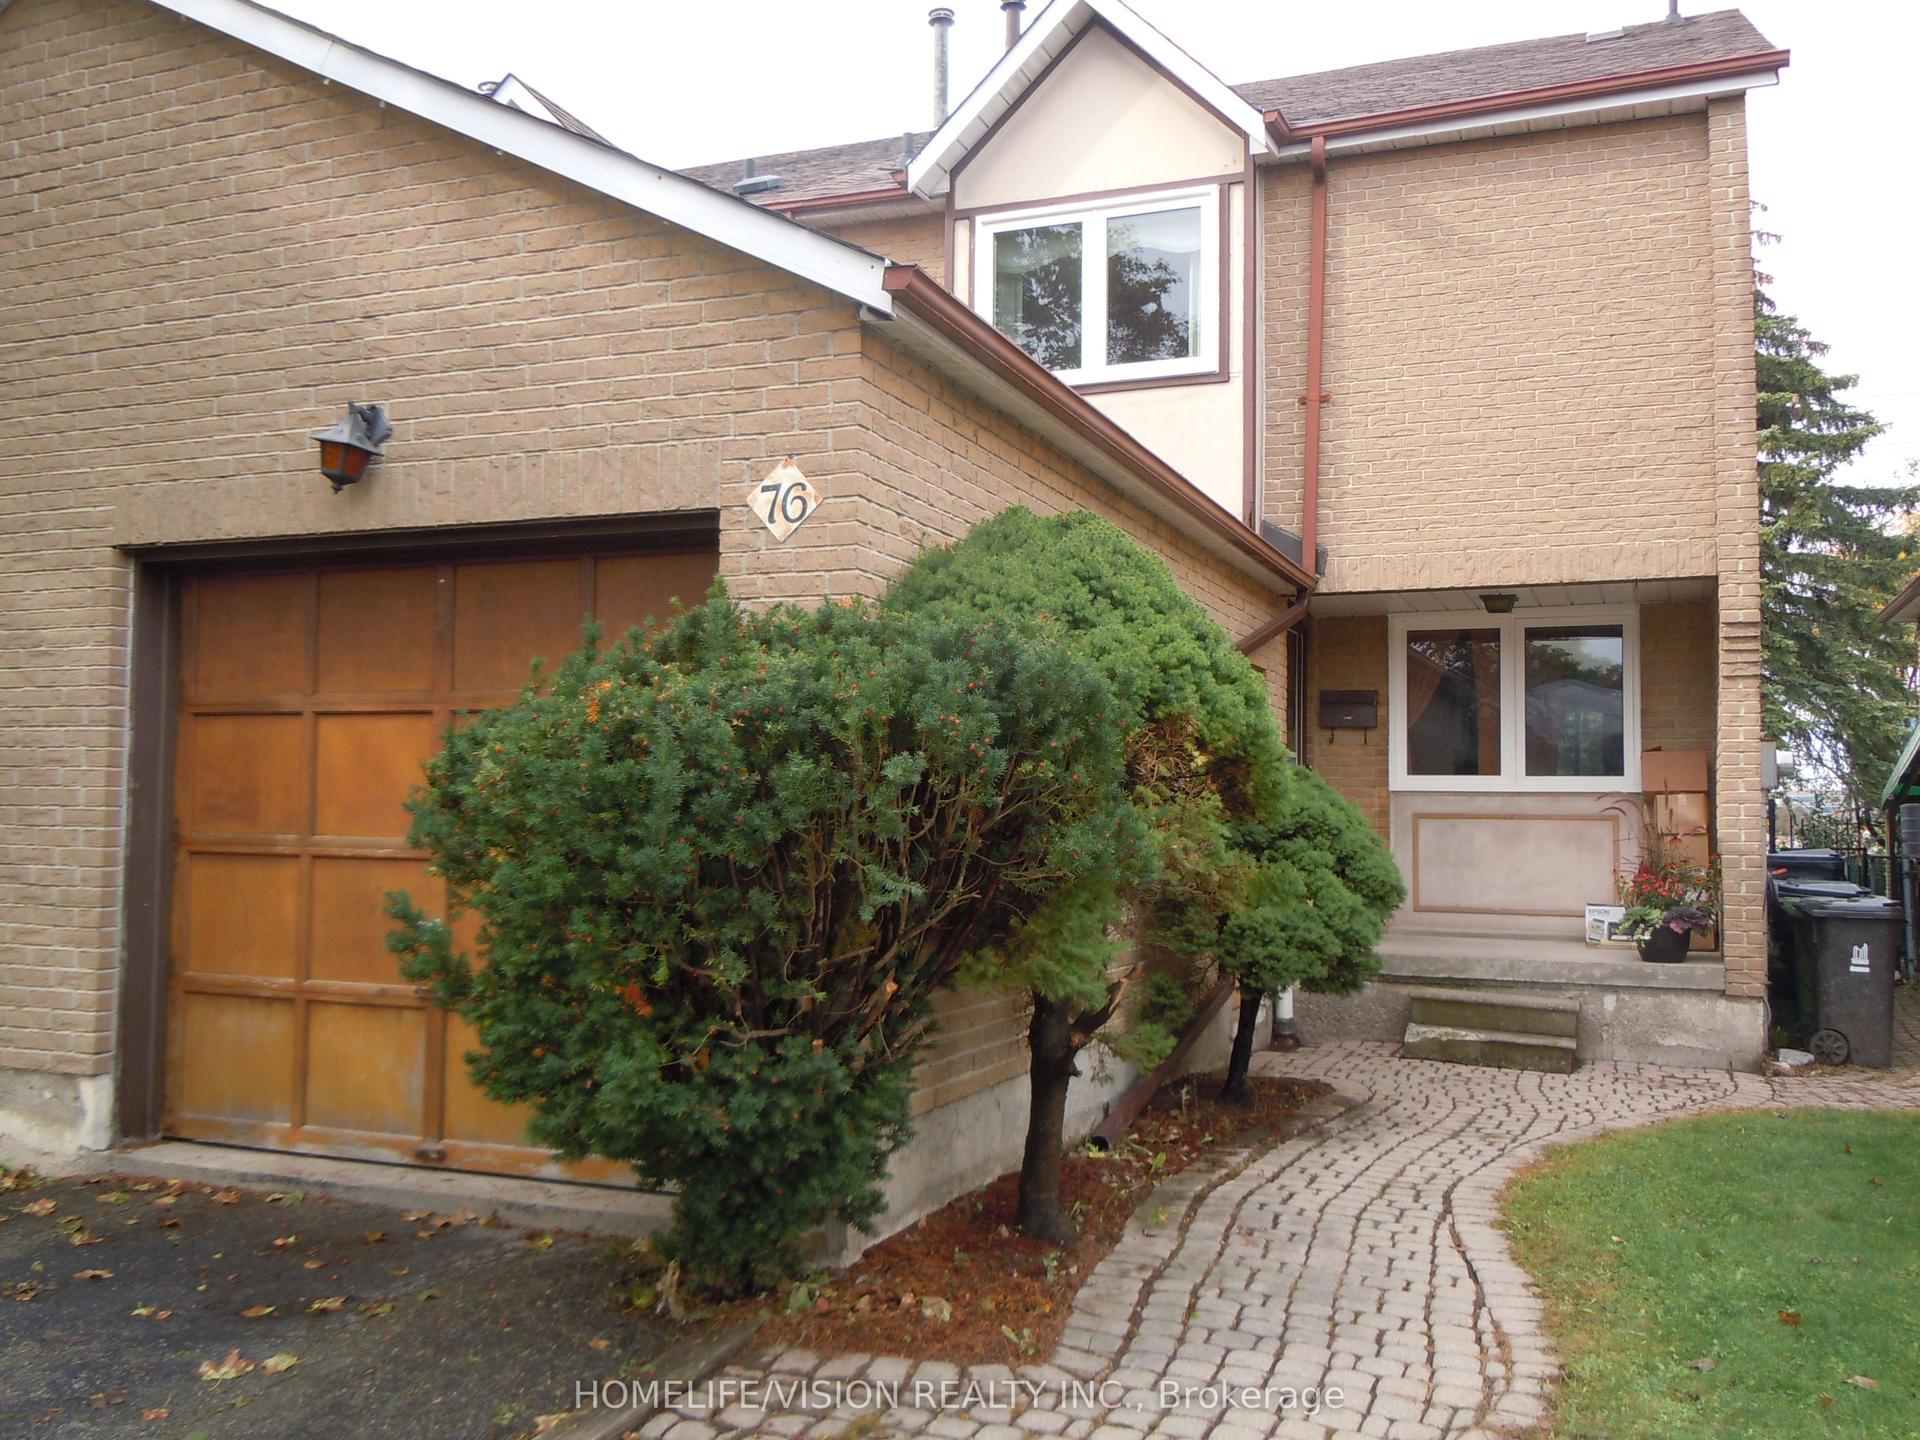
76 Crayford Drive, Steeles
Toronto, ON
3 bd
2 ba
1,300
3
MLS# E13855104Homelife/Vision Realty Inc.
WhatsApp Aman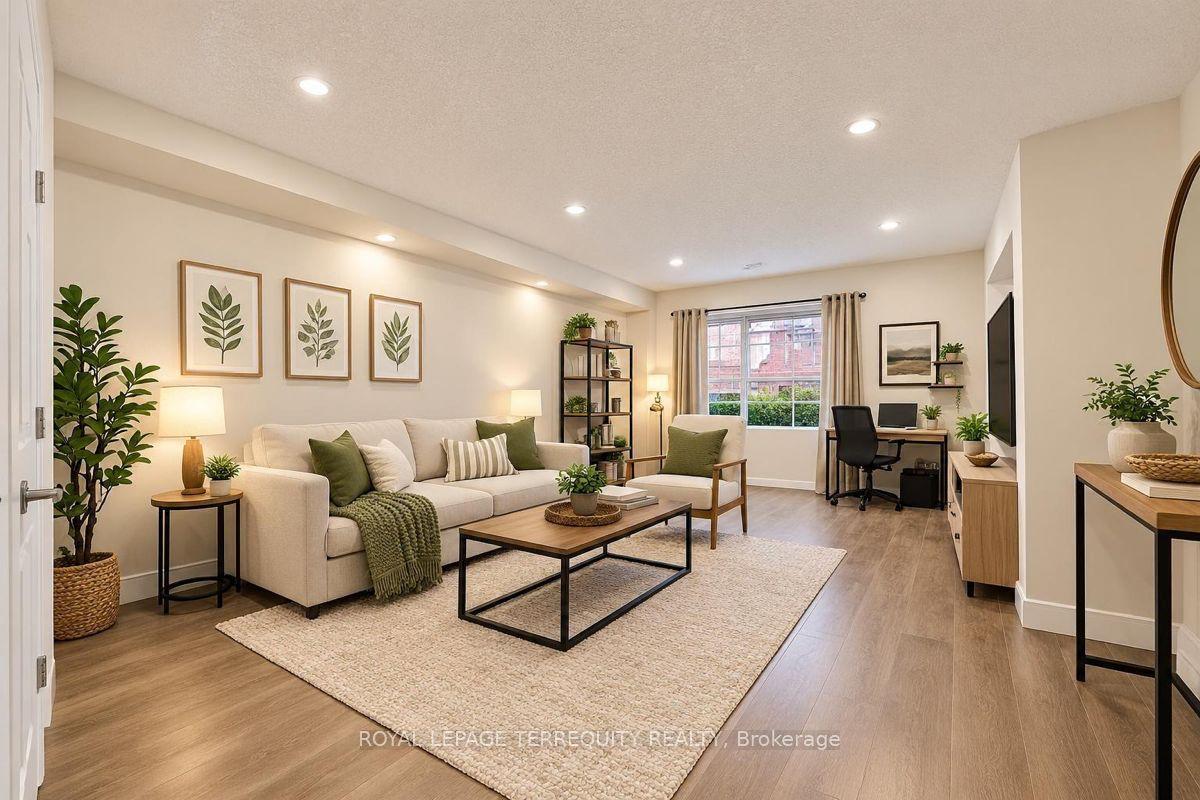
For Sale1 month ago
$798,000
Townhouse
est. $3,498/mo
99 Sufi Crescent, Victoria Village
Toronto, ON
4+1 bd
5 ba
1,750
3
MLS# C13750124Royal Lepage Terrequity Realty
WhatsApp Aman