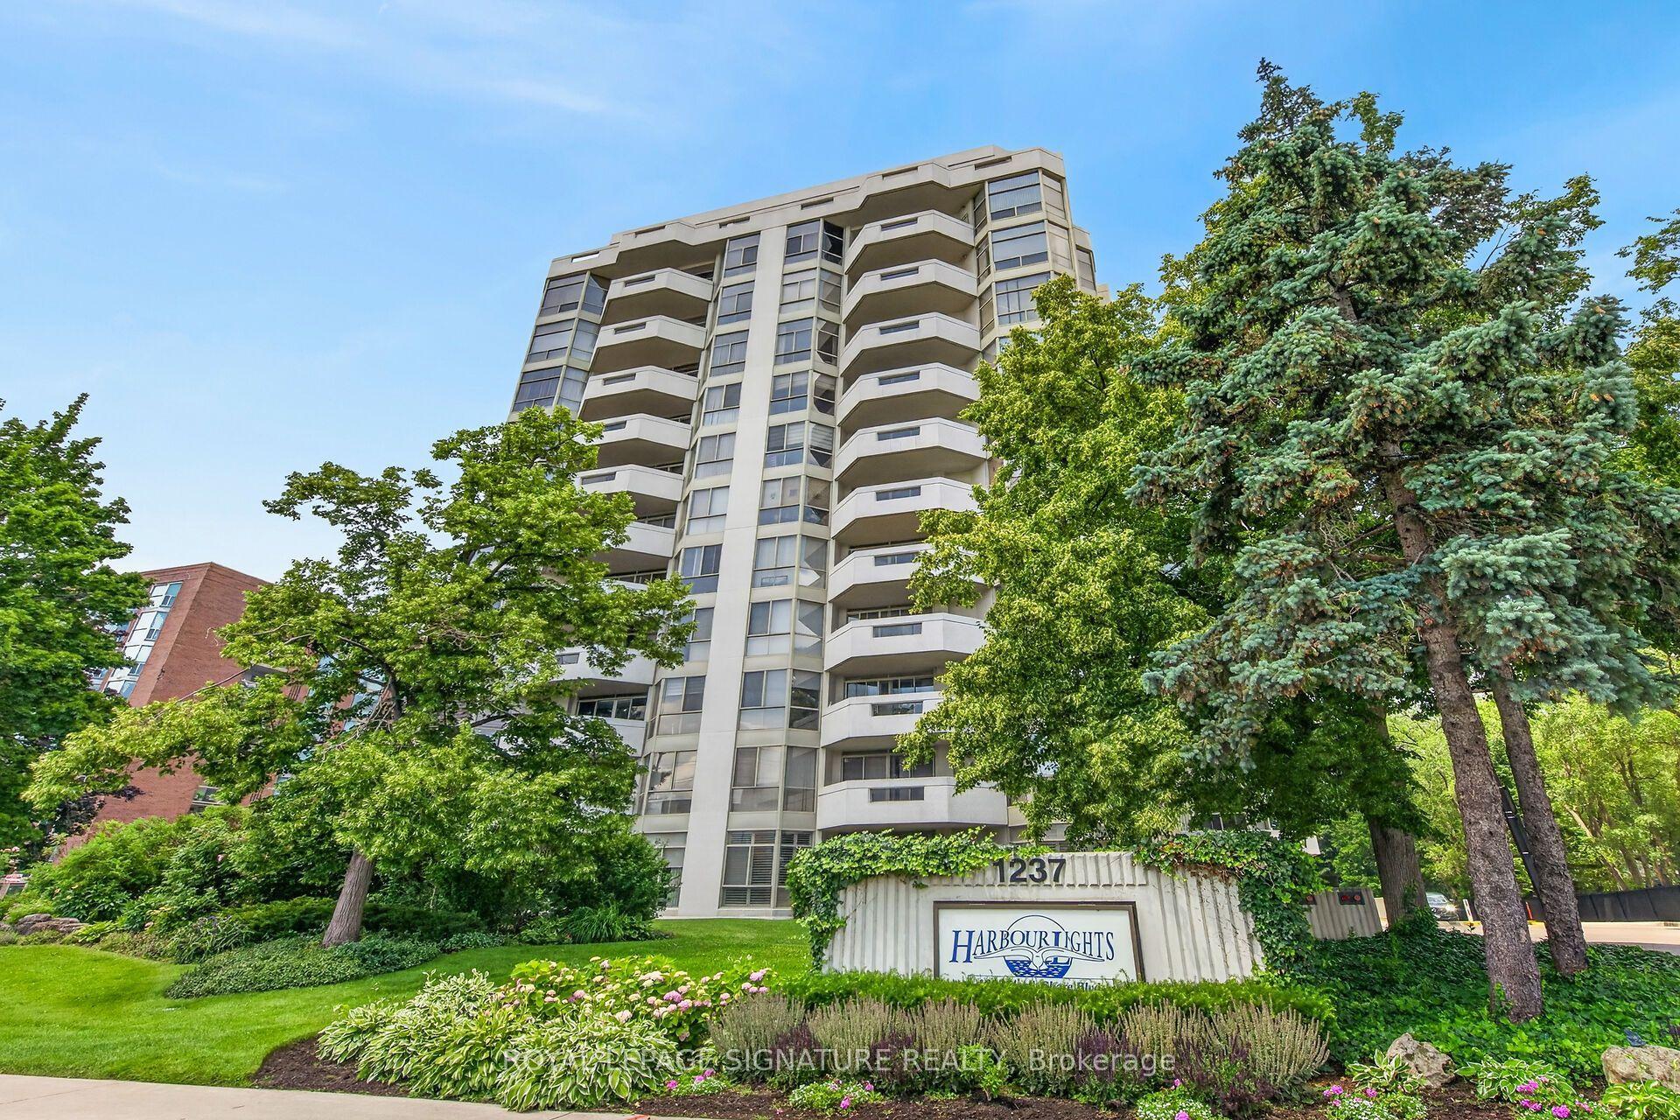
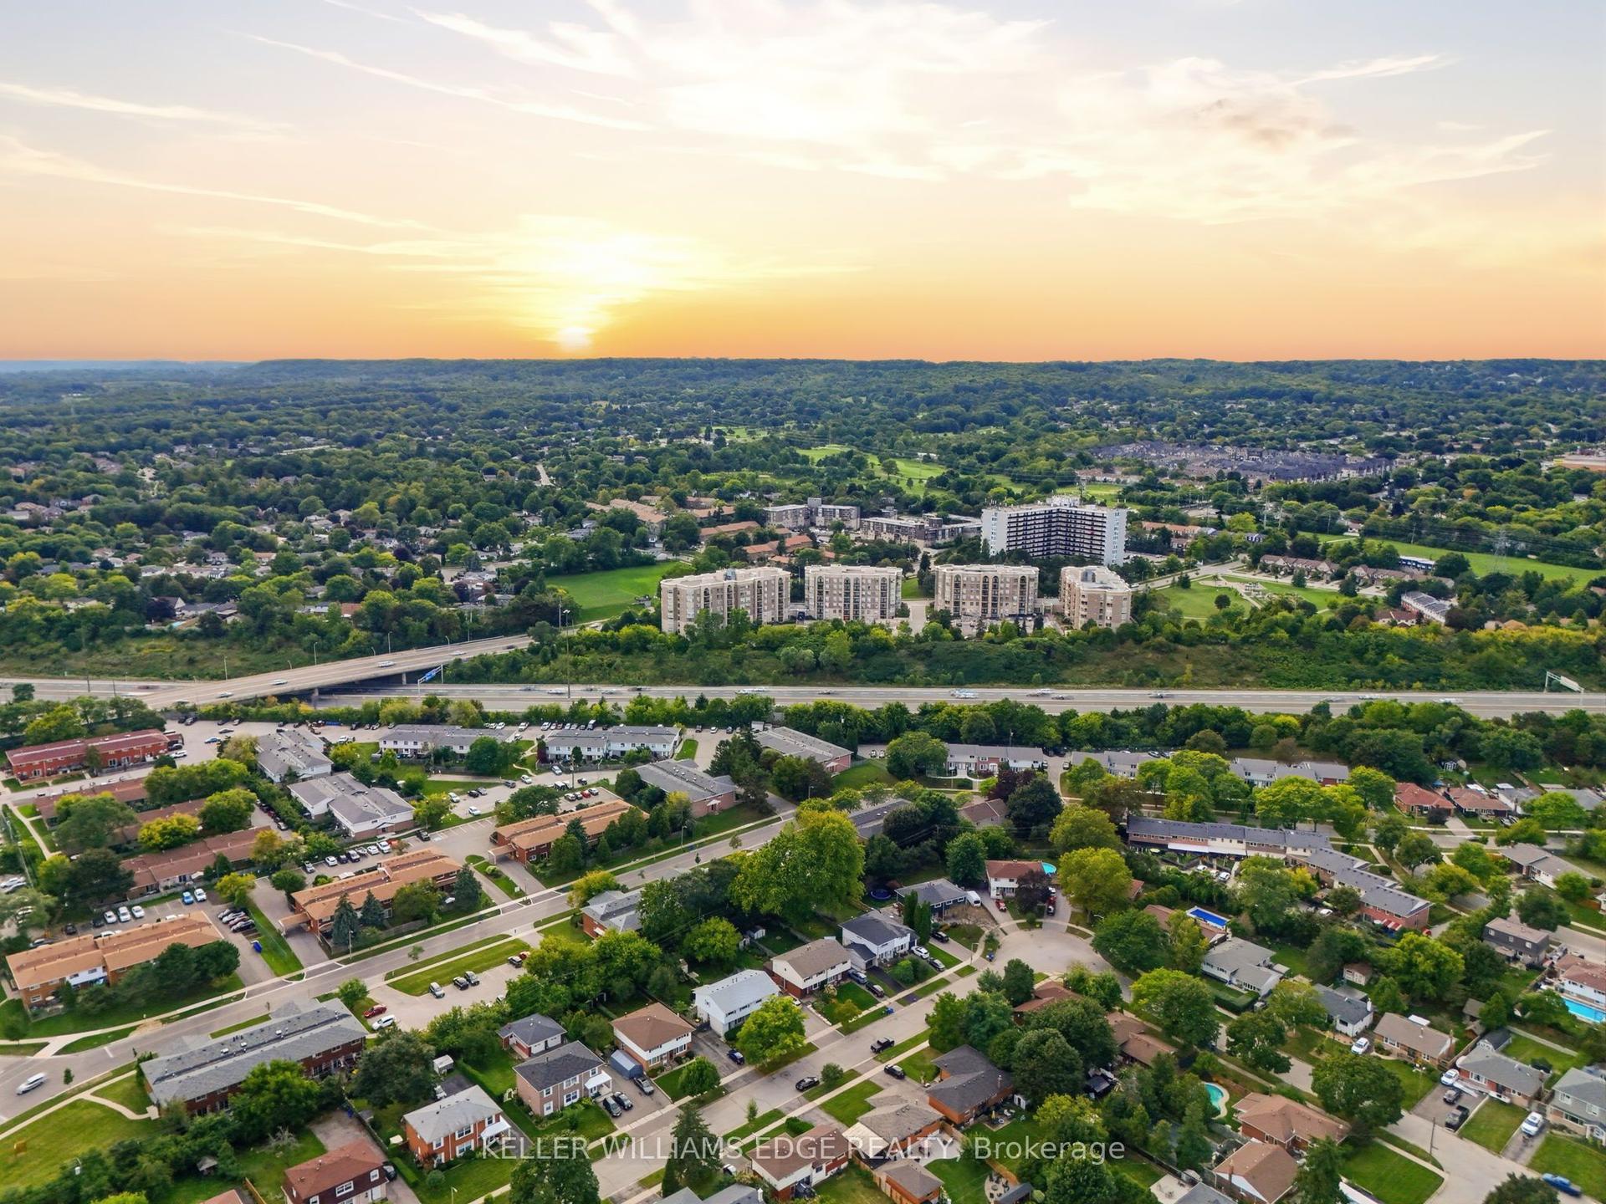
For Sale
1441 Elgin Street 407 #407
Brant, Burlington, ON
$999,800
1+1Bd
2Ba
1,100+sqft
2Parking
$909/sqft
CondoMLS# W14032484Listed 2026-10-1436 DOM
Cooling
Central Air
On the market for 36 days — longer than average. The seller may be open to negotiation.
About this home
Enjoy carefree luxury living at The Saxony, a sought-after six-storey condominium in the heart of downtown Burlington. This beautifully maintained 1058 square feet suite offers one bedroom plus den, two bathrooms, 9-foot ceilings and an open-concept layout ideal for everyday living and entertaining. Quality finishes include plank hardwood flooring, quartz countertops, and Miele appliances. The primary suite features a walk-in closet and spa-inspired ensuite, while a balcony showcases views of the Niagara Escarpment. Step outside to enjoy boutique shopping, restaurants, transit, Spencer Smith Park, lakefront trails, the Performing Arts Centre, Art Gallery and Joseph Brant Hospital, all just moments away. Two parking spaces, including an accessible space with an electric vehicle charger, and a locker for additional storage adds exceptional convenience to this exclusive downtown lifestyle. Make your move now.
Hardwood
Rooms
Main Floor
| Kitchen | 3.81 × 2.59 m | |
| Living Room | 5.78 × 4.27 m | Combined w/Dining |
| Den | 2.74 × 2.01 m | |
| Bathroom | 0.00 × 0.00 m | 3 Pc Bath |
| Primary Bedroom | 4.34 × 4.28 m | |
| Bathroom | — | 4 Pc Ensuite |
| Bathroom | 0.00 × 0.00 m | 4 Pc Ensuite |
Features
- Auto Garage Door Remote
- Storage Area Lockers
- None
- Central Air
- 1 Storey/Apt
Financials
Annual Taxes
$4,924
Estimated Rental Income
Entire property$2,100 – $2,800/mo
Rental yield2.5% – 3.4%
*Estimates based on comparable rentals in the area. Actual income may vary.
Market Data — Burlington
Days on market36 days
Buyer's MarketSeller's Market
Based on active listings in Burlington. Data updates daily.
Demographics — Burlington
Population
186,948
Avg Household Income
$125,000
Age Distribution
0-19
20%
20-34
16%
35-49
19%
50-64
22%
65+
23%
Ownership74% own · 26% rent
EnglishFrenchArabicPolishTagalog
Getting around
How walkable, bikeable, and transit-friendly this neighbourhood is.
77
/ 100
Walk Score
Very Walkable
62
/ 100
Transit Score
Good Transit
42
/ 100
Bike Score
Somewhat Bikeable
Scores are estimates based on neighbourhood data and are for informational purposes only.
MLS® data courtesy of the Toronto Regional Real Estate Board (TRREB).
The information provided herein must only be used by consumers that have a bona fide interest in the purchase, sale, or lease of real estate and may not be used for any commercial purpose or any other purpose. Listing information is deemed reliable but is not guaranteed accurate by the Toronto Regional Real Estate Board, the listing brokerage, or this website. The trademarks REALTOR®, REALTORS® and the REALTOR® logo are controlled by The Canadian Real Estate Association (CREA) and identify real estate professionals who are members of CREA. MLS®, Multiple Listing Service®, and the associated logos are owned by CREA. Not intended to solicit properties currently listed for sale or buyers under contract.
You may also like
More homes in Burlington
Hand-picked listings with a similar price range and style.
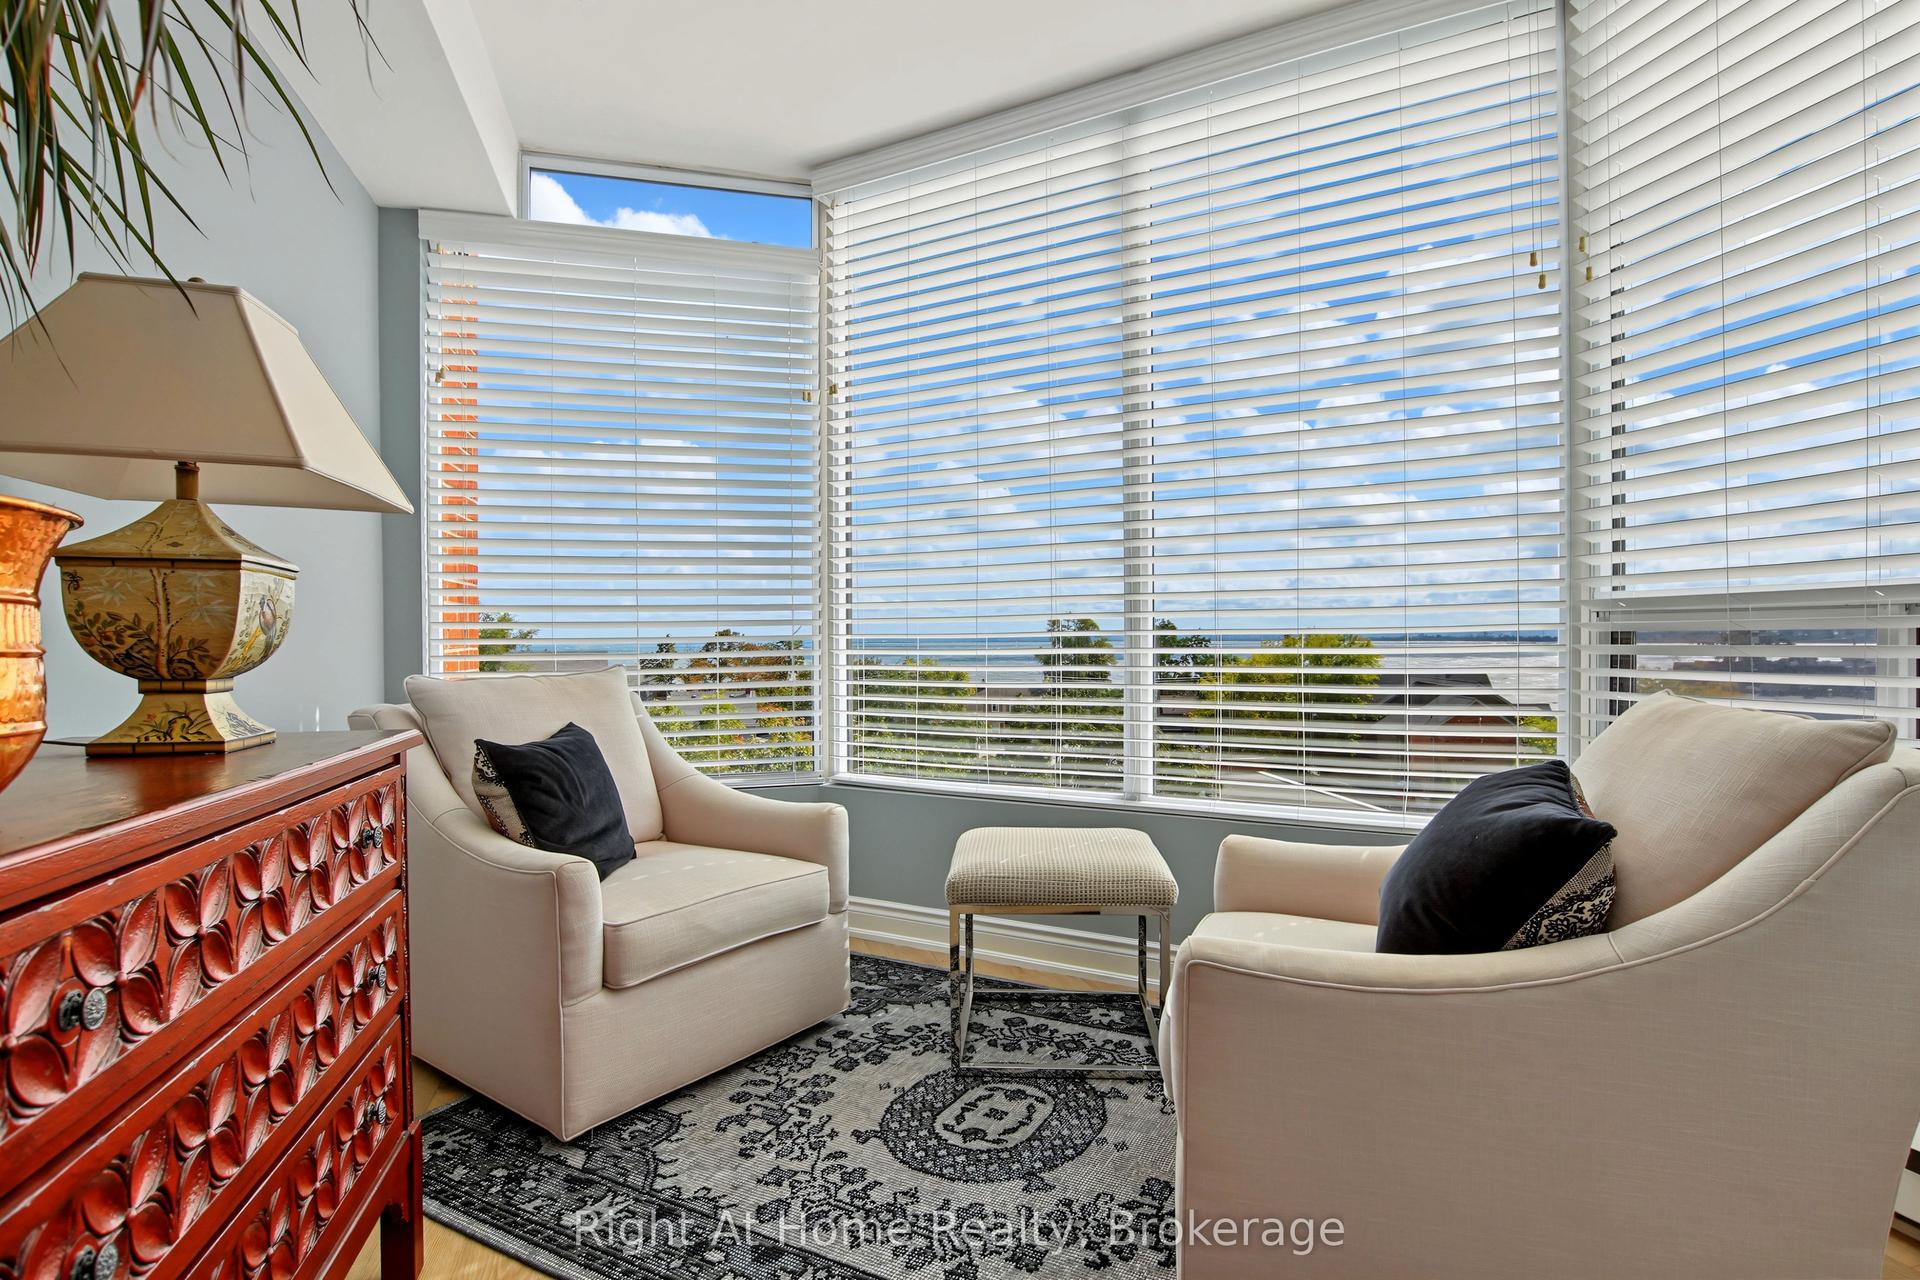
For Sale2 months ago
$1,100,000
Condo
est. $4,822/mo
2121 Lakeshore Road 603 #603, Brant
Burlington, ON
2 bd
2 ba
1,500
2
MLS# W13821850Right At Home Realty, Brokerage
WhatsApp Aman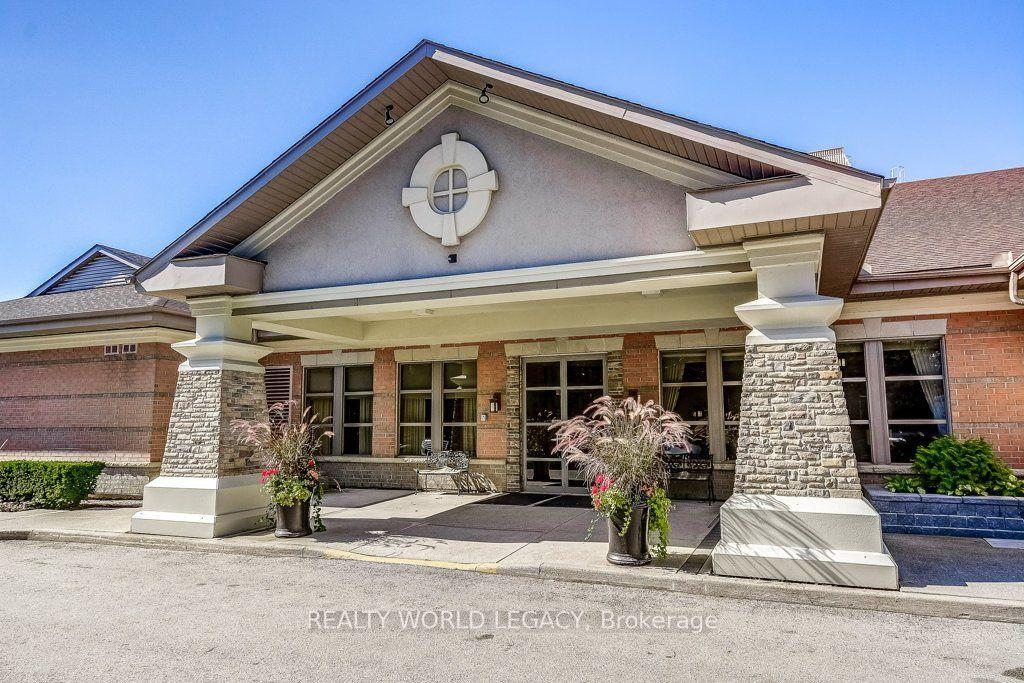
For Sale2 days ago
$799,900
Condo
est. $3,507/mo
100 Burloak Drive 1501 #1501, Appleby
Burlington, ON
2+1 bd
2 ba
1,300
1
MLS# W14192424Realty World Legacy
WhatsApp Aman