For Sale
Just Listed
Open House Sat 18–20
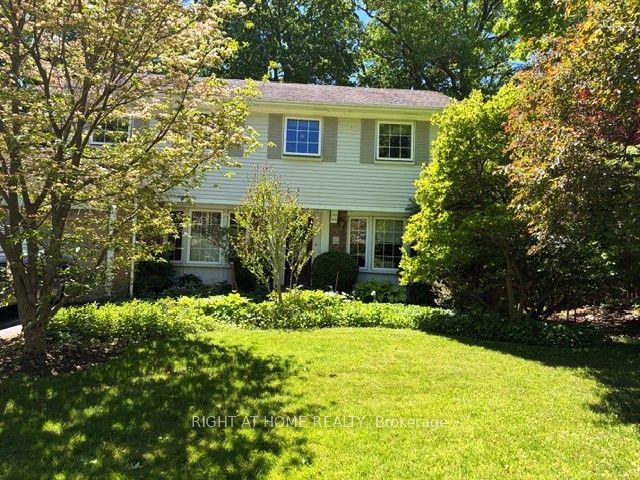
2349 Falkland Crescent
1022 - WT West Oak Trails, Oakville, ON
$1,289,000
4+1Bd
4Ba
1,750+sqft
2Parking
36.09 x 80.38 ftlot
$737/sqft
DetachedMLS# W14032518Listed 2026-10-140 DOM
Cooling
Central Air
Basement
Finished
Just listed! New listings in Oakville often receive offers within the first week.
About this home
Welcome to 2349 Falkland Crescent, a bright and spacious Mattamy-built family home tucked away on a quiet, family-friendly crescent in desirable West Oak Trails. Freshly painted throughout, this thoughtfully designed home offers a functional layout and plenty of natural light. The main level features hardwood and porcelain tile flooring, California shutters on the main-floor windows, a spacious living and dining area with impressive 14' ceilings, and a separate family room with a cozy gas fireplace. The updated kitchen offers quartz countertops, stainless steel appliances, ample cabinetry and a bright breakfast area with a walkout to the beautifully landscaped backyard backing onto peaceful greenspace, offering privacy and a quiet setting to relax or entertain. Upstairs, four bright and generously sized bedrooms provide plenty of room for the whole family, including a spacious primary suite with a walk-in closet and ensuite bathroom. Double-door closets are featured in all bedrooms, as well as the bonus room. The professionally finished basement adds even more living space with a large recreation area, office nook, bathroom, built-in shelving in both the office nook and bathroom, and a spacious, versatile bonus room with a window, ideal for a home office, gym, hobby room or guest retreat. Conveniently located close to highly rated schools, parks and trails, shopping, Oakville Trafalgar Memorial Hospital, major highways and GO Transit. A wonderful combination of space, privacy and location in one of Oakville's most established family-friendly communities. Some photos have been virtually staged.
WalkoutHardwoodFireplace
Rooms
Main Floor
| Living Room | 5.81 × 3.20 m | Combined w/Dining Hardwood Floor Large Window |
| Kitchen | 4.47 × 3.33 m | Ceramic Floor Stainless Steel Appl Quartz Counter |
| Family Room | 4.42 × 3.99 m | Fireplace Hardwood Floor California Shutters |
Second Floor
| Primary Bedroom | 4.07 × 3.88 m | Laminate Walk-In Closet(s) 4 Pc Ensuite |
| Bedroom 2 | 3.37 × 3.88 m | Laminate Closet Window |
| Bedroom 3 | 3.29 × 3.00 m | Laminate Closet Window |
| Bedroom 4 | 3.29 × 3.00 m | Laminate Closet Window |
Basement
| Recreation | 6.07 × 4.42 m | Laminate Pot Lights Window |
| Other | 4.78 × 3.99 m | Laminate Closet 3 Pc Ensuite |
| Den | 0.00 × 0.00 m | Laminate Pot Lights |
Features
- Other
- Full
- Finished
- Central Air
- 2-Storey
Financials
Annual Taxes
$5,540.09
Estimated Rental Income
Entire property$4,000 – $6,500/mo
Basement apartment$1,800 – $2,500/mo
Rental yield3.7% – 6.1%
*Estimates based on comparable rentals in the area. Actual income may vary.
Market Data — Oakville
Days on market0 days
Buyer's MarketSeller's Market
Based on active listings in Oakville. Data updates daily.
Demographics — Oakville
Population
213,759
Avg Household Income
$152,000
Age Distribution
0-19
22%
20-34
16%
35-49
21%
50-64
22%
65+
19%
Ownership78% own · 22% rent
EnglishMandarinUrduArabicFrench
Getting around
How walkable, bikeable, and transit-friendly this neighbourhood is.
54
/ 100
Walk Score
Somewhat Walkable
45
/ 100
Transit Score
Some Transit
42
/ 100
Bike Score
Somewhat Bikeable
Scores are estimates based on neighbourhood data and are for informational purposes only.
MLS® data courtesy of the Toronto Regional Real Estate Board (TRREB).
The information provided herein must only be used by consumers that have a bona fide interest in the purchase, sale, or lease of real estate and may not be used for any commercial purpose or any other purpose. Listing information is deemed reliable but is not guaranteed accurate by the Toronto Regional Real Estate Board, the listing brokerage, or this website. The trademarks REALTOR®, REALTORS® and the REALTOR® logo are controlled by The Canadian Real Estate Association (CREA) and identify real estate professionals who are members of CREA. MLS®, Multiple Listing Service®, and the associated logos are owned by CREA. Not intended to solicit properties currently listed for sale or buyers under contract.
You may also like
More homes in Oakville
Hand-picked listings with a similar price range and style.
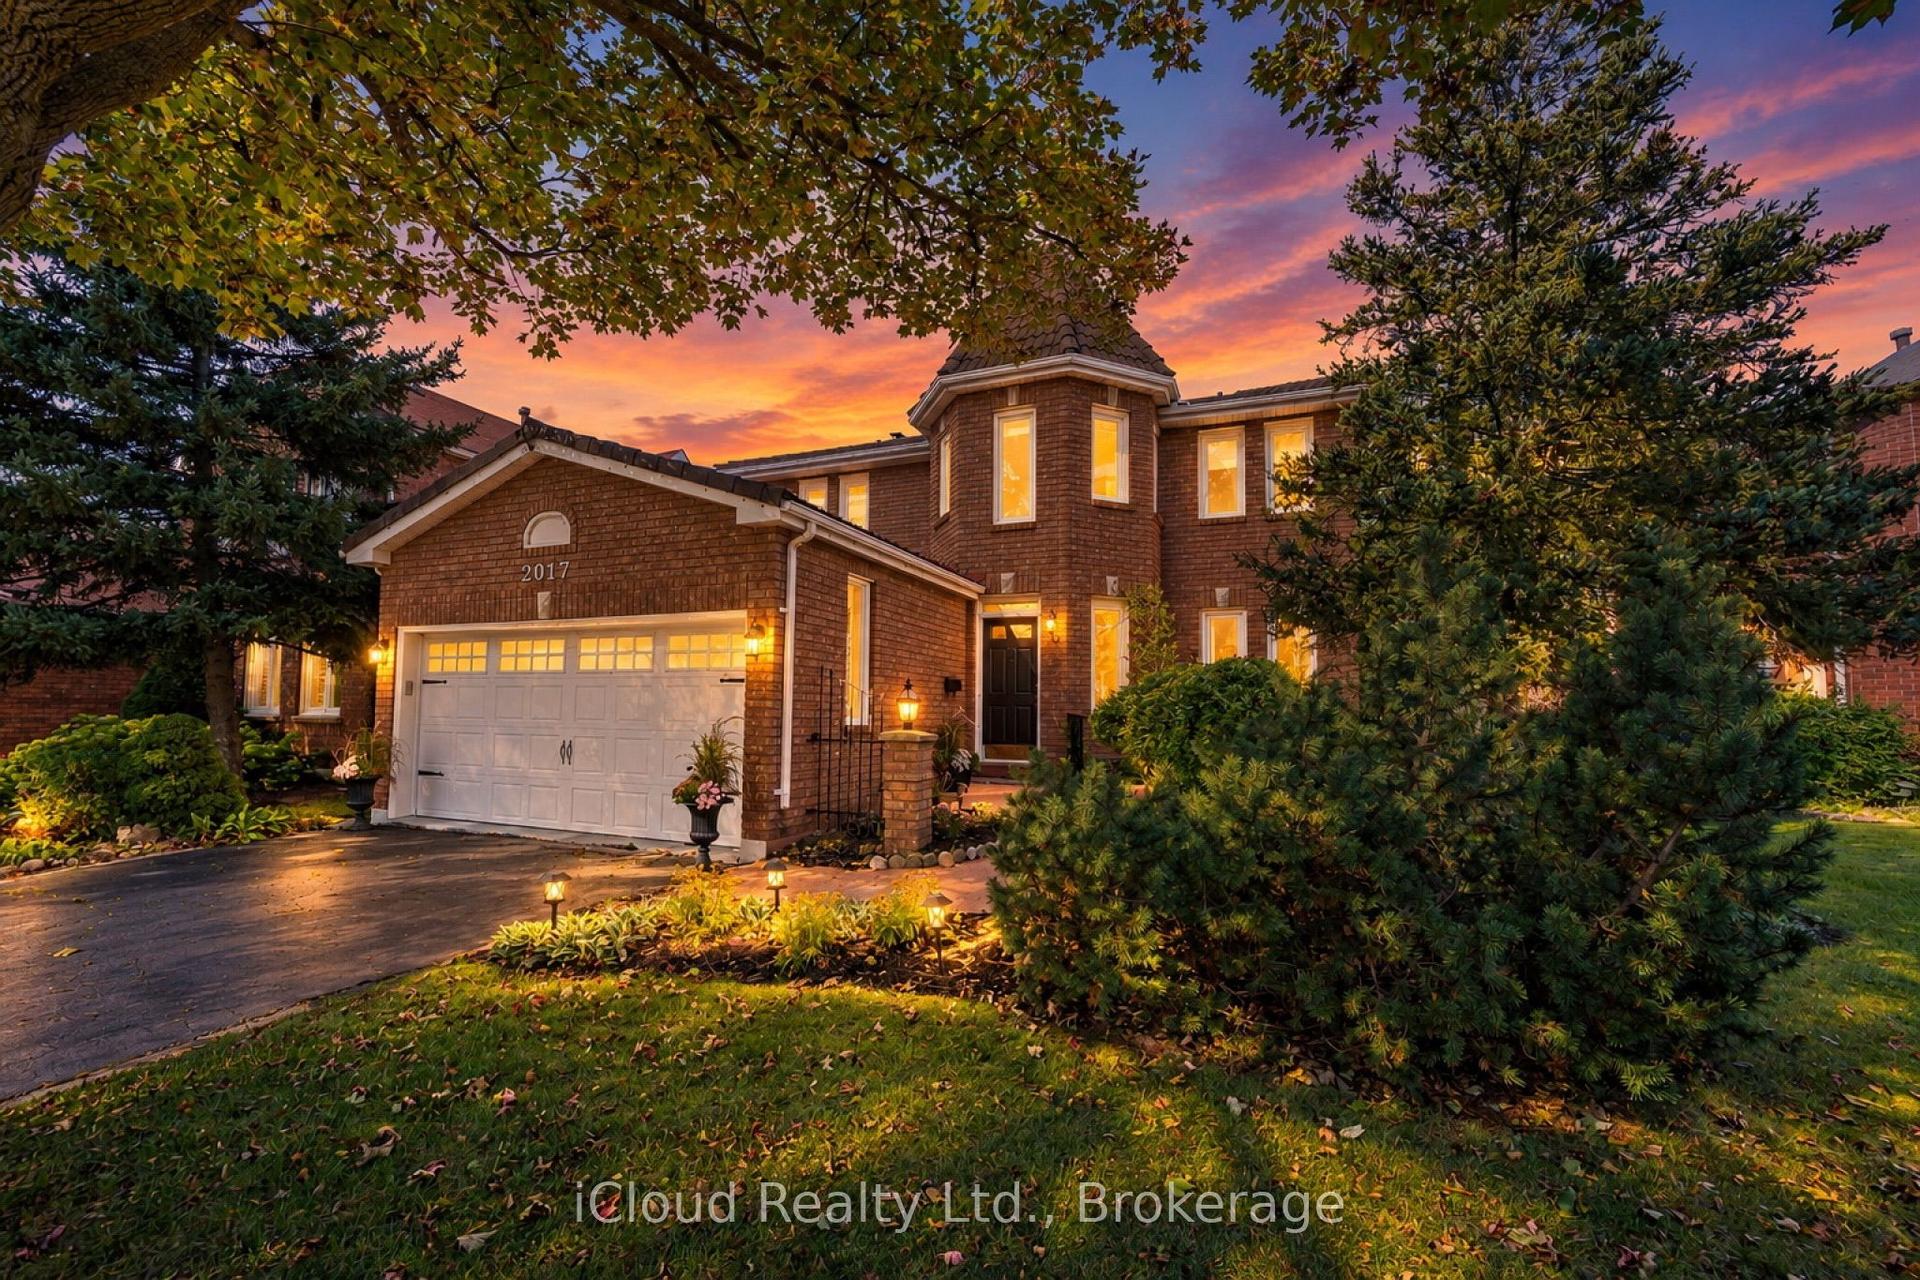
For Sale7 h ago
$1,399,900
Detached
est. $6,137/mo
2017 Grenville Drive, 1018 - WC Wedgewood Creek
Oakville, ON
3 bd
3 ba
2,250
4
MLS# W14029734iCloud Realty Ltd.
WhatsApp Aman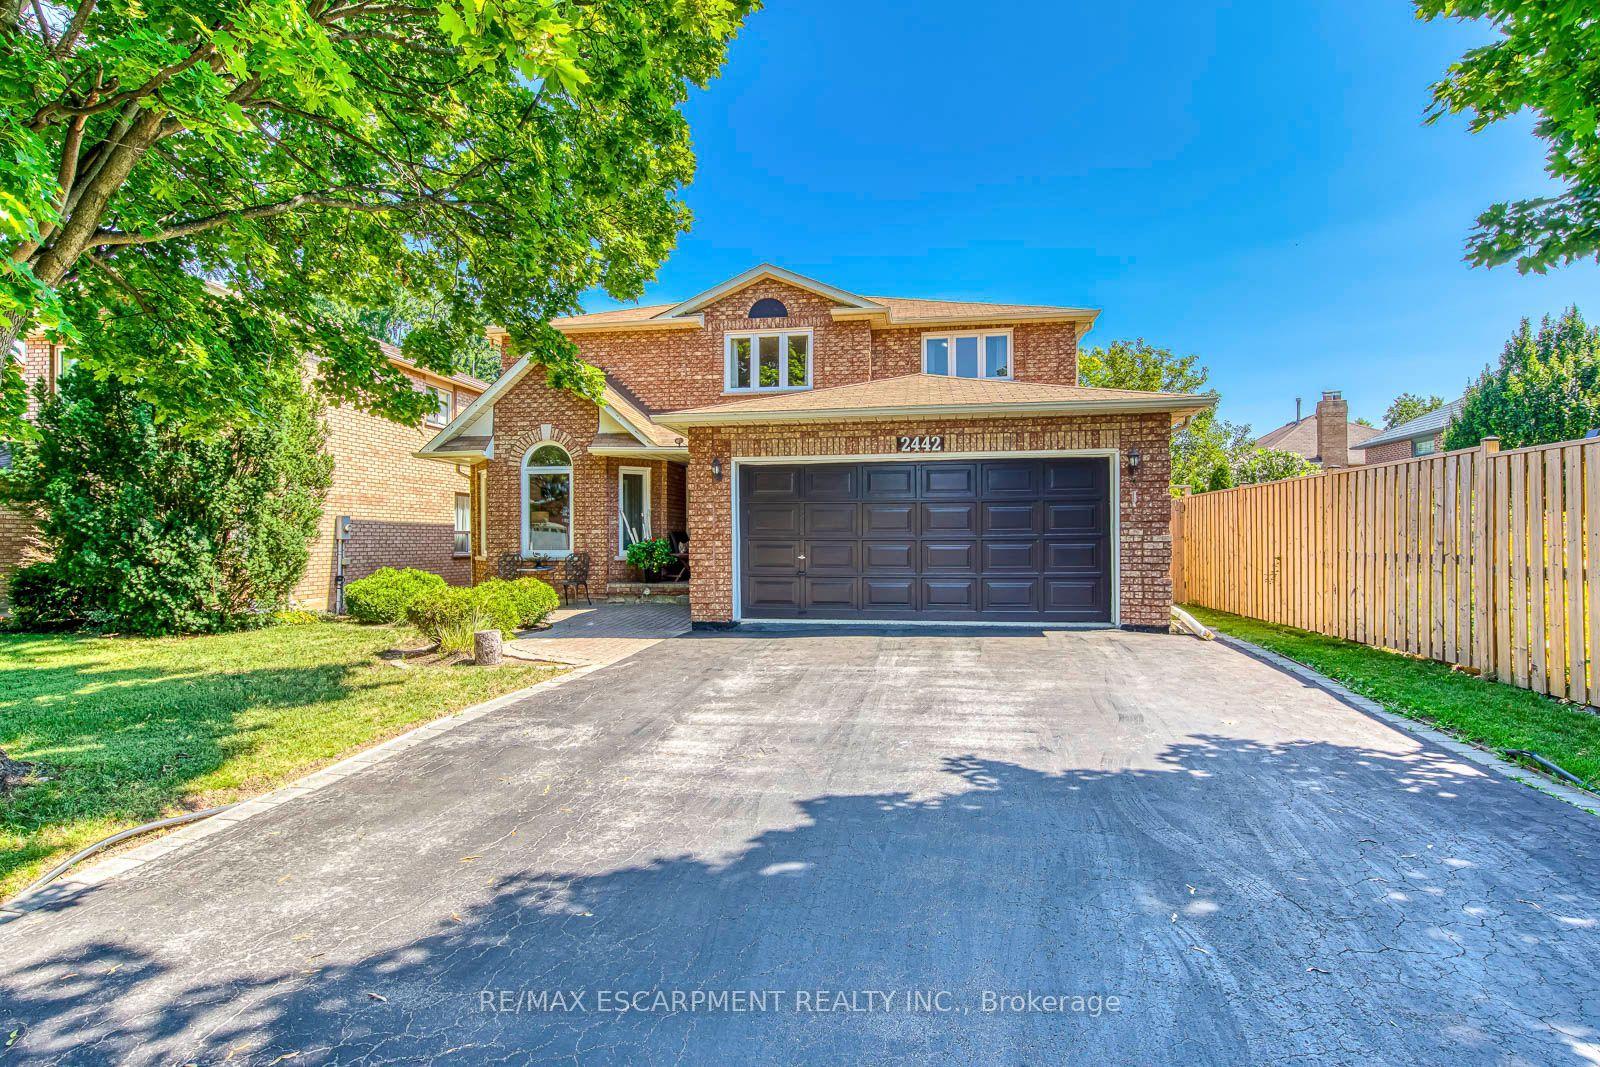
For Sale1 day ago
$1,599,995
Detached
est. $7,014/mo
2442 Wynten Way, 1004 - CV Clearview
Oakville, ON
4+1 bd
4 ba
3,250
6
MLS# W14029506Re/Max Escarpment Realty Inc.
WhatsApp Aman