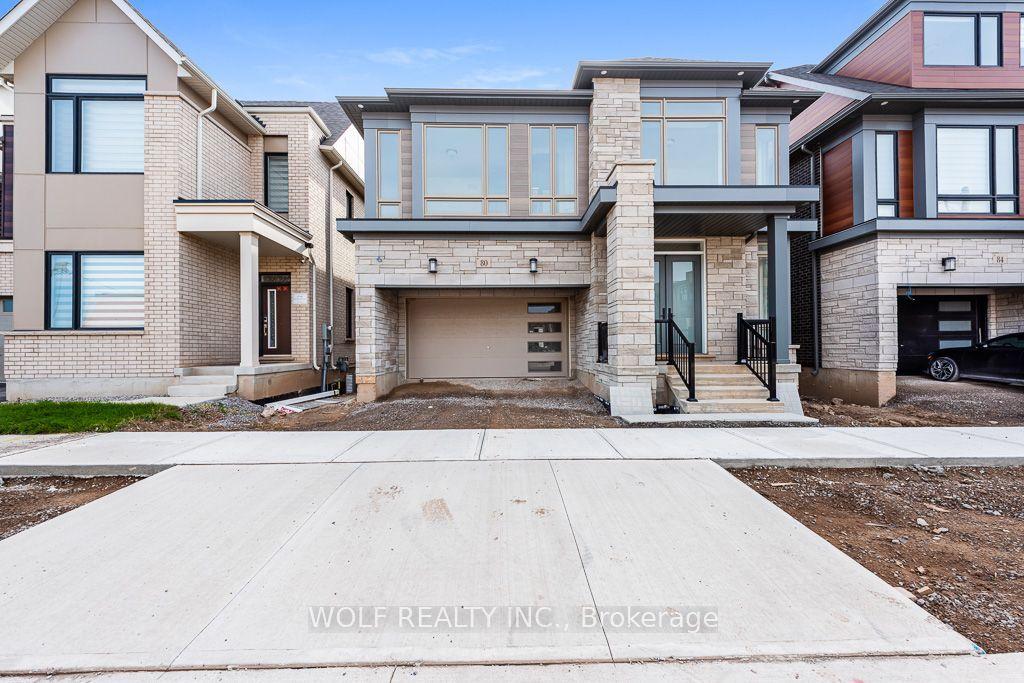
For Sale
494 Dorland Road
1006 - FD Ford, Oakville, ON
$1,549,000
4Bd
3Ba
1,750+sqft
4Parking
65 x 100 ftlot
$885/sqft
DetachedMLS# W13848158Listed 2026-10-0112 DOM
Cooling
Central Vacuum
Basement
Partially Finished
About this home
Welcome to your future home in Southeast Oakville! This well-maintained two-story, four bedroom home on a highly desirable, tree-lined street has great curb appeal. Walk to multiple parks, trails and shops, close to nearby top-rated schools Oakville Trafalgar, Maple Grove and E.J. James (French Immersion). Updated kitchen with granite countertops, integrated Miele dishwasher, side-by-side Amana fridge, centre island and California shutters - all opening to cozy family room with wood-burning fireplace. Step outside to beautifully created lush perennial gardens, relax on the beautiful flagstone patio with retractable awning, or tend your barbeque on the second sunny patio. Elegant dining room off kitchen, and spacious living room with French doors complete the main floor of this centre-hall beauty. Solatubes in the family room and second floor hallway provide natural light, and plenty of windows throughout make this home bright and cheerful. Phantom retractable screen on front and rear doors, under-eaves outdoor lighting, freshly painted throughout. The lower level rec room with beautiful custom built-in shelving is perfect for relaxing or entertaining. Lower level laundry room includes newer Maytag washer and dryer. This home comes ready to enjoy - complete with plenty of closets, BBQ, lawnmower, firepit, and central vac!
Fireplace
Rooms
Second Floor
| Bedroom | 5.02 × 2.93 m | 3 Pc Ensuite Broadloom Large Closet |
| Bedroom 2 | 3.57 × 2.92 m | Broadloom Closet |
| Bedroom 3 | 4.24 × 3.87 m | Broadloom Closet |
| Bedroom 4 | 4.11 × 2.93 m | Closet Broadloom |
Basement
| Recreation | 7.91 × 7.03 m | B/I Bookcase Broadloom |
| Laundry | 2.94 × 2.53 m | Tile Floor |
| Utility Room | 5.56 × 5.32 m | Combined w/Workshop |
Other
| Living Room | 5.26 × 3.33 m | French Doors Bay Window Broadloom |
| Dining Room | 3.66 × 3.45 m | Bow Window Hardwood Floor California Shutters |
| Kitchen | 4.95 × 3.79 m | Centre Island California Shutters Hardwood Floor |
| Family Room | 5.32 × 3.23 m | W/O To Patio Brick Fireplace Hardwood Floor |
Features
- Solar Tube
- Central Vacuum
- Partially Finished
- Central Air
- 2-Storey
Financials
Annual Taxes
$8,188
Estimated Rental Income
Entire property$4,000 – $6,500/mo
Basement apartment$1,800 – $2,500/mo
Rental yield3.1% – 5.0%
*Estimates based on comparable rentals in the area. Actual income may vary.
Market Data — Oakville
Days on market12 days
Buyer's MarketSeller's Market
Based on active listings in Oakville. Data updates daily.
Demographics — Oakville
Population
213,759
Avg Household Income
$152,000
Age Distribution
0-19
22%
20-34
16%
35-49
21%
50-64
22%
65+
19%
Ownership78% own · 22% rent
EnglishMandarinUrduArabicFrench
Getting around
How walkable, bikeable, and transit-friendly this neighbourhood is.
62
/ 100
Walk Score
Somewhat Walkable
47
/ 100
Transit Score
Some Transit
46
/ 100
Bike Score
Somewhat Bikeable
Scores are estimates based on neighbourhood data and are for informational purposes only.
MLS® data courtesy of the Toronto Regional Real Estate Board (TRREB).
The information provided herein must only be used by consumers that have a bona fide interest in the purchase, sale, or lease of real estate and may not be used for any commercial purpose or any other purpose. Listing information is deemed reliable but is not guaranteed accurate by the Toronto Regional Real Estate Board, the listing brokerage, or this website. The trademarks REALTOR®, REALTORS® and the REALTOR® logo are controlled by The Canadian Real Estate Association (CREA) and identify real estate professionals who are members of CREA. MLS®, Multiple Listing Service®, and the associated logos are owned by CREA. Not intended to solicit properties currently listed for sale or buyers under contract.
You may also like
More homes in Oakville
Hand-picked listings with a similar price range and style.
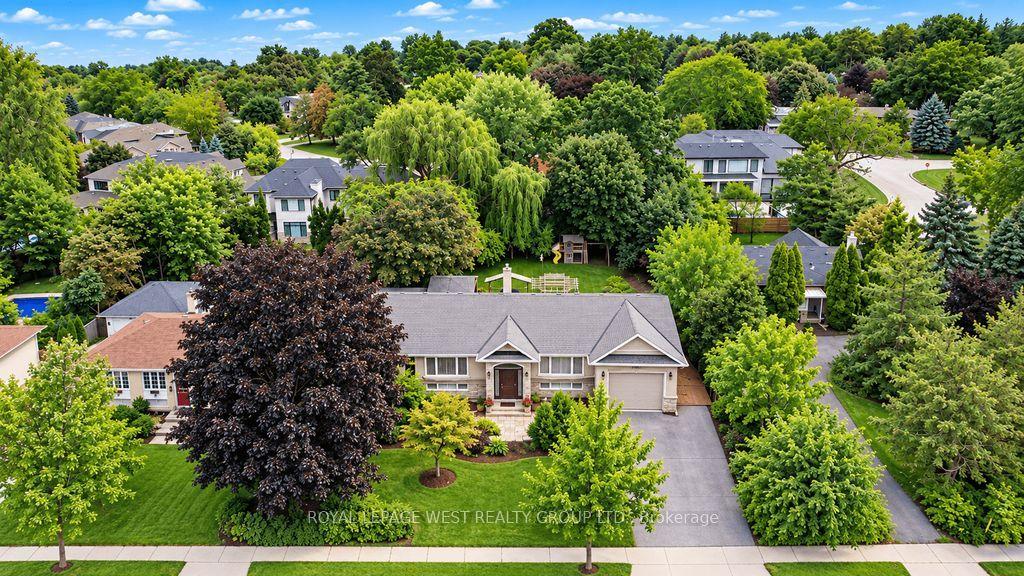
For Sale1 month ago
$1,649,000
Detached
est. $7,229/mo
1422 Rebecca Street, 1017 - SW Southwest
Oakville, ON
3+2 bd
2 ba
1,300
3
MLS# W13752704Royal Lepage West Realty Group Lt…
WhatsApp Aman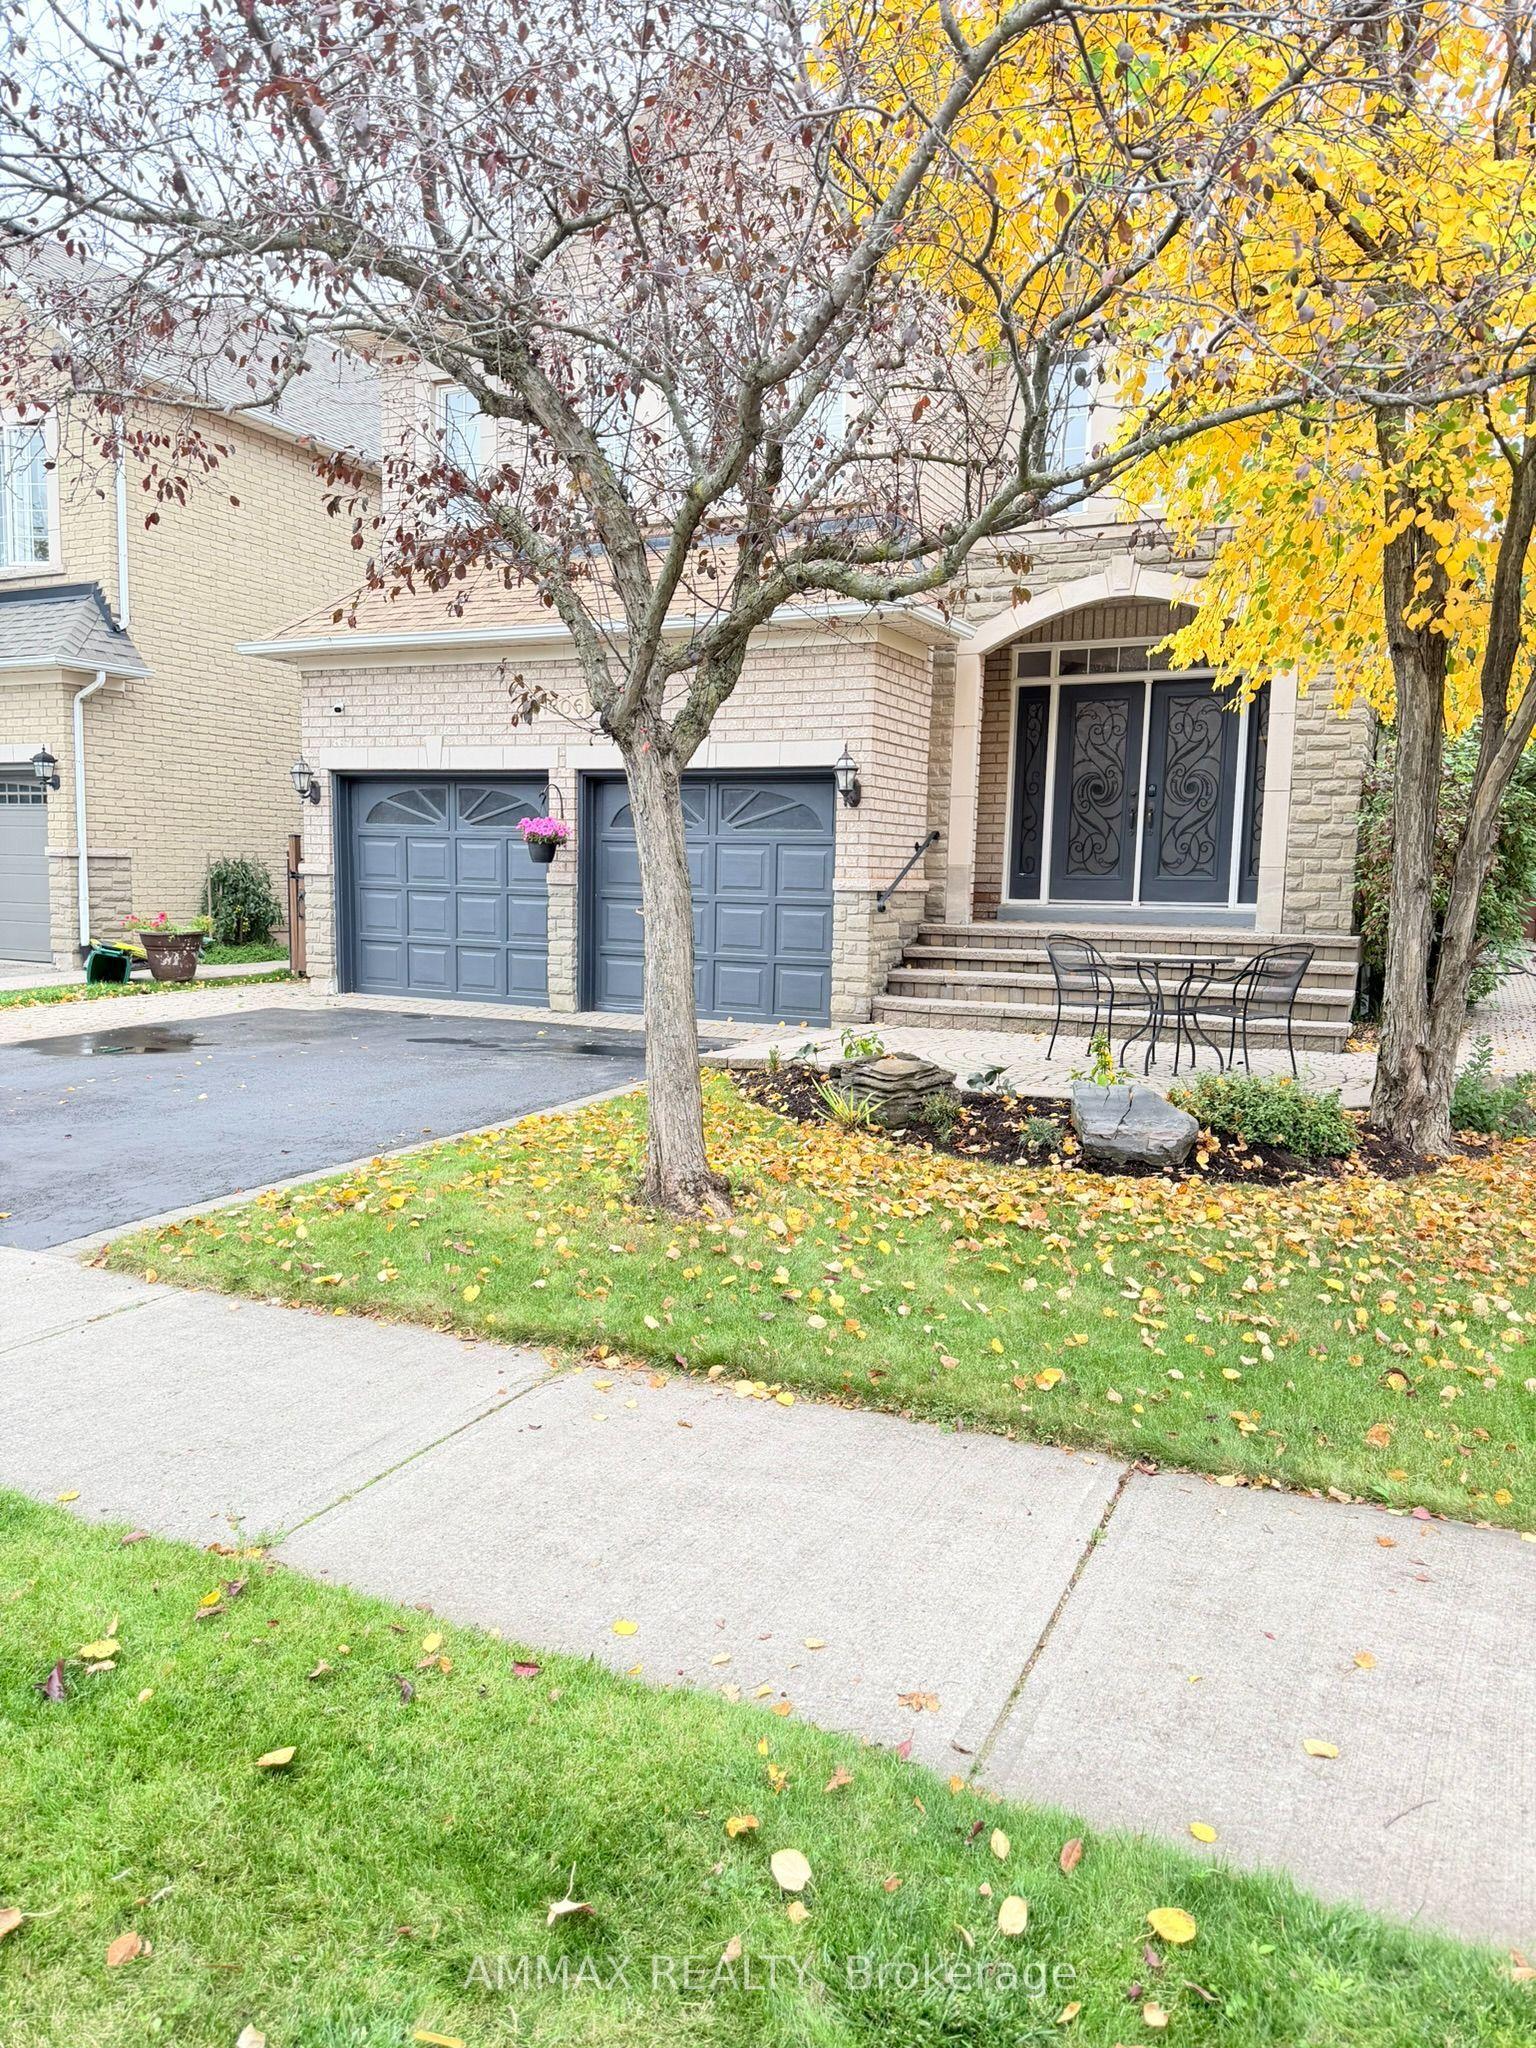
For Sale13 days ago
$1,495,000
Detached
est. $6,554/mo
1306 Waubanoka Way, 1022 - WT West Oak Trails
Oakville, ON
4 bd
4 ba
2,750
4
MLS# W13851318Ammax Realty
WhatsApp Aman