For Lease
2A Muir Avenue 2 #2
Humber Summit, Toronto, ON
$3,500
3Bd
3Ba
1,750+sqft
2Parking
18.83 x 65 ftlot
$2/sqft
TownhouseMLS# W14032922Listed 2026-10-1419 DOM
Cooling
Central Air
Basement
Unfinished
About this home
**Modern Three-Storey Townhome in Desirable Humber Summit** Enjoy the perfect combination of style, comfort, and functionality in this impressive south-facing, three-storey townhouse in the sought-after Humber Summit community. Featuring 3 bedrooms, 3 bathrooms, and a bright open-concept layout, this home is ideal for couples or families seeking comfortable living with room to grow. The contemporary kitchen stands out with quartz countertops, stainless steel Fisher & Paykel appliances, a spacious pantry, and a walkout to the balcony-perfect for morning coffee or relaxing outdoors. Engineered hardwood flooring throughout adds warmth and sophistication, while the primary bedroom offers a private three-piece ensuite. An attached garage and an additional parking space provide added convenience. Ideally located near Highways 400 and 407, with easy access to TTC connections, this home makes commuting and everyday errands more convenient. Make this stylish Humber Summit townhome your next home. Book your private showing today!
GarageWalkoutHardwood
Rooms
Second Floor
| Family Room | 4.72 × 3.08 m | Balcony Hardwood Floor Picture Window |
| Kitchen | 4.78 × 2.35 m | Quartz Counter Eat-in Kitchen Centre Island |
| Pantry | 1.75 × 1.25 m |
Third Floor
| Primary Bedroom | 4.72 × 2.47 m | Balcony 3 Pc Ensuite Hardwood Floor |
| Bedroom 2 | 2.77 × 2.40 m | Window Closet |
| Bedroom 3 | 3.56 × 2.77 m | Walk-In Closet(s) Picture Window Hardwood Floor |
Other
| Foyer | 6.16 × 1.20 m | Hardwood Floor |
| Laundry | 2.43 × 1.13 m | Laundry Sink |
| Living Room | 3.20 × 3.17 m | Hardwood Floor Picture Window |
Features
- Other
- Full
- Unfinished
- Central Air
- 3-Storey
Financials
Estimated Rental Income
Entire property$3,200 – $4,800/mo
Rental yield1097.1% – 1645.7%
*Estimates based on comparable rentals in the area. Actual income may vary.
Market Data — Toronto
Days on market19 days
Buyer's MarketSeller's Market
Based on active listings in Toronto. Data updates daily.
Demographics — Toronto
Population
2,794,356
Avg Household Income
$102,000
Age Distribution
0-19
19%
20-34
24%
35-49
21%
50-64
19%
65+
17%
Ownership53% own · 47% rent
EnglishMandarinCantoneseTagalogTamil
Other rentals like this
Similar rentals in Toronto
Same property type, similar price, similar size — currently for rent.
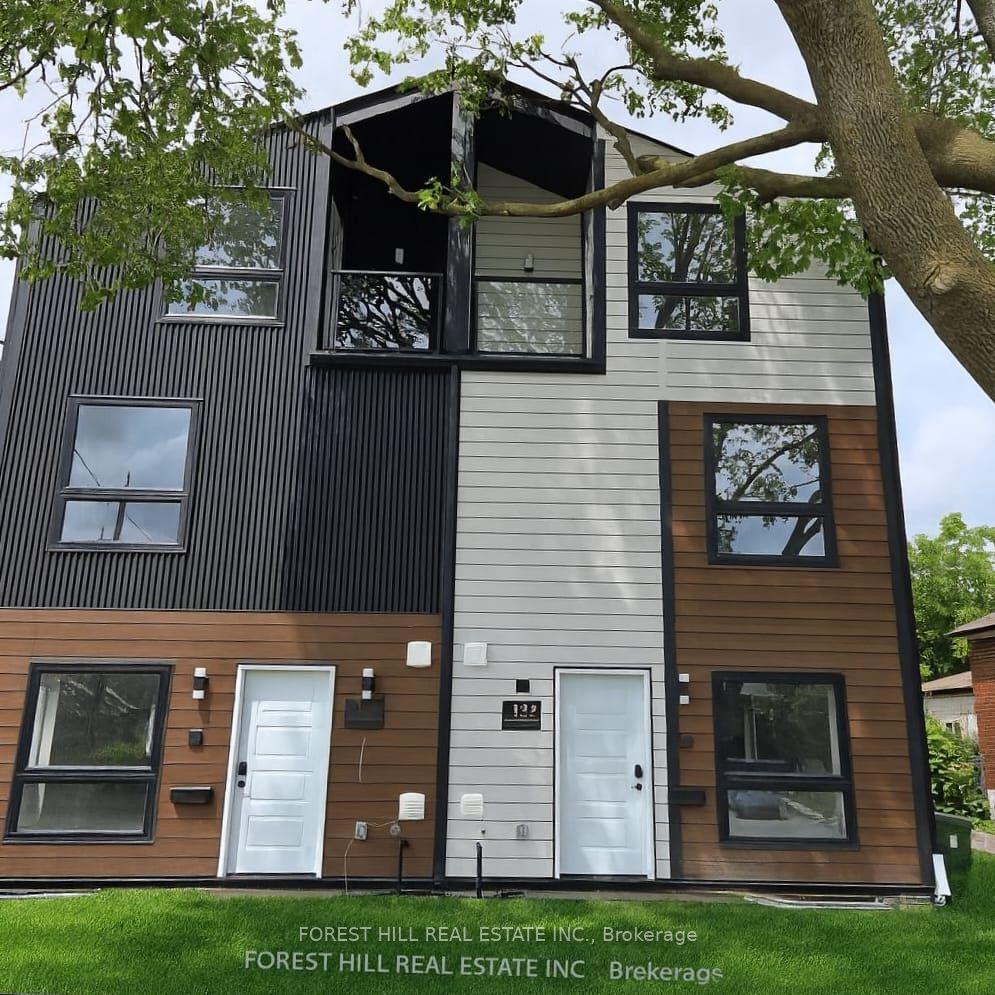
For Lease11 h ago
$3,490
Townhouse
49 WILLIAM CRAGG Drive B #B, Downsview-Roding-CFB
Toronto, ON
4 bd
4 ba
1,300
1
MLS# W14139926Forest Hill Real Estate Inc.
WhatsApp Aman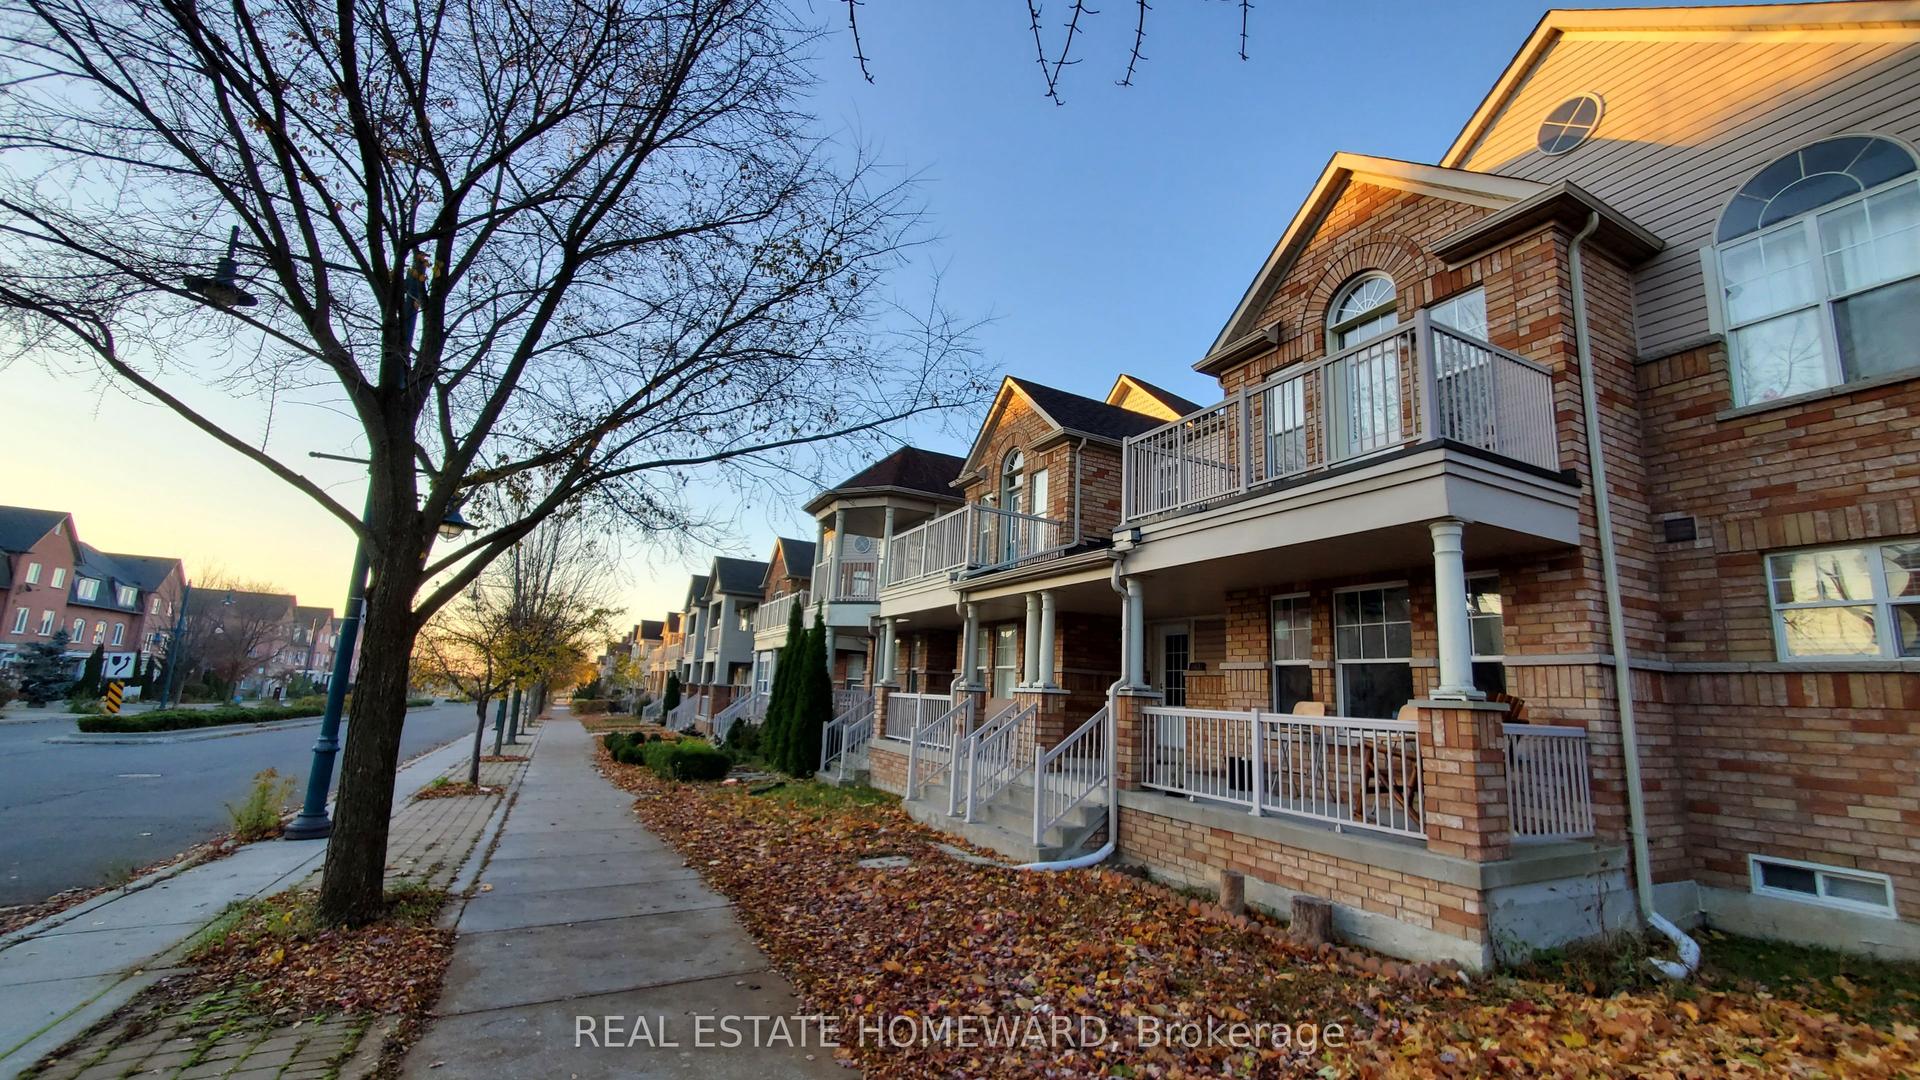
For Lease20 days ago
$3,400
Townhouse
92 Port Union Road, Centennial Scarborough
Toronto, ON
3 bd
4 ba
1,750
3
MLS# E13951316Real Estate Homeward
WhatsApp Aman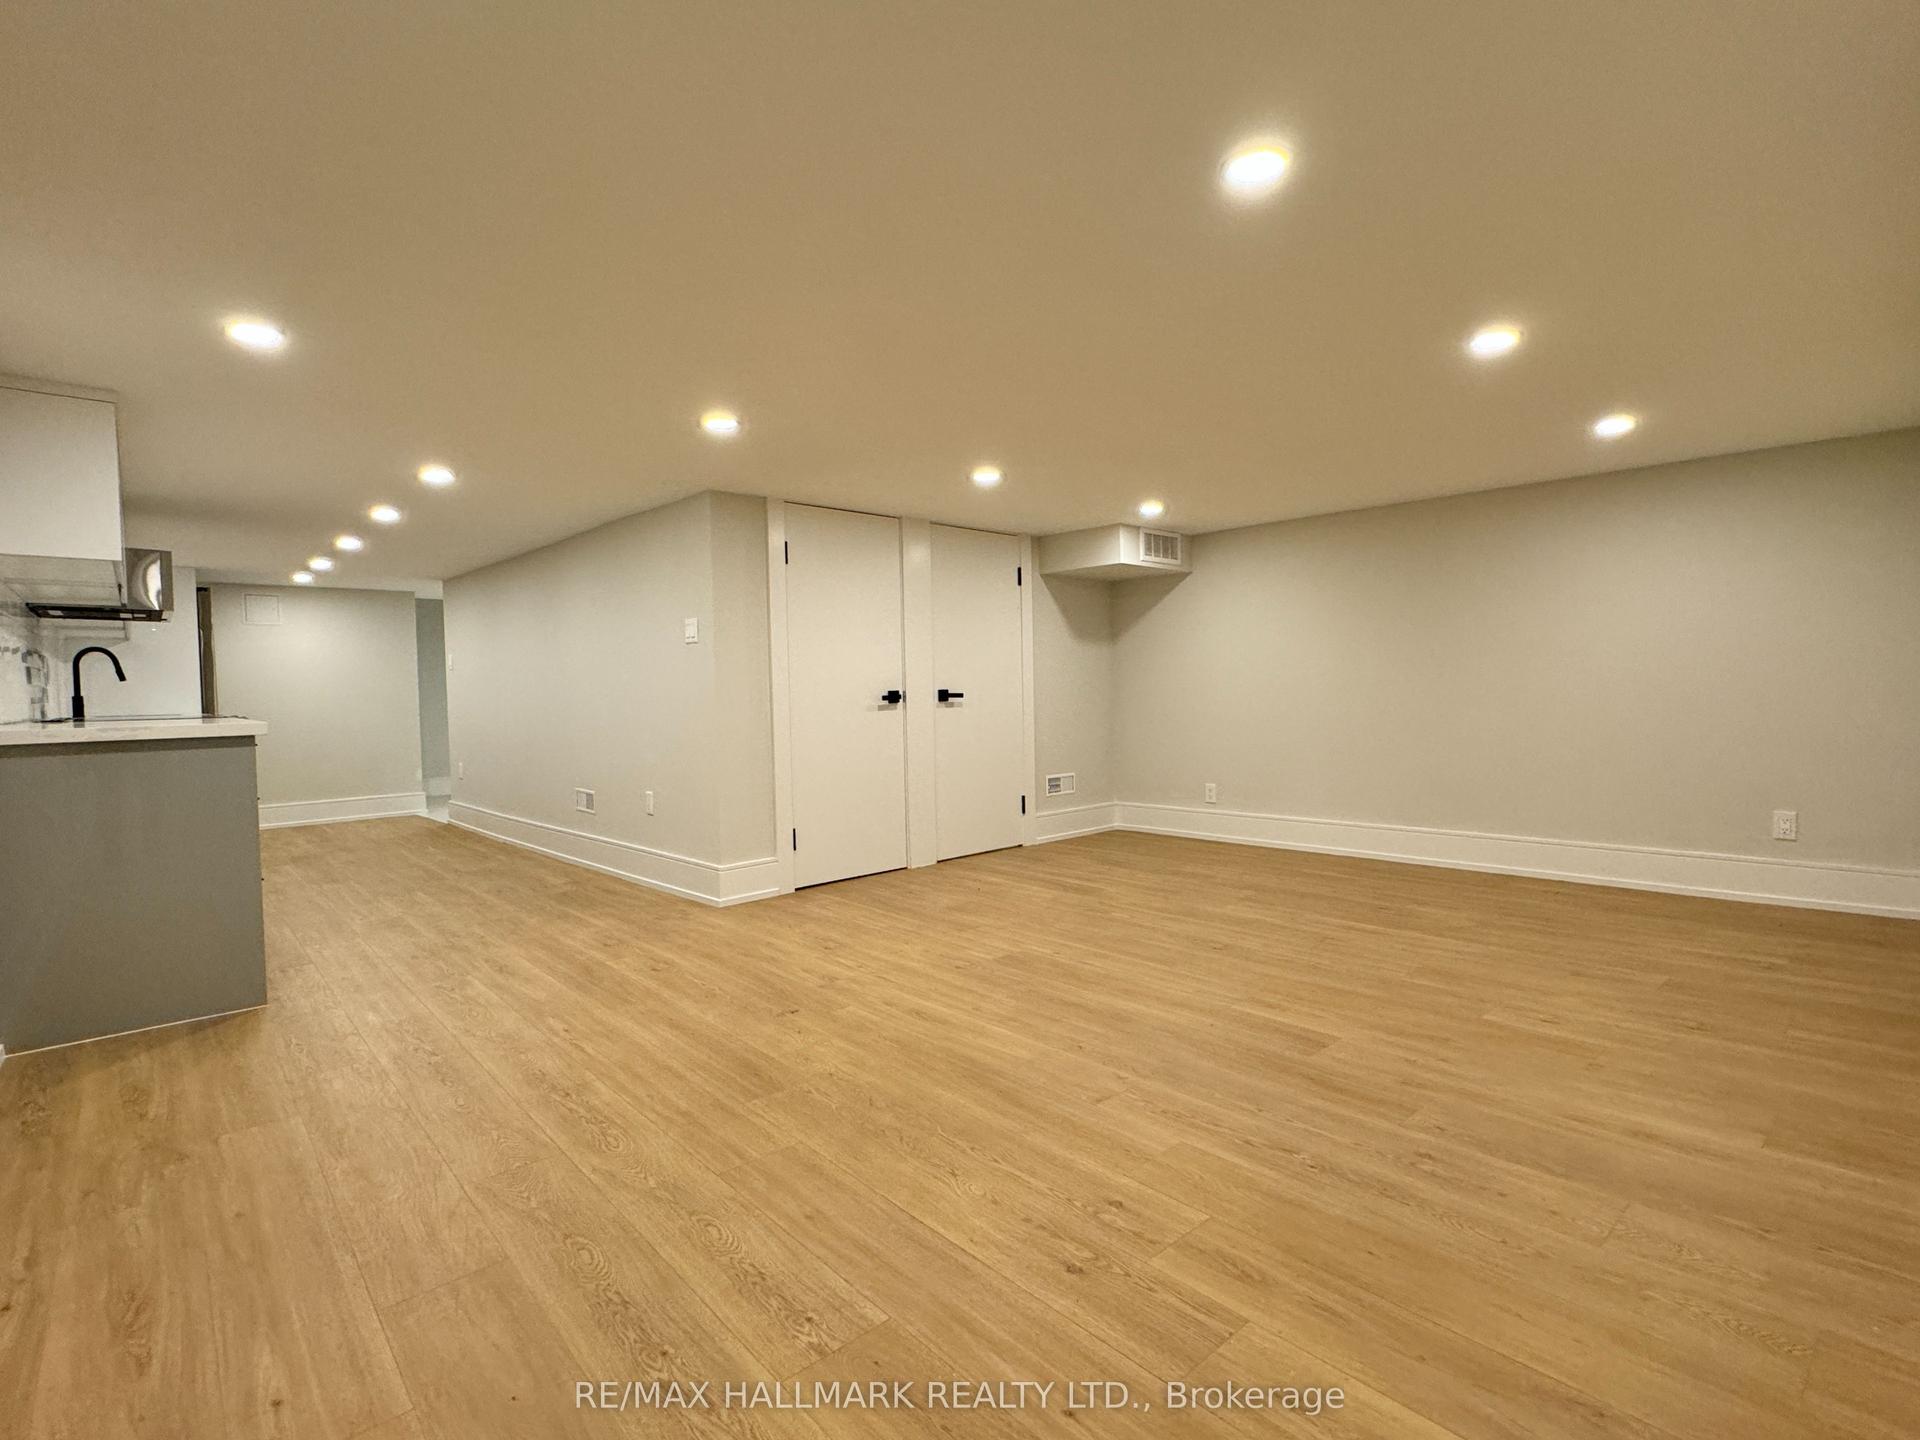
Getting around
How walkable, bikeable, and transit-friendly this neighbourhood is.
75
/ 100
Walk Score
Very Walkable
67
/ 100
Transit Score
Good Transit
73
/ 100
Bike Score
Very Bikeable
Scores are estimates based on neighbourhood data and are for informational purposes only.
MLS® data courtesy of the Toronto Regional Real Estate Board (TRREB).
The information provided herein must only be used by consumers that have a bona fide interest in the purchase, sale, or lease of real estate and may not be used for any commercial purpose or any other purpose. Listing information is deemed reliable but is not guaranteed accurate by the Toronto Regional Real Estate Board, the listing brokerage, or this website. The trademarks REALTOR®, REALTORS® and the REALTOR® logo are controlled by The Canadian Real Estate Association (CREA) and identify real estate professionals who are members of CREA. MLS®, Multiple Listing Service®, and the associated logos are owned by CREA. Not intended to solicit properties currently listed for sale or buyers under contract.