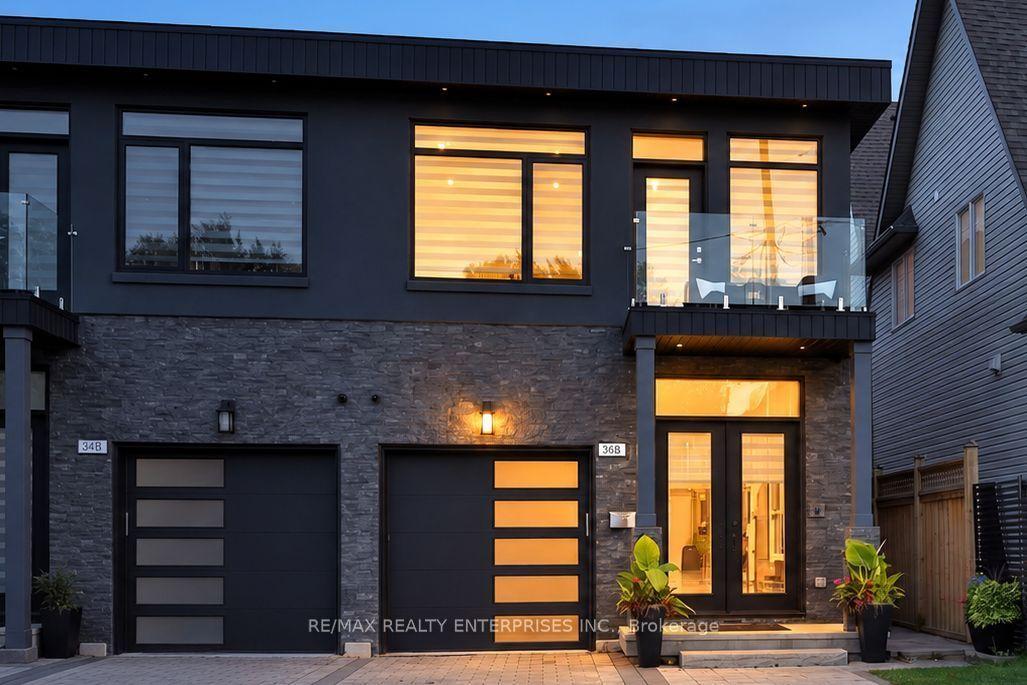
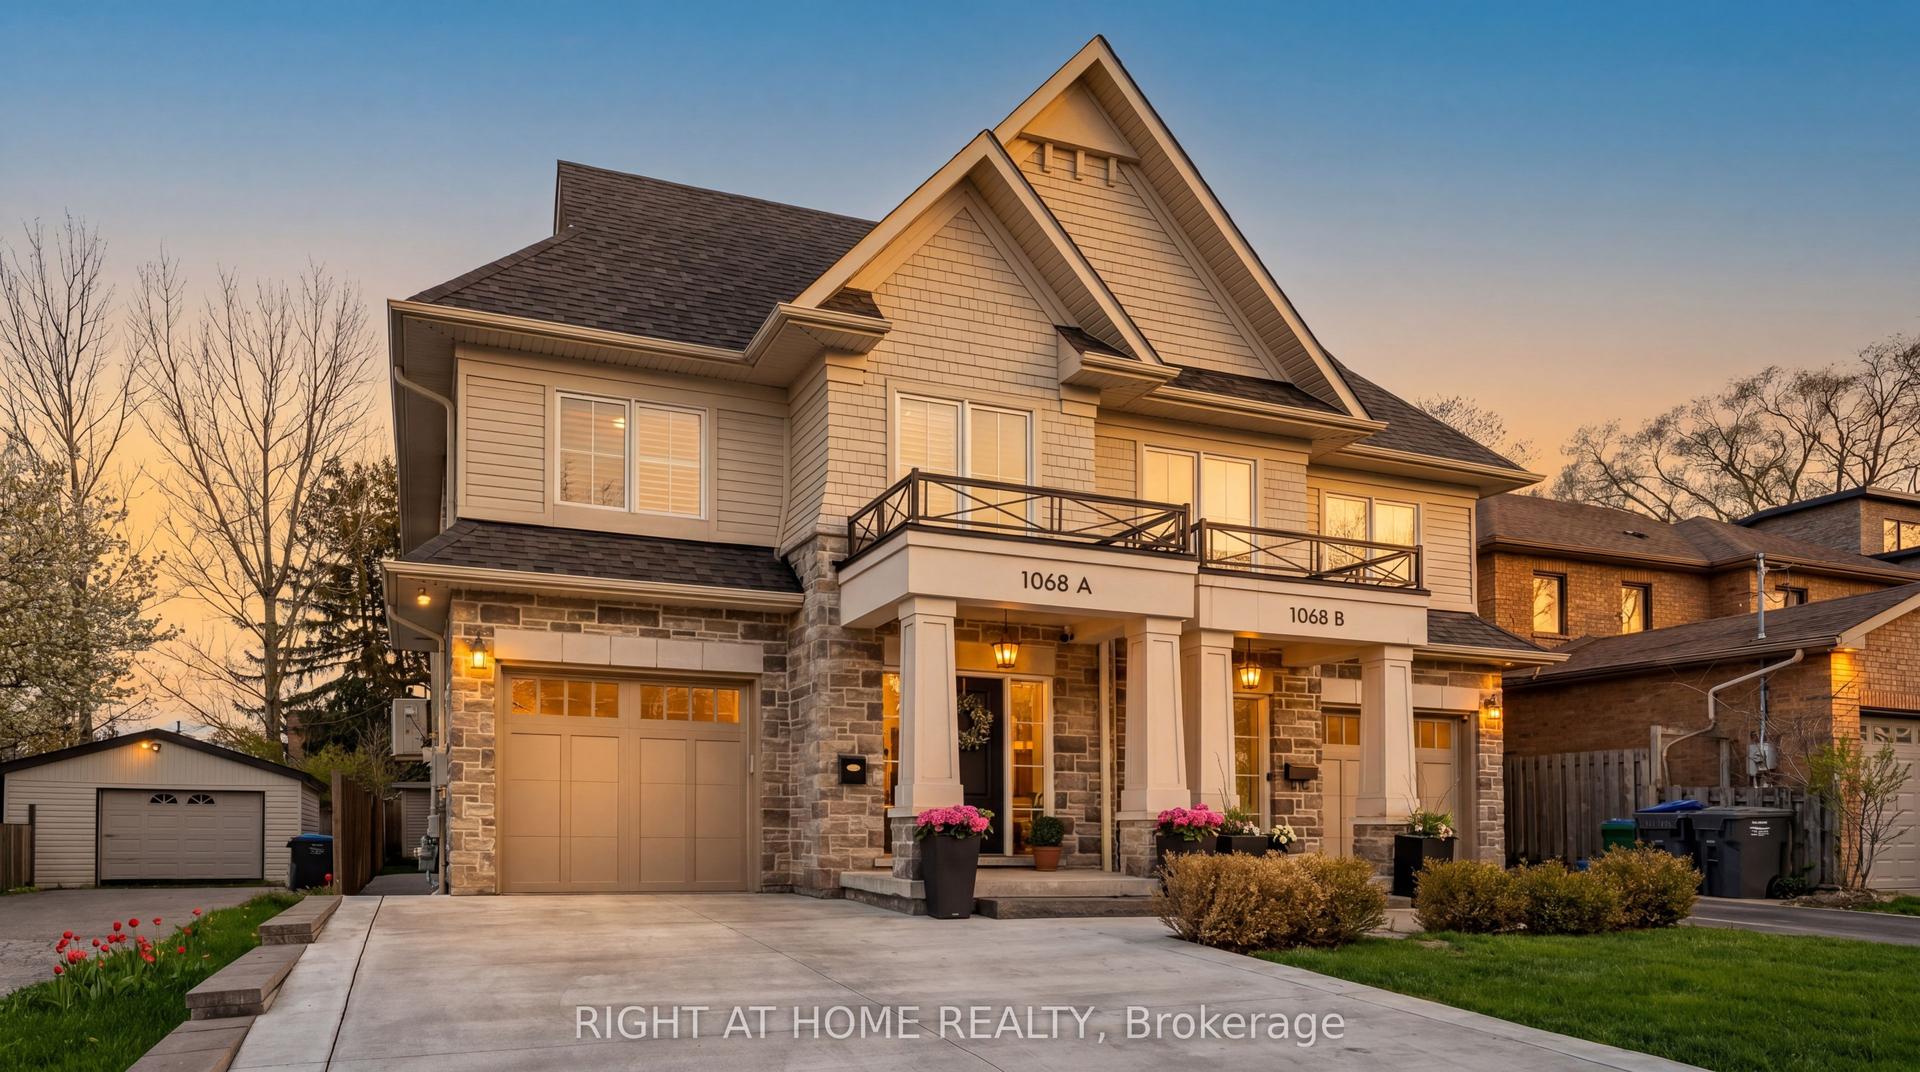
For Sale
Just Listed
41 B Maple Avenue N
Port Credit, Mississauga, ON
$1,750,000
4Bd
6Ba
2,750+sqft
3Parking
21.69 x 149.21 ftlot
$636/sqft
Semi-DetachedMLS# W14033340Listed 2026-10-143 DOM
Cooling
Central Air
Basement
Finished
Just listed! New listings in Mississauga often receive offers within the first week.
About this home
An exceptional offering in the heart of Port Credit Village! This sophisticated contemporary 4-bedroom, 6-bathroom semi-detached residence offers over 2,660 sq. ft. of above grade living space across three levels, with a private elevator servicing all four floors. The main level features wide-plank light oak hardwood floors, 9-ft ceilings and a striking marble fireplace anchoring the elegant great room. Oversized sliding glass doors open to a private, fully fenced stone patio, seamlessly blending indoor and outdoor living. The gourmet kitchen impresses with an expansive quartz island, seating for four, premium appliances and a generous pantry.The second level features a luxurious primary retreat with walk-in closet and spa-inspired ensuite, a spacious second bedroom w/ensuite, a dressing area, convenient laundry and a skylit hallway. The third level offers exceptional versatility with an additional bedroom, exercise room and two beautifully appointed bathrooms. The fully finished lower level boasts oversized windows, a walkout to the patio, 3-piece bath and abundant storage, with potential for an in-law or income suite. Additional highlights include a monitored smart home system, custom blinds, custom sauna and impeccable finishes throughout. A rare opportunity to enjoy sophisticated, low-maintenance living just steps from Port Credit's vibrant waterfront, boutique shops, exceptional dining and scenic parks, with convenient access to GO Transit and the QEW.
WaterfrontWalkoutHardwoodFireplace
Rooms
Main Floor
| Family Room | 4.88 × 4.70 m | Sliding Doors Gas Fireplace B/I Shelves |
| Kitchen | 4.60 × 3.68 m | Quartz Counter B/I Appliances Breakfast Bar |
Second Floor
| Primary Bedroom | 4.70 × 4.57 m | 6 Pc Ensuite Walk-In Closet(s) Large Window |
| Bedroom 2 | 4.70 × 4.57 m | 3 Pc Ensuite Hardwood Floor Large Closet |
| Den | 3.02 × 2.52 m | 3 Pc Ensuite Large Window Hardwood Floor |
Third Floor
| Bedroom 3 | 4.75 × 4.09 m | 3 Pc Ensuite Large Window Hardwood Floor |
| Bedroom 4 | 4.22 × 4.09 m | 3 Pc Ensuite Large Window Hardwood Floor |
| Laundry | 2.73 × 1.82 m | Quartz Counter B/I Shelves Laundry Sink |
Basement
| Recreation | 7.57 × 4.32 m | 3 Pc Bath Walk-Up Open Stairs |
| Utility Room | 4.32 × 2.01 m | Concrete Floor Pot Lights |
Features
- Other
- Finished
- Central Air
- 3-Storey
Financials
Annual Taxes
$14,751.94
Estimated Rental Income
Entire property$4,000 – $6,500/mo
Basement apartment$1,800 – $2,500/mo
Rental yield2.7% – 4.5%
*Estimates based on comparable rentals in the area. Actual income may vary.
Market Data — Mississauga
Days on market3 days
Buyer's MarketSeller's Market
Based on active listings in Mississauga. Data updates daily.
Demographics — Mississauga
Population
717,961
Avg Household Income
$105,000
Age Distribution
0-19
21%
20-34
20%
35-49
21%
50-64
20%
65+
18%
Ownership71% own · 29% rent
EnglishUrduArabicPunjabiPolish
Getting around
How walkable, bikeable, and transit-friendly this neighbourhood is.
76
/ 100
Walk Score
Very Walkable
60
/ 100
Transit Score
Good Transit
64
/ 100
Bike Score
Bikeable
Scores are estimates based on neighbourhood data and are for informational purposes only.
MLS® data courtesy of the Toronto Regional Real Estate Board (TRREB).
The information provided herein must only be used by consumers that have a bona fide interest in the purchase, sale, or lease of real estate and may not be used for any commercial purpose or any other purpose. Listing information is deemed reliable but is not guaranteed accurate by the Toronto Regional Real Estate Board, the listing brokerage, or this website. The trademarks REALTOR®, REALTORS® and the REALTOR® logo are controlled by The Canadian Real Estate Association (CREA) and identify real estate professionals who are members of CREA. MLS®, Multiple Listing Service®, and the associated logos are owned by CREA. Not intended to solicit properties currently listed for sale or buyers under contract.
You may also like
More homes in Mississauga
Hand-picked listings with a similar price range and style.
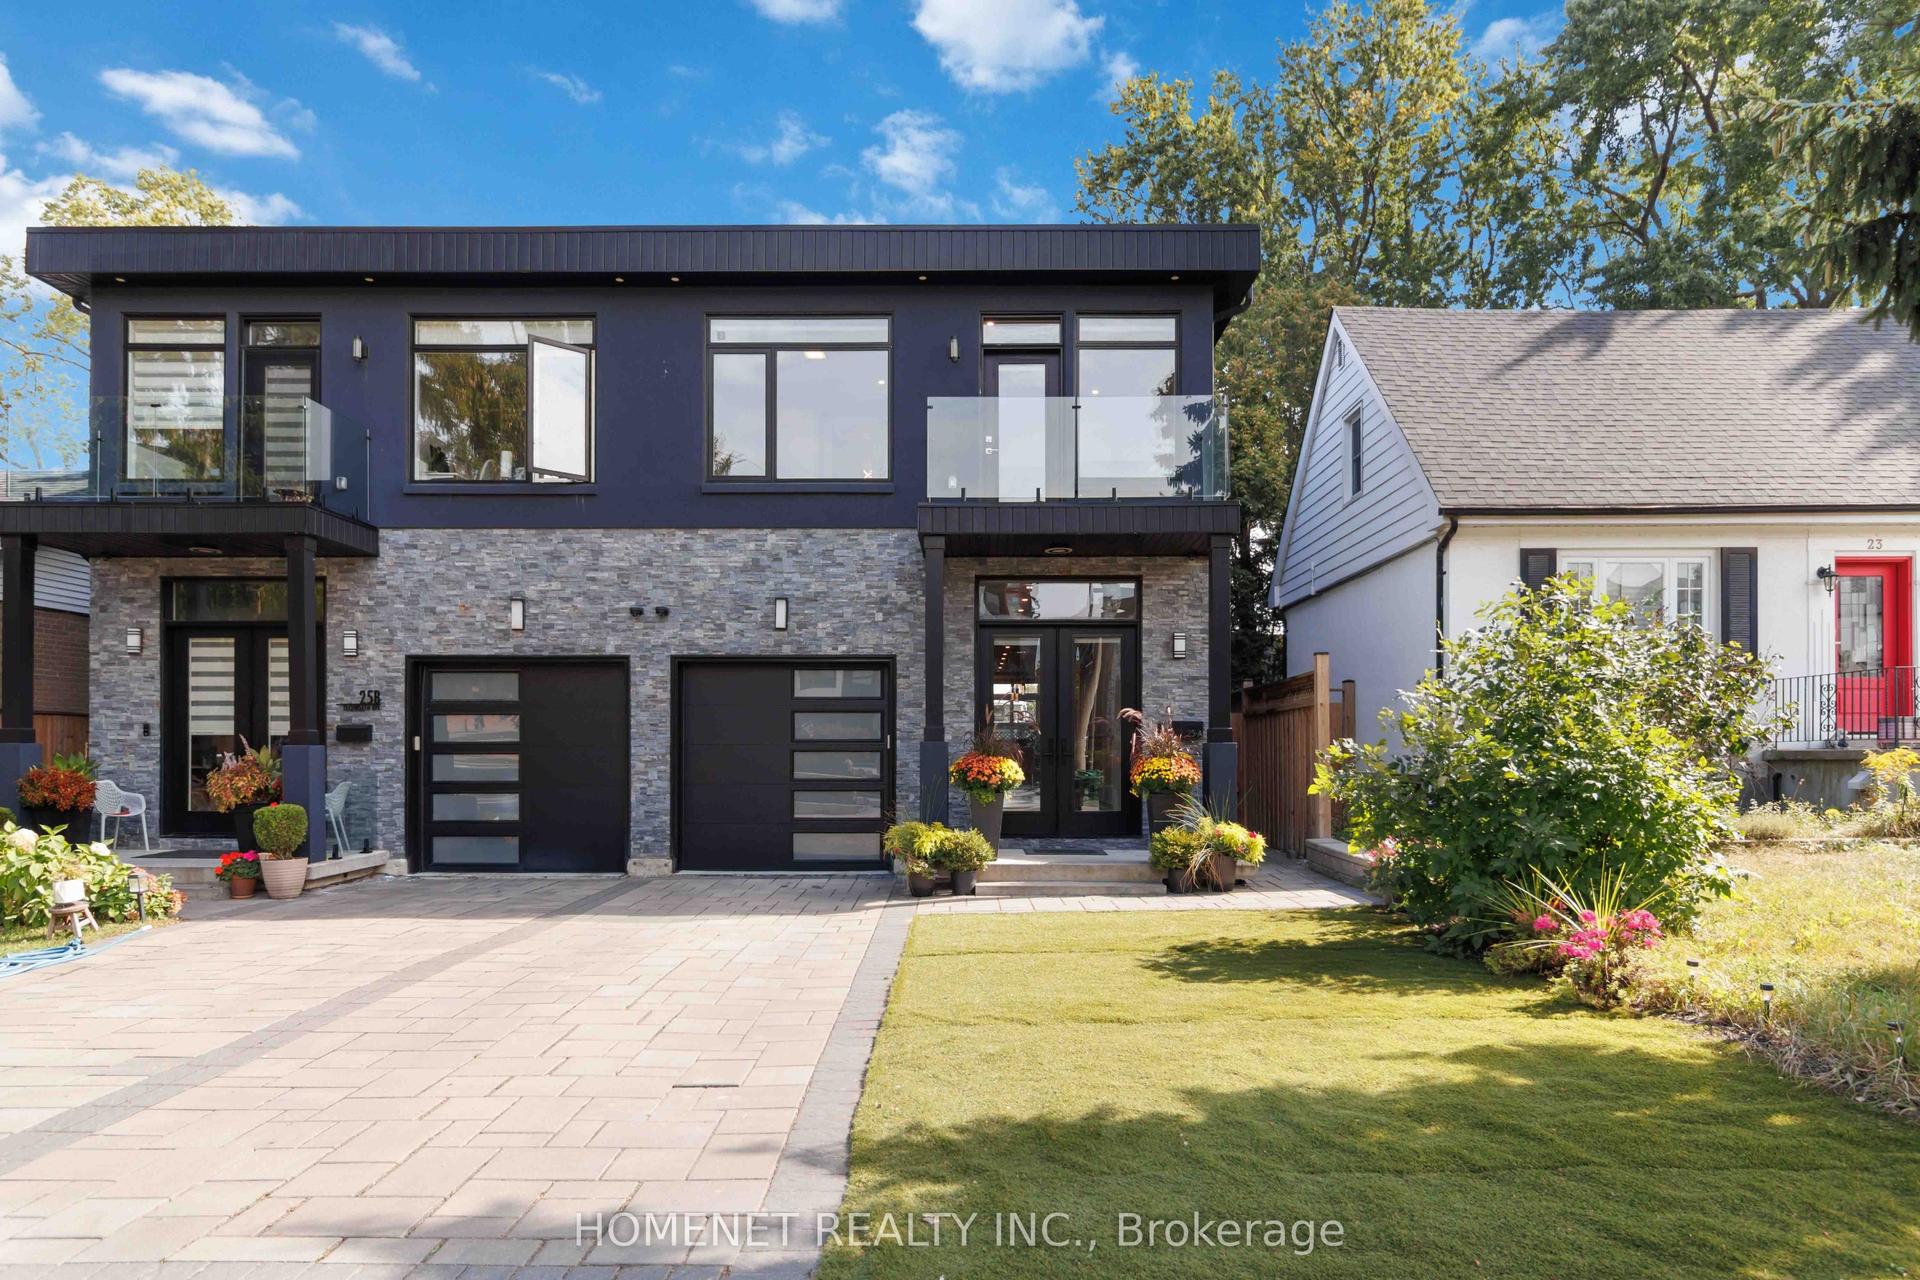
For Sale18 days ago
$1,499,990
Semi-Detached
est. $6,576/mo
25A Tecumseth Avenue, Port Credit
Mississauga, ON
4+1 bd
6 ba
2,250
3
MLS# W13842108Homenet Realty Inc.
WhatsApp Aman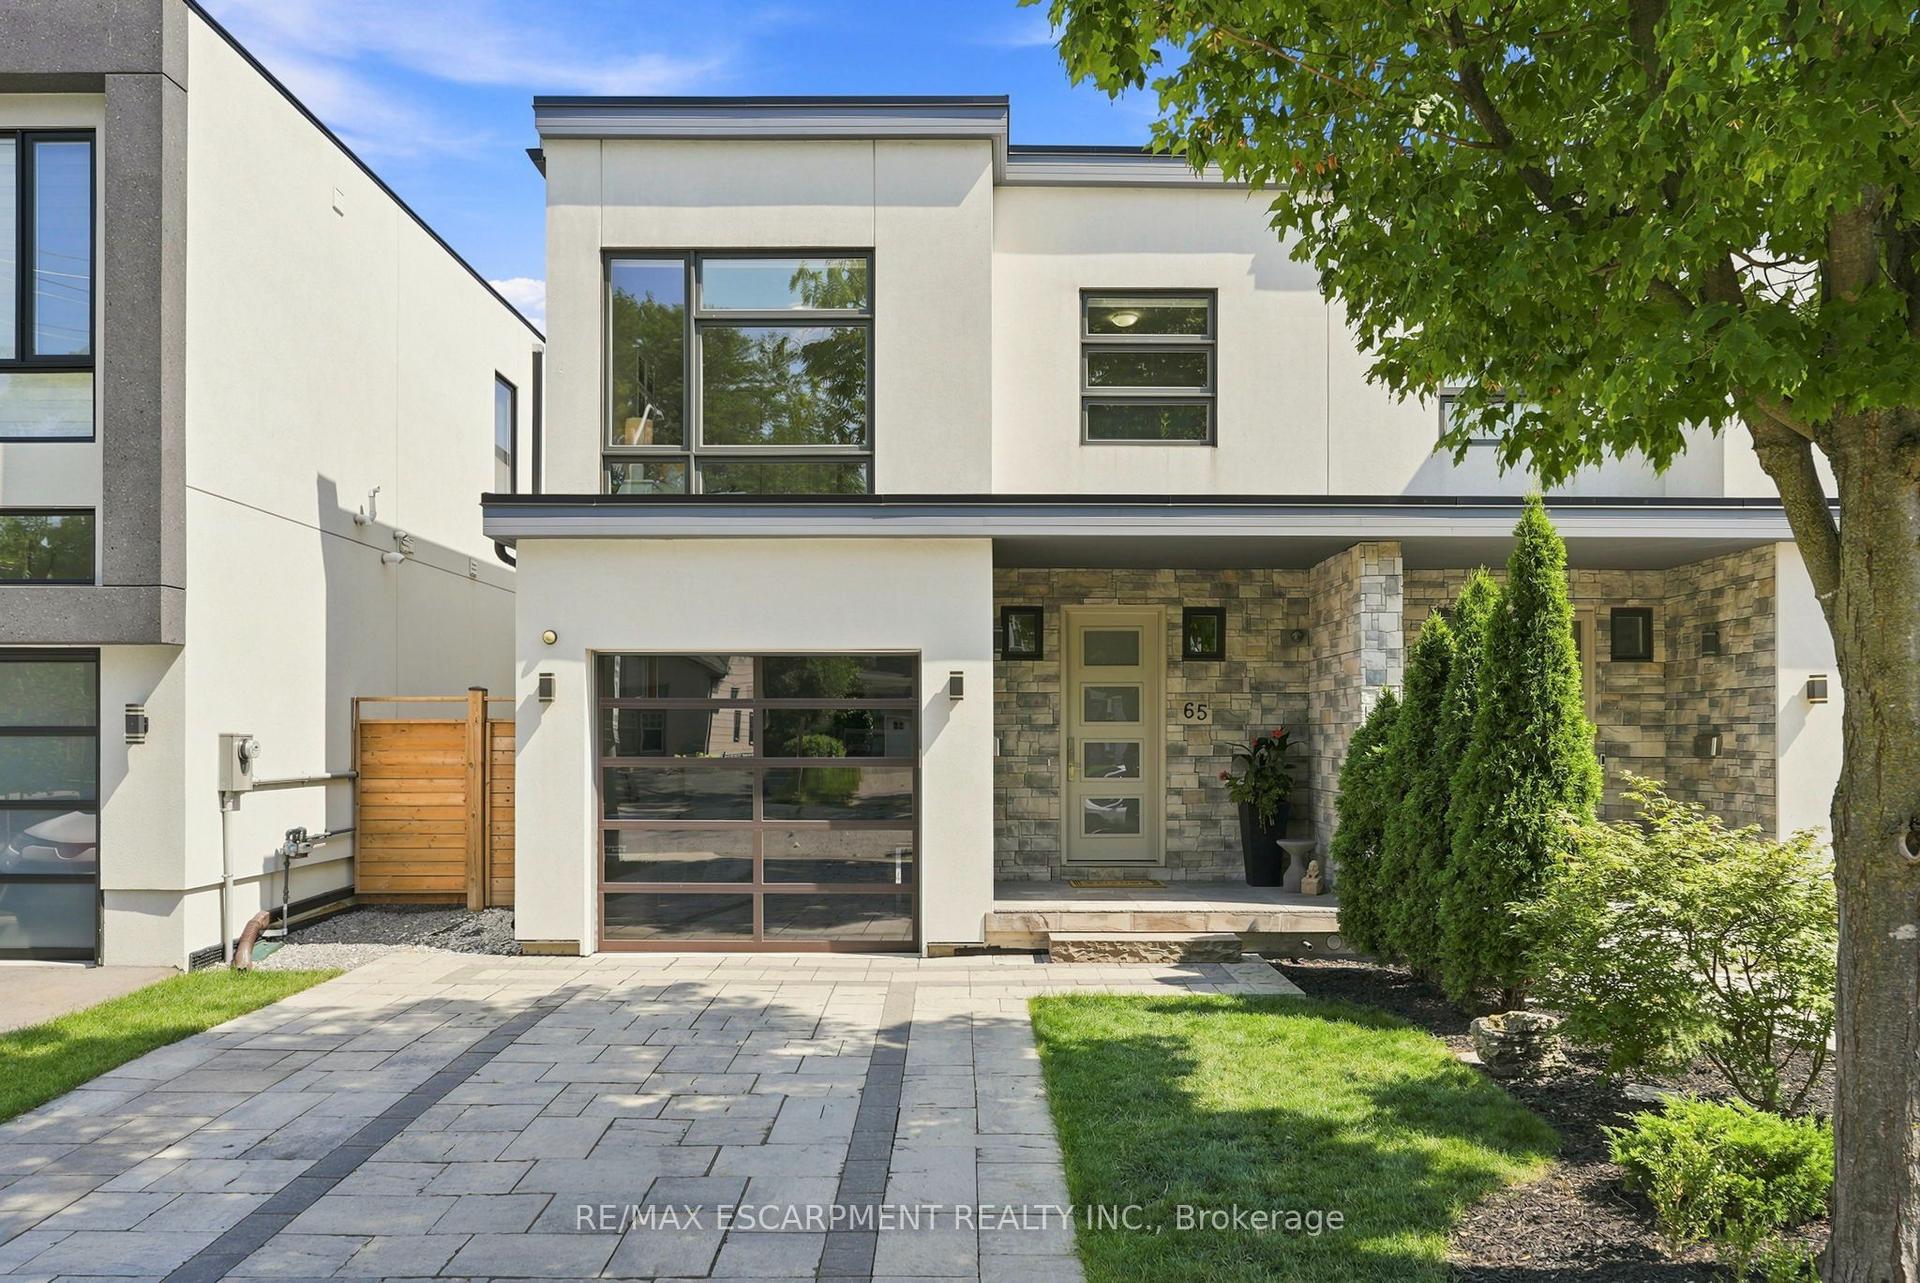
For Sale5 days ago
$1,699,999
Semi-Detached
est. $7,453/mo
65 Forest Avenue, Port Credit
Mississauga, ON
3+1 bd
4 ba
2,250
3
MLS# W14017368Re/Max Escarpment Realty Inc.
WhatsApp Aman