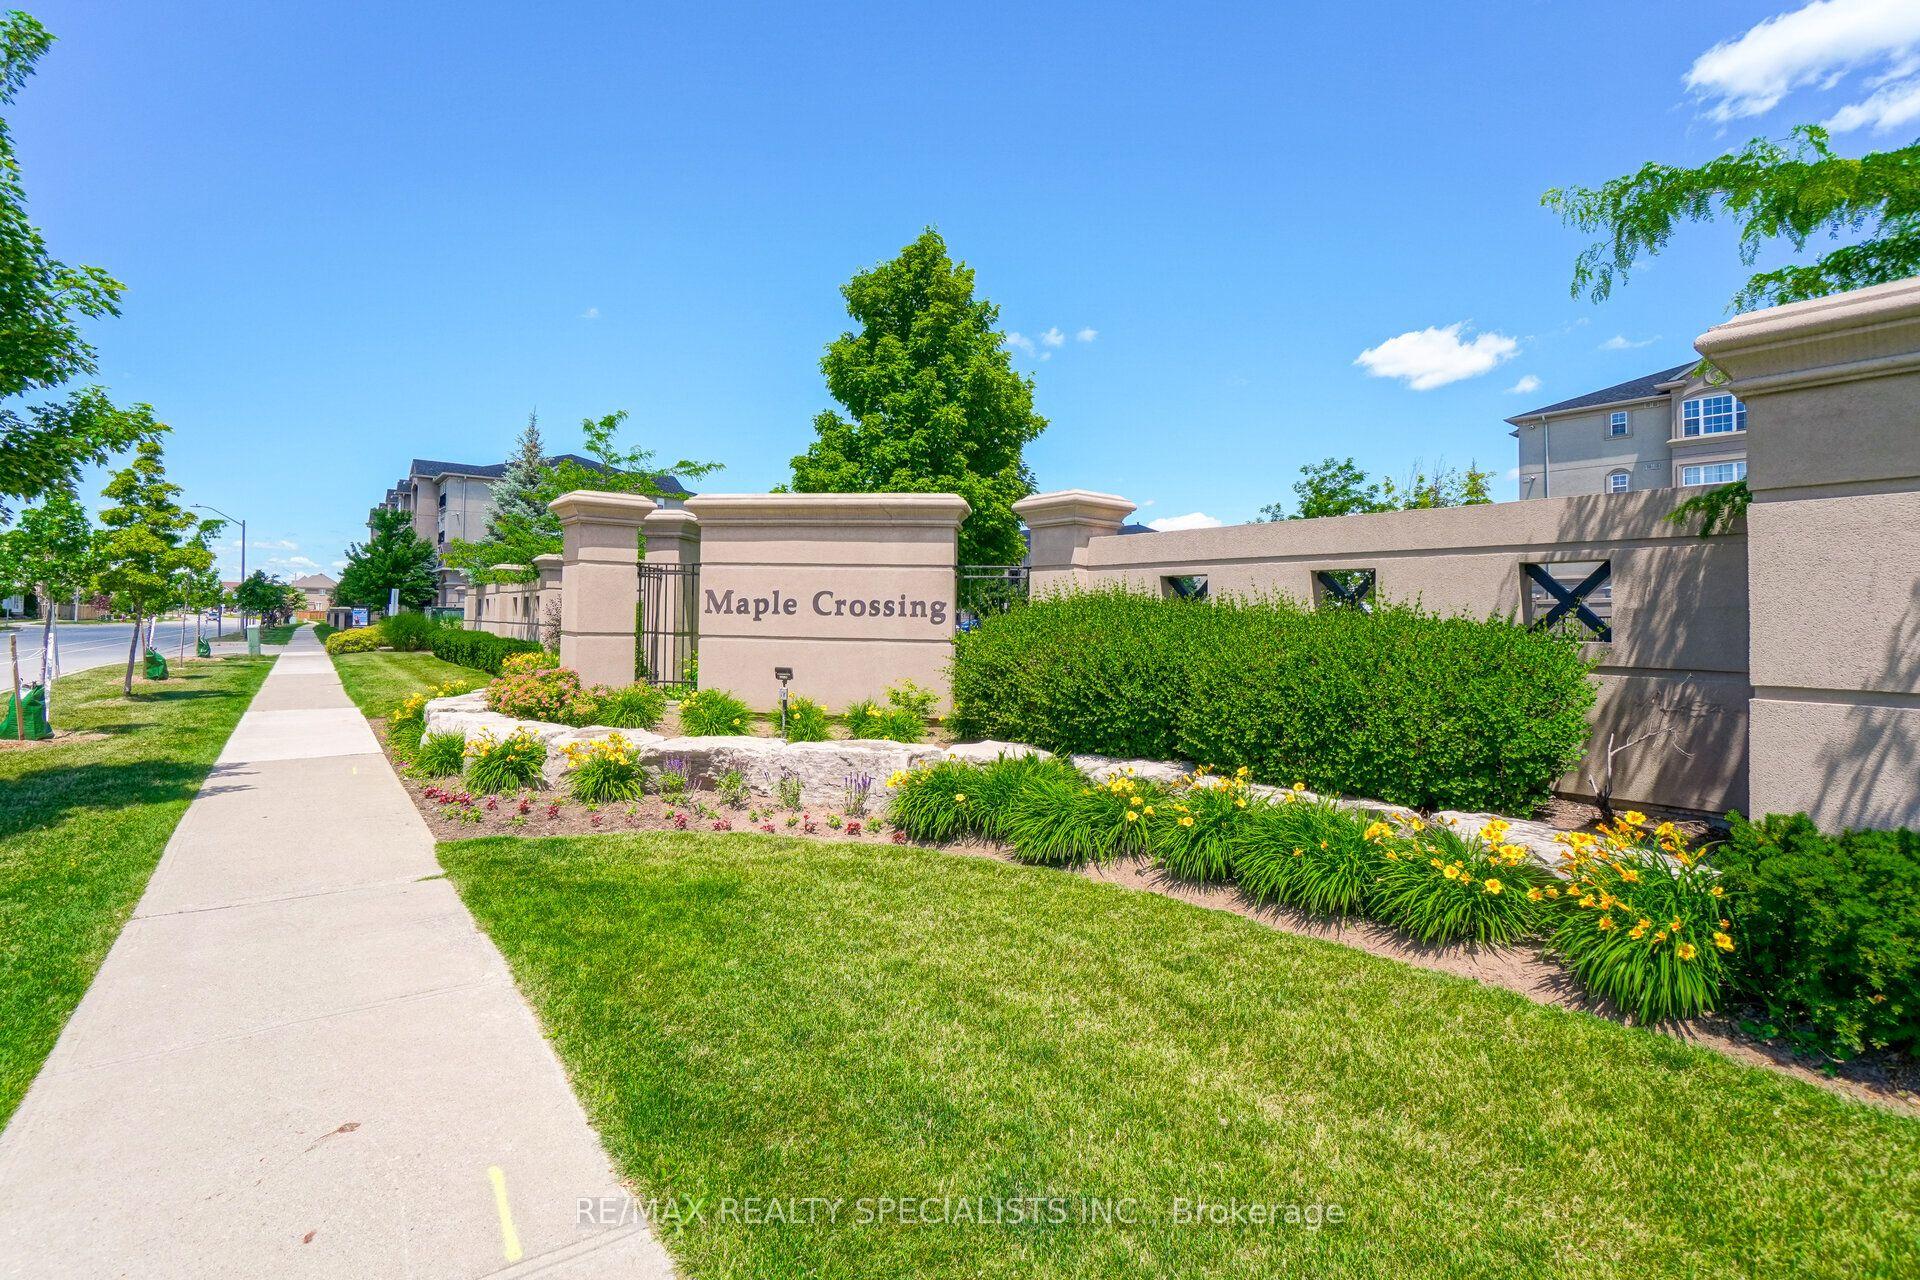
For Sale
Just Listed
610 Farmstead Drive 409 #409
1038 - WI Willmott, Milton, ON
$549,850
2Bd
2Ba
850+sqft
1Parking
$647/sqft
CondoMLS# W14033810Listed 2026-10-140 DOM
Cooling
Central Air
Just listed! New listings in Milton often receive offers within the first week.
About this home
Experience unparalleled luxury in this exquisite boutique condominium. Situated on the 4th floor, this stunning residence features a 9-ft ceiling and unobstructed views of the lush greenery surrounding Milton Hospital and Derry Road. This immaculate, west-facing 2-bedroom unit is turn-key and ready for you to call it home. Exclusive amenities like a dog park and car wash enhance convenience and leisure. Located near top schools, a state-of-the-art recreation center, and premier golf courses, this home offers modern sophistication in a serene, natural setting. Conveniently located, minutes away from the Milton Go Station and Highway 401. Welcome to your luxurious new sanctuary in Milton.
Rooms
Main Floor
| Kitchen | 3.42 × 2.59 m | B/I Appliances Quartz Counter West View |
| Living Room | 3.83 × 5.07 m | Large Window W/O To Balcony Breakfast Area |
| Bedroom | 3.94 × 4.25 m | Large Window LED Lighting West View |
| Bedroom 2 | 2.82 × 4.25 m | Large Window LED Lighting West View |
| Laundry | 0.00 × 0.00 m | |
| Bathroom | 1.64 × 2.37 m | 4 Pc Bath |
| Powder Room | 1.64 × 1.62 m | 2 Pc Bath |
Features
- Other
- None
- Central Air
- Apartment
Financials
Annual Taxes
$2,396.46
Estimated Rental Income
Entire property$2,600 – $3,500/mo
Rental yield5.7% – 7.6%
*Estimates based on comparable rentals in the area. Actual income may vary.
Market Data — Milton
Days on market0 days
Buyer's MarketSeller's Market
Based on active listings in Milton. Data updates daily.
Demographics — Milton
Population
132,979
Avg Household Income
$132,000
Age Distribution
0-19
26%
20-34
20%
35-49
26%
50-64
17%
65+
11%
Ownership87% own · 13% rent
EnglishUrduPunjabiArabicHindi
Getting around
How walkable, bikeable, and transit-friendly this neighbourhood is.
67
/ 100
Walk Score
Somewhat Walkable
52
/ 100
Transit Score
Good Transit
44
/ 100
Bike Score
Somewhat Bikeable
Scores are estimates based on neighbourhood data and are for informational purposes only.
MLS® data courtesy of the Toronto Regional Real Estate Board (TRREB).
The information provided herein must only be used by consumers that have a bona fide interest in the purchase, sale, or lease of real estate and may not be used for any commercial purpose or any other purpose. Listing information is deemed reliable but is not guaranteed accurate by the Toronto Regional Real Estate Board, the listing brokerage, or this website. The trademarks REALTOR®, REALTORS® and the REALTOR® logo are controlled by The Canadian Real Estate Association (CREA) and identify real estate professionals who are members of CREA. MLS®, Multiple Listing Service®, and the associated logos are owned by CREA. Not intended to solicit properties currently listed for sale or buyers under contract.
You may also like
More homes in Milton
Hand-picked listings with a similar price range and style.
For Sale14 h ago
$569,000
Condo
est. $2,495/mo
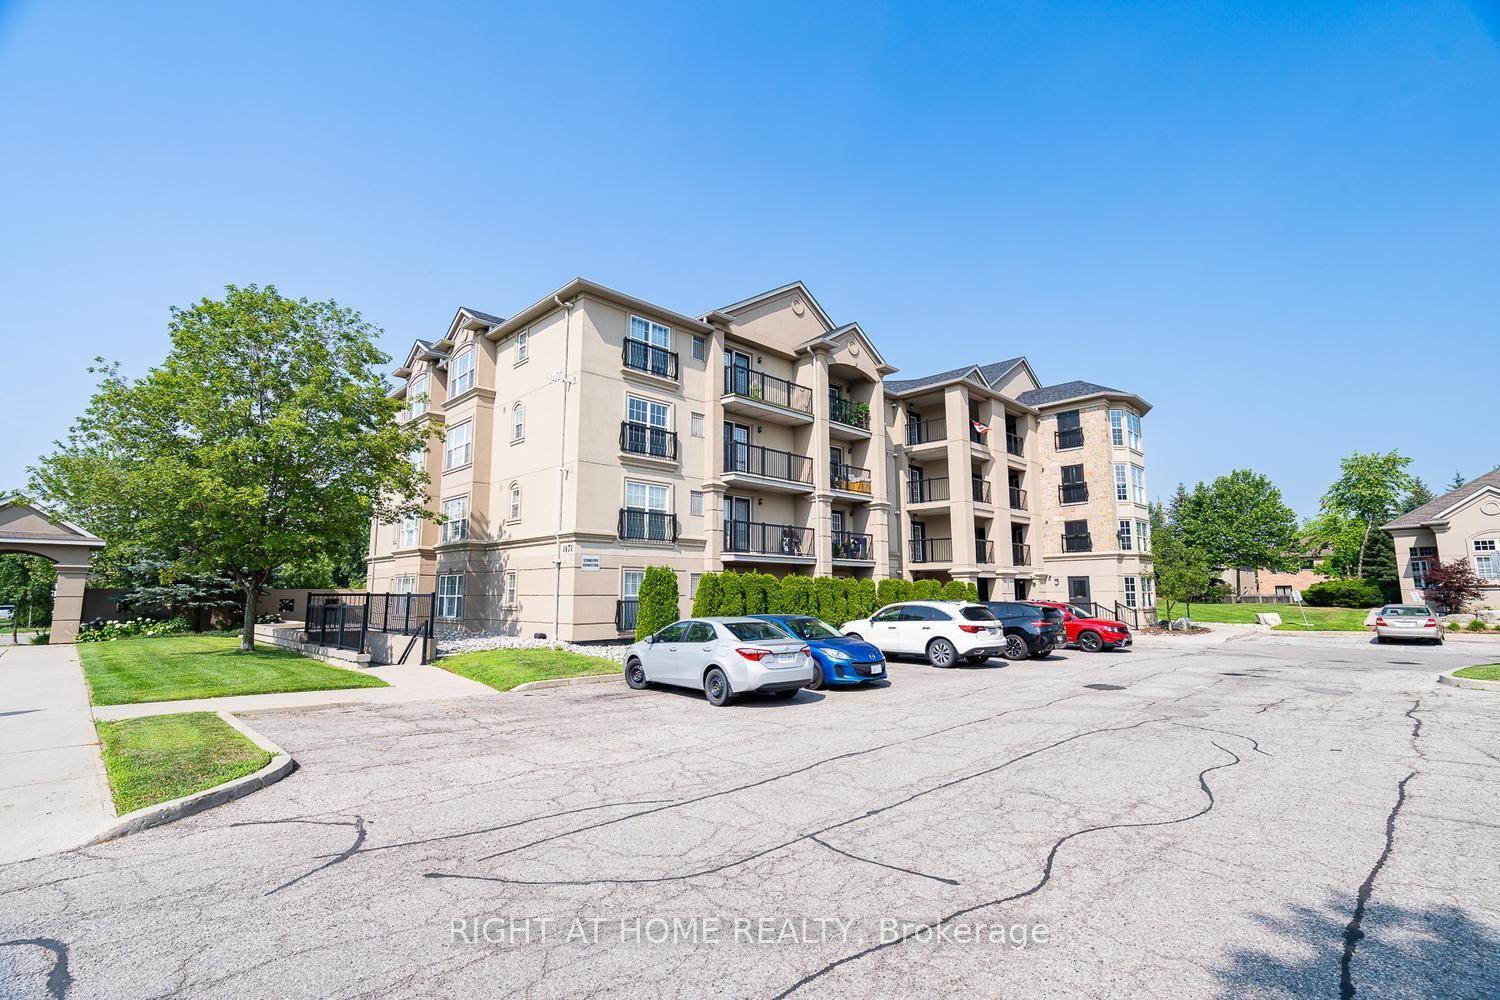
1471 Maple Avenue 302 #302, 1029 - DE Dempsey
Milton, ON
2 bd
2 ba
1,100
1
MLS# W14034120Right At Home Realty
WhatsApp Aman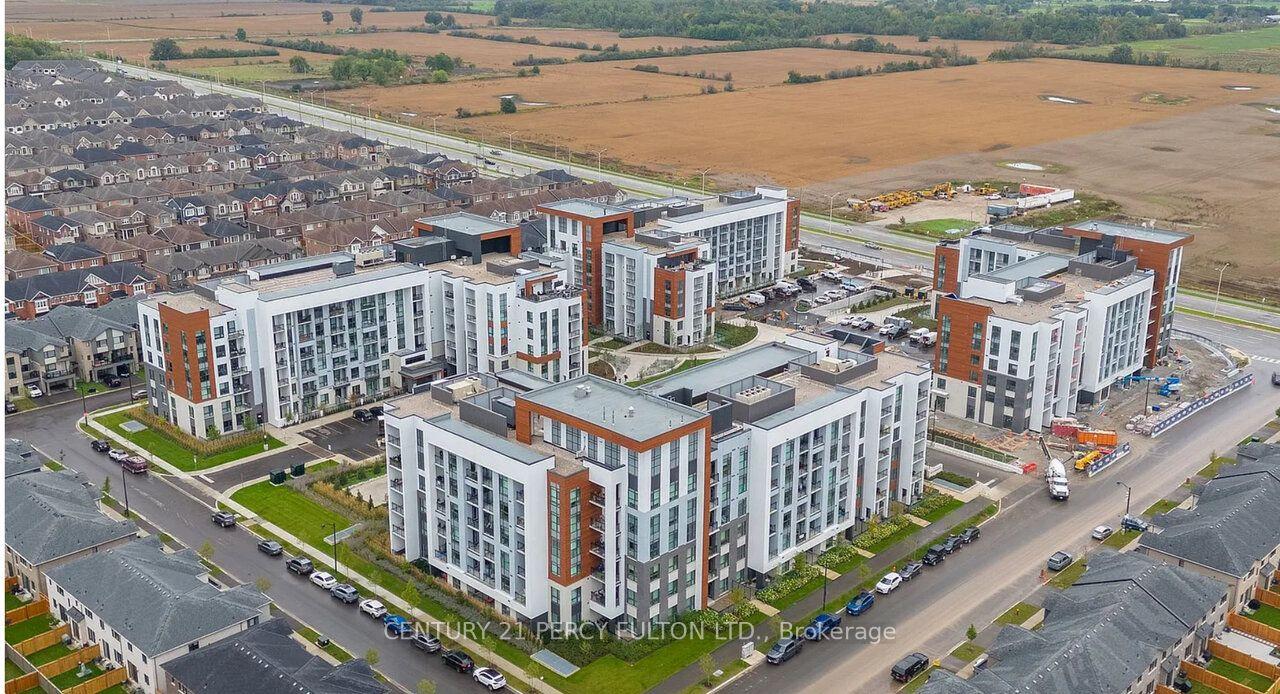
For Sale14 h ago
$599,000
Condo
est. $2,626/mo
470 Gordon Krantz Avenue 112 #112, 1051 - Walker
Milton, ON
2 bd
2 ba
950
1
MLS# W14033112Century 21 Percy Fulton Ltd.
WhatsApp Aman