For Sale
Just Listed
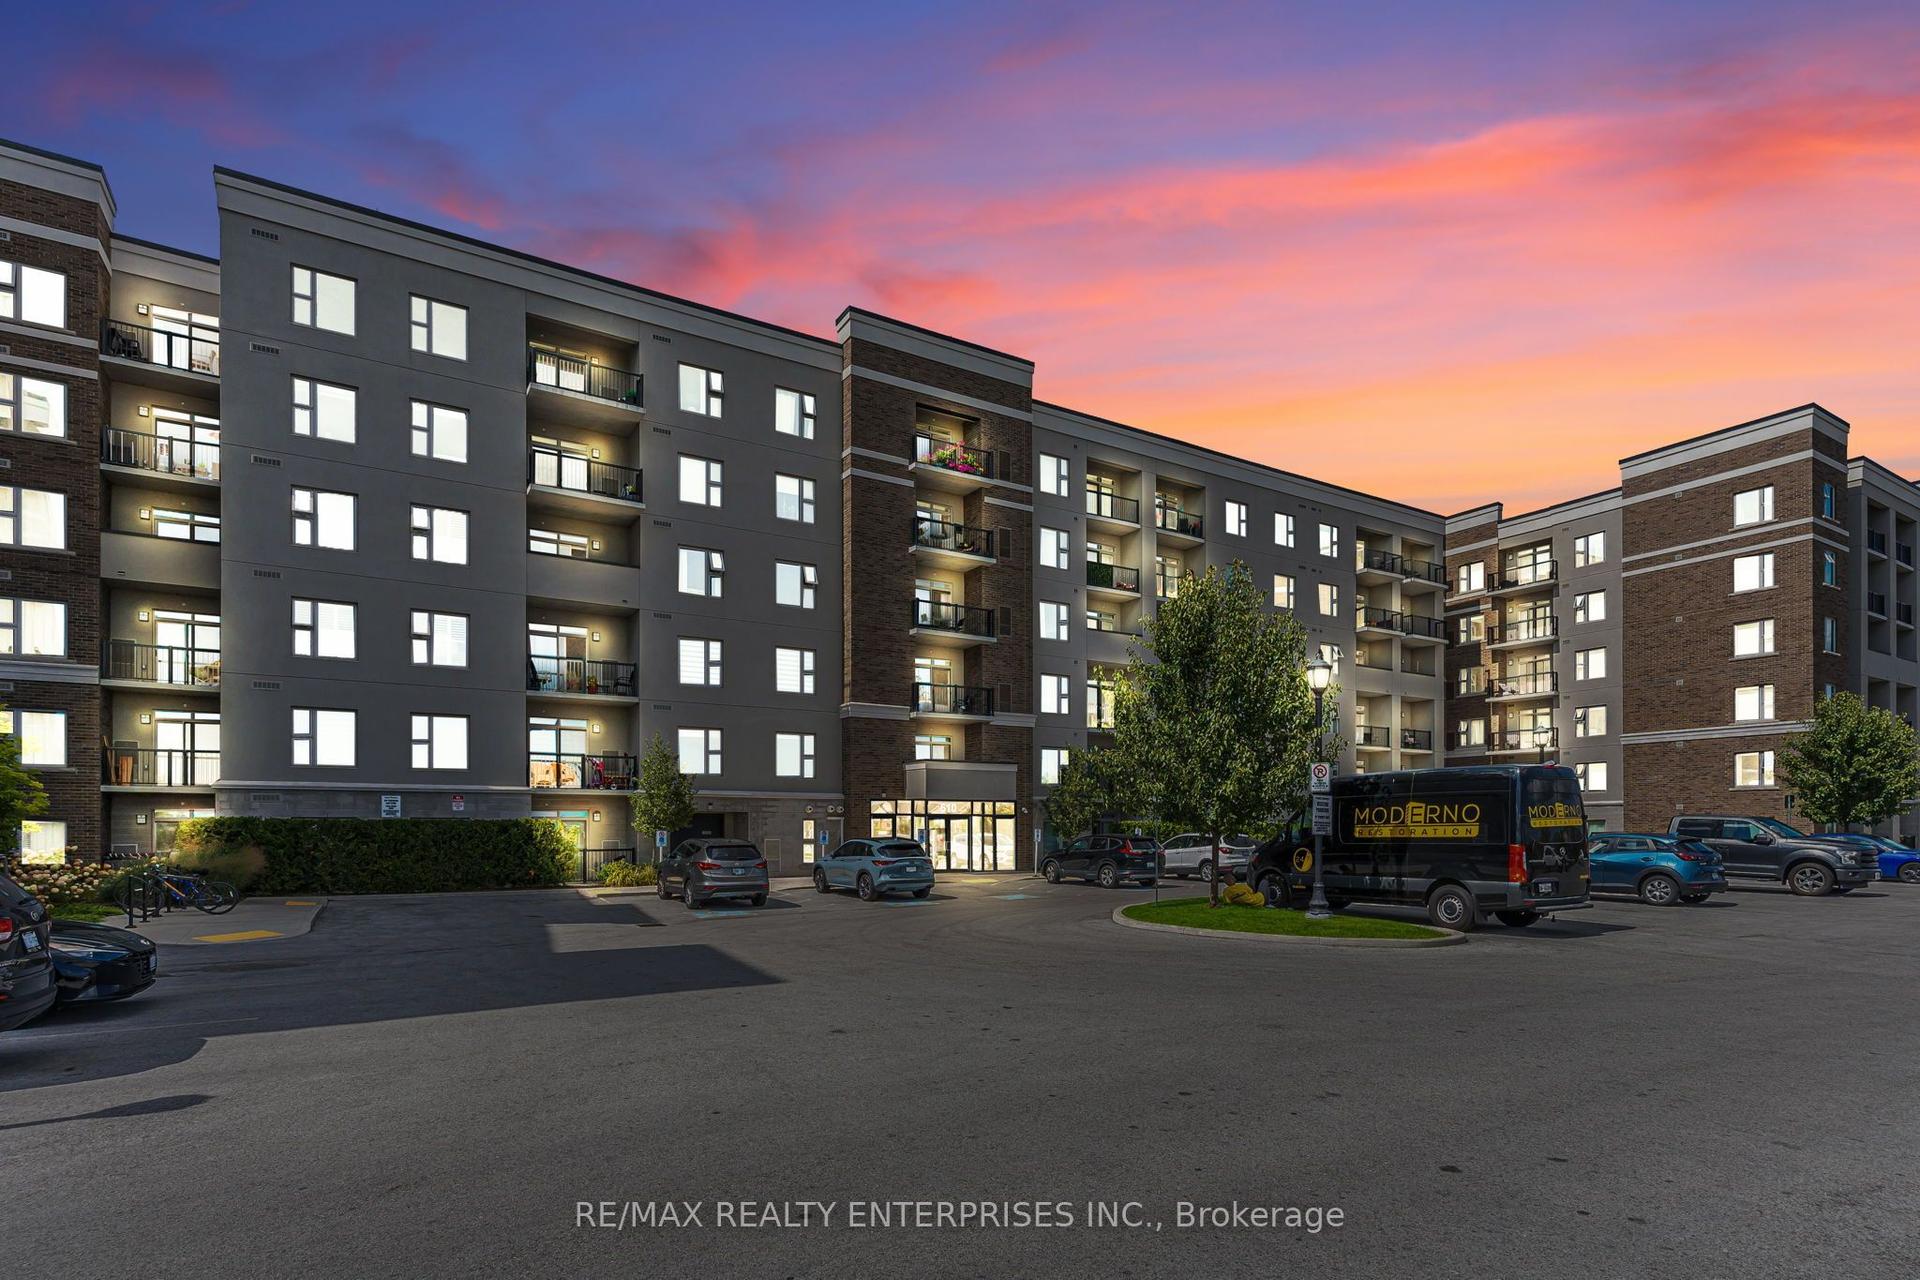
470 Gordon Krantz Avenue 112 #112
1051 - Walker, Milton, ON
$599,000
2Bd
2Ba
950+sqft
1Parking
$631/sqft
CondoMLS# W14033112Listed 2026-10-140 DOM
Cooling
Central Air
Just listed! New listings in Milton often receive offers within the first week.
About this home
Welcome to an exceptional corner suite at Soleil Condos by Mattamy Homes in Milton-where refined design meets effortless living. This luminous 2-bed, 2-bath residence offers 969 sqft of indoor space plus an expansive 338 sq ft patio, thoughtfully laid out for both everyday comfort and memorable entertaining. Step inside to soaring 9-ft ceilings and rich, modern flooring that flow throughout the home. The fully upgraded bathrooms and chef-inspired kitchen are true showpieces: sleek quartz countertop, striking backsplash, premium stainless-steel appliances, designer deep sink, contemporary cabinetry, and brushed-gold faucet with matching soap dispenser. Smart touches such as keyless entry and a smart thermostat elevate convenience and security. The primary suite is generously proportioned, and features a stylish ensuite with a glass-door standing shower. Bedroom feature a spacious walk-in closet with large window. The second bedroom is equally large, with an oversized window, ample closet space, and a private three-piece bathroom, ideal for family or guests. The open family and dining area looks on to the patio through three large windows, filling the home with daylight and framing serene outdoor views. Outside, the expansive patio serves as a perfect venue for hosting friends, dining al fresco, or simply enjoying quiet evenings. Building amenities enrich daily life: a rooftop garden terrace, fitness center, and social lounge. The suite includes one underground parking space and one locker. Shows beautifully-a rare opportunity that stands out. Great place to call a home : close to shopping, Milton Hospital, public/catholic schools, parks, Public Transit, Restaurants & plazas, with easy access to Highways 401, 407, and 403.
Rooms
Main Floor
| Family Room | 6.00 × 3.35 m | Laminate Large Window Overlook Patio |
| Dining Room | 6.00 × 3.35 m | Laminate Large Window W/O To Patio |
| Kitchen | 2.74 × 2.10 m | Laminate Backsplash Quartz Counter |
| Primary Bedroom | 3.00 × 3.60 m | Laminate Ensuite Bath Walk-In Closet(s) |
| Bedroom 2 | 4.30 × 2.74 m | Laminate Large Window Large Closet |
Features
- Carpet Free
- Patio
- None
- Central Air
- Apartment
Financials
Annual Taxes
$3,652.28
Estimated Rental Income
Entire property$2,600 – $3,500/mo
Rental yield5.2% – 7.0%
*Estimates based on comparable rentals in the area. Actual income may vary.
Market Data — Milton
Days on market0 days
Buyer's MarketSeller's Market
Based on active listings in Milton. Data updates daily.
Demographics — Milton
Population
132,979
Avg Household Income
$132,000
Age Distribution
0-19
26%
20-34
20%
35-49
26%
50-64
17%
65+
11%
Ownership87% own · 13% rent
EnglishUrduPunjabiArabicHindi
Getting around
How walkable, bikeable, and transit-friendly this neighbourhood is.
78
/ 100
Walk Score
Very Walkable
55
/ 100
Transit Score
Good Transit
39
/ 100
Bike Score
Somewhat Bikeable
Scores are estimates based on neighbourhood data and are for informational purposes only.
MLS® data courtesy of the Toronto Regional Real Estate Board (TRREB).
The information provided herein must only be used by consumers that have a bona fide interest in the purchase, sale, or lease of real estate and may not be used for any commercial purpose or any other purpose. Listing information is deemed reliable but is not guaranteed accurate by the Toronto Regional Real Estate Board, the listing brokerage, or this website. The trademarks REALTOR®, REALTORS® and the REALTOR® logo are controlled by The Canadian Real Estate Association (CREA) and identify real estate professionals who are members of CREA. MLS®, Multiple Listing Service®, and the associated logos are owned by CREA. Not intended to solicit properties currently listed for sale or buyers under contract.
You may also like
More homes in Milton
Hand-picked listings with a similar price range and style.
For Sale14 h ago
$569,000
Condo
est. $2,495/mo
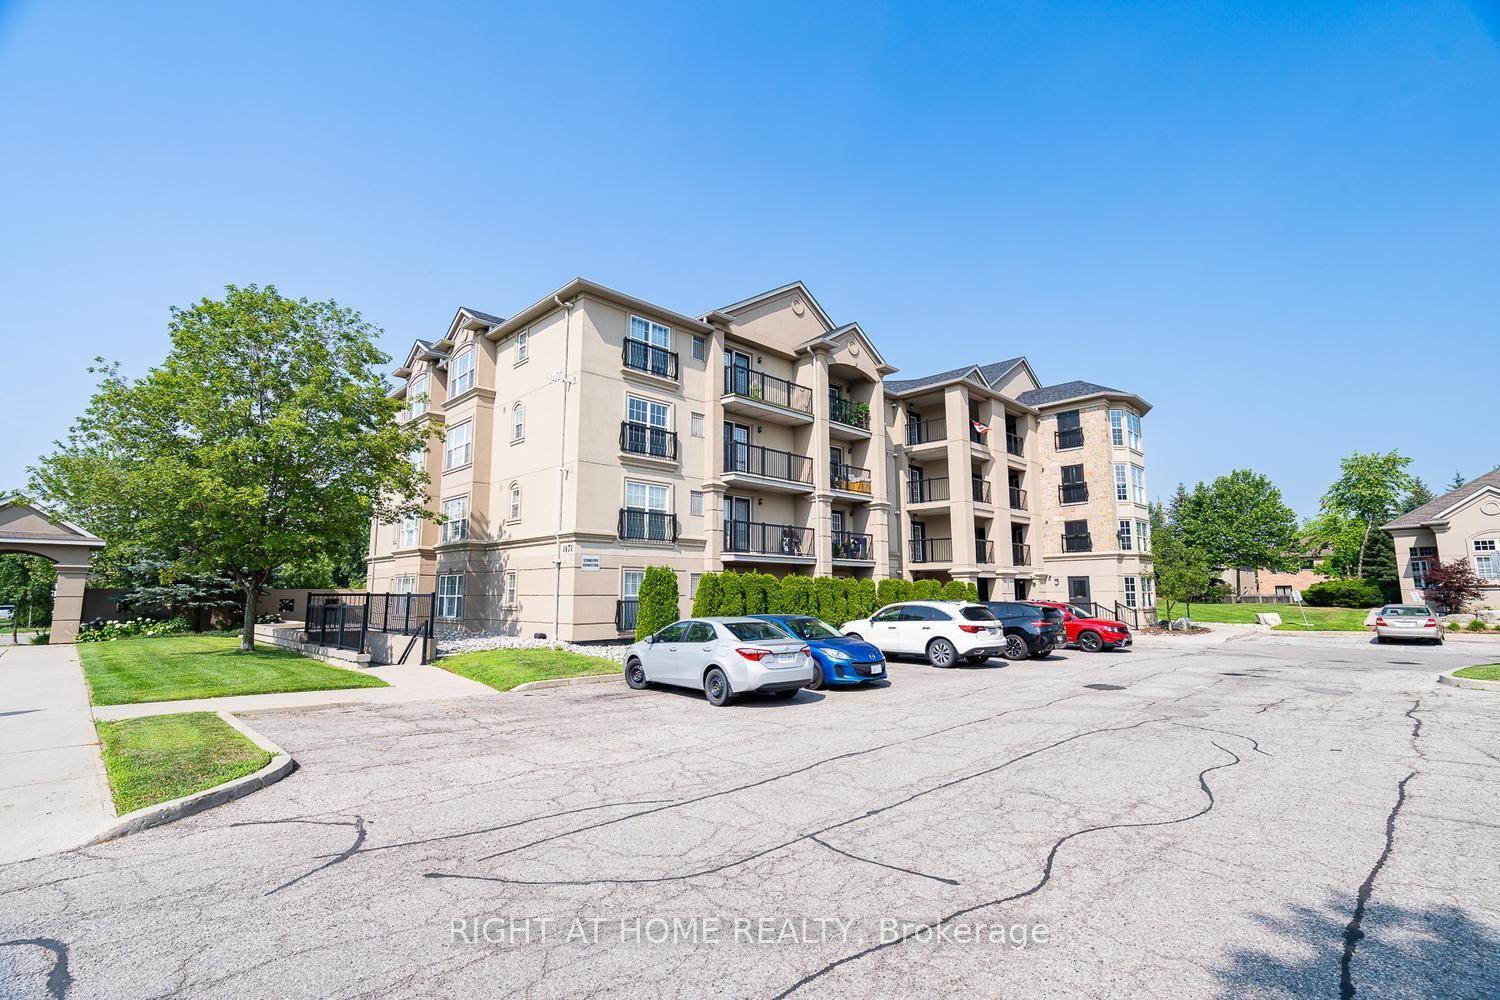
1471 Maple Avenue 302 #302, 1029 - DE Dempsey
Milton, ON
2 bd
2 ba
1,100
1
MLS# W14034120Right At Home Realty
WhatsApp Aman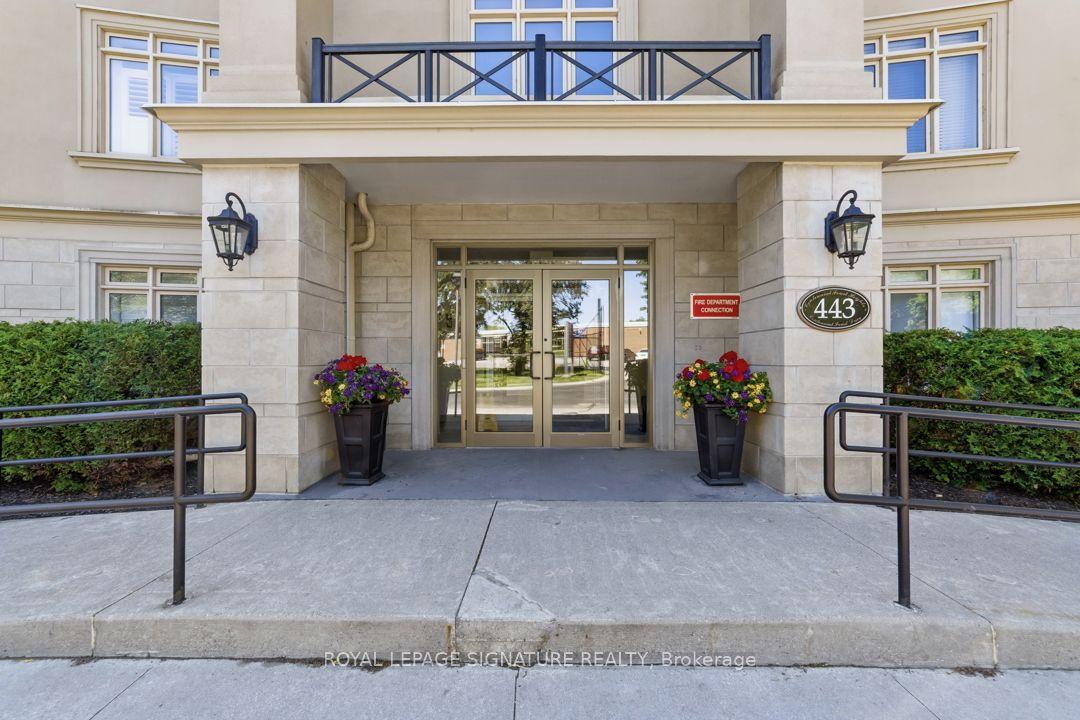
For Sale1 month ago
$689,900
Condo
est. $3,025/mo
443 Centennial Forest Drive 109 #109, 1037 - TM Timberlea
Milton, ON
2 bd
2 ba
1,300
2
MLS# W13736122Royal Lepage Signature Realty
WhatsApp Aman