For Sale
Just Listed
713 Hidden Grove Lane
Lorne Park, Mississauga, ON
$2,398,000
2+1Bd
3Ba
2,375+sqft
4Parking
$1010/sqft
DetachedMLS# W14033928Listed 2026-10-141 DOM
Heating
Water Heater
Cooling
Central Air
Basement
Finished
Just listed! New listings in Mississauga often receive offers within the first week.
About this home
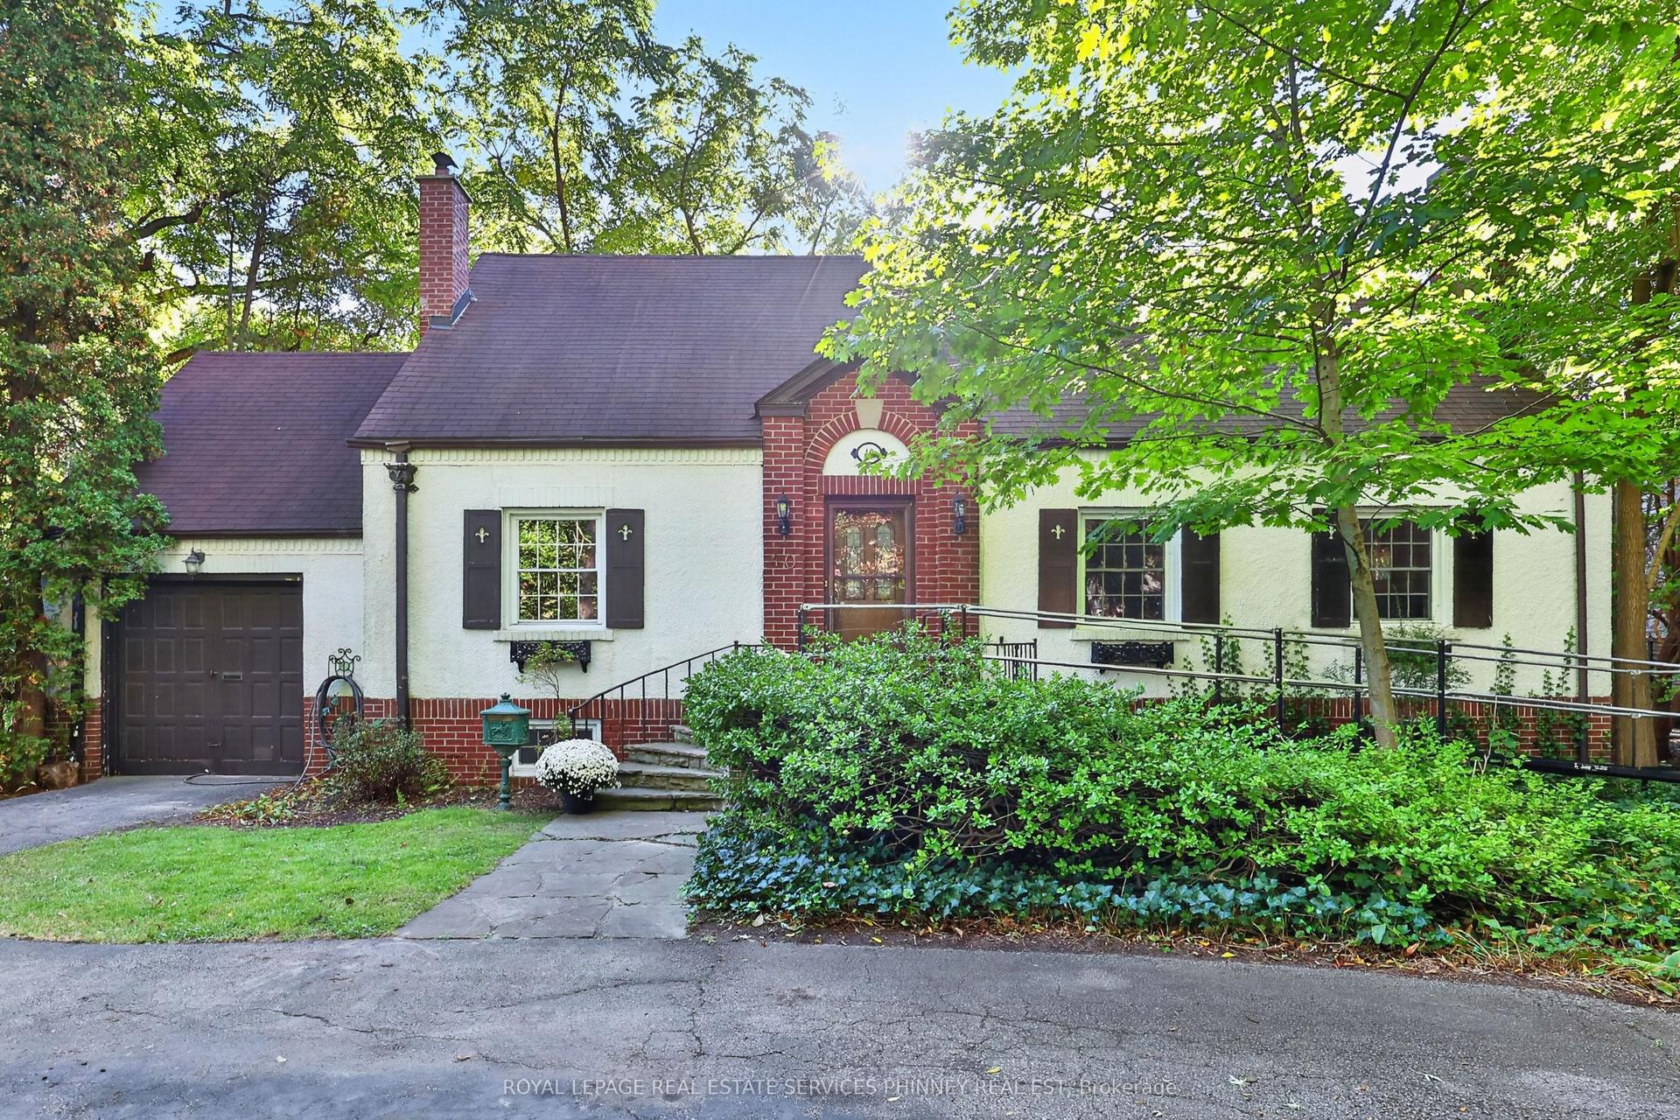
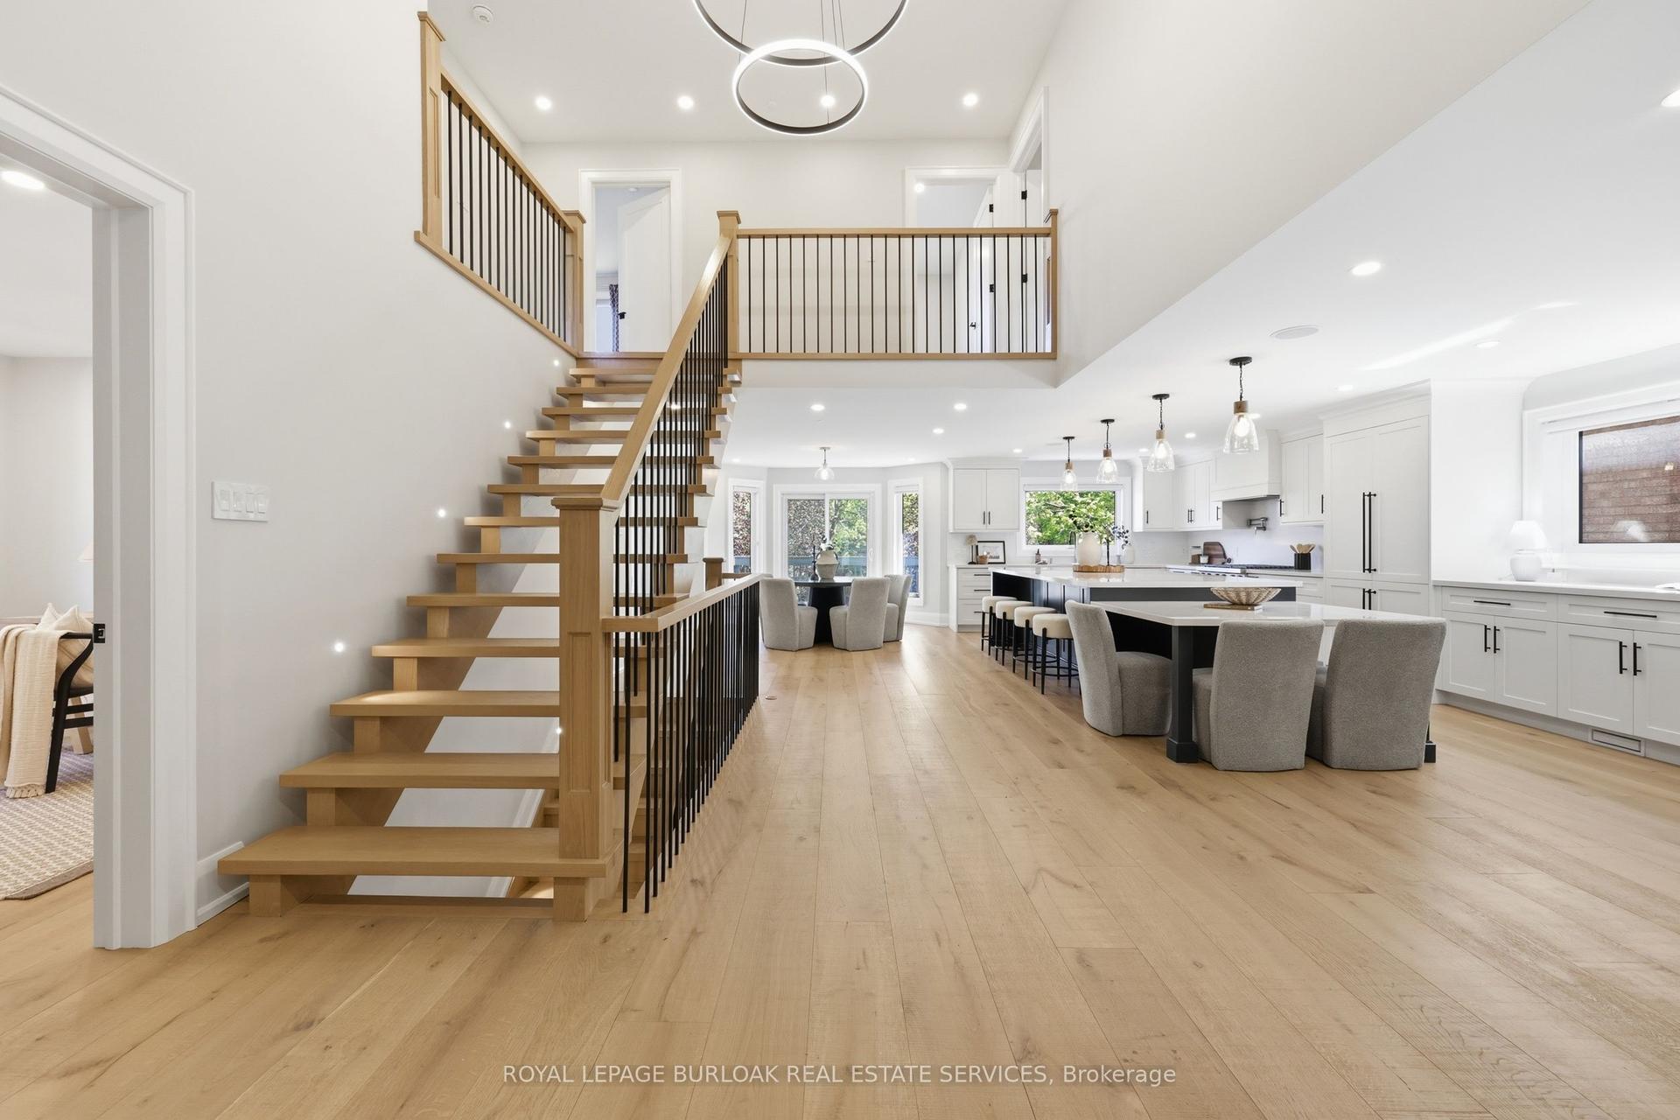
Refined Living. Exceptional Community. Lorne Park Address. Discover turnkey luxury in this beautifully renovated 2+1 bedroom, 3 bath detached condo bungalow in the coveted Watercolours of Lorne Park. Combining the space and comfort of a detached home with the ease of low-maintenance living, this inviting residence showcases sophisticated finishes and thoughtful designer details throughout. The spectacular kitchen and great room share soaring 15-foot cathedral ceilings, creating a dramatic, sun-filled gathering space. Modern finishes, high-end integrated appliances, a generous island with ample seating and a pantry with pullouts blend style with everyday practicality, while the eat-in area offers a relaxed setting for casual dining. A cozy fireplace anchors the great room, complemented by a separate dining room ideal for entertaining. The main-floor primary suite is a private retreat featuring an oversized walk-in closet, extensive wall-to-wall closets and a luxurious ensuite with soaker tub, glass-enclosed shower with dual shower heads and private water closet. A second main-floor bedroom, thoughtfully separated for privacy, has a gorgeous nearby 3-piece bathroom, ideal for guests. A separate office with stylish sliding glass doors and a dedicated main-floor laundry room with extensive cabinetry add flexibility and convenience. The finished lower level extends the living space with a fireside recreation room, spacious exercise room, dedicated wine room with wine fridge, additional bedroom with walk-in closet and 3-piece bath, plus flexible space for a second office or bedroom. Step outside to a private, pie-shaped backyard, where mature trees along the rear of the property create a peaceful, secluded setting. Set within an established, sought-after Lorne Park community, enjoy a welcoming neighbourhood atmosphere close to excellent schools, Lake Ontario waterfront and Port Credit's vibrant restaurants and boutiques. Beautifully finished. Move-in ready. Welcome home!
RenovatedWaterfrontFireplace
Rooms
Main Floor
| Dining Room | 4.61 × 5.82 m | Coffered Ceiling(s) Hardwood Floor Fireplace |
| Kitchen | 3.20 × 7.72 m | Combined w/Great Rm Stone Counters Centre Island |
| Great Room | 4.27 × 5.84 m | Cathedral Ceiling(s) Fireplace Hardwood Floor |
| Primary Bedroom | 4.93 × 5.39 m | 5 Pc Ensuite Walk-In Closet(s) Hardwood Floor |
| Bedroom 2 | 3.66 × 4.12 m | Crown Moulding Closet Hardwood Floor |
| Office | 3.66 × 3.23 m | Crown Moulding Glass Doors Hardwood Floor |
Basement
| Recreation | 13.61 × 10.14 m | Fireplace Crown Moulding Broadloom |
| Exercise Room | 4.47 × 3.99 m | Mirrored Walls Crown Moulding Cork Floor |
| Bedroom | 4.29 × 4.04 m | Walk-In Closet(s) Crown Moulding Broadloom |
Features
- Auto Garage Door Remote
- Built-In Oven
- Garburator
- In-Law Capability
- Primary Bedroom - Main Floor
- Storage
- Water Heater
- Landscaped
- Patio
- Privacy
- Finished
- Full
- Central Air
- Bungalow
Financials
Annual Taxes
$12,532.62
Estimated Rental Income
Entire property$2,600 – $3,800/mo
Basement apartment$1,800 – $2,500/mo
Rental yield1.3% – 1.9%
*Estimates based on comparable rentals in the area. Actual income may vary.
Market Data — Mississauga
Days on market1 days
Buyer's MarketSeller's Market
Based on active listings in Mississauga. Data updates daily.
Demographics — Mississauga
Population
717,961
Avg Household Income
$105,000
Age Distribution
0-19
21%
20-34
20%
35-49
21%
50-64
20%
65+
18%
Ownership71% own · 29% rent
EnglishUrduArabicPunjabiPolish
Getting around
How walkable, bikeable, and transit-friendly this neighbourhood is.
68
/ 100
Walk Score
Somewhat Walkable
62
/ 100
Transit Score
Good Transit
62
/ 100
Bike Score
Bikeable
Scores are estimates based on neighbourhood data and are for informational purposes only.
MLS® data courtesy of the Toronto Regional Real Estate Board (TRREB).
The information provided herein must only be used by consumers that have a bona fide interest in the purchase, sale, or lease of real estate and may not be used for any commercial purpose or any other purpose. Listing information is deemed reliable but is not guaranteed accurate by the Toronto Regional Real Estate Board, the listing brokerage, or this website. The trademarks REALTOR®, REALTORS® and the REALTOR® logo are controlled by The Canadian Real Estate Association (CREA) and identify real estate professionals who are members of CREA. MLS®, Multiple Listing Service®, and the associated logos are owned by CREA. Not intended to solicit properties currently listed for sale or buyers under contract.
You may also like
More homes in Mississauga
Hand-picked listings with a similar price range and style.
For Sale14 h ago
$2,099,999
Detached
est. $9,206/mo
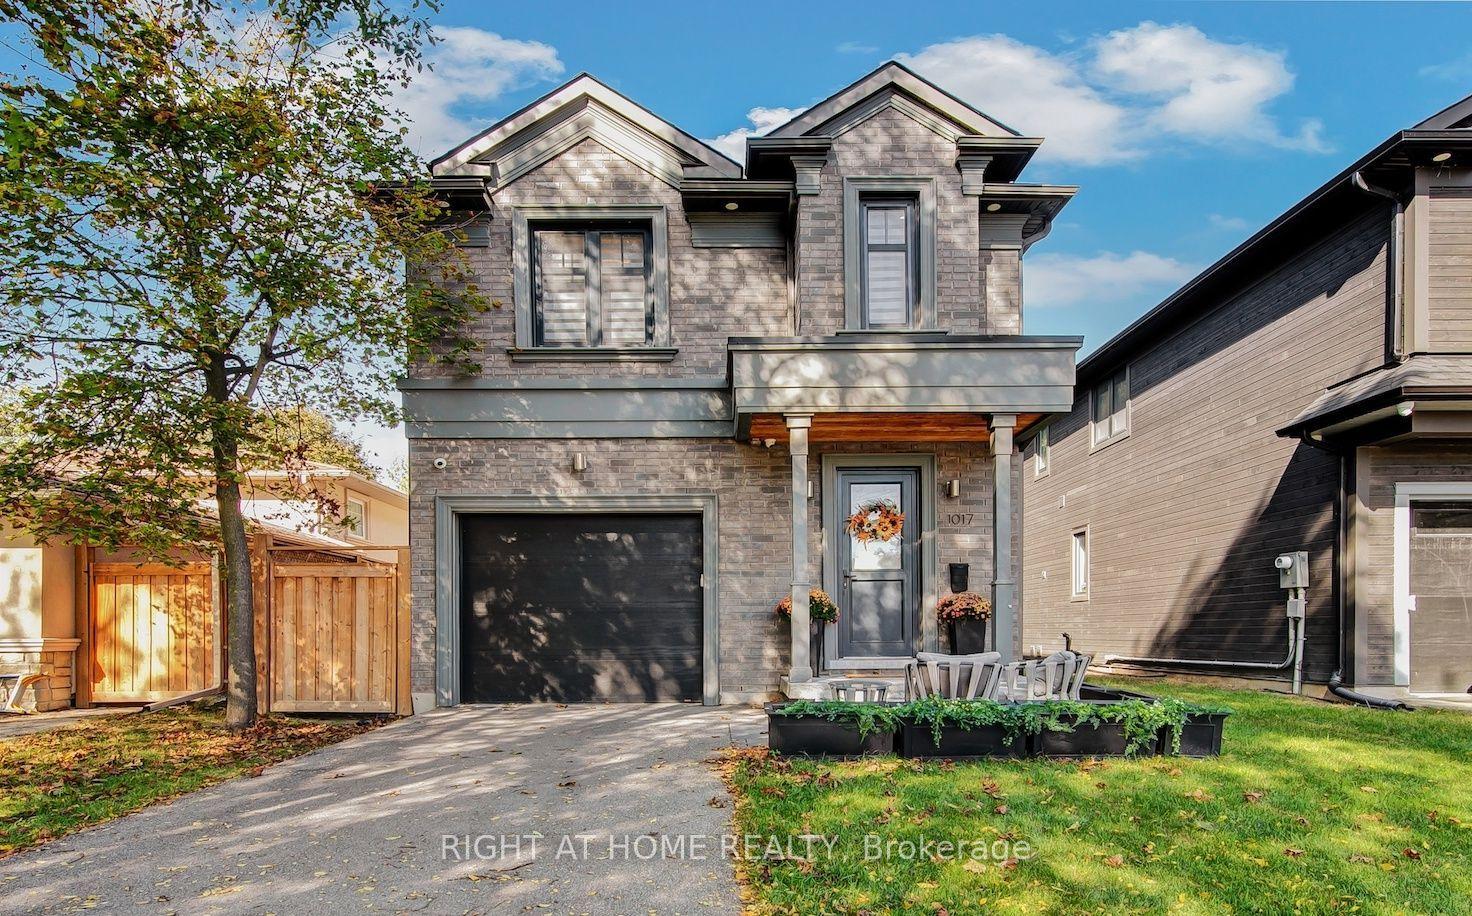
1017 Lorne Park Road, Lorne Park
Mississauga, ON
4 bd
5 ba
2,250
4
MLS# W14034756Right At Home Realty
WhatsApp Aman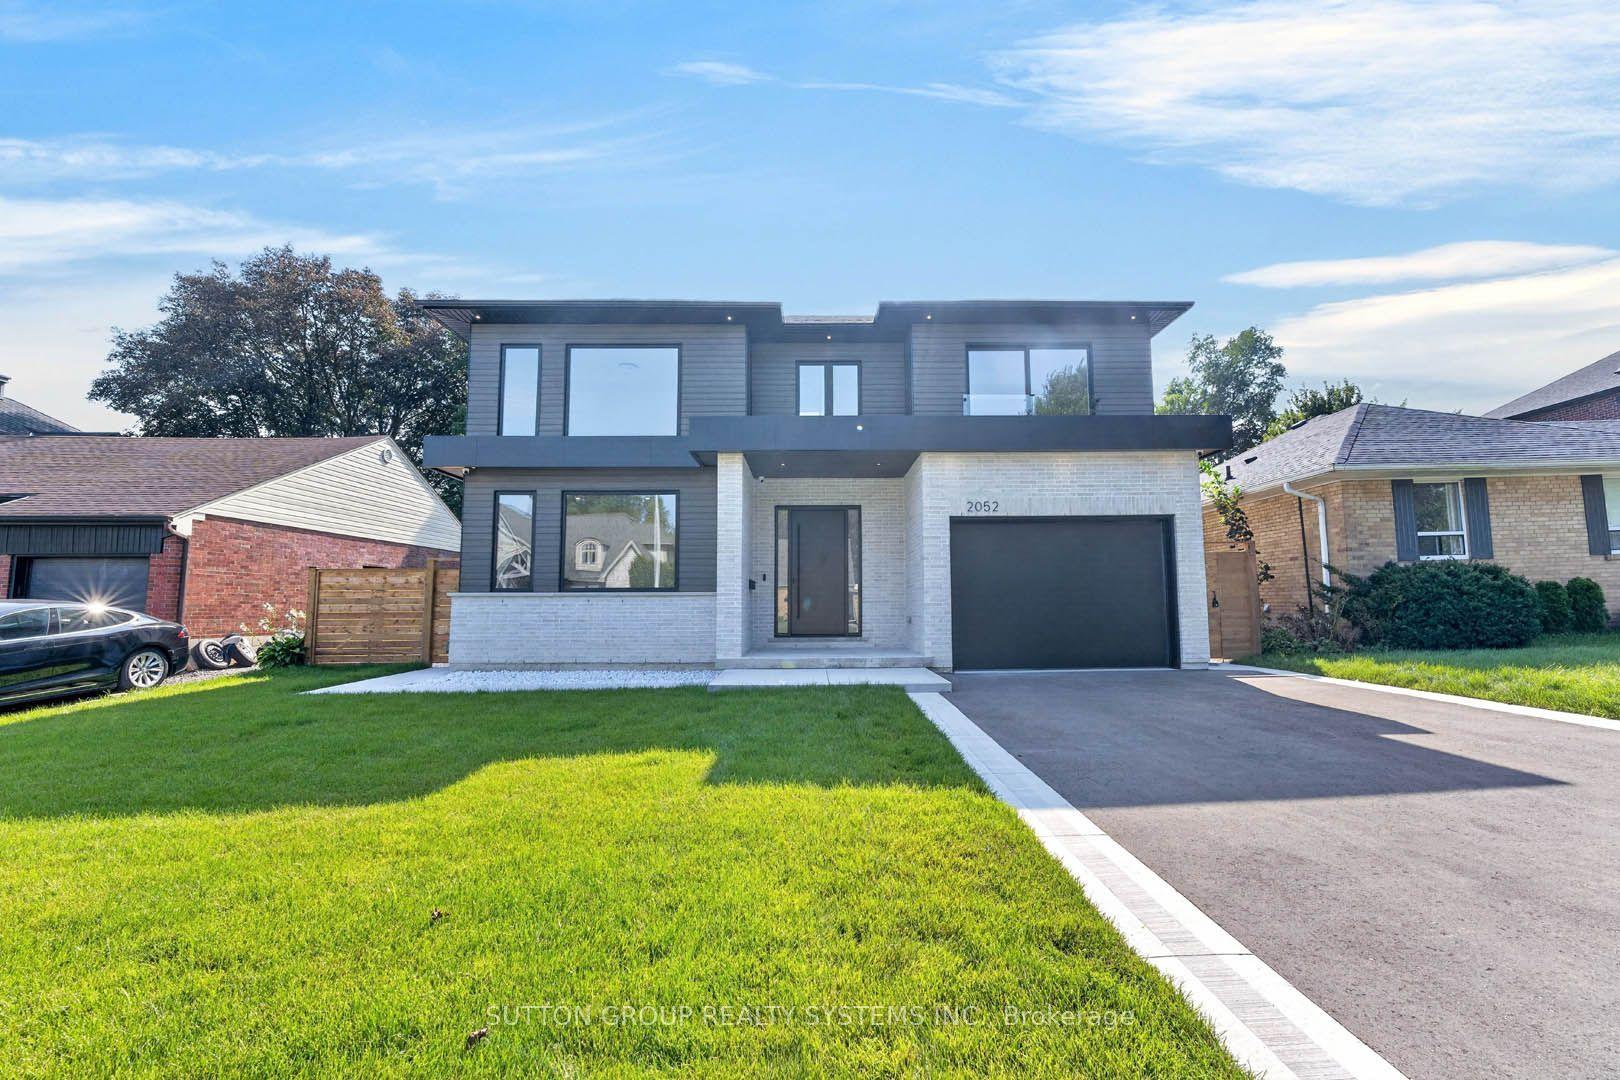
For Sale14 h ago
$2,899,000
Detached
est. $12,709/mo
2052 Redan Drive, Lakeview
Mississauga, ON
4+2 bd
4 ba
4,250
5
MLS# W14034558Sutton Group Realty Systems Inc.
WhatsApp Aman