For Sale
Just Listed
Open House Sat 18–20
1017 Lorne Park Road
Lorne Park, Mississauga, ON
$2,099,999
4Bd
5Ba
2,250+sqft
4Parking
32.77 x 170 ftlot
$933/sqft
DetachedMLS# W14034756Listed 2026-10-150 DOM
Cooling
Central Air
Basement
Finished
Just listed! New listings in Mississauga often receive offers within the first week.
About this home
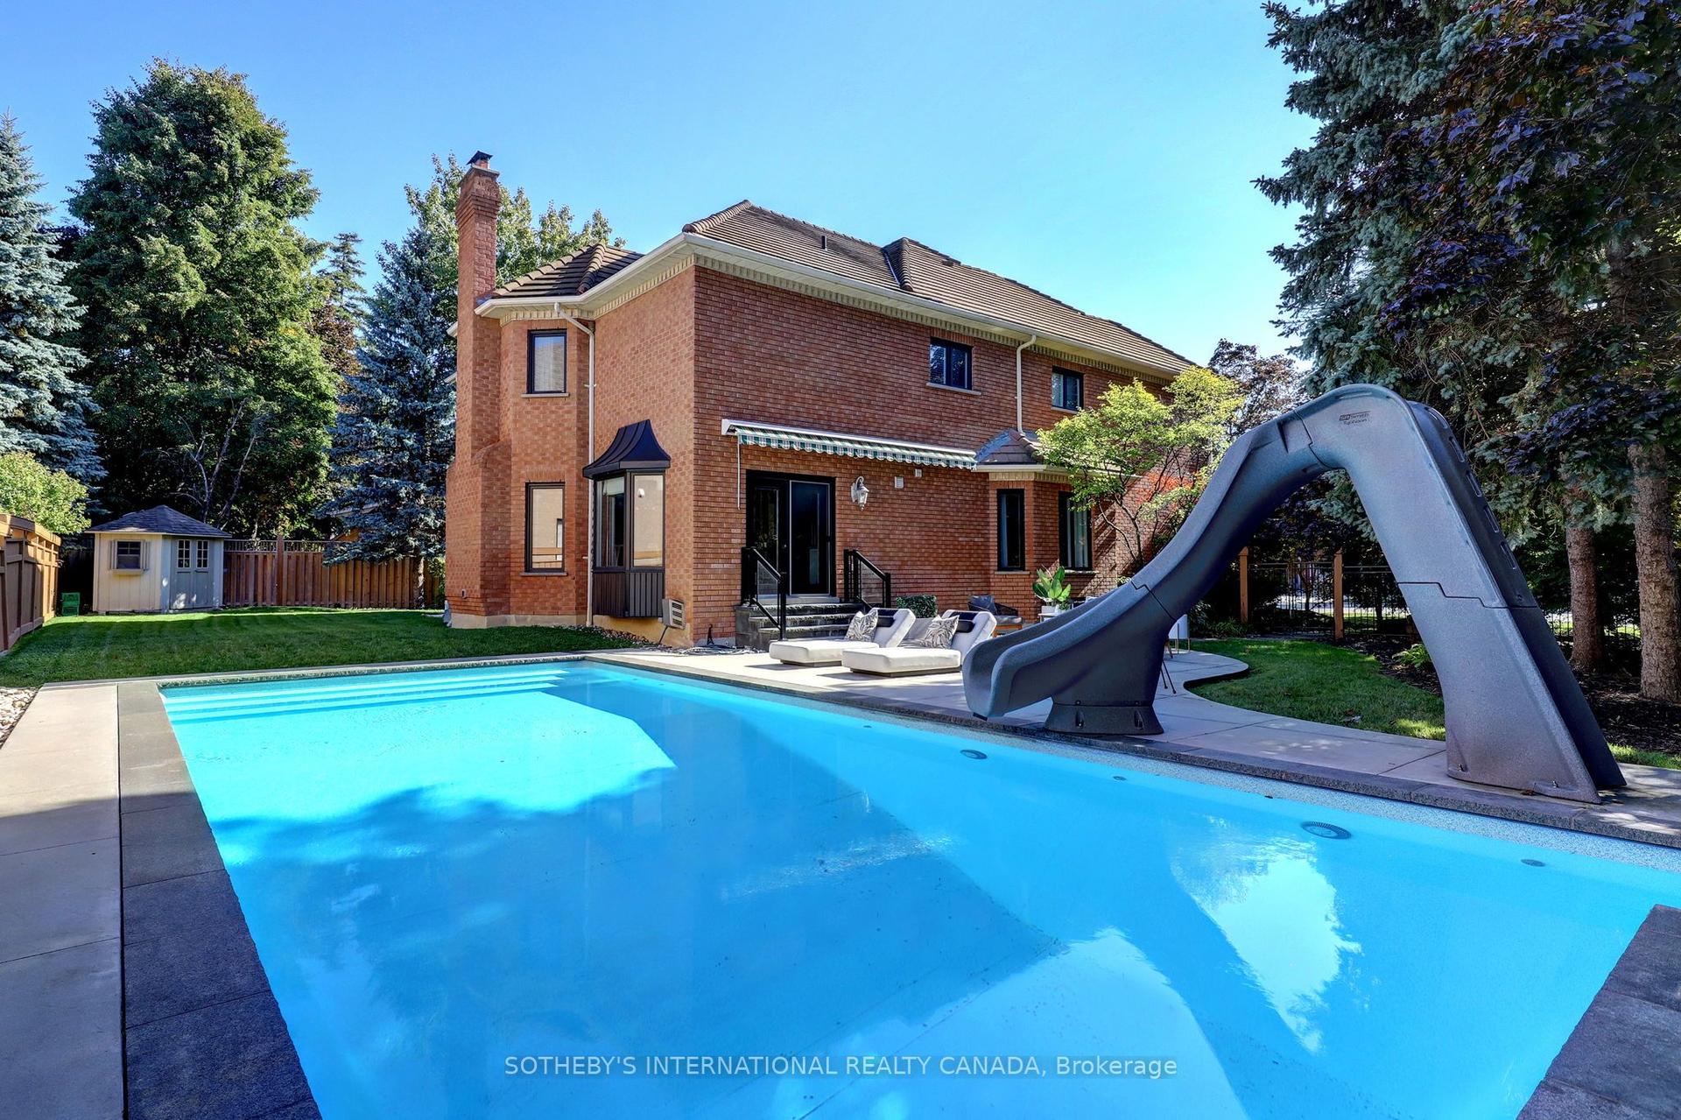
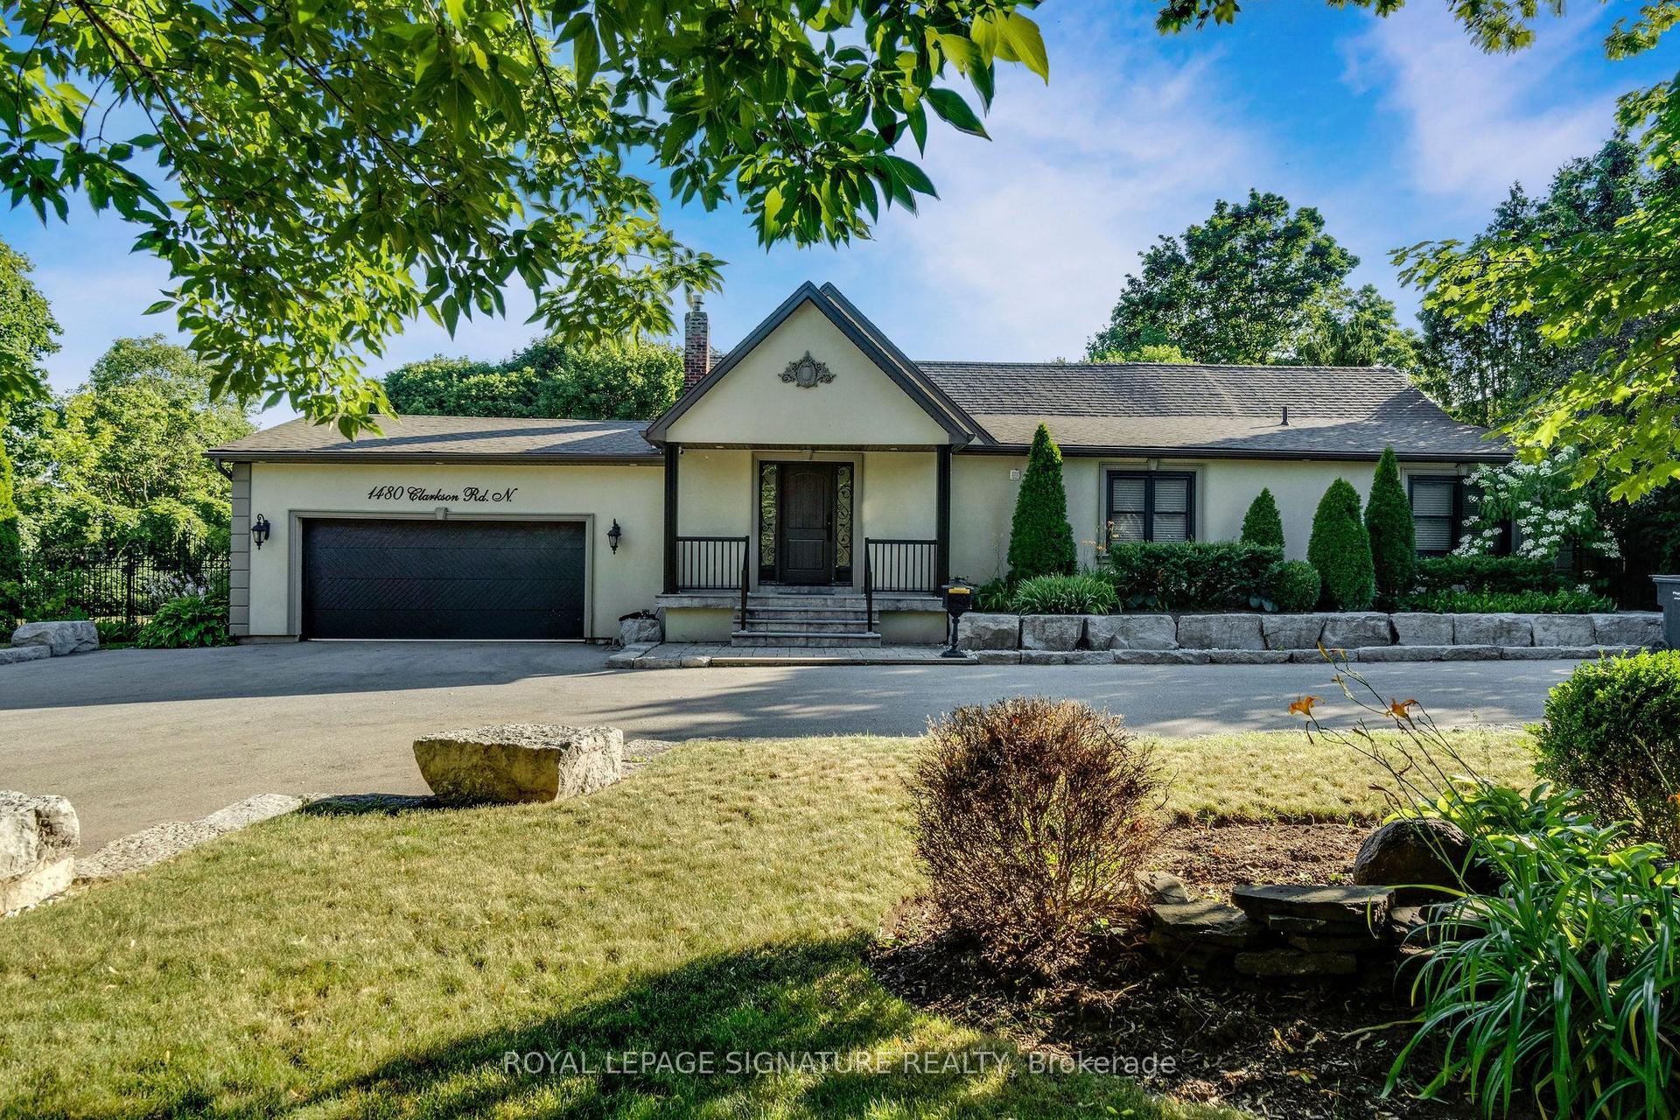
This exceptional newer built 4 bedroom home combines sophisticated modern design with outstanding quality craftsmanship throughout its 2,300 sq. ft. of above grade living space. The bright, open-concept main living space is designed for both everyday family living and effortless entertaining, seamlessly connecting the kitchen, living room, and dining area. Striking architectural glass railings and gorgeous wide-plank hardwood flooring add elegance and value while the soaring 10-foot ceilings on the main floor create an airy, spacious atmosphere enhanced by pot lights throughout providing a warm and modern ambiance. The chef-inspired custom kitchen, features beautifully crafted cabinetry, quartz countertops and backsplash, an extra-deep sink, stainless steel appliances, and a state-of-the-art custom-built hood vent. The gas fireplace in the spacious living room presents an inviting setting for relaxation and entertaining while the stunning oversized four-panel patio doors with expansive floor-to-ceiling glass and retractable screen create a seamless connection to the backyard and flood the house with natural light. The impressive attention to detail continues on the second floor where you will find an ensuite bathroom in every bedroom. The fully finished 9-foot ceiling basement extends the living space with an added second custom kitchen, a gorgeous rec room with a built-in fireplace, a full bathroom, and additional room perfect for a den, home office or guest space. Step outside and enjoy the large deck ideal for entertaining while the huge backyard shows off a custom built shed with electricity. This move-in ready home is situated on an impressive 170-ft-deep lot in the heart of prestigious Lorne Park community, conveniently located close to Top-Rated schools, shopping, restaurants, and walking distance to parks and beaches. Schedule a private showing today!
HardwoodFireplace
Rooms
Main Floor
| Living Room | 5.79 × 3.66 m | Hardwood Floor Fireplace Picture Window |
| Dining Room | 5.79 × 3.05 m | Hardwood Floor Combined w/Living Picture Window |
| Kitchen | 5.79 × 3.35 m | Hardwood Floor Open Concept Stainless Steel Appl |
Second Floor
| Primary Bedroom | 4.57 × 3.96 m | Hardwood Floor Walk-In Closet(s) 5 Pc Ensuite |
| Bedroom 2 | 3.35 × 3.35 m | Hardwood Floor Walk-In Closet(s) Semi Ensuite |
| Bedroom 3 | 3.35 × 3.35 m | Hardwood Floor Semi Ensuite |
| Bedroom 4 | 3.35 × 2.74 m | Hardwood Floor Walk-In Closet(s) 3 Pc Ensuite |
Basement
| Recreation | 3.56 × 3.05 m | Laminate Electric Fireplace |
| Kitchen | 3.48 × 3.05 m | Laminate Custom Counter B/I Appliances |
| Den | 2.74 × 2.18 m | Laminate Closet |
Features
- Auto Garage Door Remote
- Carpet Free
- Finished
- Full
- Central Air
- 2-Storey
Financials
Annual Taxes
$13,141.84
Estimated Rental Income
Entire property$4,000 – $6,500/mo
Basement apartment$1,800 – $2,500/mo
Rental yield2.3% – 3.7%
*Estimates based on comparable rentals in the area. Actual income may vary.
Market Data — Mississauga
Days on market0 days
Buyer's MarketSeller's Market
Based on active listings in Mississauga. Data updates daily.
Demographics — Mississauga
Population
717,961
Avg Household Income
$105,000
Age Distribution
0-19
21%
20-34
20%
35-49
21%
50-64
20%
65+
18%
Ownership71% own · 29% rent
EnglishUrduArabicPunjabiPolish
Getting around
How walkable, bikeable, and transit-friendly this neighbourhood is.
72
/ 100
Walk Score
Very Walkable
70
/ 100
Transit Score
Excellent Transit
70
/ 100
Bike Score
Very Bikeable
Scores are estimates based on neighbourhood data and are for informational purposes only.
MLS® data courtesy of the Toronto Regional Real Estate Board (TRREB).
The information provided herein must only be used by consumers that have a bona fide interest in the purchase, sale, or lease of real estate and may not be used for any commercial purpose or any other purpose. Listing information is deemed reliable but is not guaranteed accurate by the Toronto Regional Real Estate Board, the listing brokerage, or this website. The trademarks REALTOR®, REALTORS® and the REALTOR® logo are controlled by The Canadian Real Estate Association (CREA) and identify real estate professionals who are members of CREA. MLS®, Multiple Listing Service®, and the associated logos are owned by CREA. Not intended to solicit properties currently listed for sale or buyers under contract.
You may also like
More homes in Mississauga
Hand-picked listings with a similar price range and style.
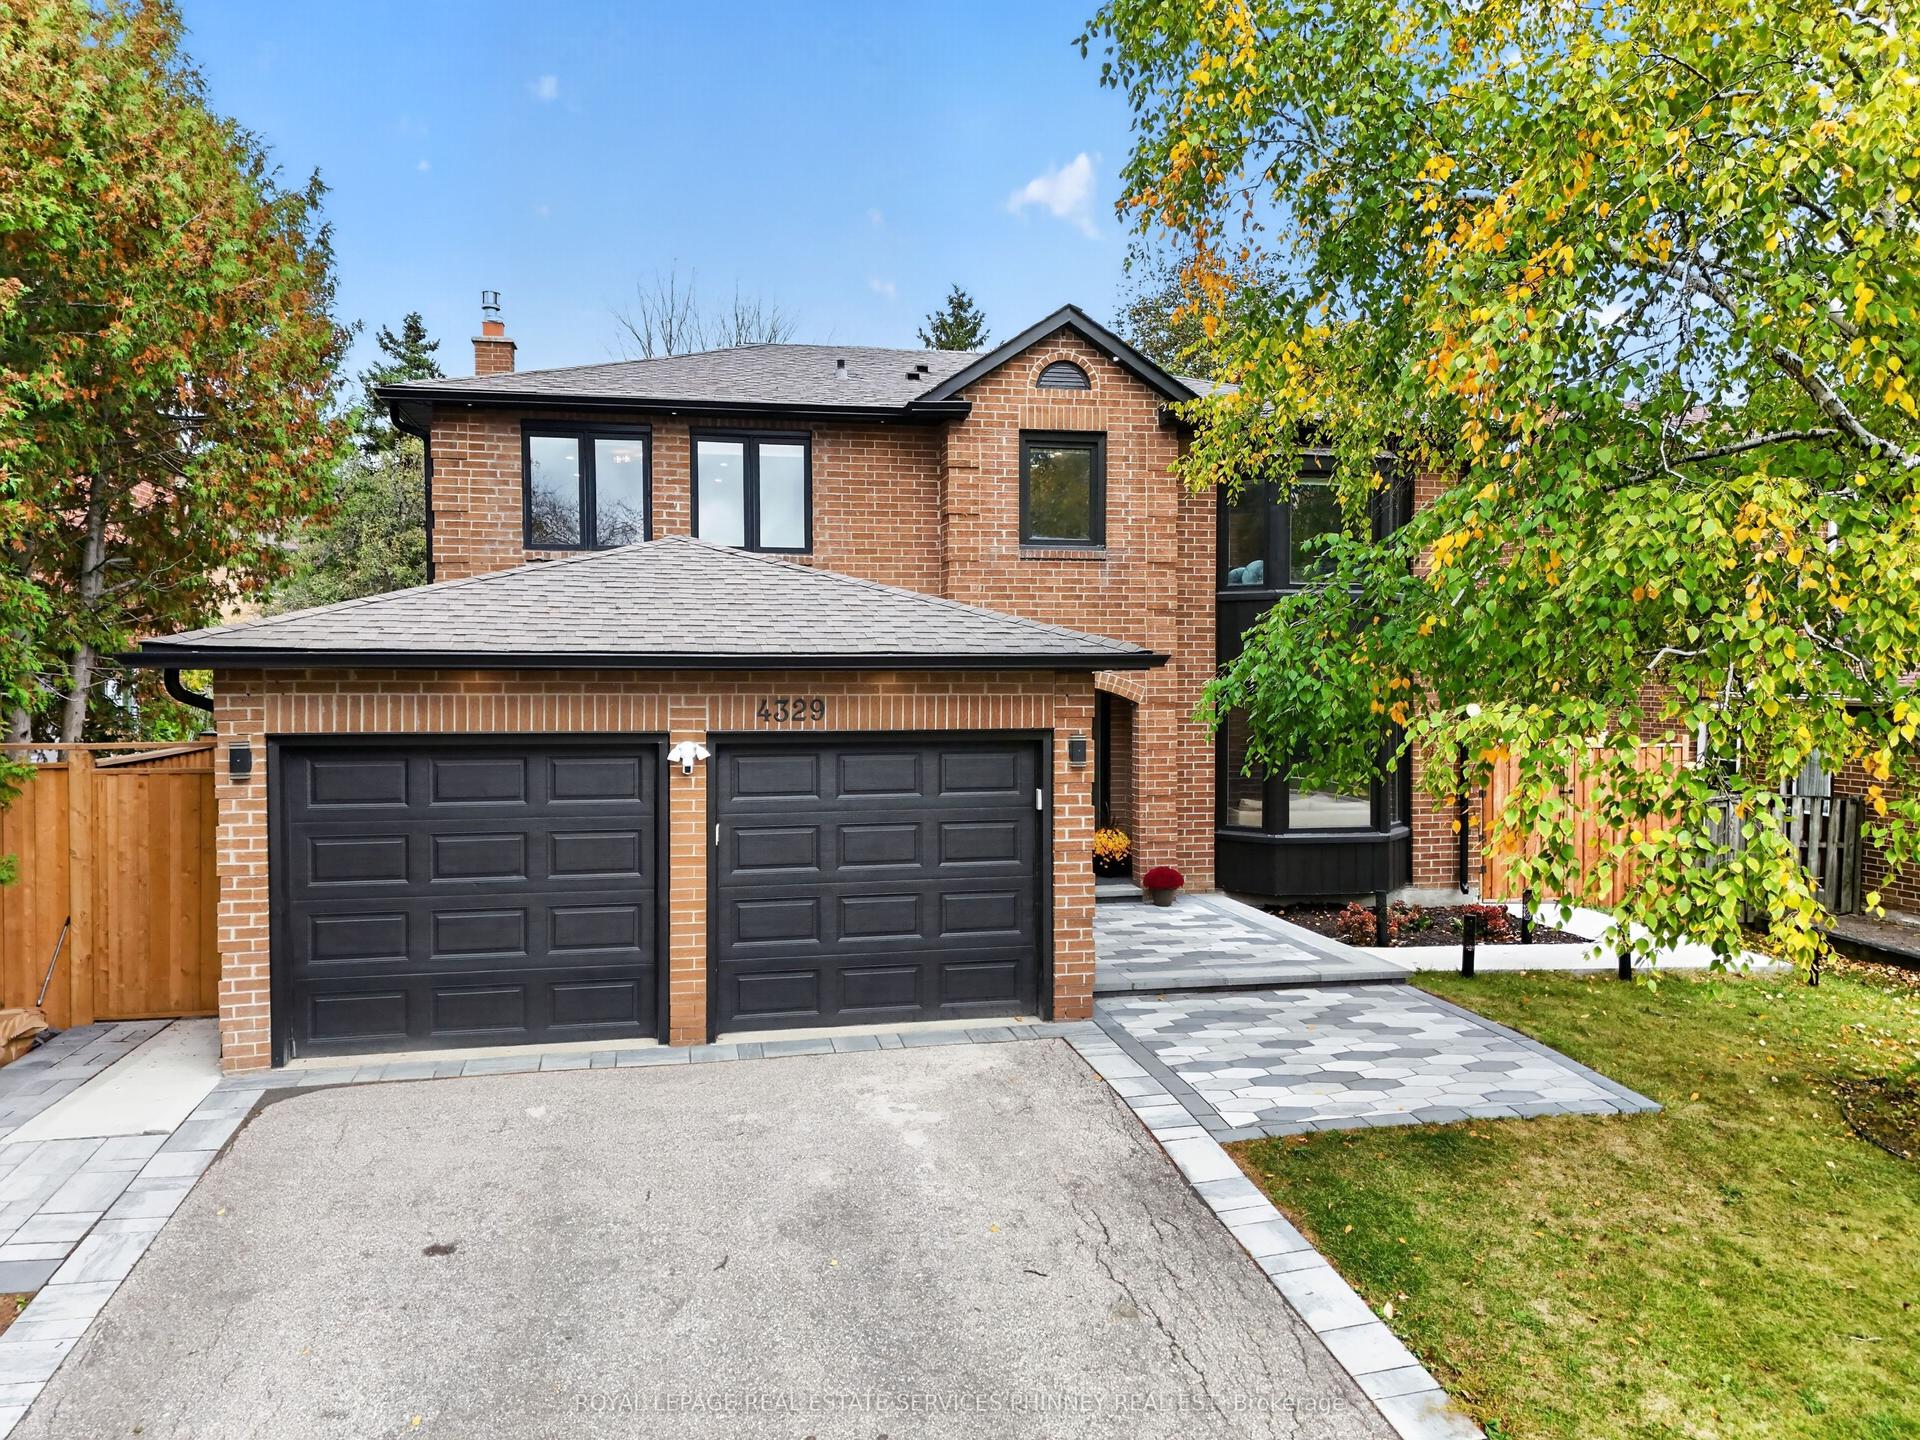
For Sale15 h ago
$1,899,000
Detached
est. $8,325/mo
4329 Hartfield Grove, Rathwood
Mississauga, ON
4+1 bd
5 ba
2,750
6
MLS# W14082034Royal Lepage Real Estate Services…
WhatsApp Aman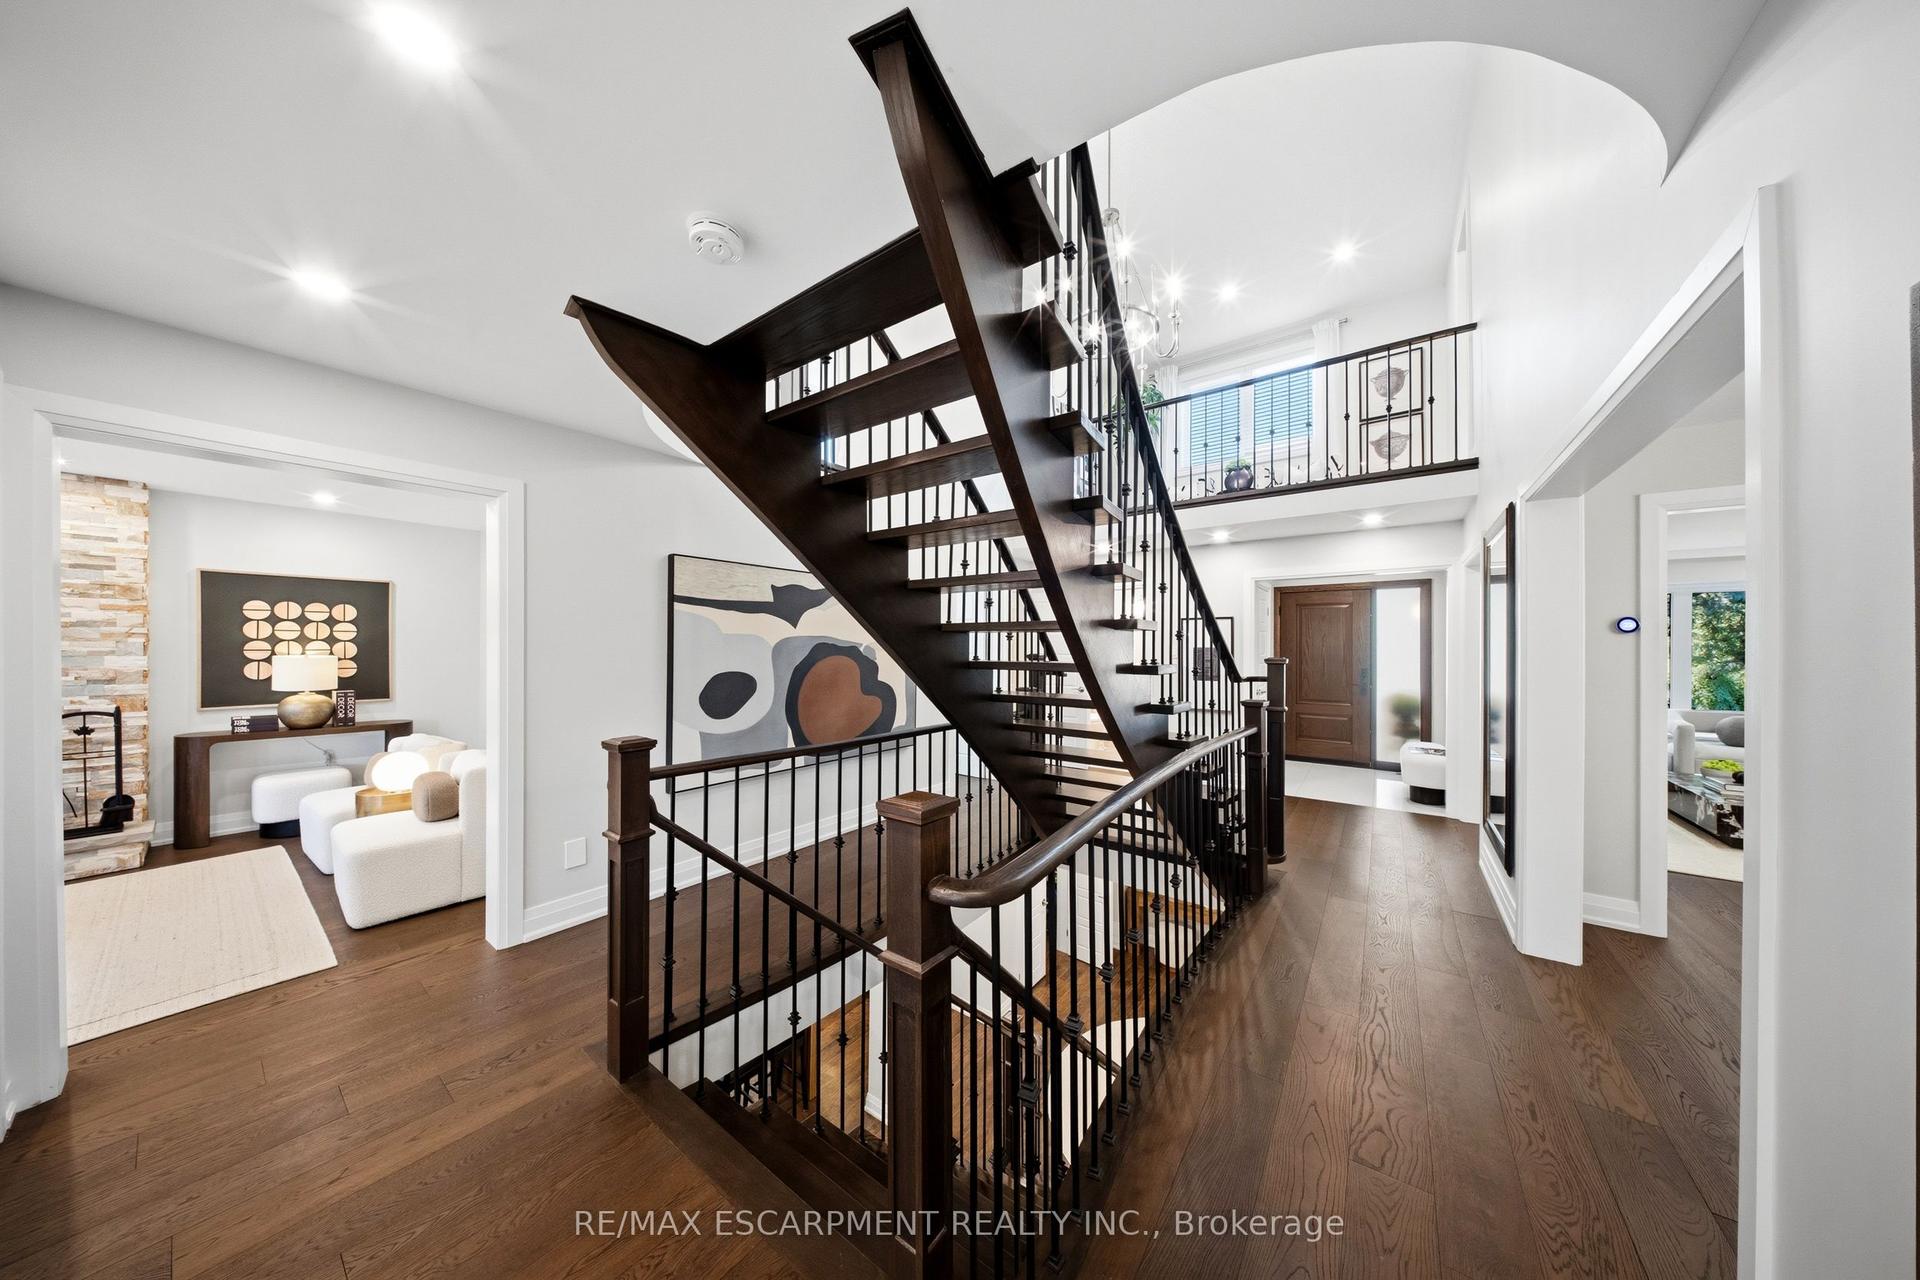
For Sale28 days ago
$1,689,888
Detached
est. $7,409/mo
3440 Marmac Crescent, Erin Mills
Mississauga, ON
4+2 bd
4 ba
2,750
6
MLS# W13801692Re/Max Escarpment Realty Inc.
WhatsApp Aman