For Sale
Just Listed
49 Winterton Drive
Princess-Rosethorn, Toronto, ON
$2,295,000
4+1Bd
4Ba
2,250+sqft
4Parking
73.92 x 122.12 ftlot
$1020/sqft
DetachedMLS# W14034596Listed 2026-10-151 DOM
Cooling
Central Vacuum
Basement
Finished
Just listed! New listings in Toronto often receive offers within the first week.
About this home
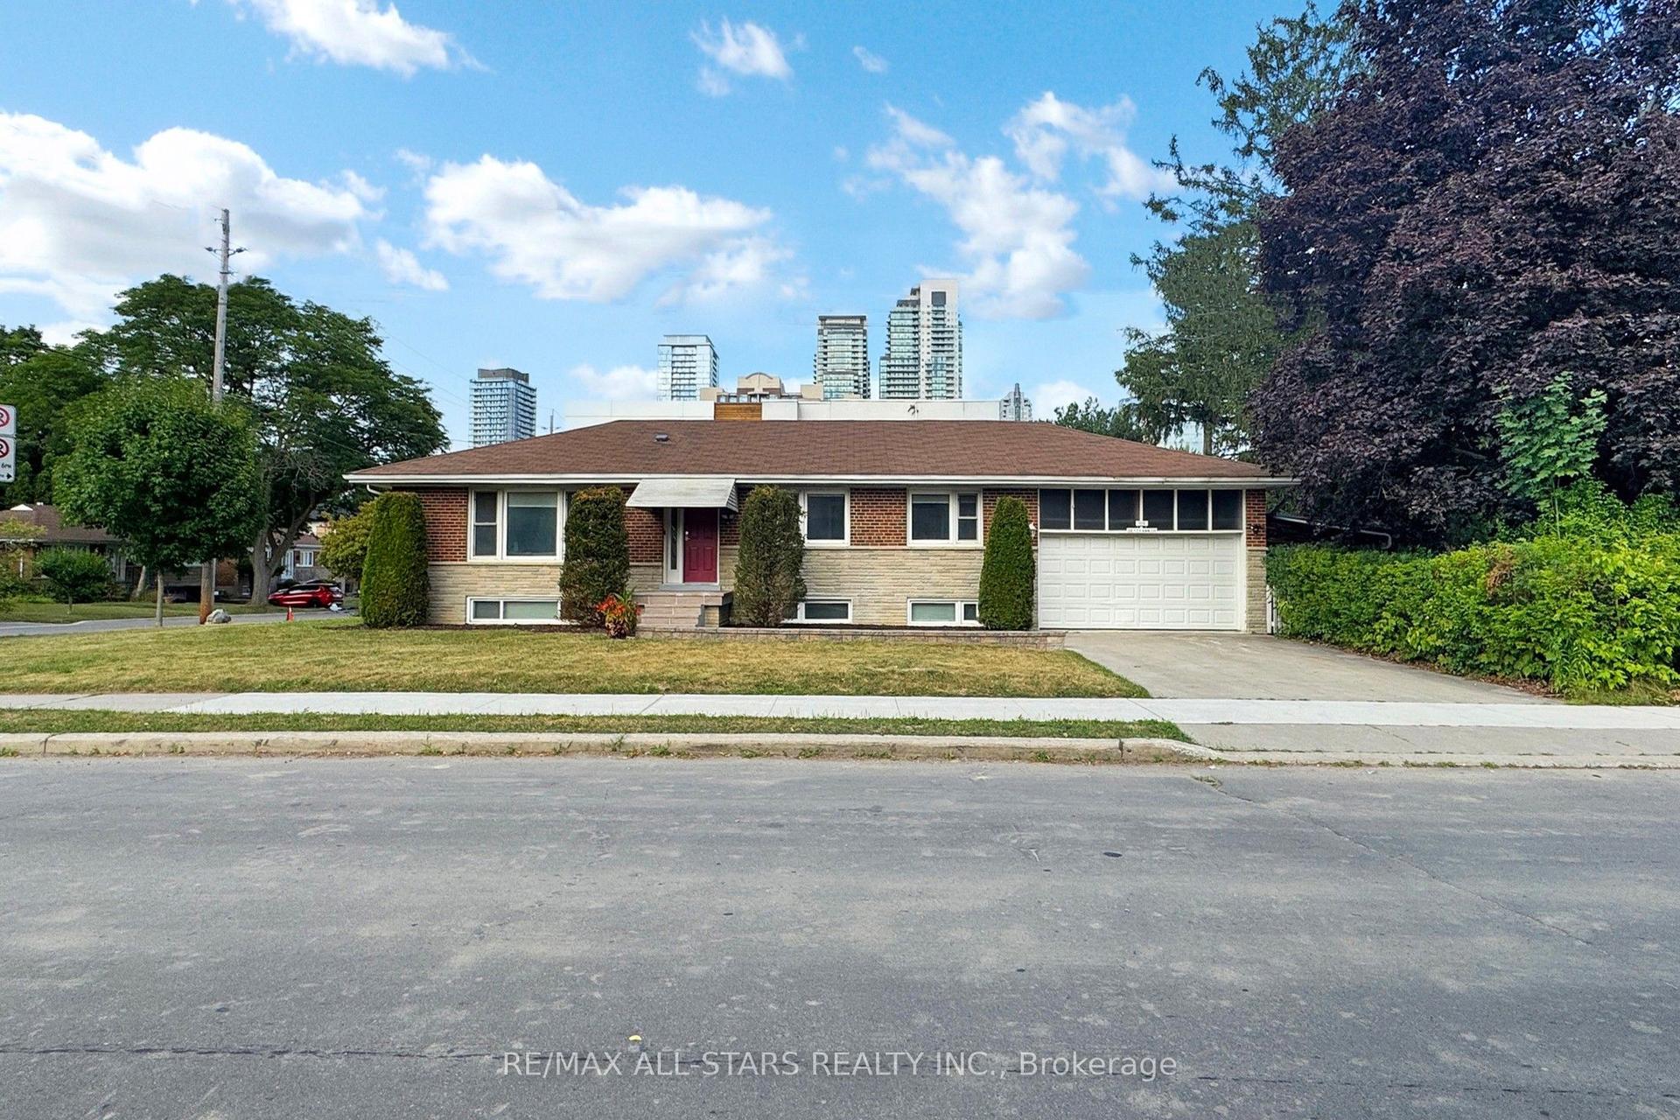
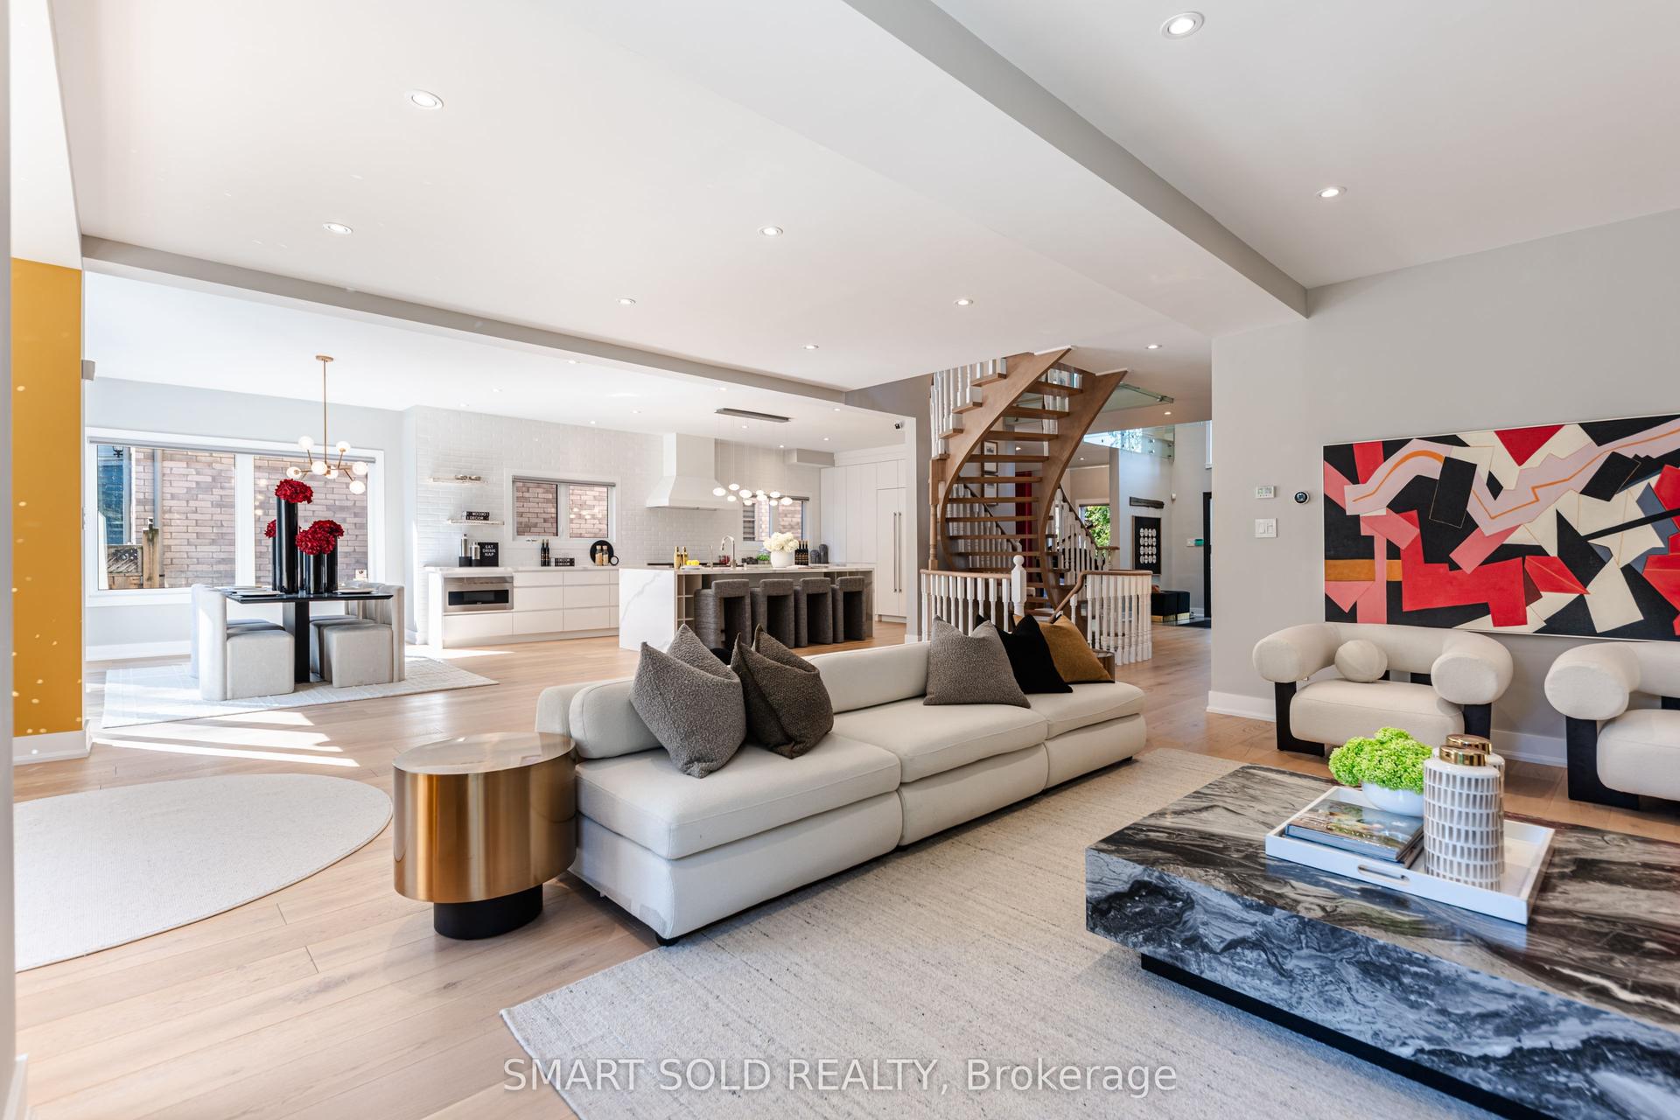
An exceptional opportunity to own your dream family home in the prestigious Princess-Rosethorn community! This beautifully custom-renovated 4+1 bedroom, 4-bathroom residence showcases exceptional design, superior craftsmanship, and luxurious finishes throughout.The chef-inspired kitchen boasts custom-framed Perola cabinetry, quartz countertops, a stylish backsplash, and an oversized center island overlooking the picturesque backyard and pool. Elegant principal living and dining areas feature a cozy fireplace and custom built-in wall unit, complemented by a dedicated main-floor home office. Upstairs, the spacious primary bedroom suite offers a custom walk-in closet and a spa-like ensuite complete with heated floors.The true highlight is the spectacular private backyard oasis, featuring a sparkling swimming pool and beautifully manicured grounds-an ideal setting for summer entertaining, relaxing poolside, and creating unforgettable family memories.The fully finished lower level is designed for maximum versatility, featuring a spacious family entertainment room, a second home office, and a self-contained nanny suite with its own separate entrance. Perfect for multi-generational living, extended guests, or generating potential rental income!Ideally situated near top-rated schools, parks, and everyday amenities, with convenient access to Highways 427 and 401, TTC transit, and the future Eglinton Crosstown LRT. Just a 10-minute drive to Pearson International Airport. A rare opportunity to enjoy refined family living with an exceptional outdoor retreat in one of Toronto's most desirable neighbourhoods!
PoolRenovatedFireplace
Rooms
Main Floor
| Living Room | 3.38 × 3.96 m | Hardwood Floor Overlooks Dining Open Concept |
| Kitchen | 5.97 × 3.91 m | Hardwood Floor Quartz Counter Stainless Steel Appl |
| Dining Room | 3.81 × 4.52 m | Hardwood Floor Overlooks Backyard W/O To Yard |
| Family Room | 3.81 × 3.96 m | Hardwood Floor Open Concept Crown Moulding |
| Office | 3.23 × 3.96 m | Hardwood Floor Large Window Pocket Doors |
Second Floor
| Primary Bedroom | 4.11 × 3.91 m | Hardwood Floor 5 Pc Bath Walk-In Closet(s) |
| Bedroom 2 | 2.97 × 3.51 m | Hardwood Floor Closet Window |
| Bedroom 3 | 2.97 × 4.11 m | Hardwood Floor Window Closet |
| Bedroom 4 | 3.66 × 3.00 m | Hardwood Floor Window Closet |
Lower
| Recreation | 5.87 × 4.98 m | Combined w/Family Combined w/Office |
| Bedroom 5 | 3.68 × 3.78 m | Window |
Features
- Central Vacuum
- Finished
- Walk-Out
- Central Air
- 2-Storey
Financials
Annual Taxes
$8,332.99
Estimated Rental Income
Entire property$4,000 – $6,500/mo
Rental yield2.1% – 3.4%
*Estimates based on comparable rentals in the area. Actual income may vary.
Market Data — Toronto
Days on market1 days
Buyer's MarketSeller's Market
Based on active listings in Toronto. Data updates daily.
Demographics — Toronto
Population
2,794,356
Avg Household Income
$102,000
Age Distribution
0-19
19%
20-34
24%
35-49
21%
50-64
19%
65+
17%
Ownership53% own · 47% rent
EnglishMandarinCantoneseTagalogTamil
Getting around
How walkable, bikeable, and transit-friendly this neighbourhood is.
70
/ 100
Walk Score
Very Walkable
70
/ 100
Transit Score
Excellent Transit
64
/ 100
Bike Score
Bikeable
Scores are estimates based on neighbourhood data and are for informational purposes only.
MLS® data courtesy of the Toronto Regional Real Estate Board (TRREB).
The information provided herein must only be used by consumers that have a bona fide interest in the purchase, sale, or lease of real estate and may not be used for any commercial purpose or any other purpose. Listing information is deemed reliable but is not guaranteed accurate by the Toronto Regional Real Estate Board, the listing brokerage, or this website. The trademarks REALTOR®, REALTORS® and the REALTOR® logo are controlled by The Canadian Real Estate Association (CREA) and identify real estate professionals who are members of CREA. MLS®, Multiple Listing Service®, and the associated logos are owned by CREA. Not intended to solicit properties currently listed for sale or buyers under contract.
You may also like
More homes in Toronto
Hand-picked listings with a similar price range and style.
For Sale1 month ago
$1,998,000
Detached
est. $8,759/mo
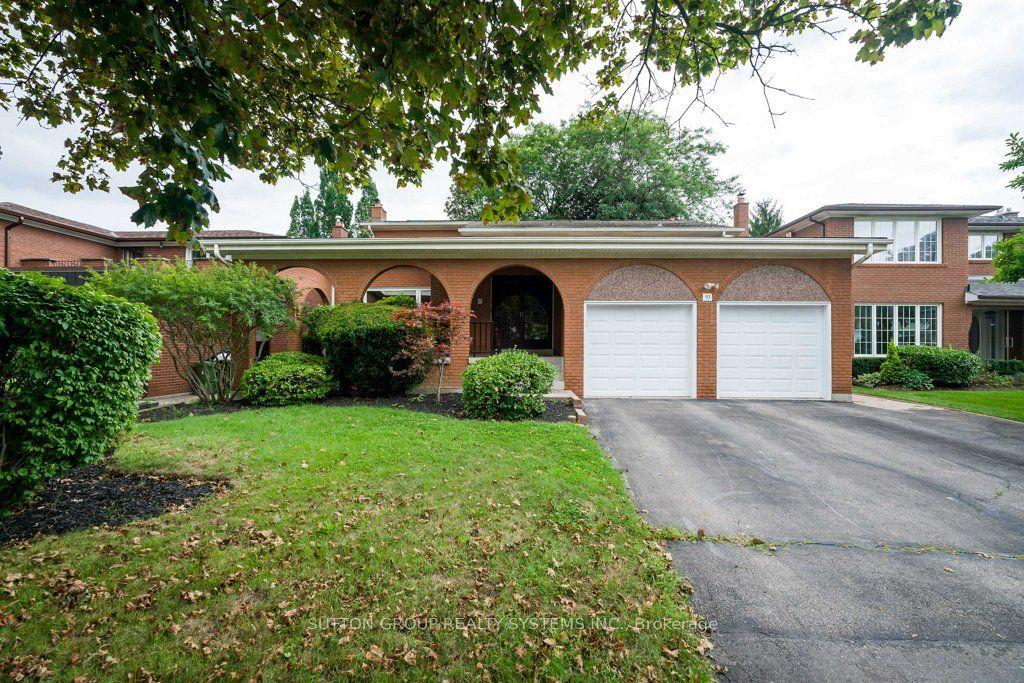
93 Poplar Heights Drive, Edenbridge-Humber Valley
Toronto, ON
4 bd
4 ba
2,750
4
MLS# W13751660Sutton Group Realty Systems Inc.
WhatsApp Aman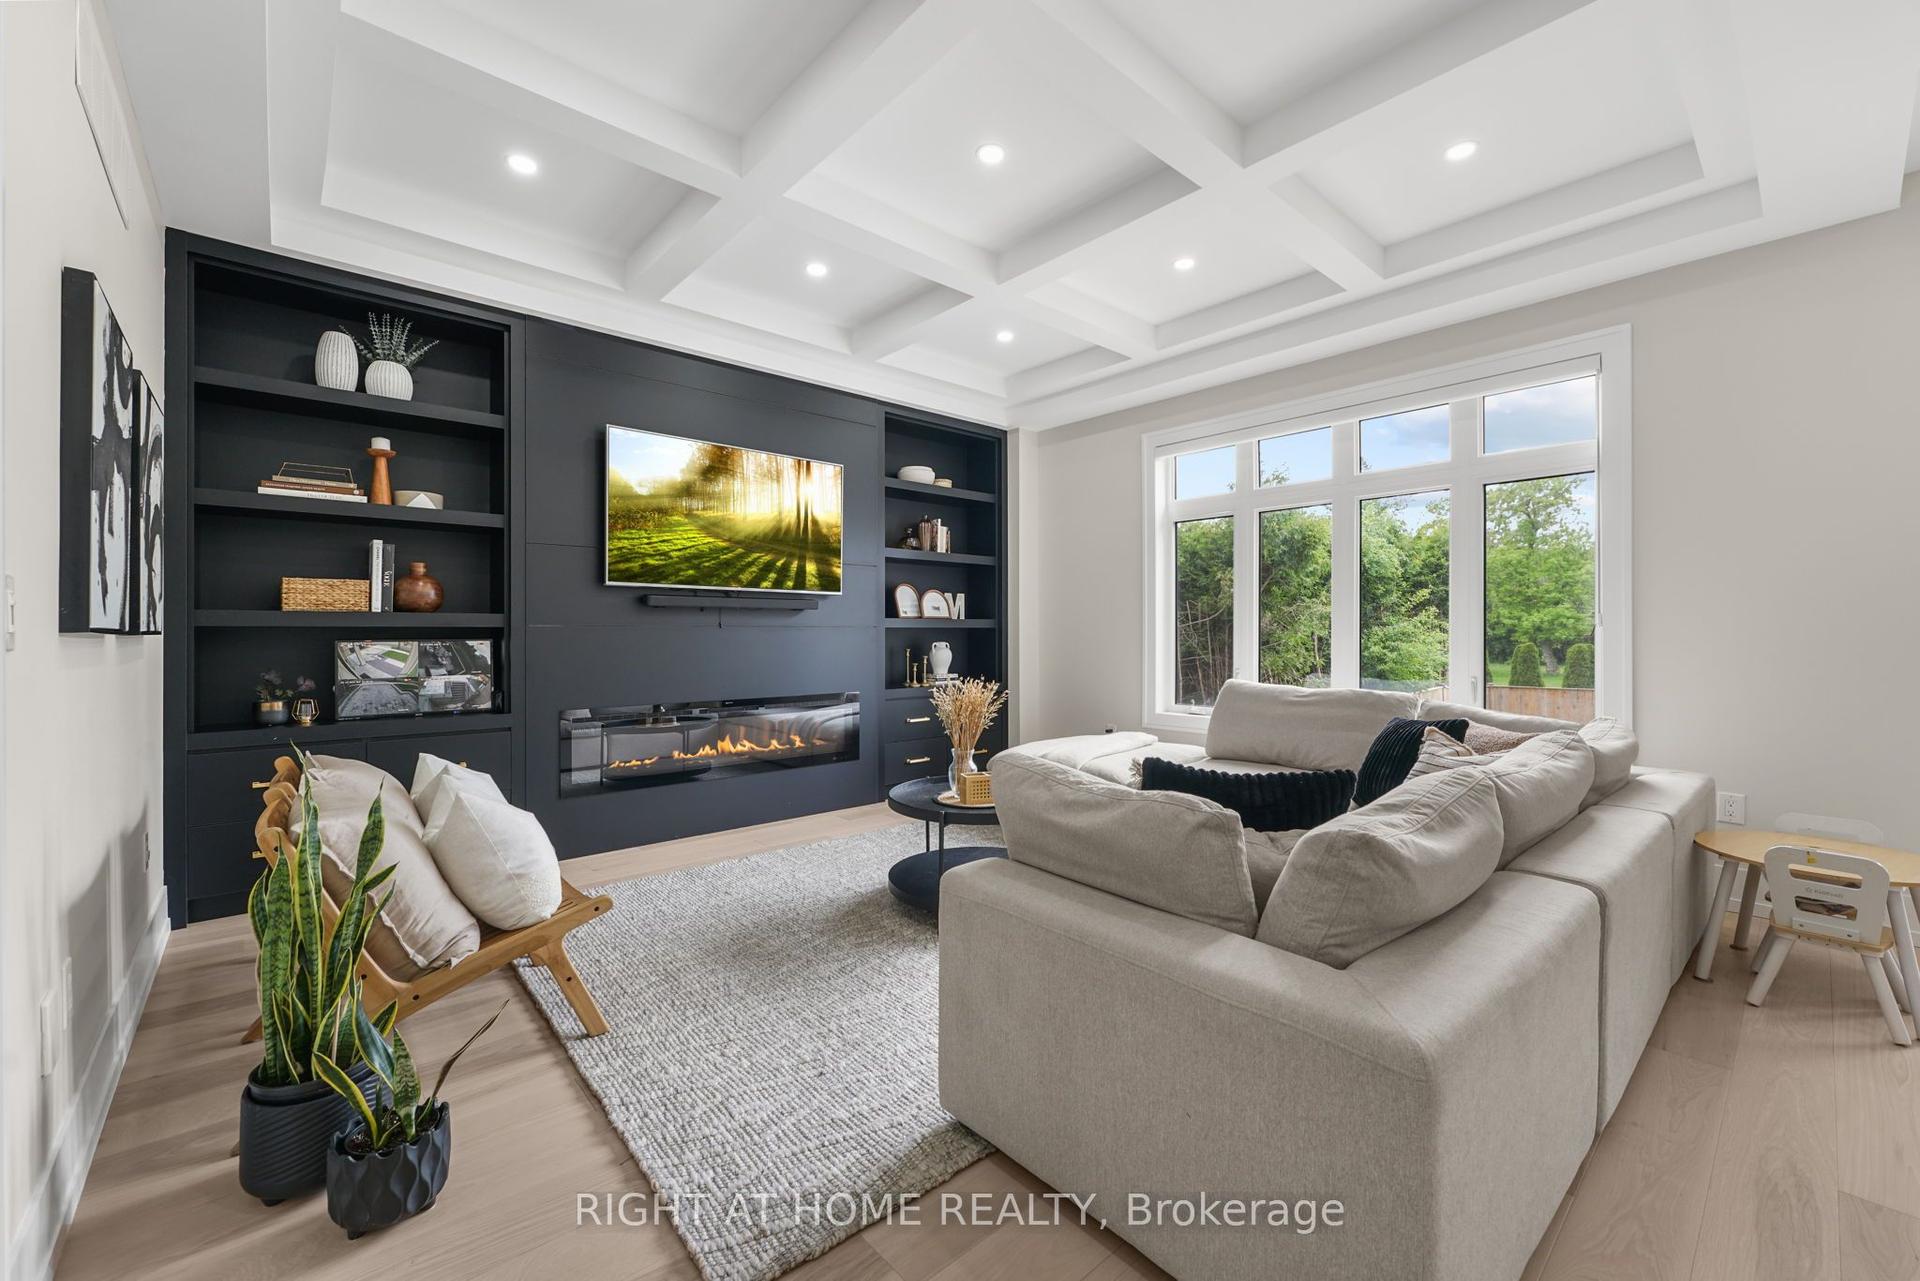
For Sale3 h ago
$2,719,000
Detached
est. $11,920/mo
262 Senlac Road, Willowdale West
Toronto, ON
4+2 bd
6 ba
4,250
4
MLS# C14085006Right At Home Realty
WhatsApp Aman