For Sale
Just Listed
20 Goodfellow Crescent
Bolton North, Caledon, ON
$1,199,000
4+1Bd
4Ba
2,250+sqft
8Parking
49.48 x 128.84 ftlot
$533/sqft
DetachedMLS# W14034802Listed 2026-10-153 DOM
Cooling
Central Air
Basement
Finished
Just listed! New listings in Caledon often receive offers within the first week.
About this home
Welcome to 20 Goodfellow Crescent, a substantially expanded 4-bedroom home offering exceptional space, flexibility and thoughtful upgrades directly across from a park. The renovated kitchen features quartz counters, centre island, stainless steel appliances, integrated Miele dishwasher, soft-close cabinetry, tiled backsplash, pot lights, crown moulding and porcelain flooring. Just off the kitchen, a separate permitted rear addition created an impressive approx. 350 sq. ft. family room with hardwood floors, gas fireplace and garden doors to the backyard. A second permitted multi-level extension added valuable living space across 3 levels, creating a main-floor laundry and foyer with interior garage access, side-yard entry and a second staircase to the basement. Upstairs, it created the spacious primary suite with walk-in closet, 4-piece ensuite and walkout to an approx. 8' x 8' deck overlooking the yard. Three additional bedrooms include a generous secondary bedroom with semi-ensuite access to the main 4-piece bath. The fully finished basement offers a kitchen, bedroom, open living/recreation area, 3-piece bath, second laundry and storage, plus a permitted cantina/cold cellar extension with utility tub and hot/cold running water. The garage was extended approx. 8 ft. with permit, creating an oversized approx. 2.5-car garage with high ceilings and excellent workshop/storage potential. Outside, enjoy a large covered front porch completed with permit, ample driveway parking with no sidewalk, backyard gates on both sides, gazebo, pergola, patterned concrete and a permitted 10' x 12' brick/stone shed. Updates include roof (2021), landscaping/armour stone and gazebo (2023), backyard patterned concrete (2024), main-floor flooring, pot lights and front entry improvements (2025), furnace (2025) and freshly painted basement (2026). See feature sheet for additional updates. Exceptional space inside and out, with room to live, gather and grow.
GarageRenovatedWalkoutHardwoodFireplace
Rooms
Second Floor
| Primary Bedroom | 4.36 × 4.23 m | Walk-Out 4 Pc Ensuite Walk-In Closet(s) |
| Bedroom 2 | 4.82 × 3.24 m | Bay Window Semi Ensuite Double Closet |
| Bedroom 3 | 3.24 × 2.62 m | Parquet Large Window Closet |
| Bedroom 4 | 2.92 × 2.27 m | Parquet Large Window Closet |
Basement
| Recreation | 6.71 × 2.58 m | Laminate Closet Above Grade Window |
| Bedroom | 3.41 × 2.32 m | Laminate Closet Above Grade Window |
| Kitchen | 3.11 × 2.50 m | Tile Floor Backsplash |
Other
| Living Room | 4.68 × 3.23 m | Laminate Bay Window Pot Lights |
| Kitchen | 3.80 × 3.26 m | Stainless Steel Appl Breakfast Bar Quartz Counter |
| Dining Room | 3.20 × 2.95 m | Combined w/Kitchen Crown Moulding Porcelain Floor |
| Family Room | 6.88 × 3.88 m | Hardwood Floor Gas Fireplace Pot Lights |
| Laundry | 2.89 × 2.28 m | Laminate Double Closet Large Window |
Features
- Auto Garage Door Remote
- In-Law Capability
- Finished
- Separate Entrance
- Central Air
- 2-Storey
Financials
Annual Taxes
$6,070.04
Estimated Rental Income
Entire property$4,000 – $6,500/mo
Basement apartment$1,800 – $2,500/mo
Rental yield4.0% – 6.5%
*Estimates based on comparable rentals in the area. Actual income may vary.
Market Data — Caledon
Days on market3 days
Buyer's MarketSeller's Market
Based on active listings in Caledon. Data updates daily.
Demographics — Caledon
Population
76,581
Avg Household Income
$142,000
Age Distribution
0-19
23%
20-34
16%
35-49
22%
50-64
23%
65+
16%
Ownership90% own · 10% rent
EnglishItalianPunjabiPortugueseTagalog
Getting around
How walkable, bikeable, and transit-friendly this neighbourhood is.
58
/ 100
Walk Score
Somewhat Walkable
43
/ 100
Transit Score
Some Transit
44
/ 100
Bike Score
Somewhat Bikeable
Scores are estimates based on neighbourhood data and are for informational purposes only.
MLS® data courtesy of the Toronto Regional Real Estate Board (TRREB).
The information provided herein must only be used by consumers that have a bona fide interest in the purchase, sale, or lease of real estate and may not be used for any commercial purpose or any other purpose. Listing information is deemed reliable but is not guaranteed accurate by the Toronto Regional Real Estate Board, the listing brokerage, or this website. The trademarks REALTOR®, REALTORS® and the REALTOR® logo are controlled by The Canadian Real Estate Association (CREA) and identify real estate professionals who are members of CREA. MLS®, Multiple Listing Service®, and the associated logos are owned by CREA. Not intended to solicit properties currently listed for sale or buyers under contract.
You may also like
More homes in Caledon
Hand-picked listings with a similar price range and style.
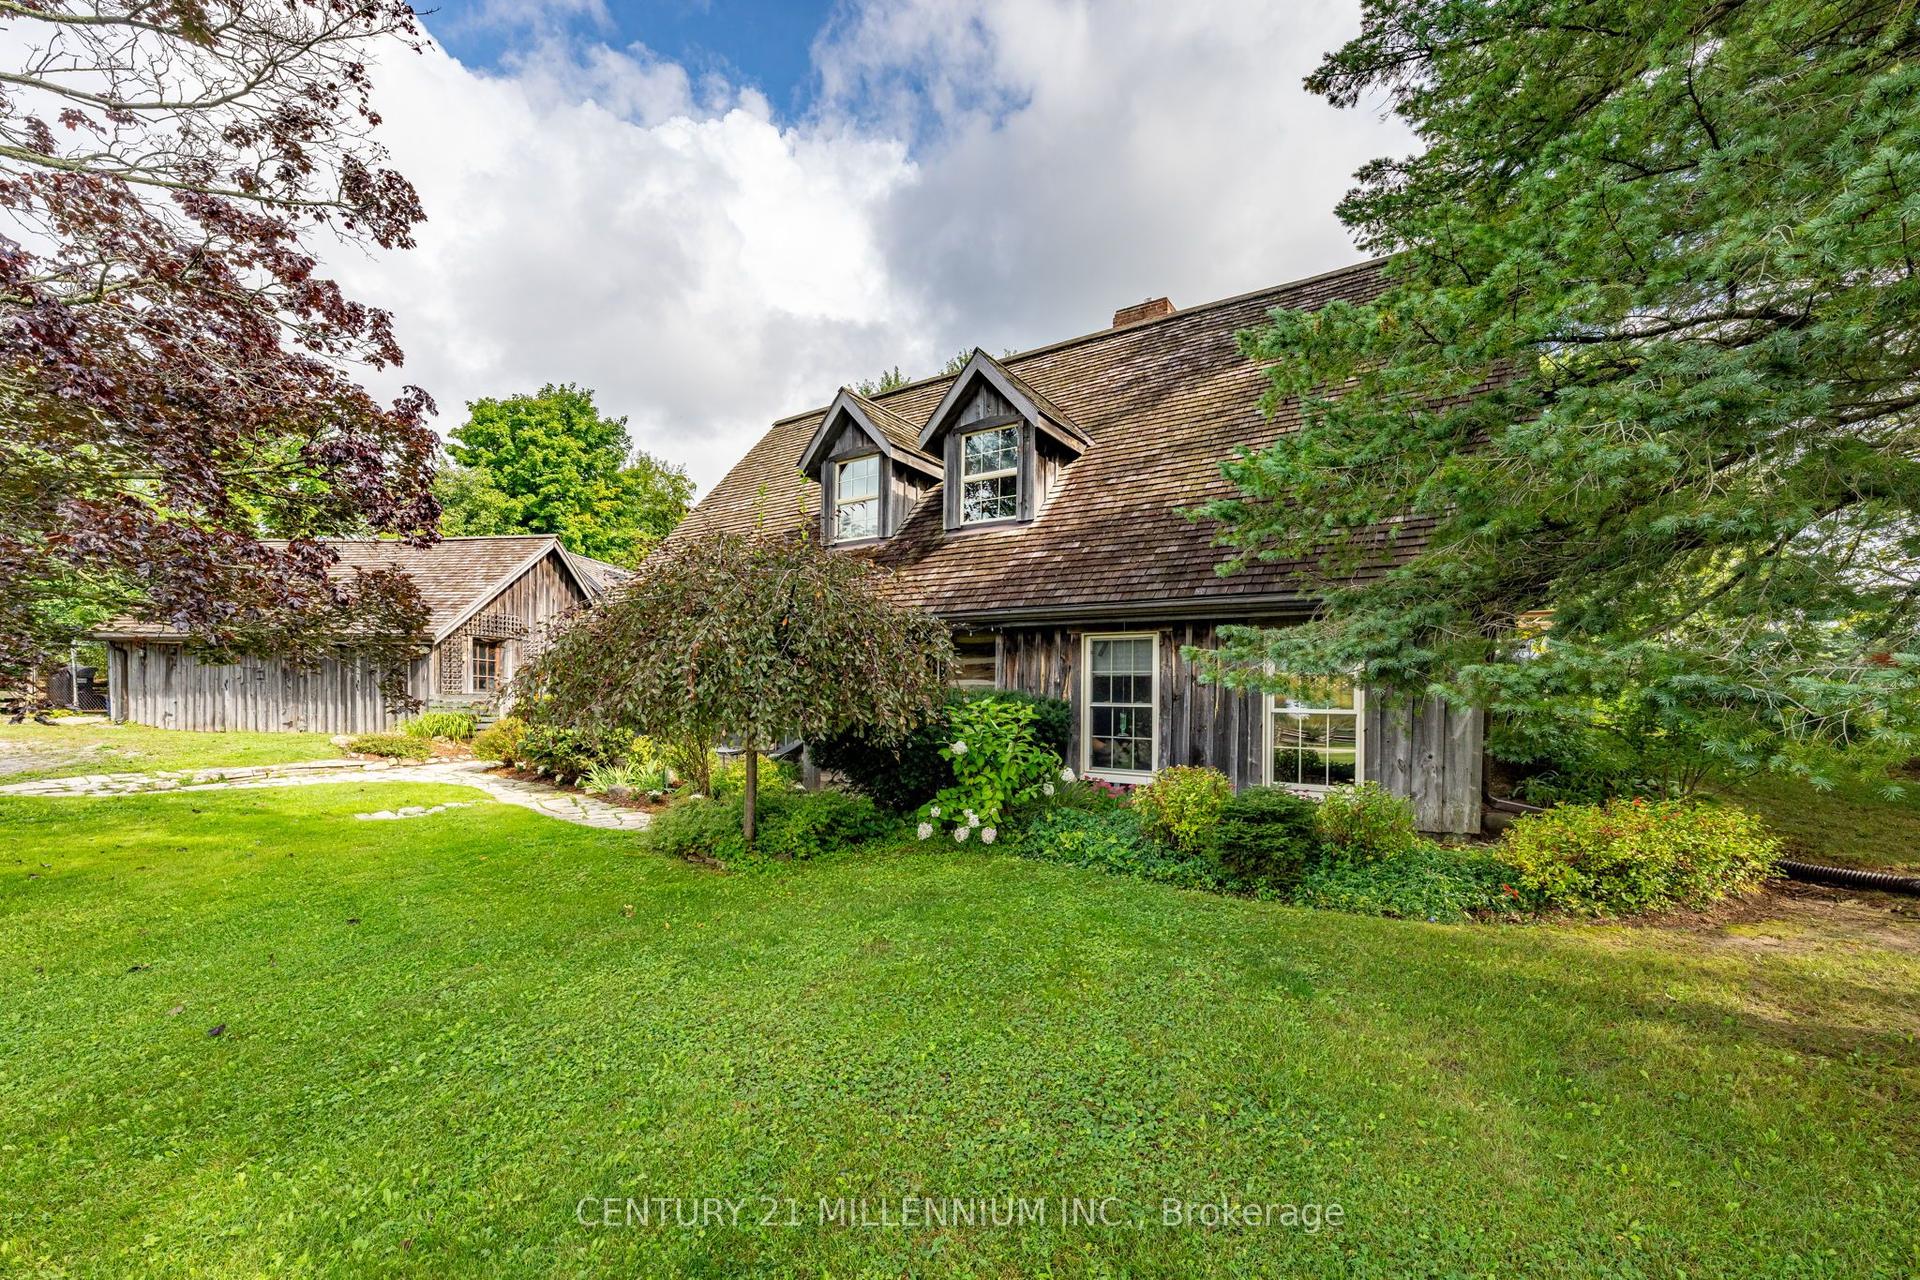
For Sale10 h ago
$1,069,000
Detached
est. $4,687/mo
20909 Shaws Creek Road, Alton
Caledon, ON
4 bd
2 ba
2,250
12
MLS# W14091658Century 21 Millennium Inc.
WhatsApp Aman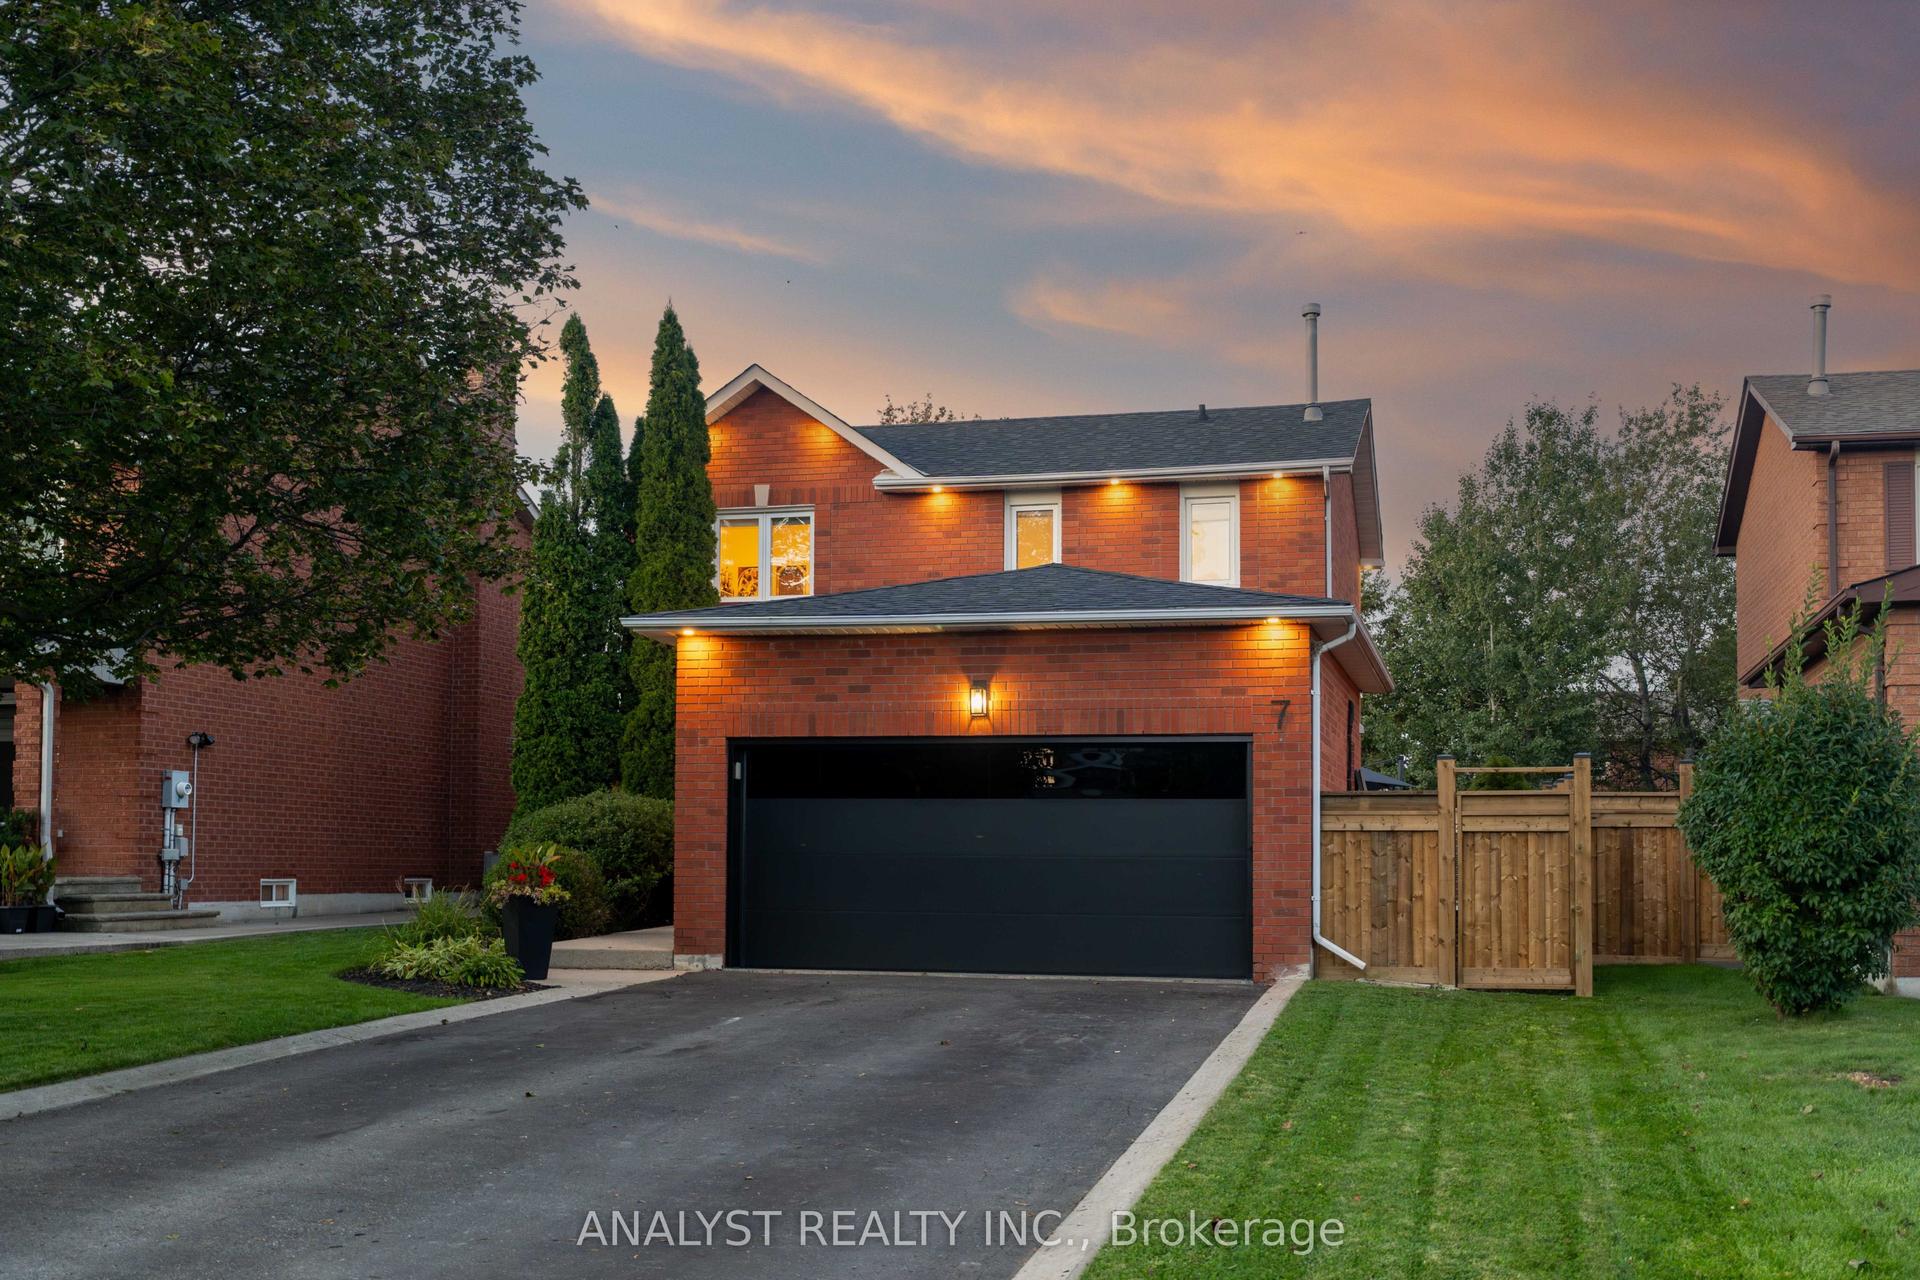
For Sale1 day ago
$1,268,000
Detached
est. $5,559/mo
7 Compton Court, Bolton East
Caledon, ON
3+1 bd
3 ba
1,300
8
MLS# W14089740Analyst Realty Inc.
WhatsApp Aman