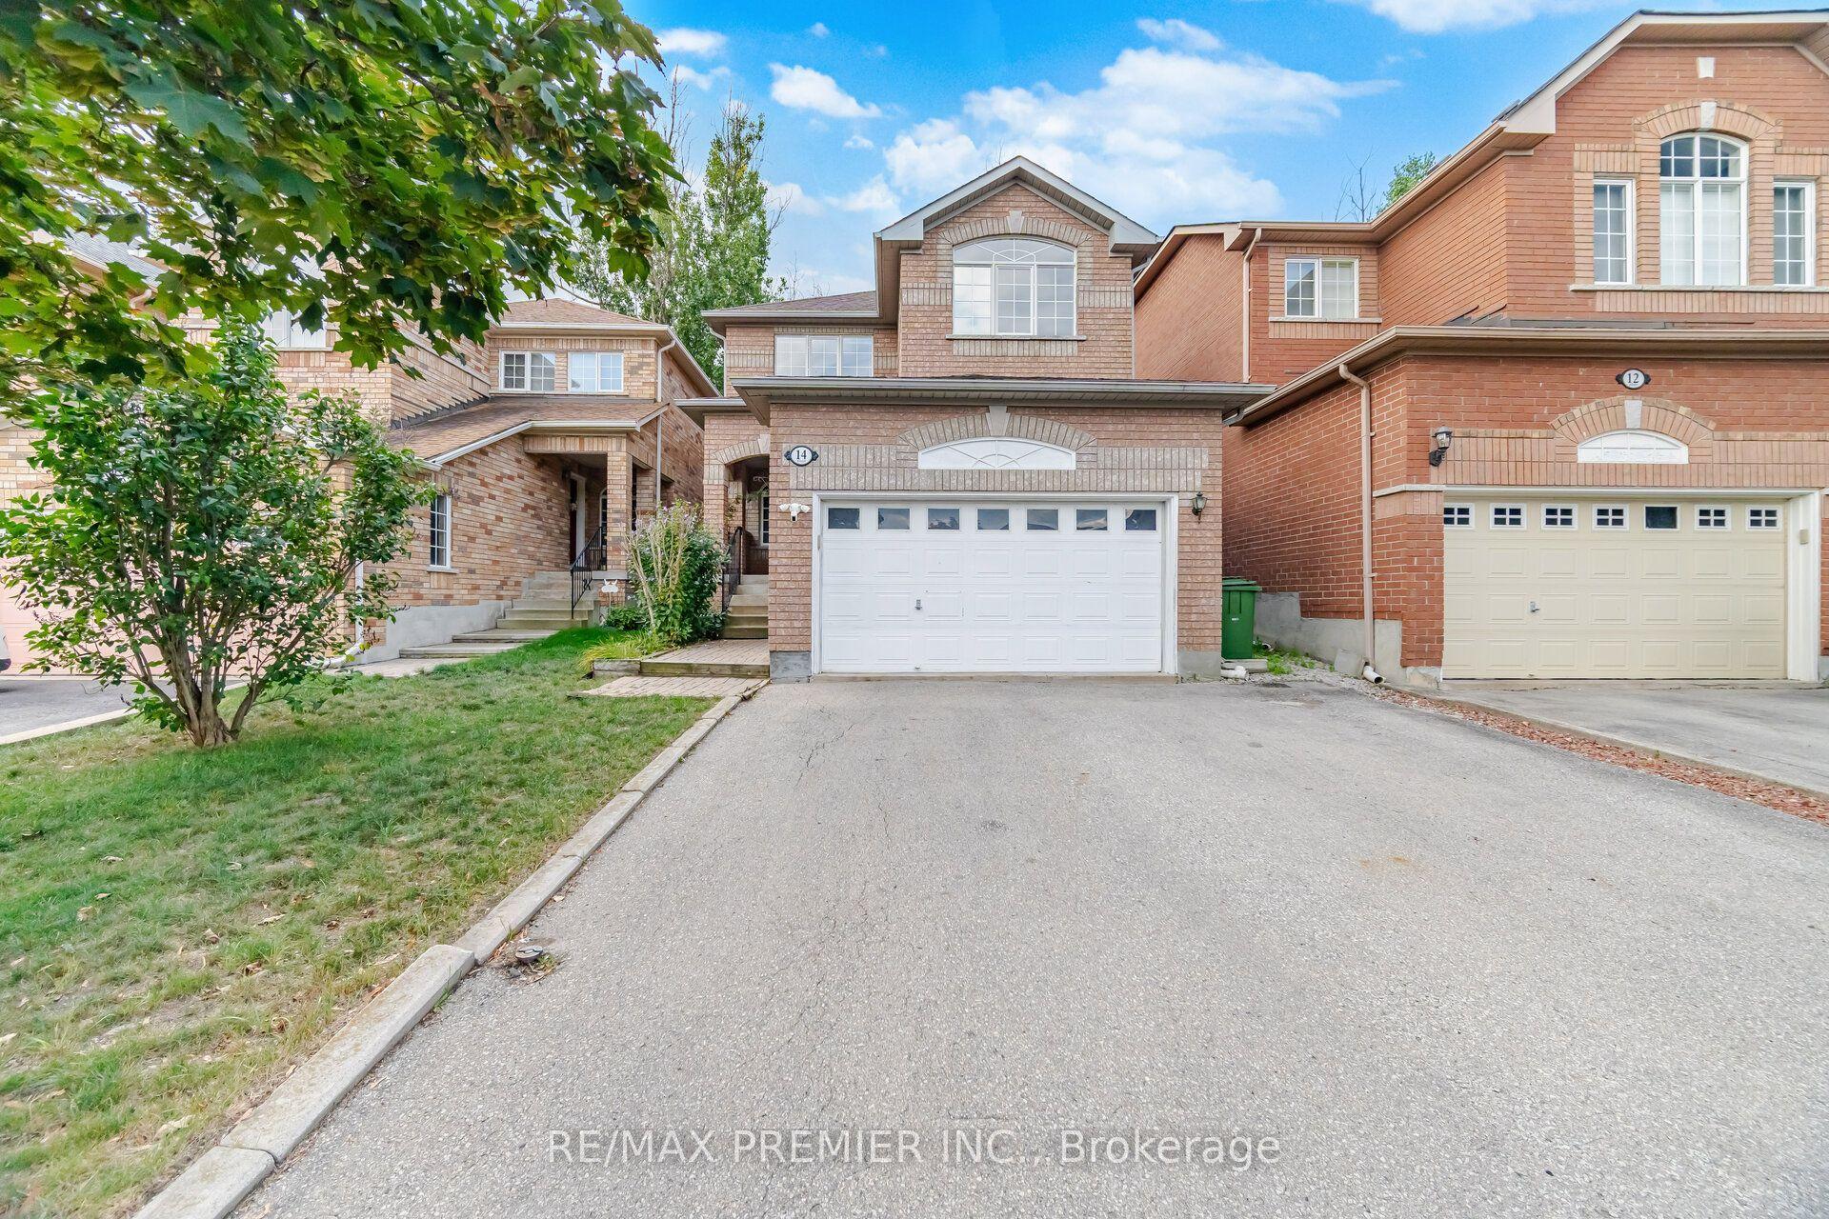
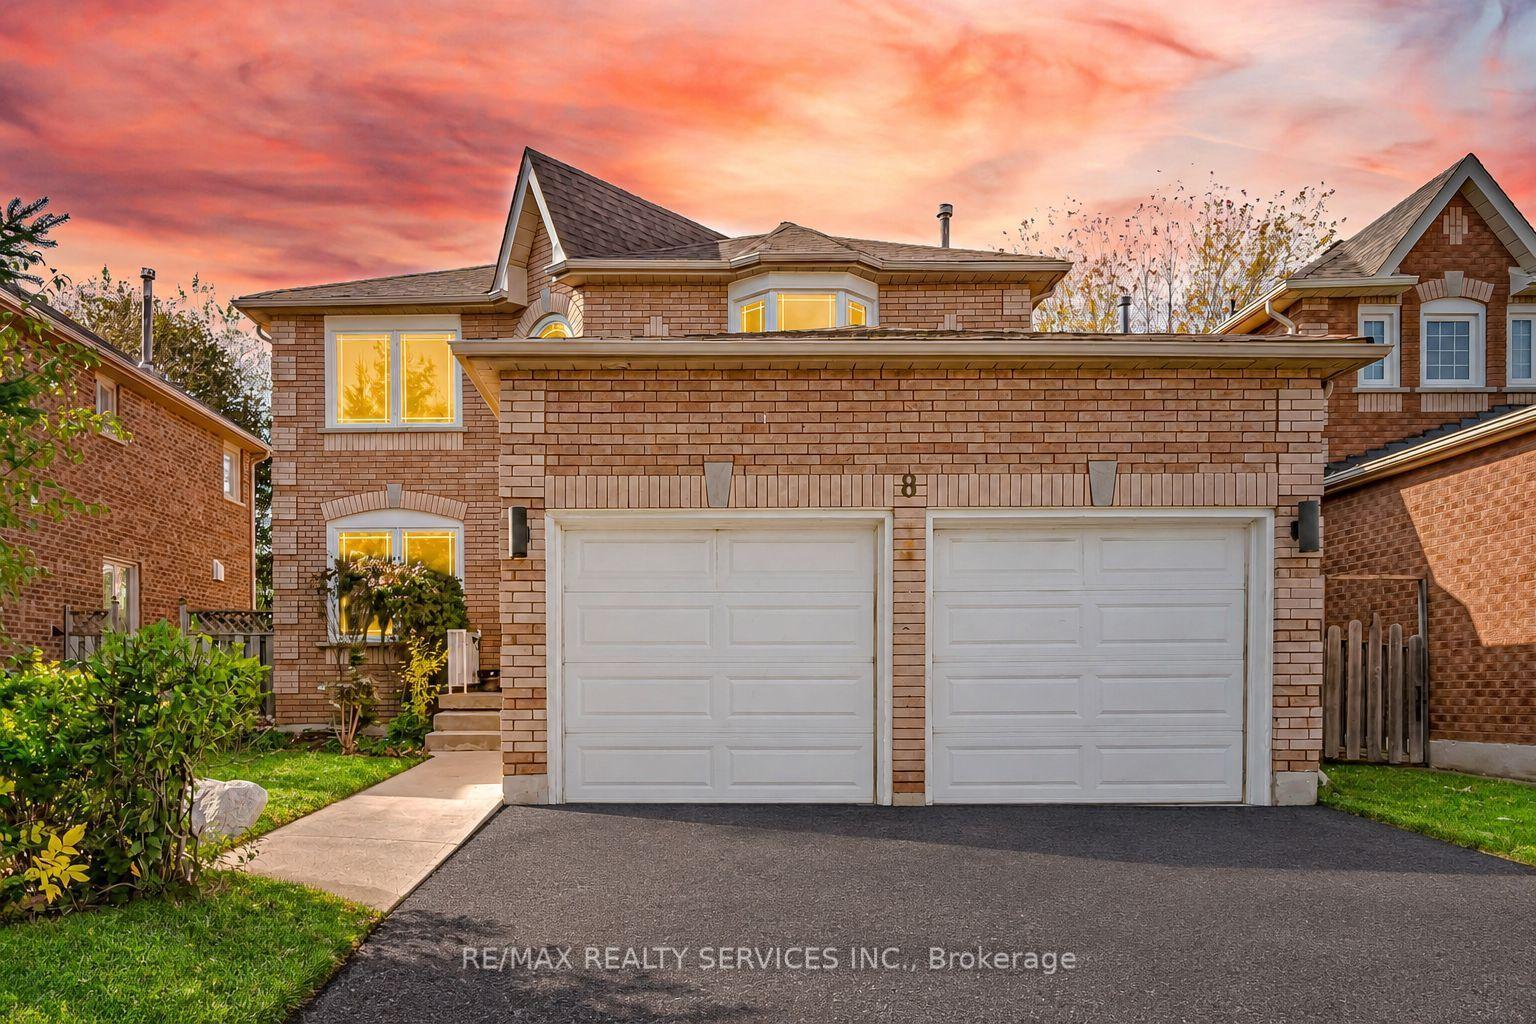
For Sale
Just Listed
5 Snowberry Court
Caledon Village, Caledon, ON
$998,000
4Bd
3Ba
2,250+sqft
6Parking
121.39 x 270.01 ftlot
$444/sqft
DetachedMLS# W14034844Listed 2026-10-152 DOM
Cooling
Central Air
Basement
Partially Finished
Just listed! New listings in Caledon often receive offers within the first week.
About this home
This home has the lot and location! Lovingly maintained 4-bedroom, 2.5-bathroom home for sale in Caledon Village within walking distance to Caledon Central Public School (K-8) nestled on a quiet court, with gorgeous perennial gardens in the front and backyard and a majestic weeping willow as a backdrop! Covered front porch with composite decking (26), upgraded windows, roof shingles w/ eaves, leaf guard, downspouts & chimney (24/25), garage doors (26), furnace, and A/C (2022). This property offers endless possibilities! Enjoy being a short 10-min drive to all amenities in nearby Orangeville & Caledon East. Nearby public transit (Go Bus at Hwy 10/Charleston). This beautiful family home is centrally located and close to skiing, golfing, art centers, breweries, Hockley Valley Resort, and Highways 10 and 9, & Airport Road for easy commuting. 1 hour to Toronto.
Garage
Rooms
Main Floor
| Foyer | 3.23 × 2.39 m | Vinyl Floor Double Closet |
| Living Room | 4.88 × 3.55 m | Broadloom Gas Fireplace Overlooks Frontyard |
| Dining Room | 4.25 × 3.50 m | Broadloom Overlooks Backyard |
| Kitchen | 4.86 × 3.53 m | Breakfast Area Sliding Doors W/O To Sundeck |
| Family Room | 6.67 × 3.50 m | Broadloom Gas Fireplace Overlooks Backyard |
| Laundry | 2.08 × 1.89 m | Laundry Sink Closet Access To Garage |
Second Floor
| Primary Bedroom | 5.24 × 3.55 m | 3 Pc Ensuite Walk-In Closet(s) Overlooks Frontyard |
| Bedroom 2 | 3.14 × 2.31 m | Broadloom Overlooks Backyard |
| Bedroom 3 | 3.53 × 3.47 m | Broadloom Double Closet Overlooks Backyard |
| Bedroom 4 | 3.53 × 3.38 m | Broadloom Double Closet Overlooks Frontyard |
Basement
| Recreation | 6.44 × 3.43 m | Broadloom Cedar Closet(s) |
| Other | 3.46 × 2.25 m | |
| Other | 9.26 × 7.60 m | B/I Shelves |
Features
- Other
- Deck
- Landscaped
- Privacy
- Partially Finished
- Central Air
- 2-Storey
Financials
Annual Taxes
$6,777.23
Estimated Rental Income
Entire property$4,000 – $6,500/mo
Basement apartment$1,800 – $2,500/mo
Rental yield4.8% – 7.8%
*Estimates based on comparable rentals in the area. Actual income may vary.
Market Data — Caledon
Days on market2 days
Buyer's MarketSeller's Market
Based on active listings in Caledon. Data updates daily.
Demographics — Caledon
Population
76,581
Avg Household Income
$142,000
Age Distribution
0-19
23%
20-34
16%
35-49
22%
50-64
23%
65+
16%
Ownership90% own · 10% rent
EnglishItalianPunjabiPortugueseTagalog
Getting around
How walkable, bikeable, and transit-friendly this neighbourhood is.
52
/ 100
Walk Score
Somewhat Walkable
43
/ 100
Transit Score
Some Transit
52
/ 100
Bike Score
Bikeable
Scores are estimates based on neighbourhood data and are for informational purposes only.
MLS® data courtesy of the Toronto Regional Real Estate Board (TRREB).
The information provided herein must only be used by consumers that have a bona fide interest in the purchase, sale, or lease of real estate and may not be used for any commercial purpose or any other purpose. Listing information is deemed reliable but is not guaranteed accurate by the Toronto Regional Real Estate Board, the listing brokerage, or this website. The trademarks REALTOR®, REALTORS® and the REALTOR® logo are controlled by The Canadian Real Estate Association (CREA) and identify real estate professionals who are members of CREA. MLS®, Multiple Listing Service®, and the associated logos are owned by CREA. Not intended to solicit properties currently listed for sale or buyers under contract.
You may also like
More homes in Caledon
Hand-picked listings with a similar price range and style.
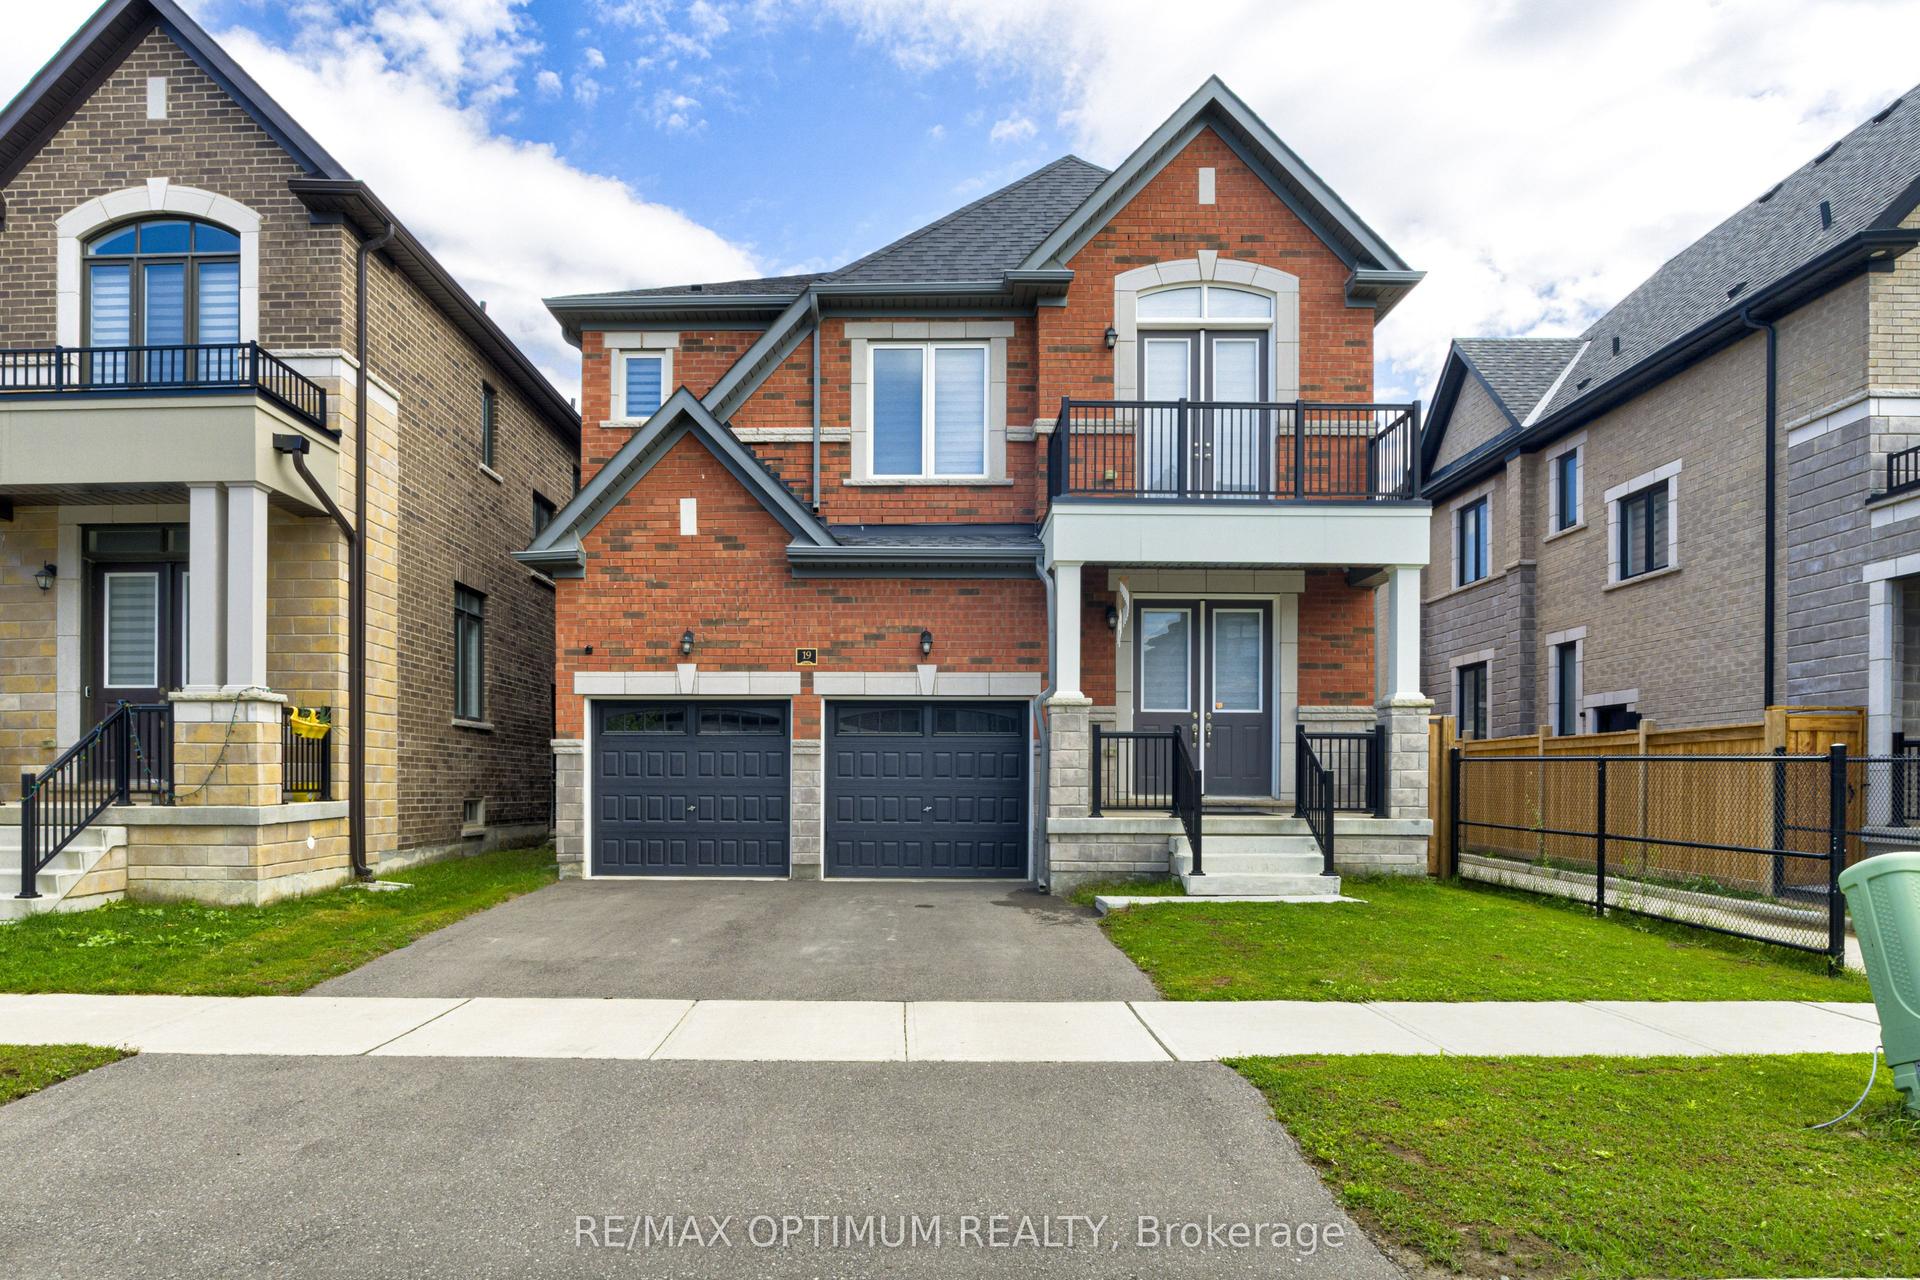
For Sale2 months ago
$1,199,990
Detached
est. $5,261/mo
19 Gatherwood Terrace, Rural Caledon
Caledon, ON
4 bd
4 ba
2,250
5
MLS# W13729596Re/Max Optimum Realty
WhatsApp Aman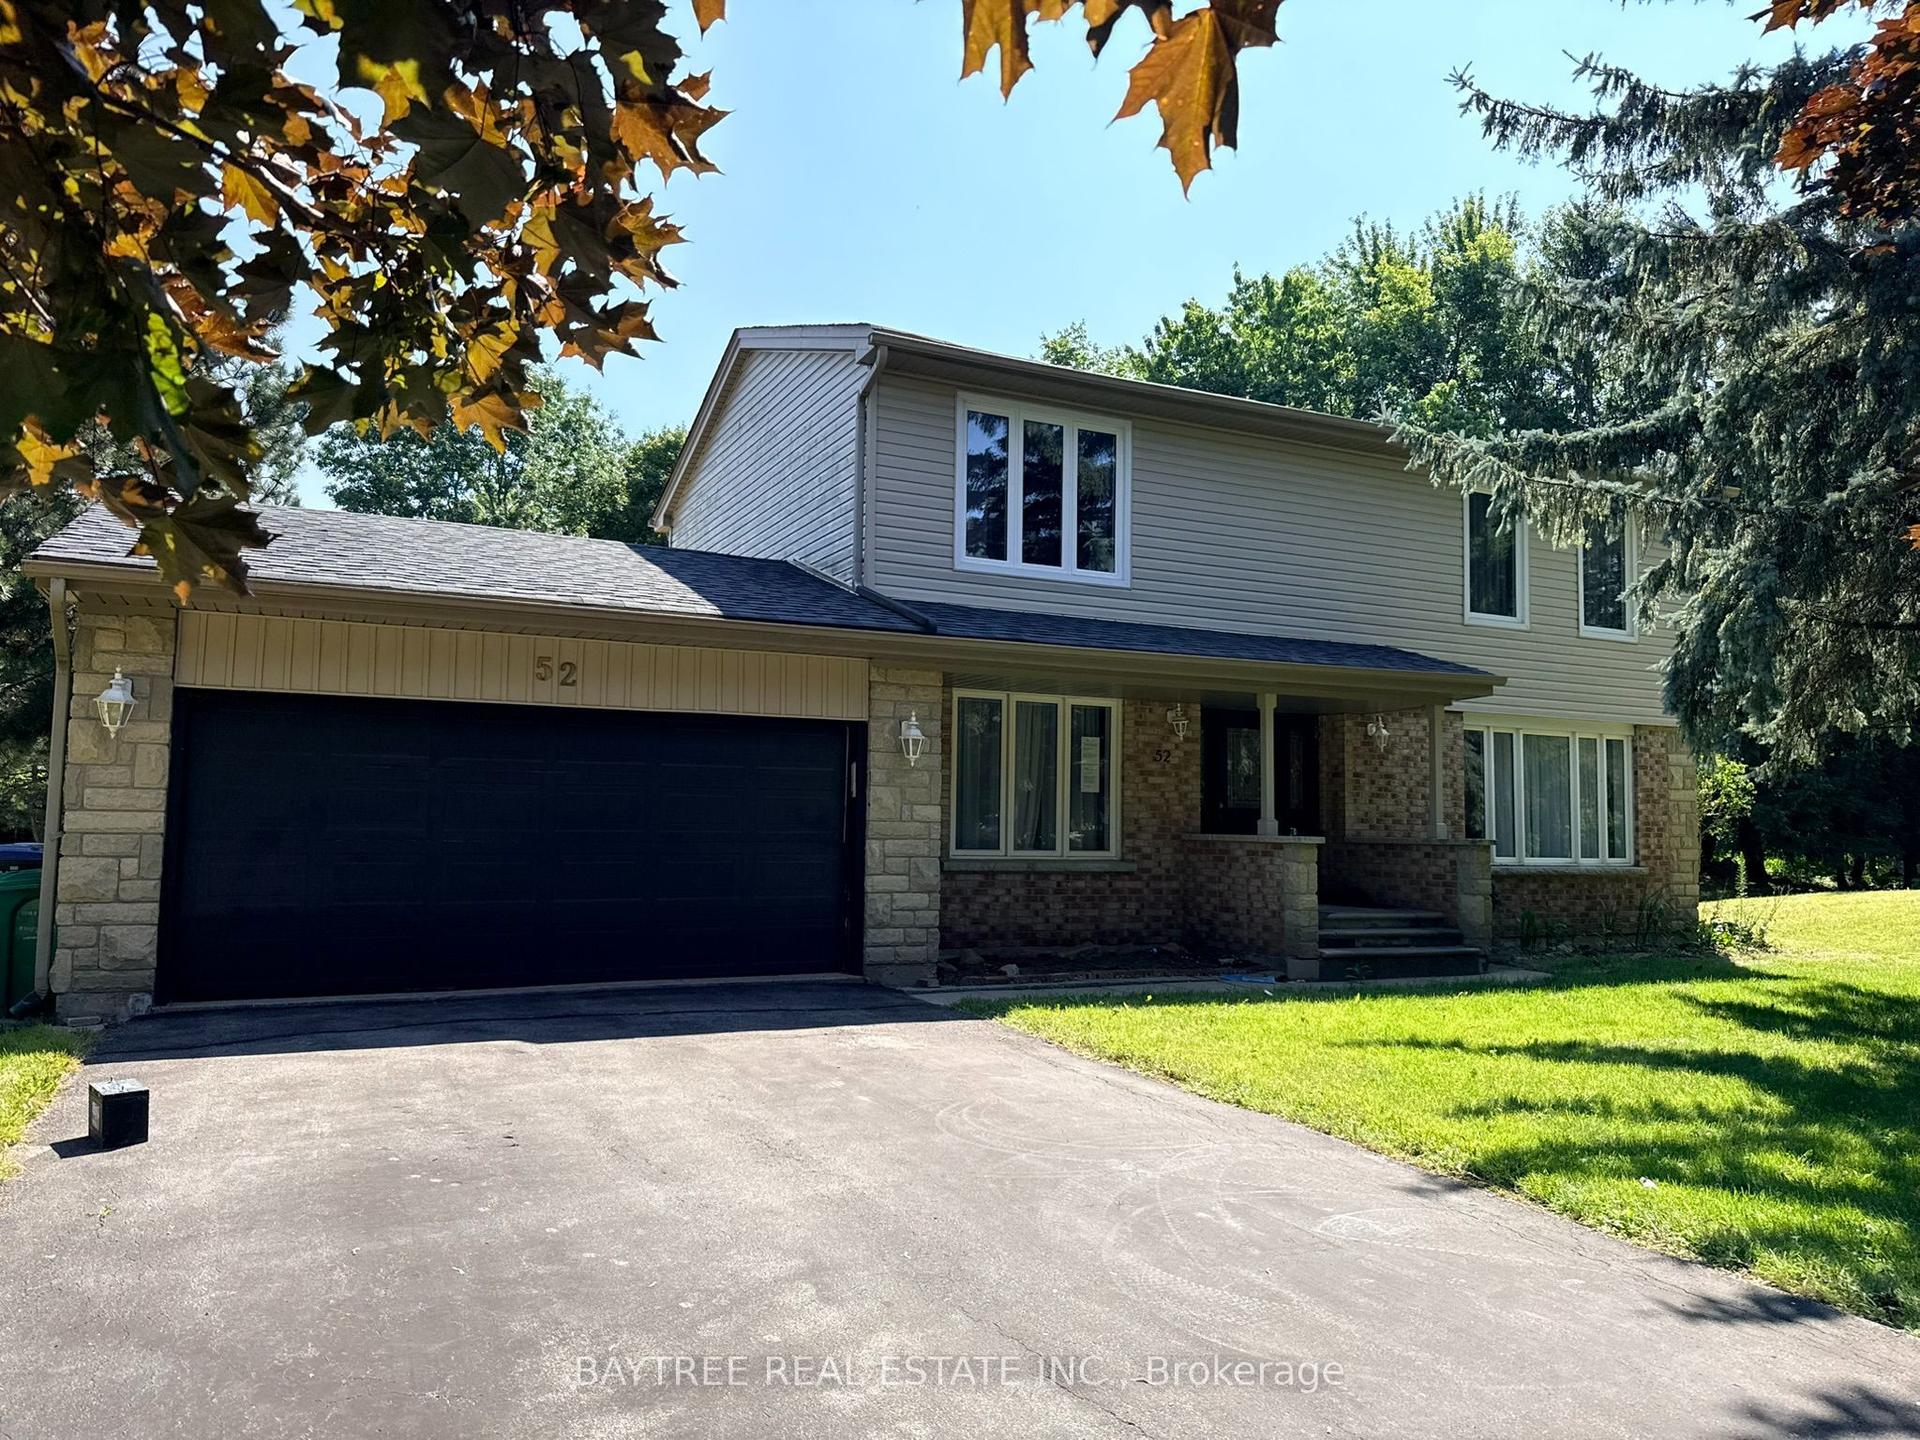
For Sale2 months ago
$999,000
Detached
est. $4,380/mo
52 Autumn Drive, Caledon Village
Caledon, ON
3 bd
3 ba
1,750
8
MLS# W13691666Baytree Real Estate Inc.
WhatsApp Aman