For Sale
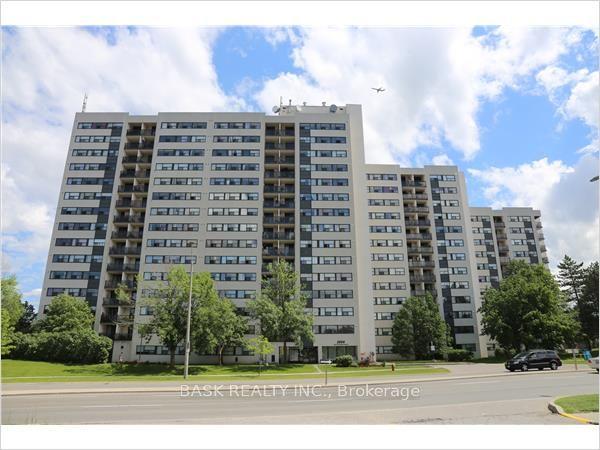
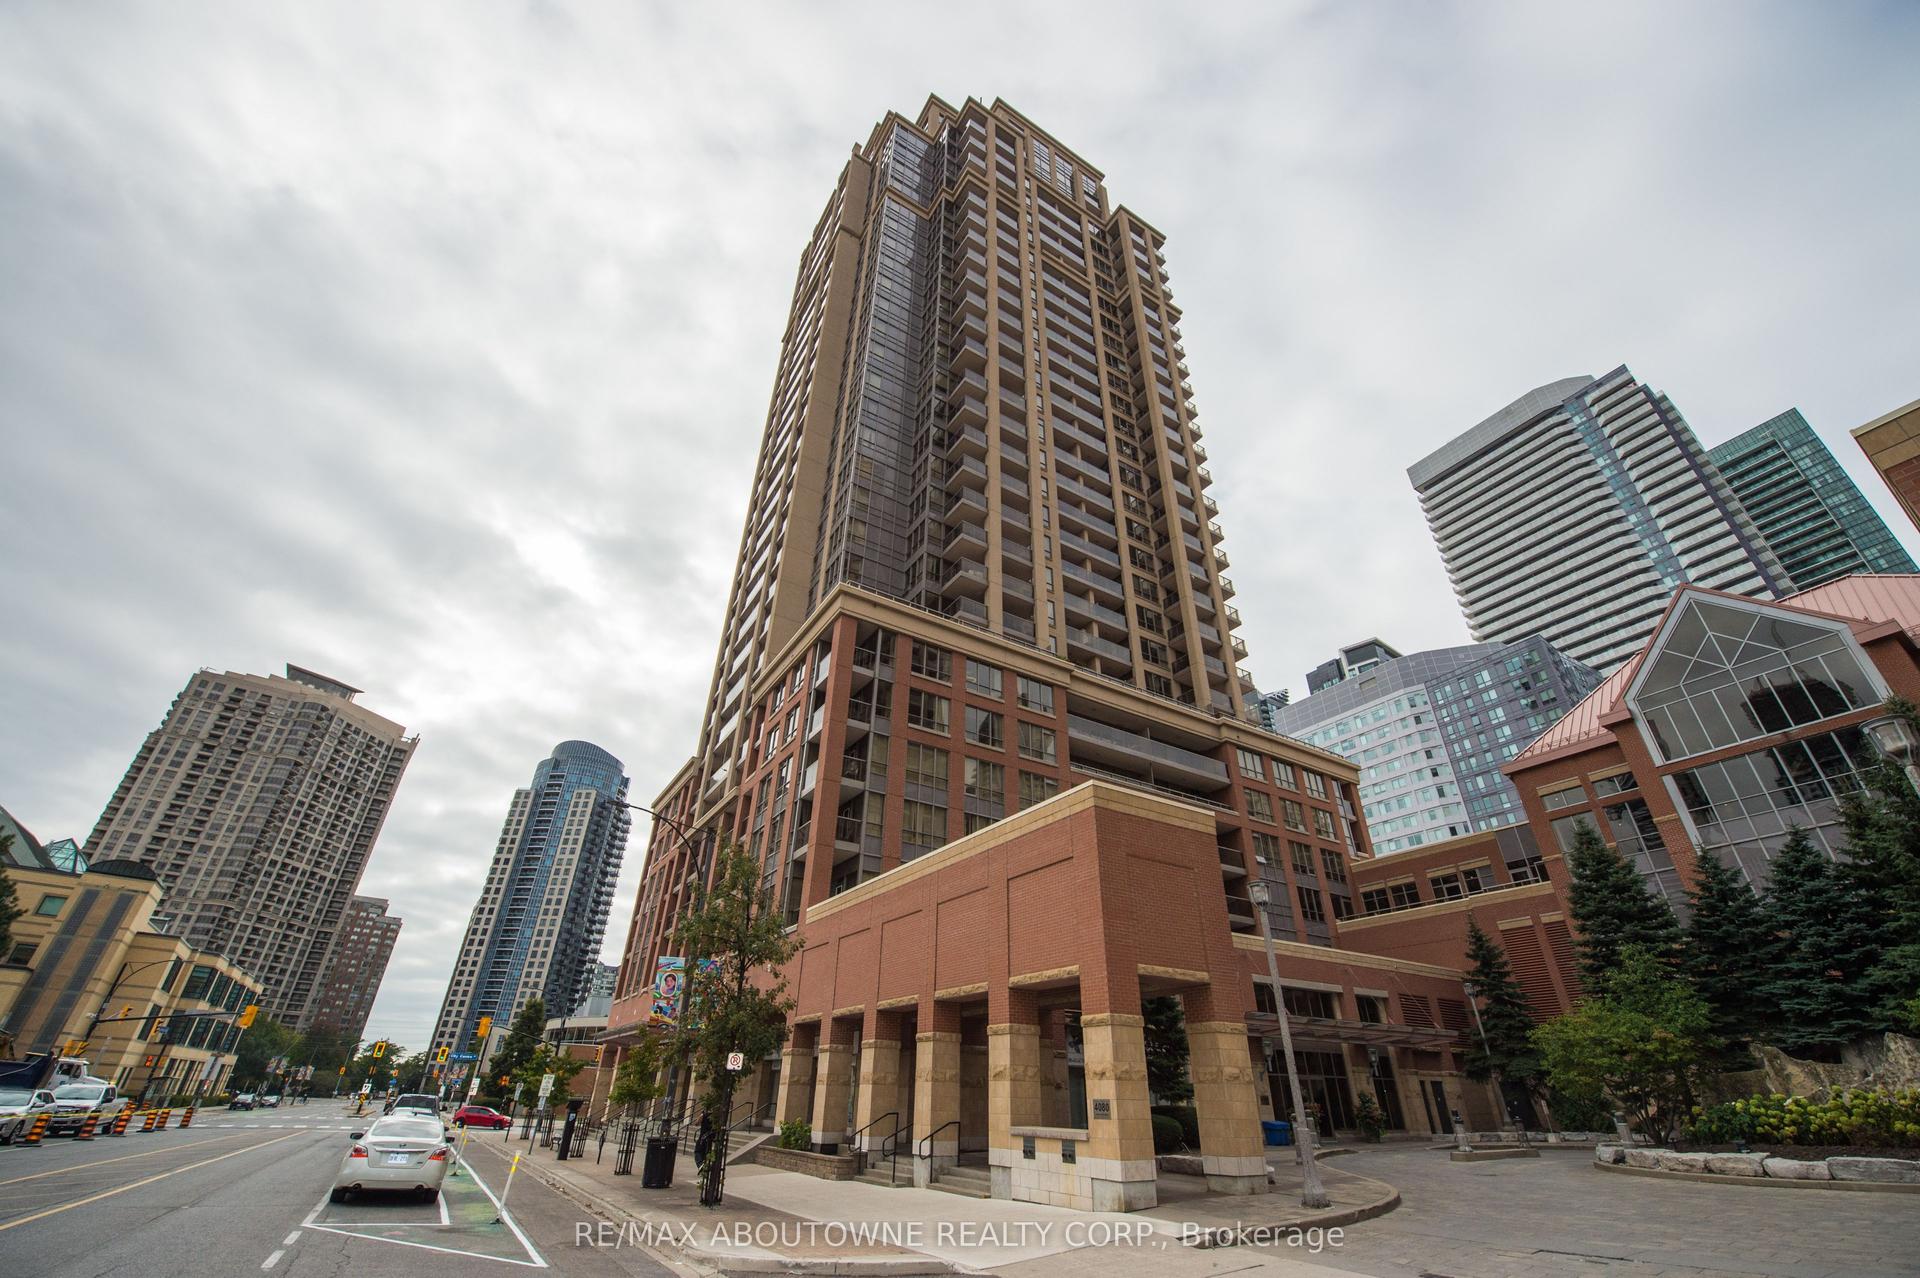
1300 Bloor Street 1401 #1401
Applewood, Mississauga, ON
$549,888
1+1Bd
1Ba
1,100+sqft
1Parking
$500/sqft
CondoMLS# W14080778Listed 2026-10-1518 DOM
Cooling
Central Air
About this home
Sweeping lake, city and skyline views in this beautiful, fully renovated 1 bedroom + den suite in the prestigious Applewood Landmark, a well-established and sought-after community known for its exceptional amenities, safety, convenience and lifestyle. Maintenance fees include electricity, water, heat and Bell Fibe internet, offering exceptional convenience and value. This sun-filled southwest-facing suite offers a generous 1,100+ sq. ft. of modern design with an open-concept living and dining area, an electric fireplace for cozy winter nights and modern vinyl flooring throughout. Bright, new kitchen with S/S appliances installed in 2025, abundant cabinetry, generous counter space, under-cabinet lighting and a bright breakfast area perfect for working or reading while enjoying gorgeous westerly views and evening sunsets. The solarium/den is presently used as a guest room and can also serve as a home office or reading room.The generous primary bedroom is a peaceful retreat with a walk-in closet. This suite also features a beautifully renovated bathroom with a walk-in shower, a Bosch laundry set and ample storage space. One parking spot, a storage locker and brand-new windows complete this stylish suite. A high-demand building known for its established community and exceptional amenities, including 24-hour concierge security, rooftop deck, indoor rooftop pool with sauna and whirlpool, party rooms, boardroom, guest suites, car wash, ERV/HRV stations, convenience store, gym/health club, pickleball court, tennis court, shuffleboard, billiards rooms, craft room, woodworking shop and golf practice area, to name a few. Amazing opportunity not to be missed!
PoolRenovatedFireplace
Rooms
Other
| Living Room | 6.33 × 3.37 m | Vinyl Floor Fireplace Large Window |
| Dining Room | 2.60 × 3.53 m | Vinyl Floor Combined w/Living |
| Sunroom | 2.98 × 3.01 m | Vinyl Floor Large Window |
| Kitchen | 4.67 × 2.38 m | Vinyl Floor Stainless Steel Appl Eat-in Kitchen |
| Primary Bedroom | 5.08 × 4.66 m | Vinyl Floor Large Window Walk-In Closet(s) |
Features
- Carpet Free
- Guest Accommodations
- None
- Central Air
- Apartment
Financials
Annual Taxes
$3,470.4
Estimated Rental Income
Entire property$2,100 – $2,800/mo
Rental yield4.6% – 6.1%
*Estimates based on comparable rentals in the area. Actual income may vary.
Market Data — Mississauga
Days on market18 days
Buyer's MarketSeller's Market
Based on active listings in Mississauga. Data updates daily.
Demographics — Mississauga
Population
717,961
Avg Household Income
$105,000
Age Distribution
0-19
21%
20-34
20%
35-49
21%
50-64
20%
65+
18%
Ownership71% own · 29% rent
EnglishUrduArabicPunjabiPolish
Getting around
How walkable, bikeable, and transit-friendly this neighbourhood is.
92
/ 100
Walk Score
Walker's Paradise
78
/ 100
Transit Score
Excellent Transit
69
/ 100
Bike Score
Bikeable
Scores are estimates based on neighbourhood data and are for informational purposes only.
MLS® data courtesy of the Toronto Regional Real Estate Board (TRREB).
The information provided herein must only be used by consumers that have a bona fide interest in the purchase, sale, or lease of real estate and may not be used for any commercial purpose or any other purpose. Listing information is deemed reliable but is not guaranteed accurate by the Toronto Regional Real Estate Board, the listing brokerage, or this website. The trademarks REALTOR®, REALTORS® and the REALTOR® logo are controlled by The Canadian Real Estate Association (CREA) and identify real estate professionals who are members of CREA. MLS®, Multiple Listing Service®, and the associated logos are owned by CREA. Not intended to solicit properties currently listed for sale or buyers under contract.
You may also like
More homes in Mississauga
Hand-picked listings with a similar price range and style.
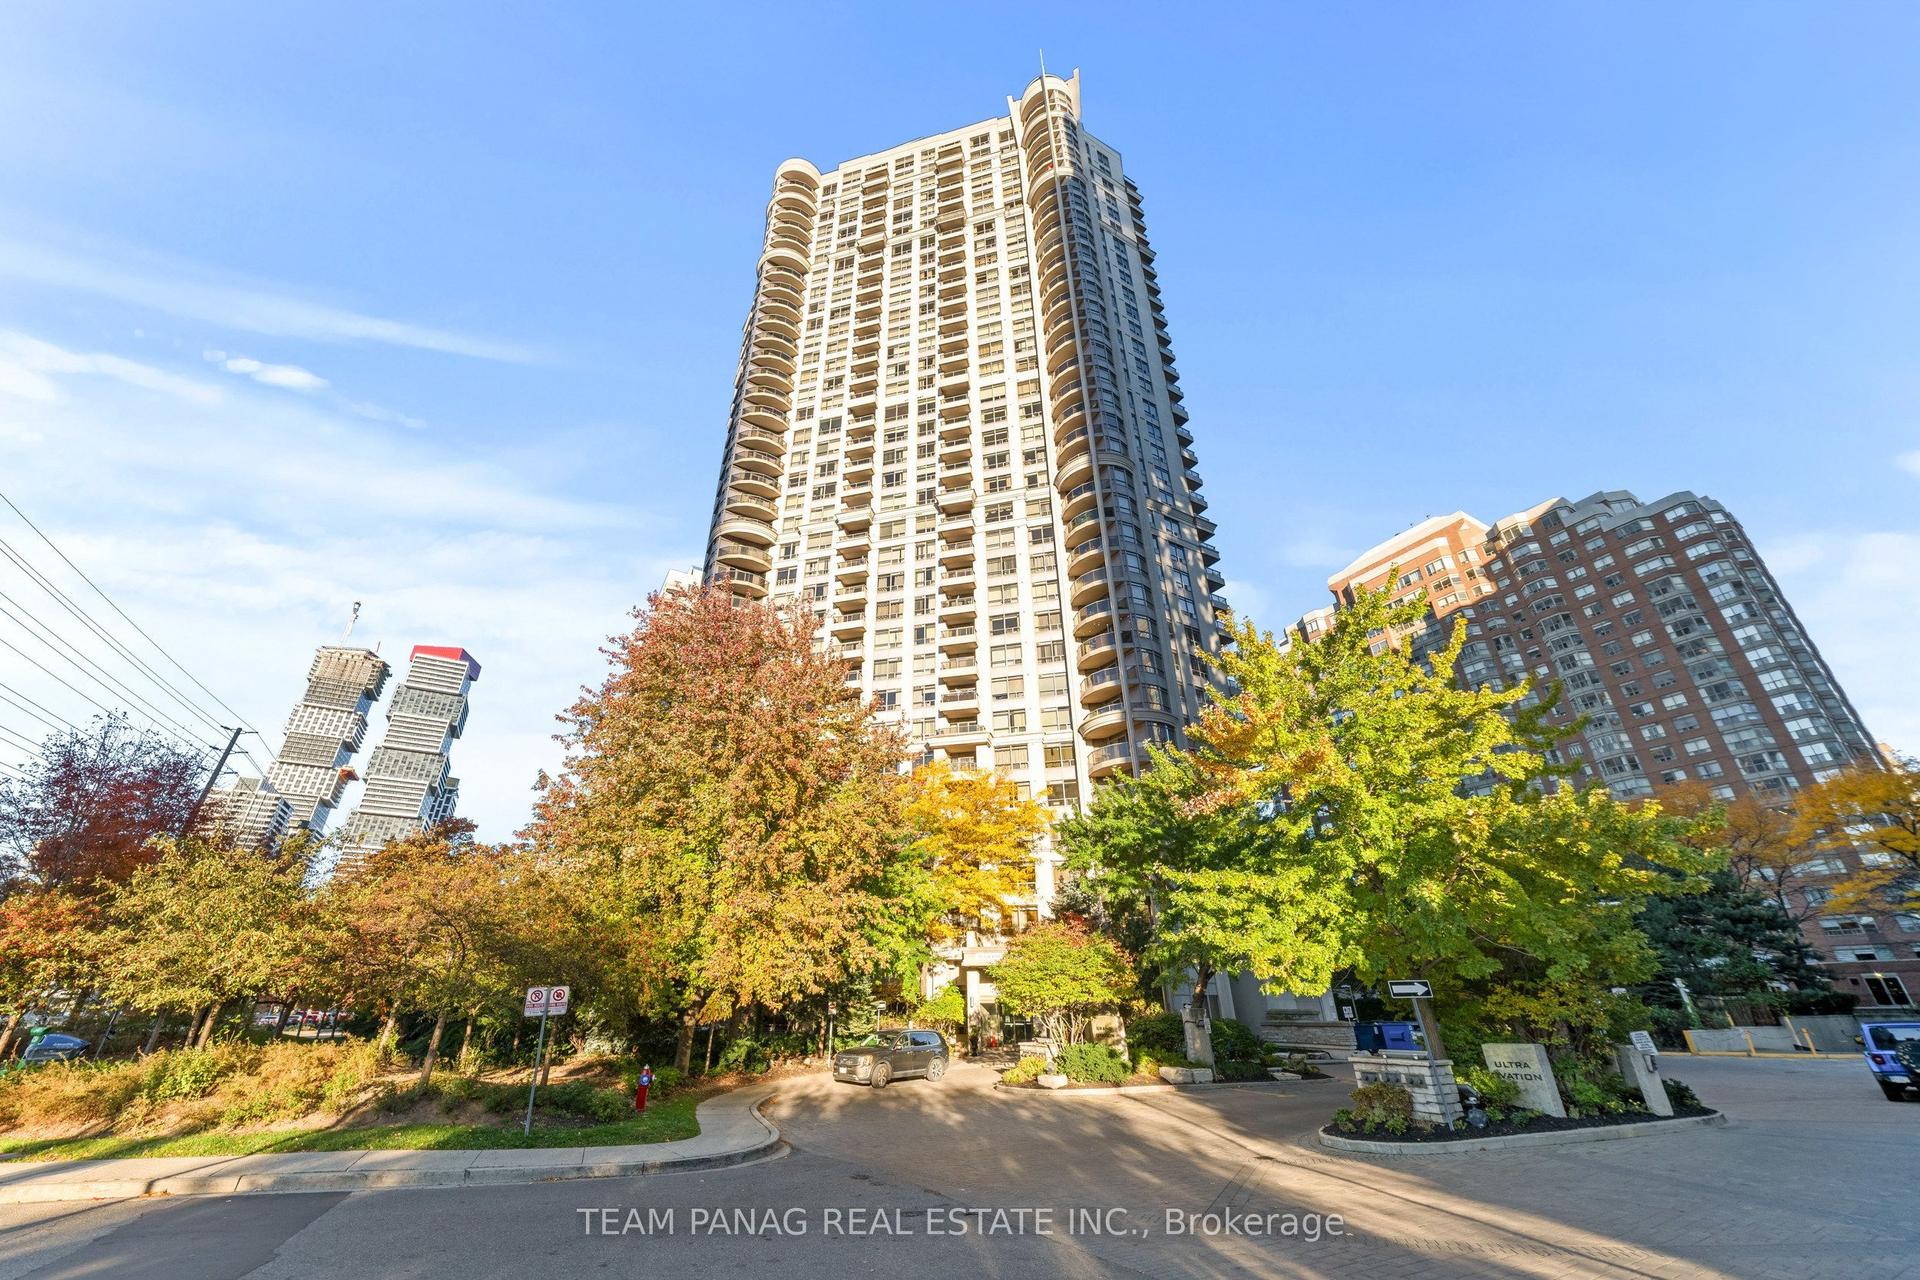
For Sale12 days ago
$599,000
Condo
est. $2,626/mo
310 Burnhamthorpe Road W 401 #401, City Centre
Mississauga, ON
2+1 bd
2 ba
850
1
MLS# W14102550Team Panag Real Estate Inc.
WhatsApp Aman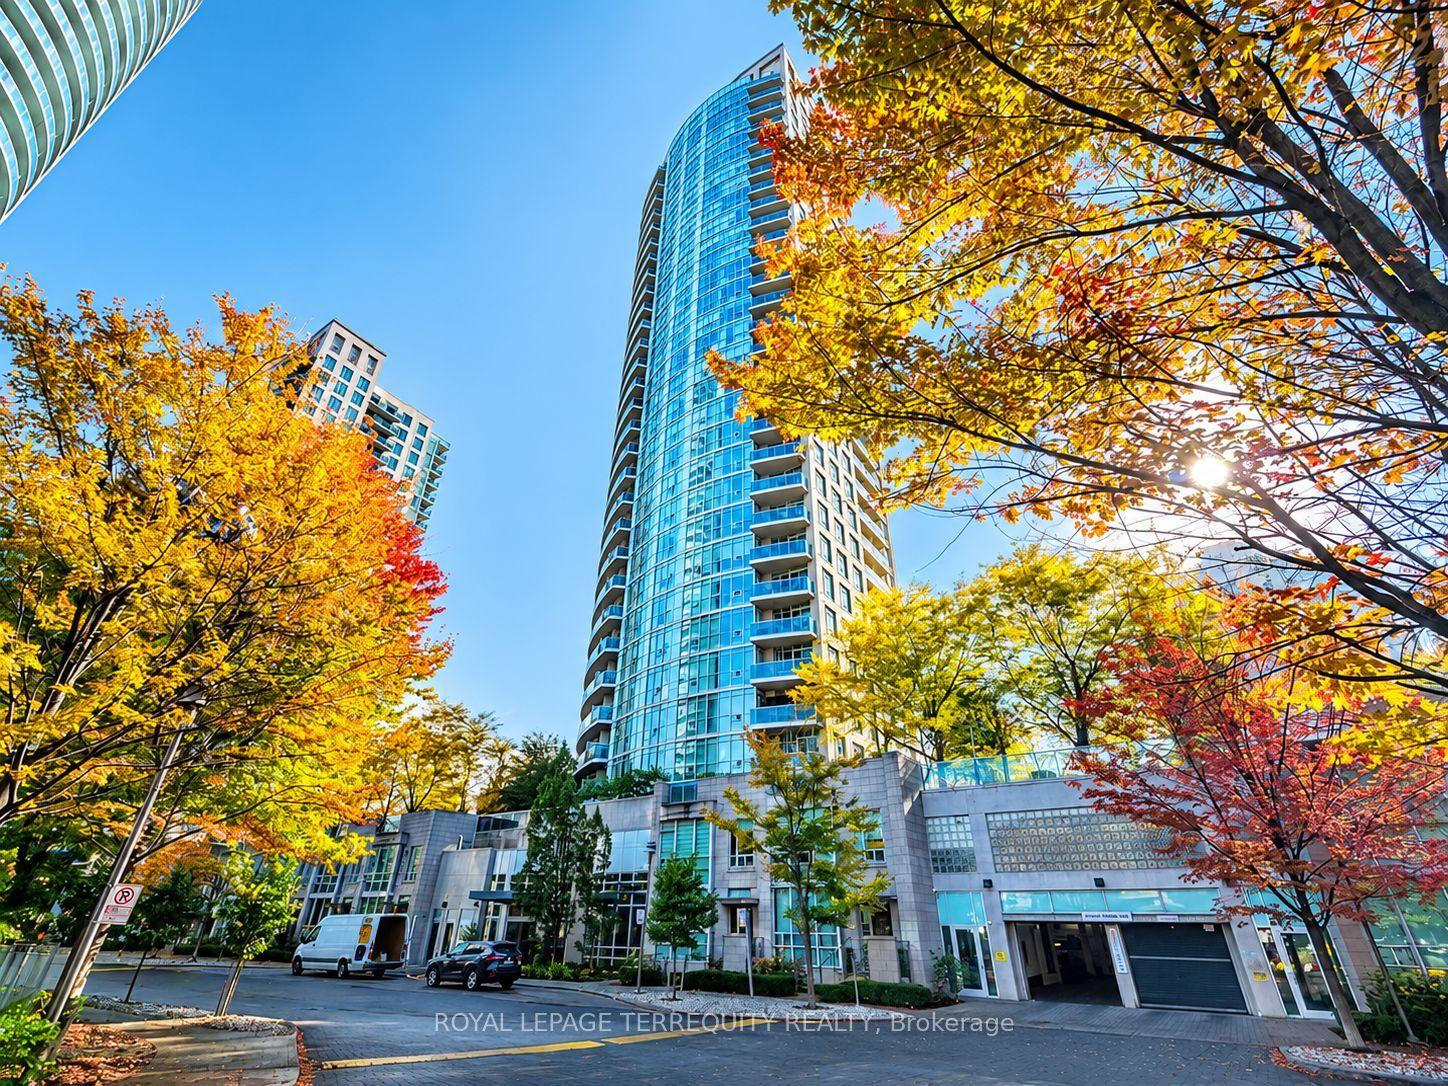
For Sale2 days ago
$639,000
Condo
est. $2,801/mo
70 Absolute Avenue 403 #403, City Centre
Mississauga, ON
2 bd
2 ba
850
1
MLS# W14135220Royal Lepage Terrequity Realty
WhatsApp Aman