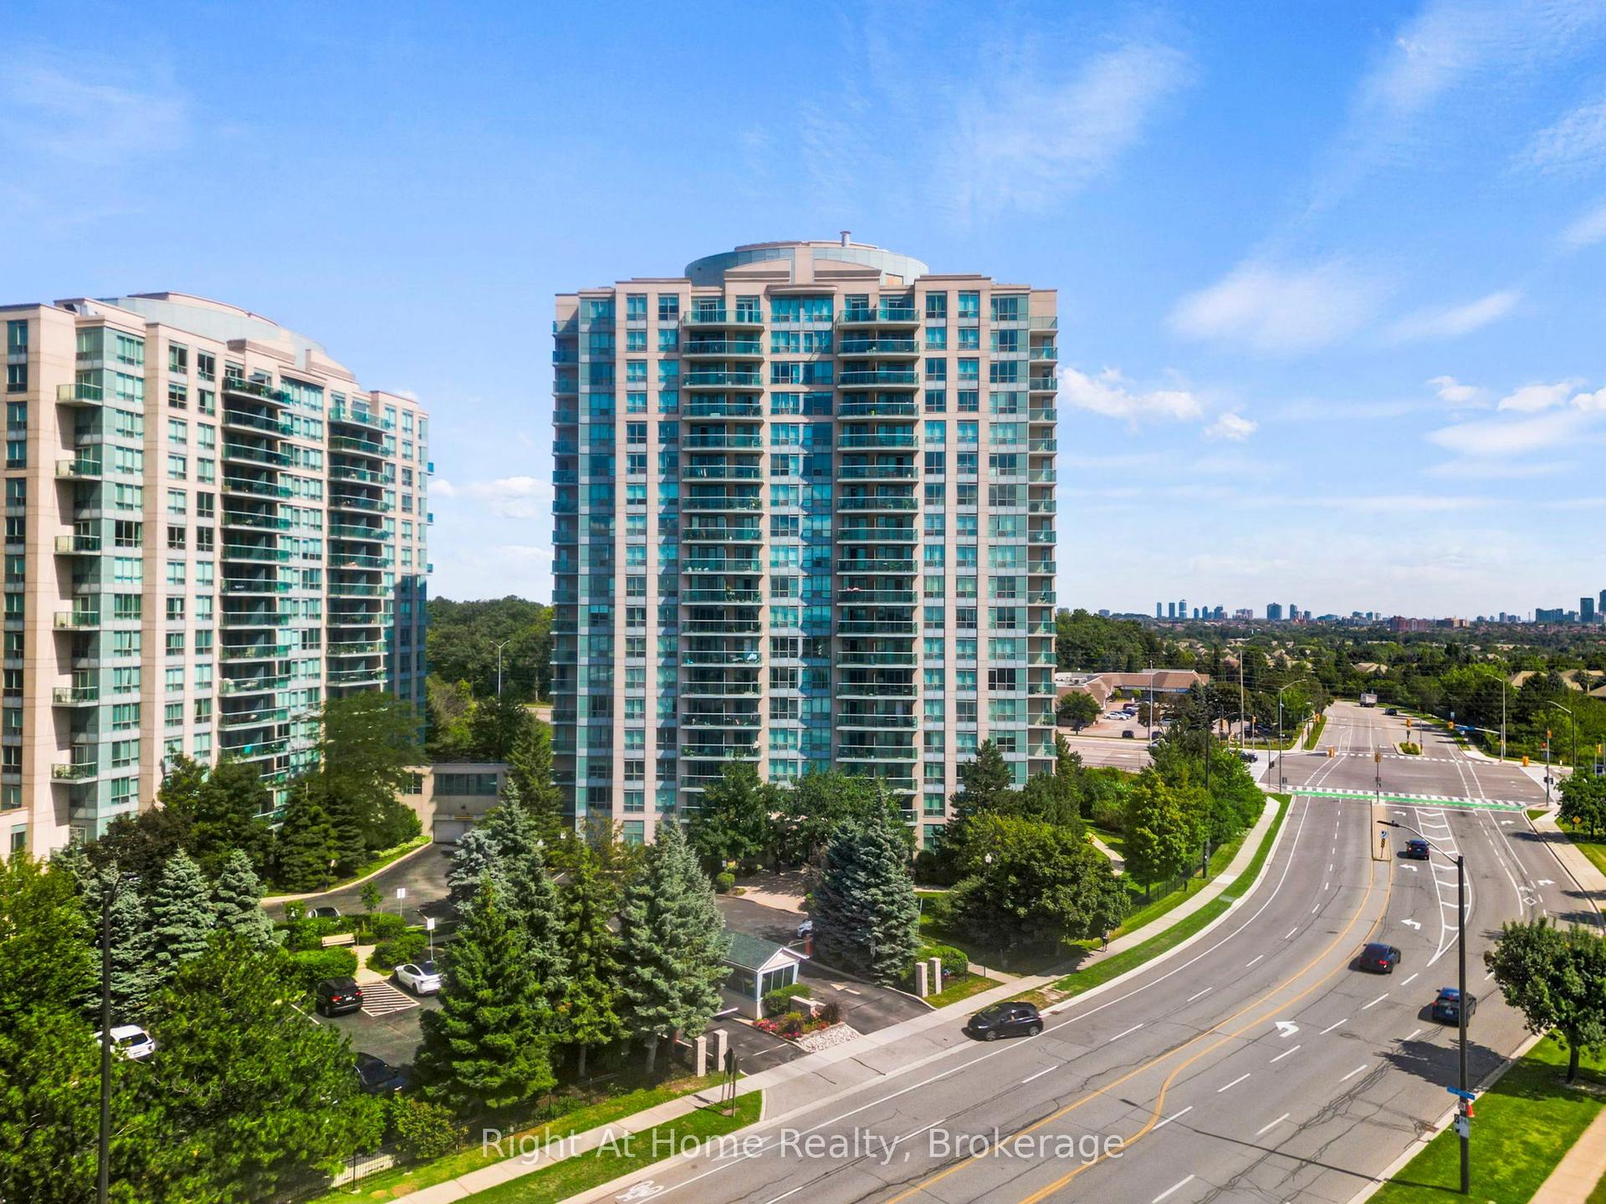
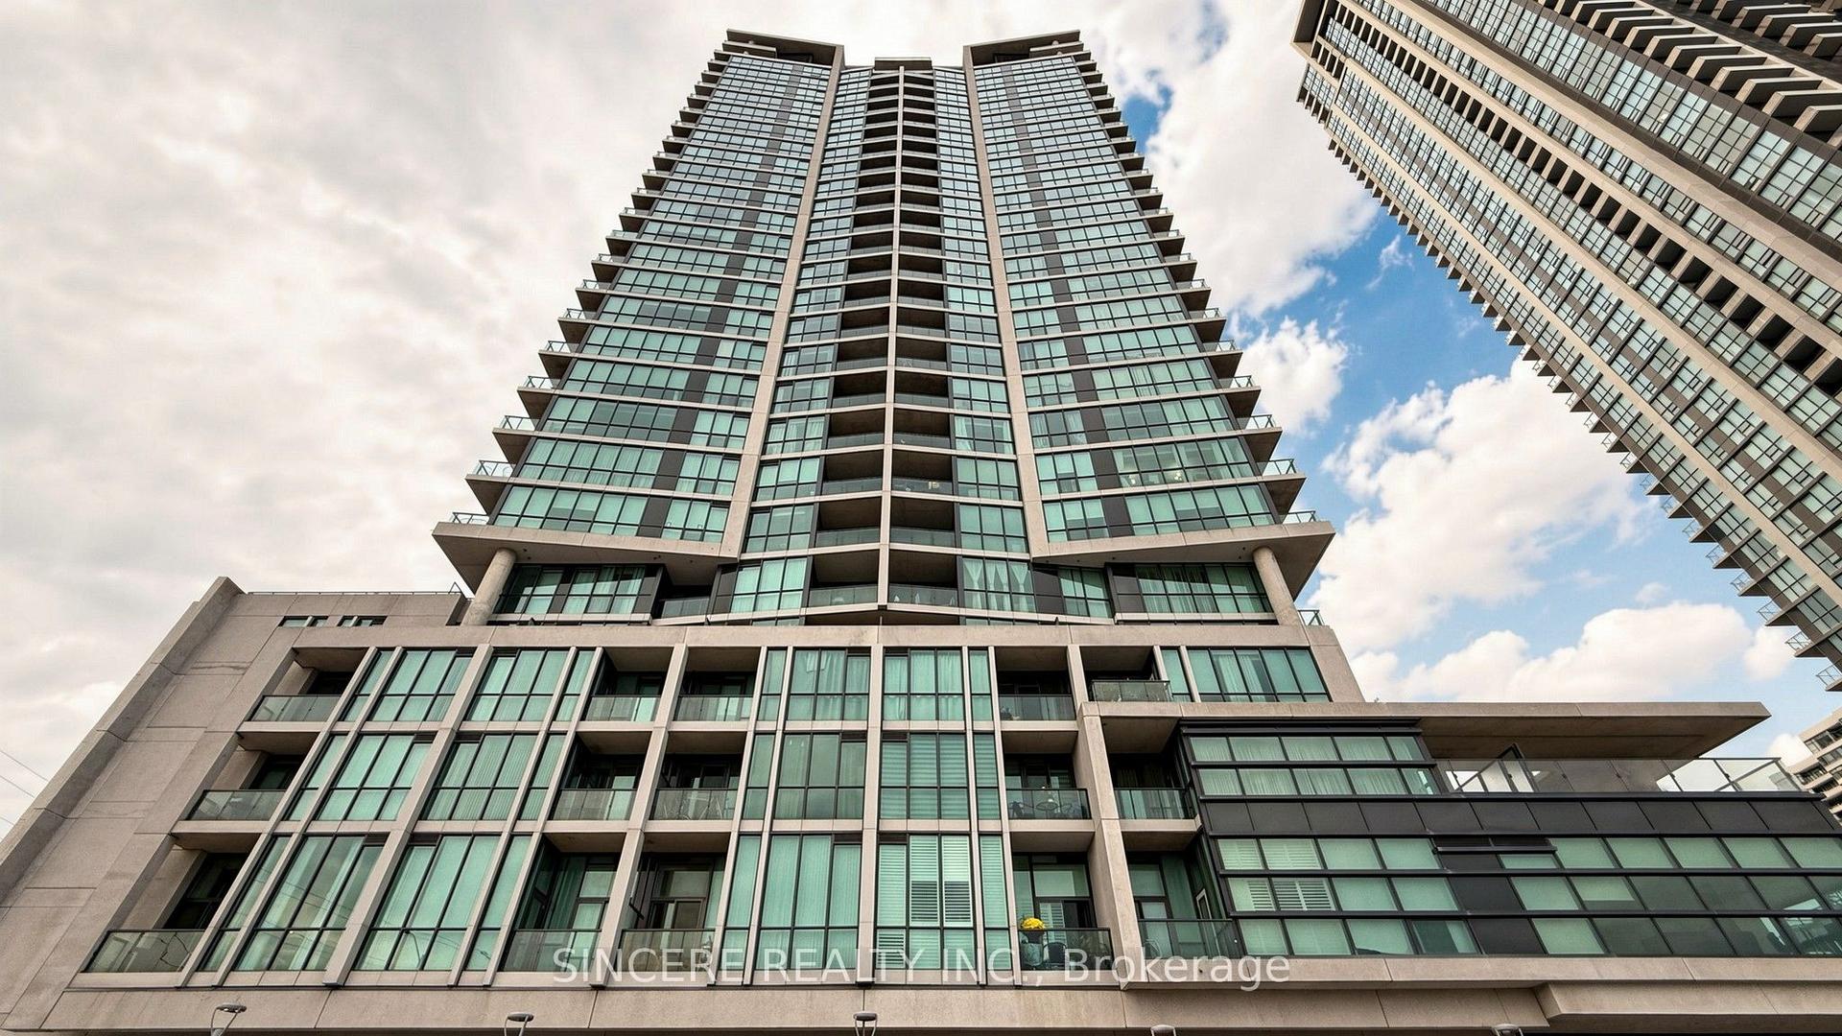
For Sale
310 Burnhamthorpe Road W 401 #401
City Centre, Mississauga, ON
$599,000
2+1Bd
2Ba
850+sqft
1Parking
$705/sqft
CondoMLS# W14102550Listed 2026-10-2112 DOM
Cooling
Central Air
About this home
Experience elevated urban living at Grand Ovation Condos. This property offers a rare combination of space, privacy, and future potential. This stunning 2-bedroom + den, 2-bathroom suite offers 859 sq ft of thoughtfully designed space. Renovated recently and freshly painted, the unit showcases a sleek modern kitchen with refined cabinetry, contemporary countertops, a central island, and newer appliances. Stylish laminate flooring and designer lighting enhance the modern ambiance throughout. The primary bedroom features a walk-in closet and a private ensuite, while the den offers a flexible space for work or relaxation. The 2nd bedroom also features a walk-in closet ideal for everyday family living. A sun-filled and well-sized living area with formal dining space, perfect everyday living and entertaining. Step out onto the private balcony, a serene retreat perfect for unwinding. This property is unique for 5 lockers in the basement with a dedicated locker-room. A dedicated parking spot adds to your convenience, along with shared visitor parking, perfect for guests. Residents also enjoy premium building amenities including a fitness centre,24-hr concierge service, rooftop terrace, party room, game room, BBQ areas, guest suites and washrooms. Located just steps from Square One Shopping Centre and public transit, with quick access to major Highway, and only minutes from grocery stores, dining, daily essentials, top-rated schools, childcare services and parks, this location truly delivers on lifestyle and accessibility. This move-in ready home is rare with comparably lower monthly-fees, find-schedule for showing today and discover the quality, and tranquility it has to offer.
Renovated
Rooms
Other
| Living Room | 3.15 × 2.78 m | |
| Dining Room | 4.16 × 2.59 m | |
| Den | 2.97 × 2.13 m | |
| Kitchen | 2.28 × 3.05 m | |
| Primary Bedroom | 2.95 × 4.71 m | |
| Bedroom | 2.65 × 3.55 m |
Features
- Other
- None
- Central Air
- 1 Storey/Apt
Financials
Annual Taxes
$3,288
Estimated Rental Income
Entire property$2,600 – $3,500/mo
Rental yield5.2% – 7.0%
*Estimates based on comparable rentals in the area. Actual income may vary.
Market Data — Mississauga
Days on market12 days
Buyer's MarketSeller's Market
Based on active listings in Mississauga. Data updates daily.
Demographics — Mississauga
Population
717,961
Avg Household Income
$105,000
Age Distribution
0-19
21%
20-34
20%
35-49
21%
50-64
20%
65+
18%
Ownership71% own · 29% rent
EnglishUrduArabicPunjabiPolish
Getting around
How walkable, bikeable, and transit-friendly this neighbourhood is.
83
/ 100
Walk Score
Very Walkable
83
/ 100
Transit Score
Excellent Transit
68
/ 100
Bike Score
Bikeable
Scores are estimates based on neighbourhood data and are for informational purposes only.
MLS® data courtesy of the Toronto Regional Real Estate Board (TRREB).
The information provided herein must only be used by consumers that have a bona fide interest in the purchase, sale, or lease of real estate and may not be used for any commercial purpose or any other purpose. Listing information is deemed reliable but is not guaranteed accurate by the Toronto Regional Real Estate Board, the listing brokerage, or this website. The trademarks REALTOR®, REALTORS® and the REALTOR® logo are controlled by The Canadian Real Estate Association (CREA) and identify real estate professionals who are members of CREA. MLS®, Multiple Listing Service®, and the associated logos are owned by CREA. Not intended to solicit properties currently listed for sale or buyers under contract.
You may also like
More homes in Mississauga
Hand-picked listings with a similar price range and style.
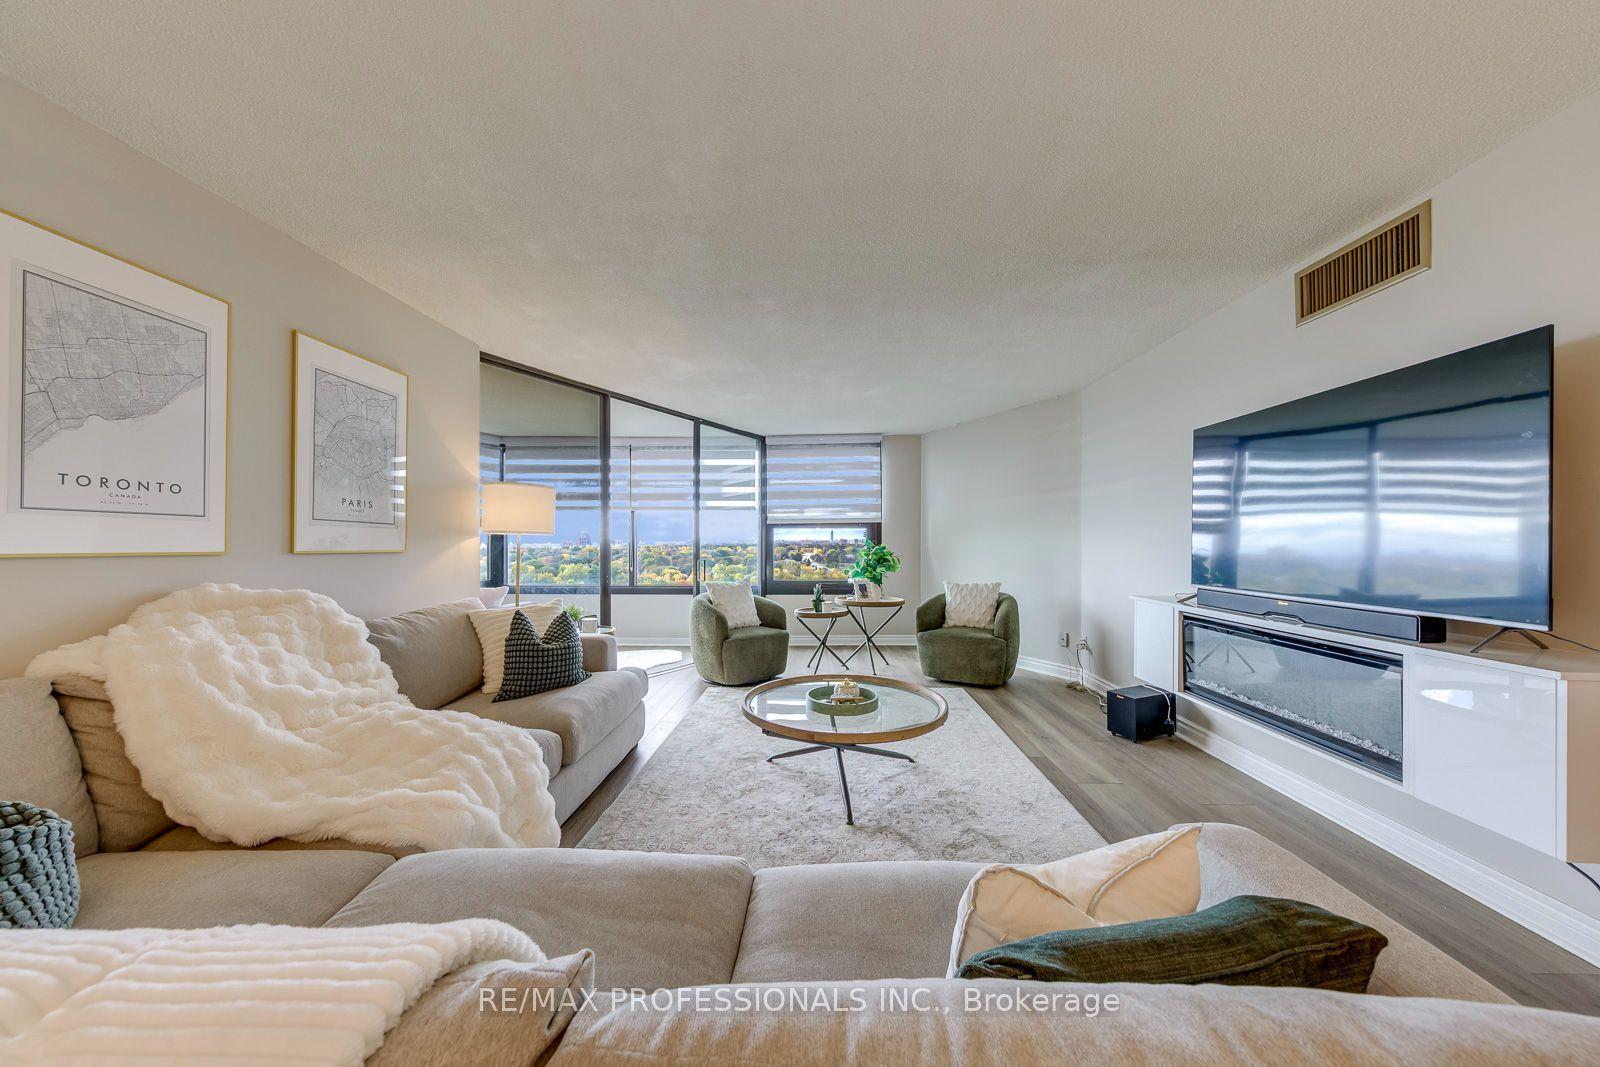
For Sale19 days ago
$549,888
Condo
est. $2,411/mo
1300 Bloor Street 1401 #1401, Applewood
Mississauga, ON
1+1 bd
1 ba
1,100
1
MLS# W14080778Re/Max Professionals Inc.
WhatsApp Aman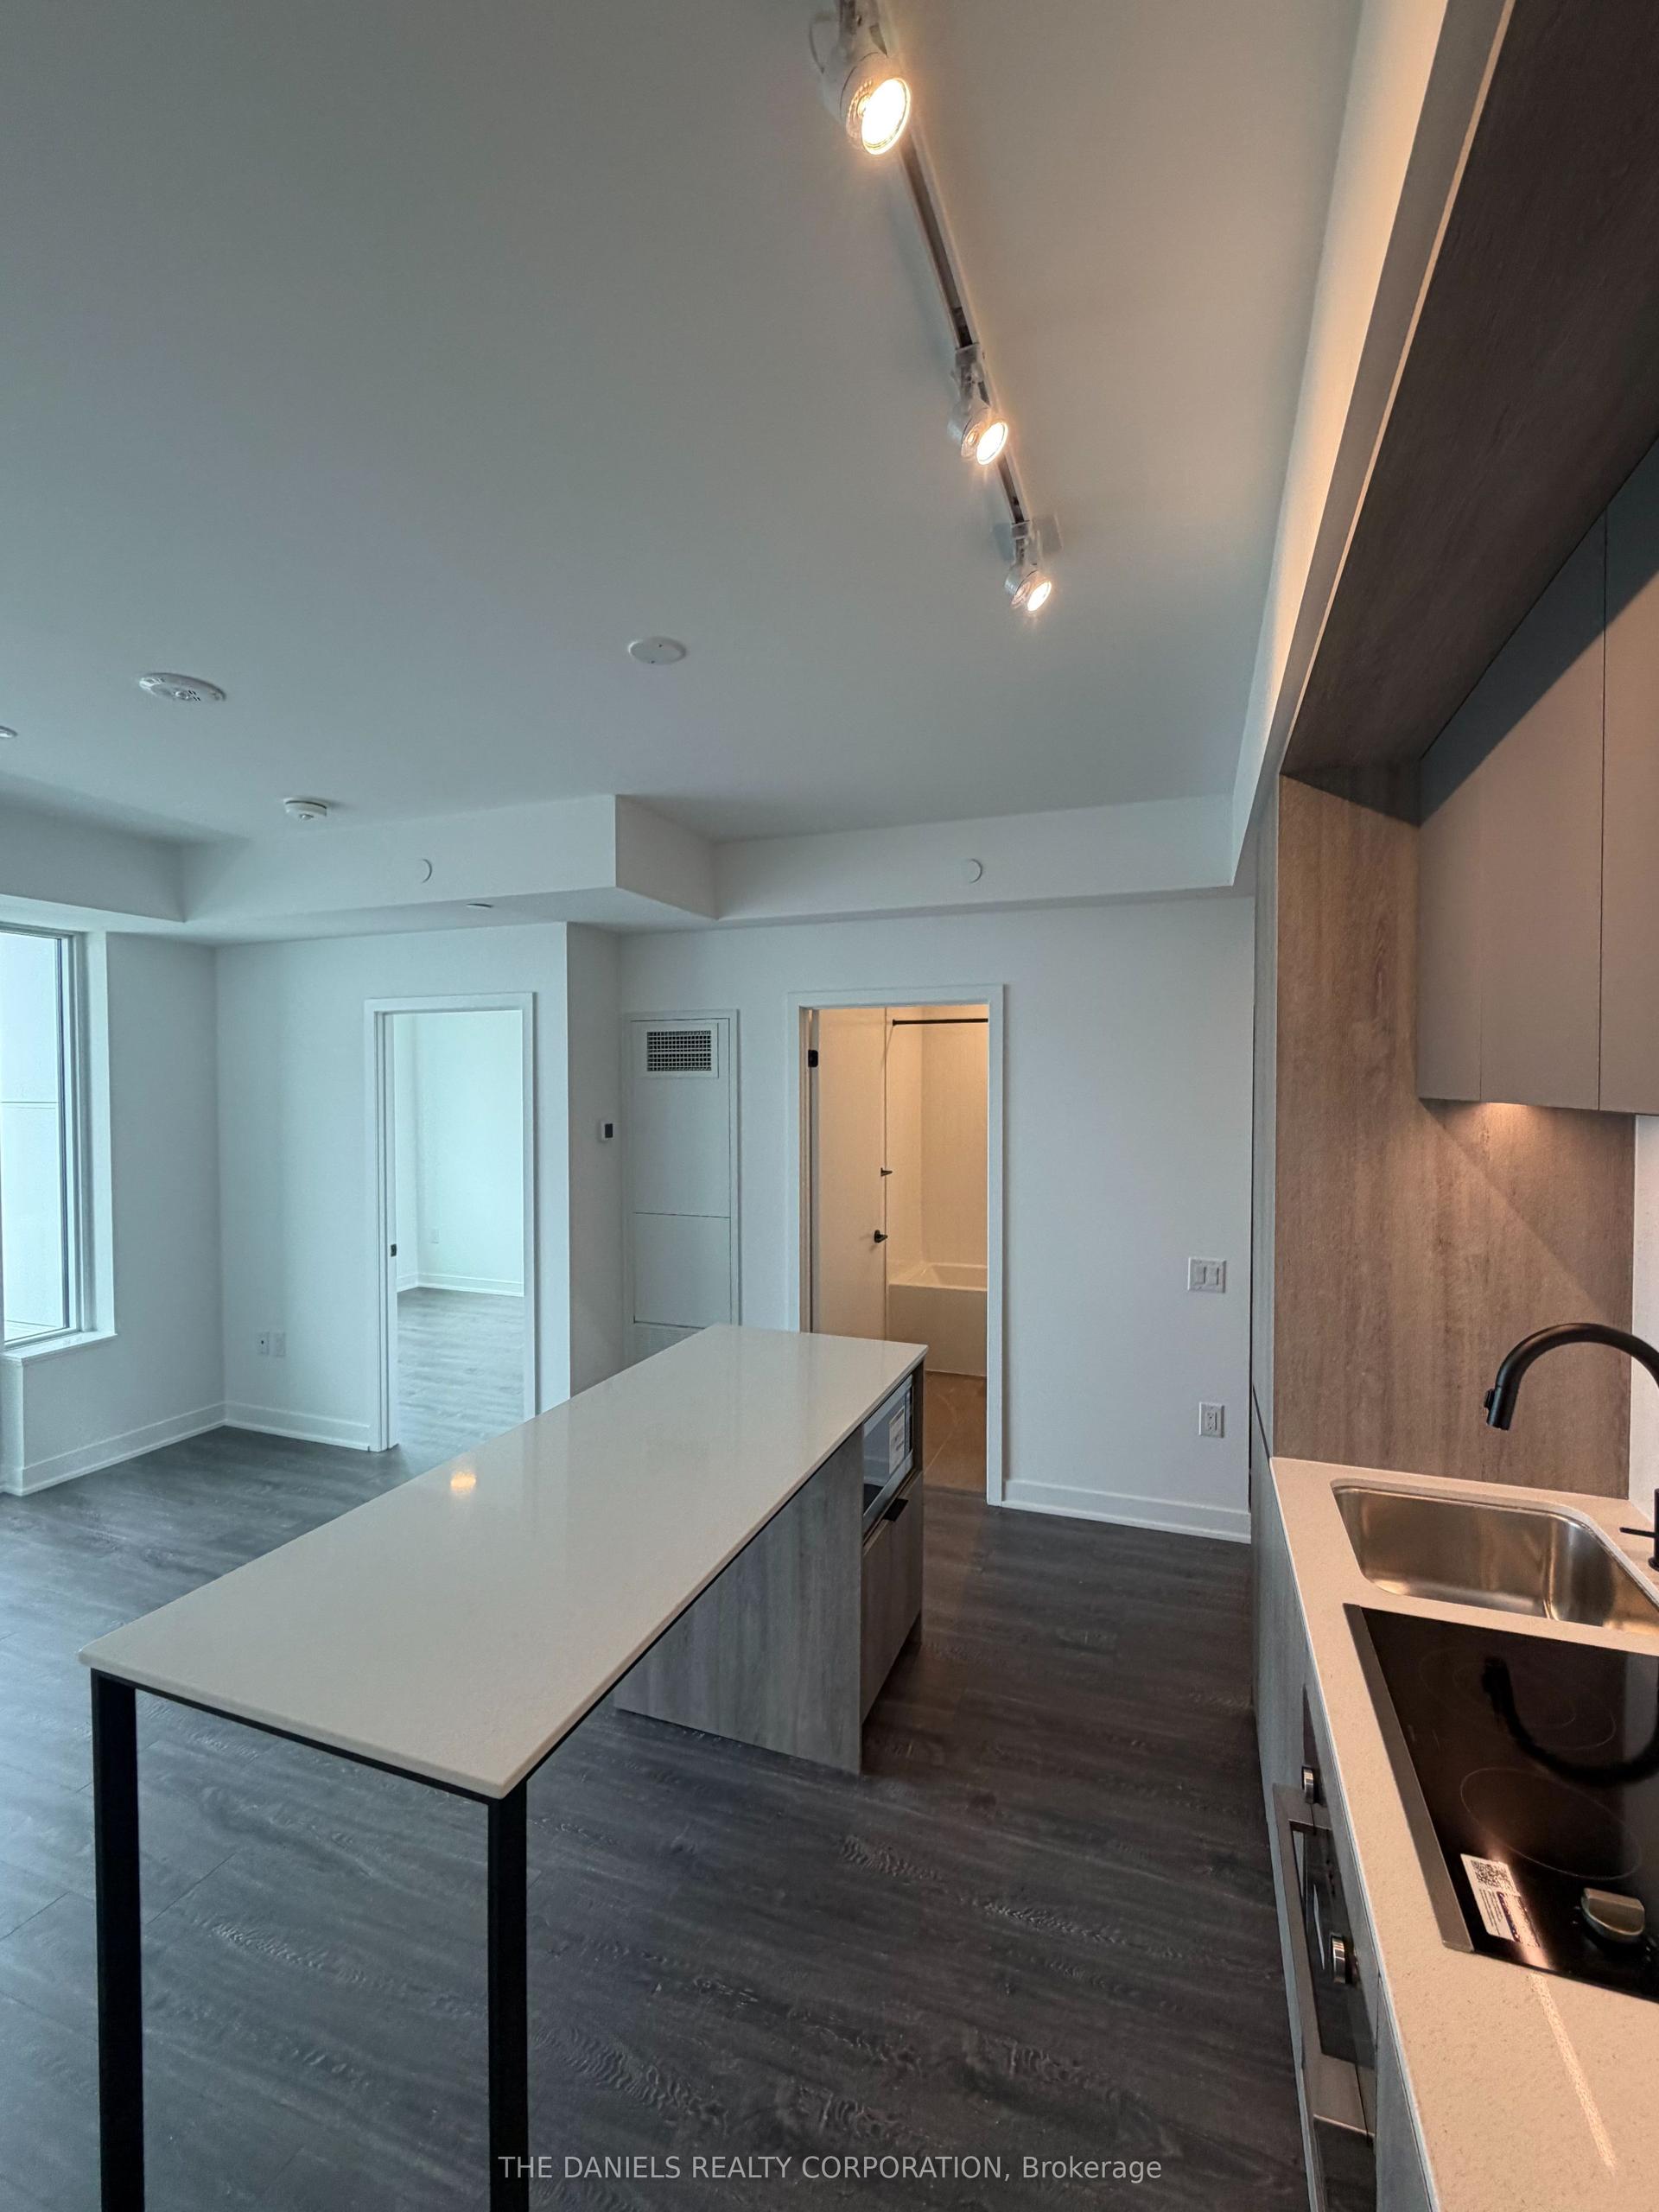
For Sale12 h ago
$539,900
Condo
est. $2,367/mo
2495 Eglinton Avenue W 2409 #2409, Central Erin Mills
Mississauga, ON
2 bd
2 ba
850
1
MLS# W14141204The Daniels Realty Corporation
WhatsApp Aman