For Sale
Just Listed
Open House Sat 18–20
892 McNeil Drive
1023 - BE Beaty, Milton, ON
$899,999
3+1Bd
4Ba
1,750+sqft
3Parking
36 x 82 ftlot
$514/sqft
DetachedMLS# W14081156Listed 2026-10-150 DOM
Cooling
Central Vacuum
Basement
Finished
Just listed! New listings in Milton often receive offers within the first week.
About this home
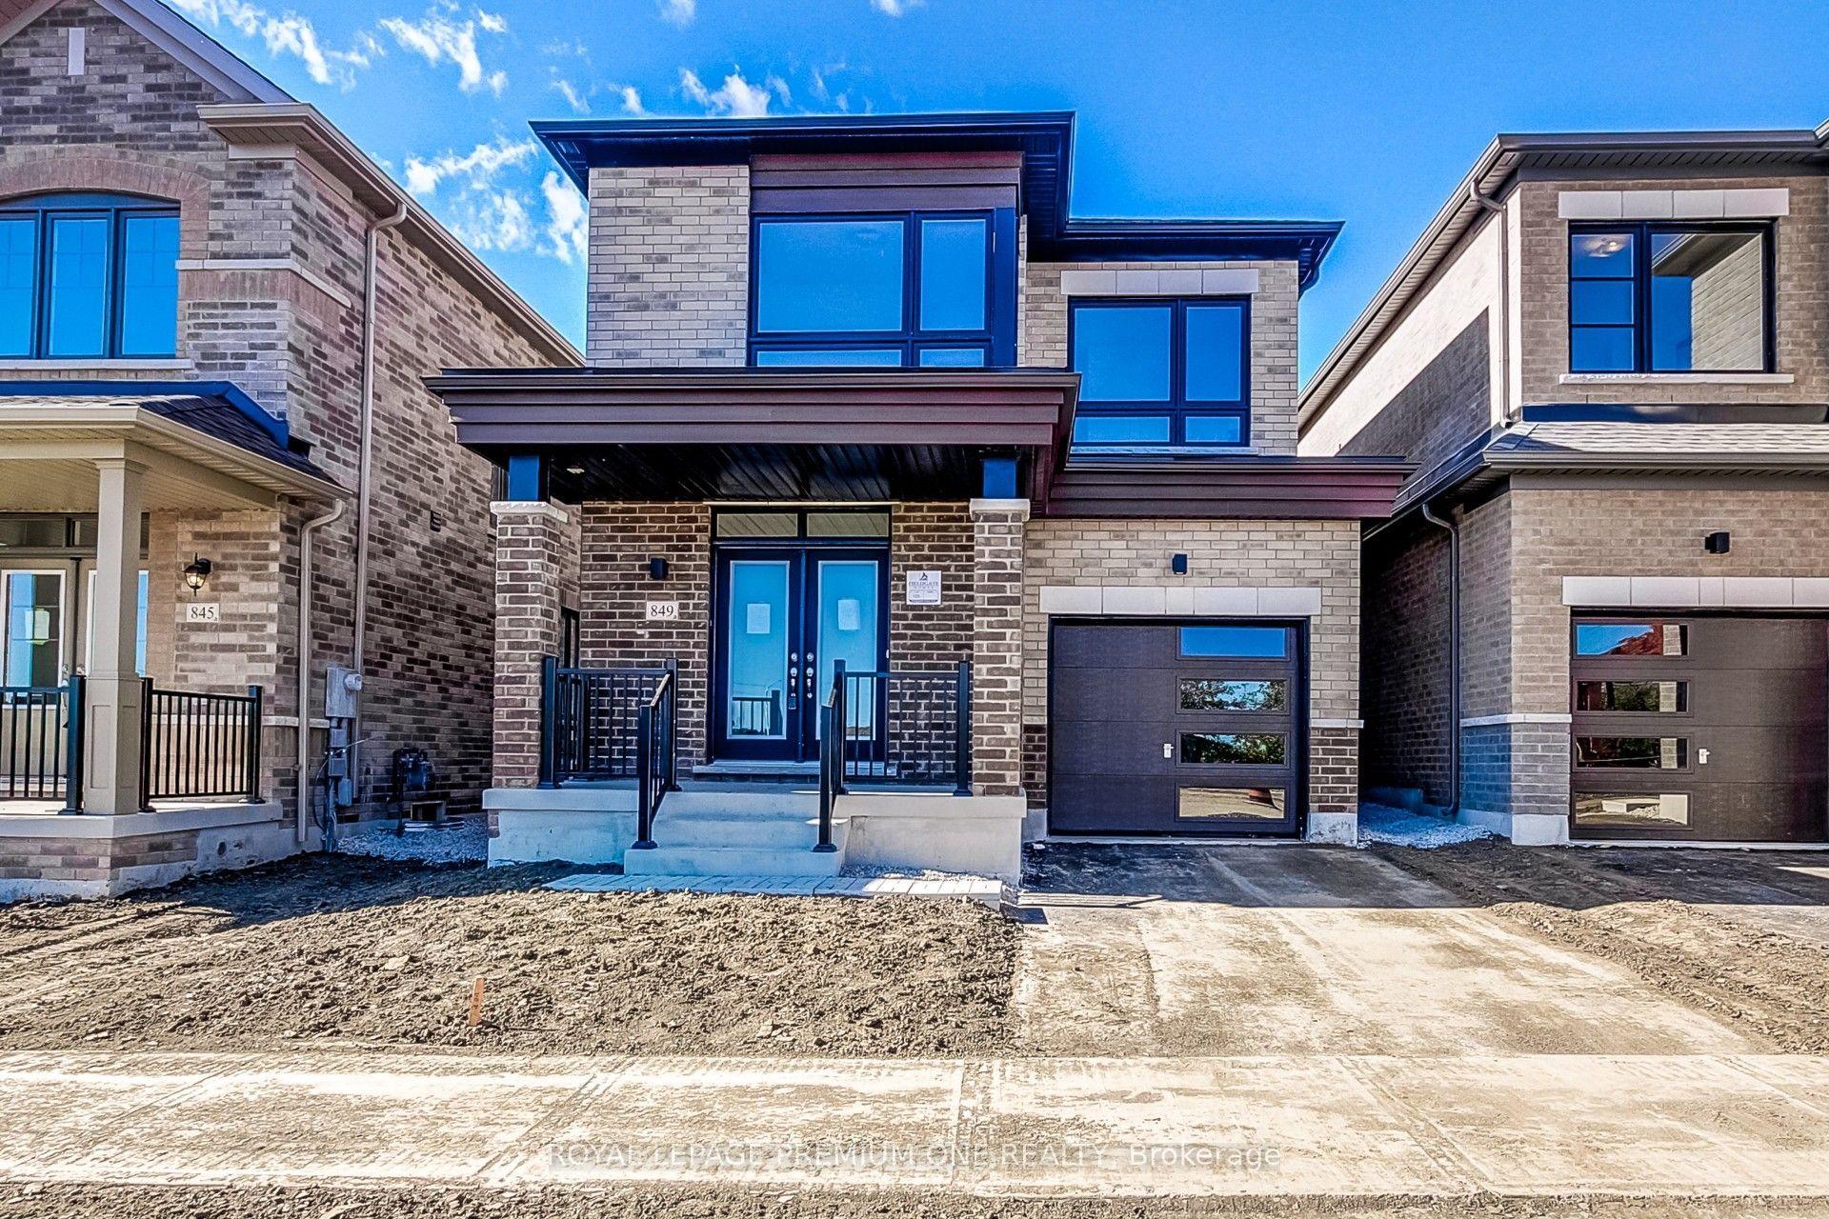
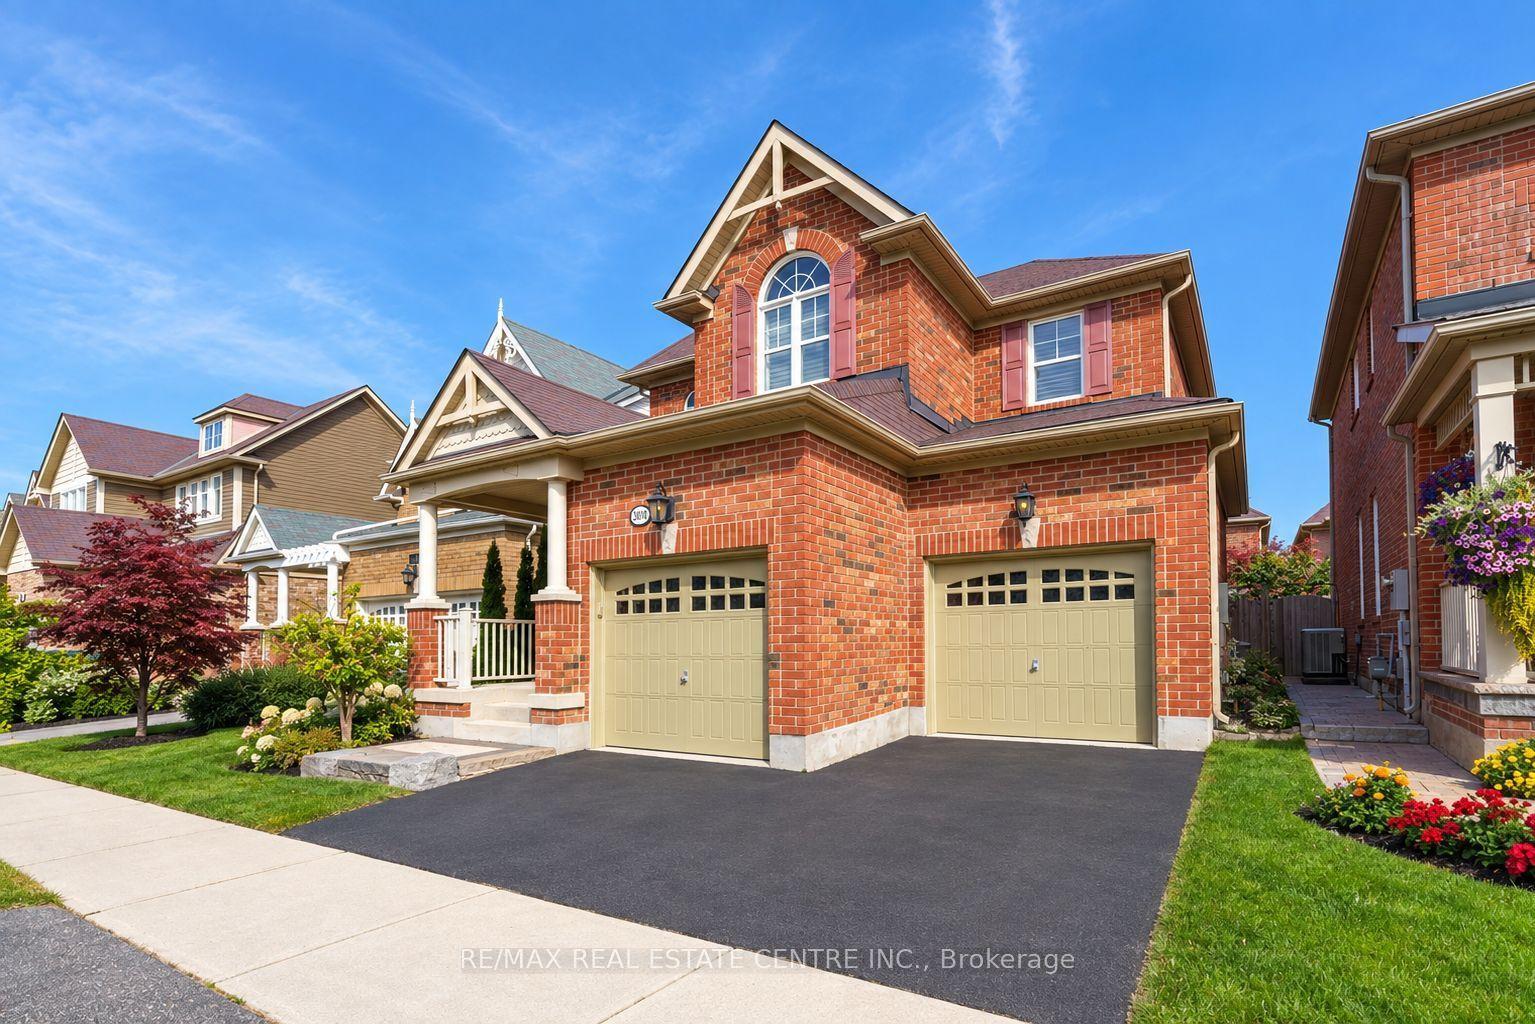
Welcome home to 892 McNeil Drive! This beautifully updated 3-bedroom home blends modern style with thoughtful custom details and functional living space. The recently renovated kitchen is a true standout, featuring extended cabinetry with elegant crown moulding that reaches the 9-foot ceilings, a custom decorative hood, stylish herringbone backsplash, updated cabinetry, and beautiful quartz countertops. Designed with both style and functionality in mind, this kitchen is sure to impress. The home has custom wainscotting throughout include in family room and the spacious principal bedroom adding warmth, character, and timeless appeal to the rooms. Detailed wainscoting continues up the main staircase, creating an elegant transition to the sun-filled upper hallway and the second-floor balcony. The finished basement provides valuable additional living space, complete with an additional bedroom and a 3-piece bathroom featuring a convenient stand-up shower-perfect for guests, teenagers, a home office, or extended family. Step outside to enjoy the privacy of the backyard, an inviting space for entertaining, relaxing, and enjoying the outdoors. Recent updates: water softener installed(2021), electrical vehicle rough-in charger (2022),front and side landscaping(2024), kitchen updated (2024), exterior balcony, columns and railing (2025), new dryer (2026) and fire alarm replacement(2026).With its thoughtful updates, custom finishes, and versatile living spaces, this home beautifully blends modern comfort with timeless character, creating a truly move-in-ready home that you'll be proud to call your own.
Renovated
Rooms
Upper
| Bedroom | 5.58 × 3.72 m | Walk-In Closet(s) Wainscoting Overlooks Backyard |
| Bedroom 2 | 6.78 × 3.20 m | Large Closet Broadloom Chair Rail |
| Bedroom 3 | 3.16 × 3.09 m | Large Closet Broadloom Window |
| Study | 2.35 × 1.56 m | Overlooks Frontyard Balcony |
Basement
| Sitting | 6.26 × 3.34 m | Open Concept Laminate Window |
| Office | 3.68 × 2.66 m | Window Laminate |
| Recreation | 6.37 × 4.21 m | Large Closet Laminate Window |
Other
| Living Room | 5.85 × 4.85 m | Overlooks Frontyard Open Concept Hardwood Floor |
| Family Room | 5.29 × 3.91 m | Fireplace Wainscoting Hardwood Floor |
| Kitchen | 4.86 × 3.72 m | Quartz Counter Renovated Hardwood Floor |
| Room | 6.34 x 3.08 | |
| Office | 3.39 x 3.26 |
Features
- Auto Garage Door Remote
- Central Vacuum
- Sump Pump
- Water Softener
- Landscaped
- Patio
- Privacy
- Porch
- Finished
- Central Air
- 2-Storey
Financials
Annual Taxes
$4,914.04
Estimated Rental Income
Entire property$3,200 – $4,800/mo
Basement apartment$1,800 – $2,500/mo
Rental yield4.3% – 6.4%
*Estimates based on comparable rentals in the area. Actual income may vary.
Market Data — Milton
Days on market0 days
Buyer's MarketSeller's Market
Based on active listings in Milton. Data updates daily.
Demographics — Milton
Population
132,979
Avg Household Income
$132,000
Age Distribution
0-19
26%
20-34
20%
35-49
26%
50-64
17%
65+
11%
Ownership87% own · 13% rent
EnglishUrduPunjabiArabicHindi
Getting around
How walkable, bikeable, and transit-friendly this neighbourhood is.
64
/ 100
Walk Score
Somewhat Walkable
37
/ 100
Transit Score
Some Transit
40
/ 100
Bike Score
Somewhat Bikeable
Scores are estimates based on neighbourhood data and are for informational purposes only.
MLS® data courtesy of the Toronto Regional Real Estate Board (TRREB).
The information provided herein must only be used by consumers that have a bona fide interest in the purchase, sale, or lease of real estate and may not be used for any commercial purpose or any other purpose. Listing information is deemed reliable but is not guaranteed accurate by the Toronto Regional Real Estate Board, the listing brokerage, or this website. The trademarks REALTOR®, REALTORS® and the REALTOR® logo are controlled by The Canadian Real Estate Association (CREA) and identify real estate professionals who are members of CREA. MLS®, Multiple Listing Service®, and the associated logos are owned by CREA. Not intended to solicit properties currently listed for sale or buyers under contract.
You may also like
More homes in Milton
Hand-picked listings with a similar price range and style.
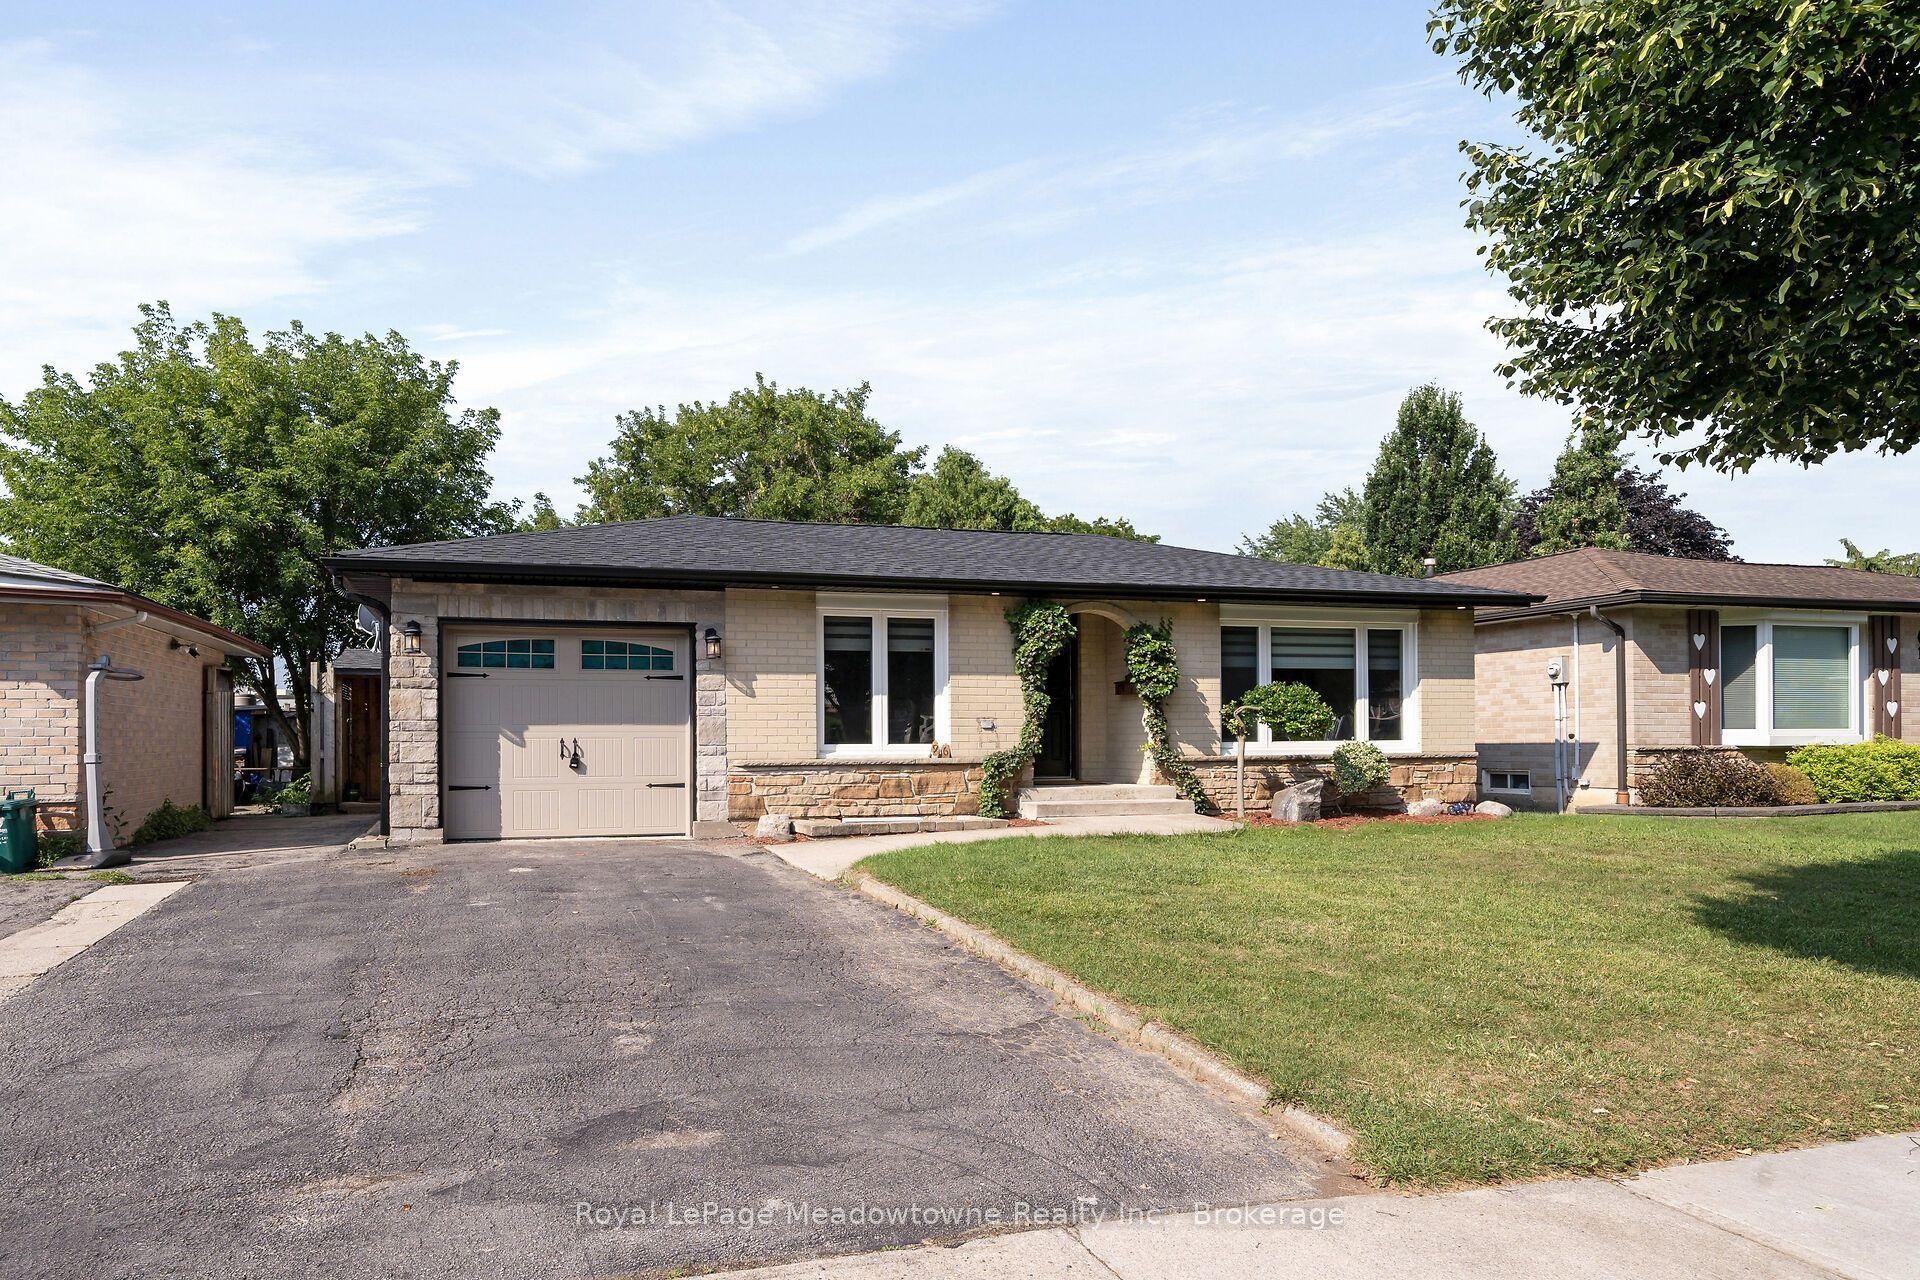
For Sale22 days ago
$919,000
Detached
est. $4,029/mo
96 Macdonald Crescent, 1031 - DP Dorset Park
Milton, ON
2+1 bd
2 ba
1,300
3
MLS# W13824606Royal LePage Meadowtowne Realty I…
WhatsApp Aman
For Sale7 days ago
$1,073,990
Detached
est. $4,708/mo
1389 McCann Way, 1025 - BW Bowes
Milton, ON
4 bd
3 ba
2,250
4
MLS# W13880918Revel Realty Inc.
WhatsApp Aman