For Lease
Just Listed
3008 William Cutmore Boulevard 208 #208
1010 - JM Joshua Meadows, Oakville, ON
$2,250
1+1Bd
1Ba
550+sqft
1Parking
$4/sqft
CondoMLS# W14081556Listed 2026-10-150 DOM
Cooling
Central Air
Just listed! New listings in Oakville often receive offers within the first week.
About this home
Welcome to this brand-new 1-bedroom plus den suite, thoughtfully designed to offer comfort,functionality, and modern appeal. The unit features a generously sized bedroom, a versatile denperfect for a home office or study area, a 4-piece bathroom, and a private balcony ideal forenjoying some fresh air. Additional conveniences include in-suite laundry and one undergroundparking space.Residents can take advantage of an outstanding selection of building amenities,including a fully equipped fitness room, party room, cantina room, pet spa, outdoor patiolounge, outdoor exercise space, and BBQ area. Whether you enjoy an active lifestyle, hostinggatherings, spending time outdoors, or pampering your pet, these amenities provide somethingfor every lifestyle. Enhanced building security offers additional comfort and peace ofmind.Conveniently situated near shopping centres, schools, and major transportation routes,this property provides easy access to Highways 407 and 403, as well as the QEW, makingcommuting and everyday errands more convenient. Combining a fresh, modern interior withimpressive amenities and a desirable location, this suite is an excellent choice for tenantsseeking a comfortable and well-connected home.Be the first to experience life in thisbeautiful, newly built residence and enjoy everything this exceptional community has to offer!
Rooms
Other
| Room | 5.85 × 3.26 m | |
| Room | 5.85 × 3.26 m | |
| Room | 5.85 × 3.26 m | |
| Room | 3.23 × 2.95 m | |
| Room | 2.22 × 2.01 m |
Features
- Carpet Free
- Primary Bedroom - Main Floor
- Storage Area Lockers
- None
- Central Air
- Multi-Level
Financials
Estimated Rental Income
Entire property$2,100 – $2,800/mo
Rental yield1120.0% – 1493.3%
*Estimates based on comparable rentals in the area. Actual income may vary.
Market Data — Oakville
Days on market0 days
Buyer's MarketSeller's Market
Based on active listings in Oakville. Data updates daily.
Demographics — Oakville
Population
213,759
Avg Household Income
$152,000
Age Distribution
0-19
22%
20-34
16%
35-49
21%
50-64
22%
65+
19%
Ownership78% own · 22% rent
EnglishMandarinUrduArabicFrench
Other rentals like this
Similar rentals in Oakville
Same property type, similar price, similar size — currently for rent.
For Lease11 days ago
$2,050
Condo
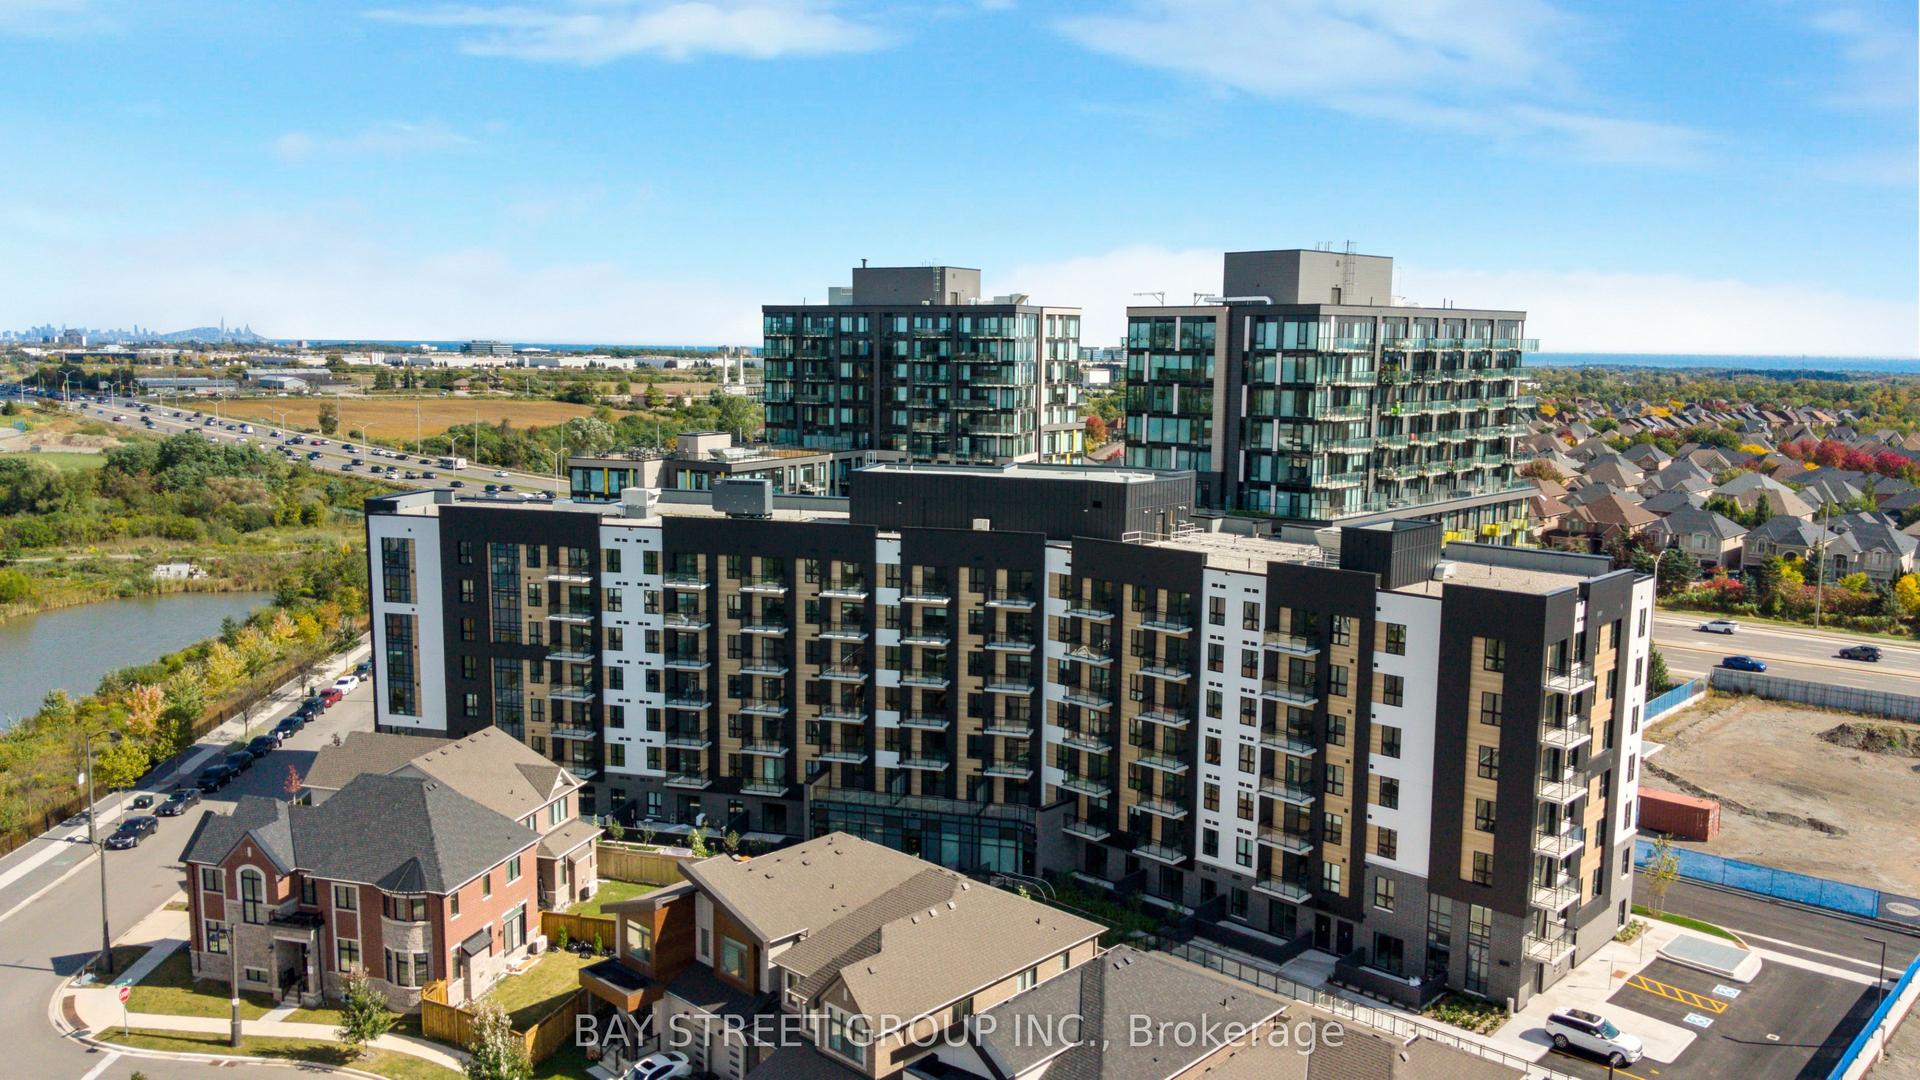
3008 William Cutmore Boulevard 503 #503, 1010 - JM Joshua Meadows
Oakville, ON
1 bd
1 ba
550
1
MLS# W13862422Bay Street Group Inc.
WhatsApp Aman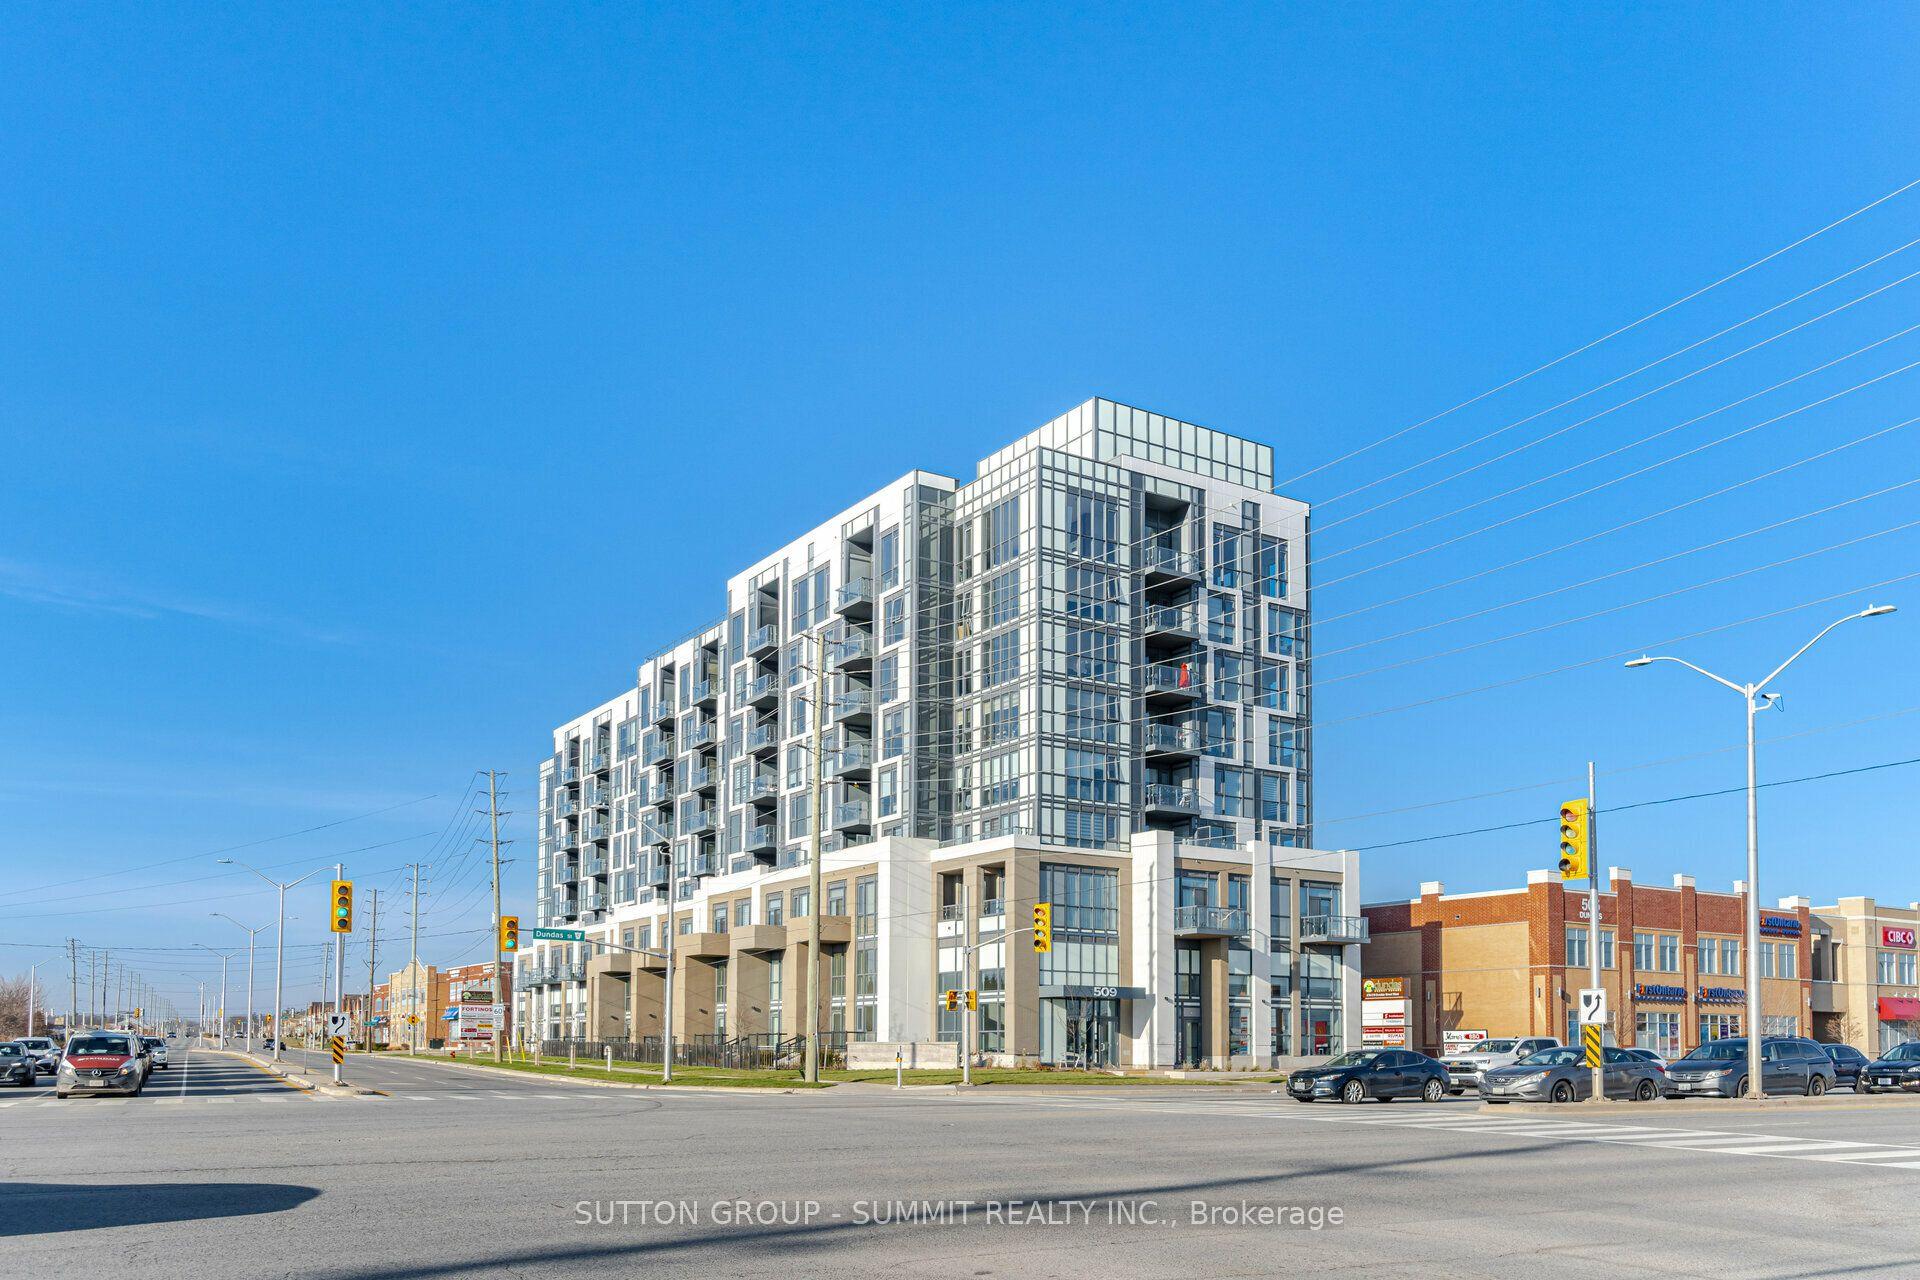
For Lease8 days ago
$2,500
Condo
509 Dundas Street W 226 #226, 1008 - GO Glenorchy
Oakville, ON
1+1 bd
1 ba
750
1
MLS# W13876684Sutton Group - Summit Realty Inc.
WhatsApp Aman
Getting around
How walkable, bikeable, and transit-friendly this neighbourhood is.
67
/ 100
Walk Score
Somewhat Walkable
58
/ 100
Transit Score
Good Transit
48
/ 100
Bike Score
Somewhat Bikeable
Scores are estimates based on neighbourhood data and are for informational purposes only.
MLS® data courtesy of the Toronto Regional Real Estate Board (TRREB).
The information provided herein must only be used by consumers that have a bona fide interest in the purchase, sale, or lease of real estate and may not be used for any commercial purpose or any other purpose. Listing information is deemed reliable but is not guaranteed accurate by the Toronto Regional Real Estate Board, the listing brokerage, or this website. The trademarks REALTOR®, REALTORS® and the REALTOR® logo are controlled by The Canadian Real Estate Association (CREA) and identify real estate professionals who are members of CREA. MLS®, Multiple Listing Service®, and the associated logos are owned by CREA. Not intended to solicit properties currently listed for sale or buyers under contract.