For Sale
6 Foundry Avenue 155 #155
Dovercourt-Wallace Emerson-Junction, Toronto, ON
$729,900
2+1Bd
2Ba
950+sqft
1Parking
$768/sqft
Condo TownMLS# W14081588Listed 2026-10-1522 DOM
Heating
Water Heater Owned
Cooling
Central Air
About this home
NEW PRICE! Move-in ready 2 bed plus den corner-unit brownstone in Davenport Village. This bright, south-east facing home shares only one neighbour, offering extra windows, fewer shared walls, and a private patio entirely free from neighbouring sightlines. The open-concept main level features a contemporary kitchen with granite countertops, black stainless-steel appliances and a breakfast bar. Walk out directly to your private patio for a seamless indoor-outdoor lifestyle. Enjoy endless hot water and extra storage space in the laundry closet with an owned, rental-free tankless water heater. Upstairs features a functional tech/workspace and two large bedrooms, including a primary with a walk-in closet and custom built-ins throughout. This home has rare direct street-level front door access for effortless grocery drop-offs, plus one parking space and a storage locker. Steps from Davenport Village Park and Earlscourt park, this home is also perfectly positioned near the TTC, GO, and UP Express. This is the ONE!
Rooms
Main Floor
| Living Room | 5.14 × 3.45 m | Combined w/Dining W/O To Patio Laminate |
| Dining Room | 2.14 × 1.71 m | Combined w/Living Laminate |
| Kitchen | 3.01 × 2.67 m | Granite Counters Breakfast Bar Stainless Steel Appl |
| Bathroom | 1.90 × 0.65 m | 2 Pc Bath |
Second Floor
| Primary Bedroom | 2.80 × 4.55 m | Large Window Walk-In Closet(s) Closet Organizers |
| Bedroom 2 | 2.36 × 3.52 m | Laminate Window Closet Organizers |
| Den | 2.00 × 2.77 m | Laminate Open Concept |
| Bathroom | 2.40 × 1.50 m | 4 Pc Bath |
Features
- Garburator
- Water Heater Owned
- Patio
- None
- Central Air
- 2-Storey
Financials
Annual Taxes
$3,284.09
Estimated Rental Income
Entire property$2,600 – $3,500/mo
Rental yield4.3% – 5.8%
*Estimates based on comparable rentals in the area. Actual income may vary.
Market Data — Toronto
Days on market22 days
Buyer's MarketSeller's Market
Based on active listings in Toronto. Data updates daily.
Demographics — Toronto
Population
2,794,356
Avg Household Income
$102,000
Age Distribution
0-19
19%
20-34
24%
35-49
21%
50-64
19%
65+
17%
Ownership53% own · 47% rent
EnglishMandarinCantoneseTagalogTamil
Getting around
How walkable, bikeable, and transit-friendly this neighbourhood is.
82
/ 100
Walk Score
Very Walkable
82
/ 100
Transit Score
Excellent Transit
59
/ 100
Bike Score
Bikeable
Scores are estimates based on neighbourhood data and are for informational purposes only.
MLS® data courtesy of the Toronto Regional Real Estate Board (TRREB).
The information provided herein must only be used by consumers that have a bona fide interest in the purchase, sale, or lease of real estate and may not be used for any commercial purpose or any other purpose. Listing information is deemed reliable but is not guaranteed accurate by the Toronto Regional Real Estate Board, the listing brokerage, or this website. The trademarks REALTOR®, REALTORS® and the REALTOR® logo are controlled by The Canadian Real Estate Association (CREA) and identify real estate professionals who are members of CREA. MLS®, Multiple Listing Service®, and the associated logos are owned by CREA. Not intended to solicit properties currently listed for sale or buyers under contract.
You may also like
More homes in Toronto
Hand-picked listings with a similar price range and style.
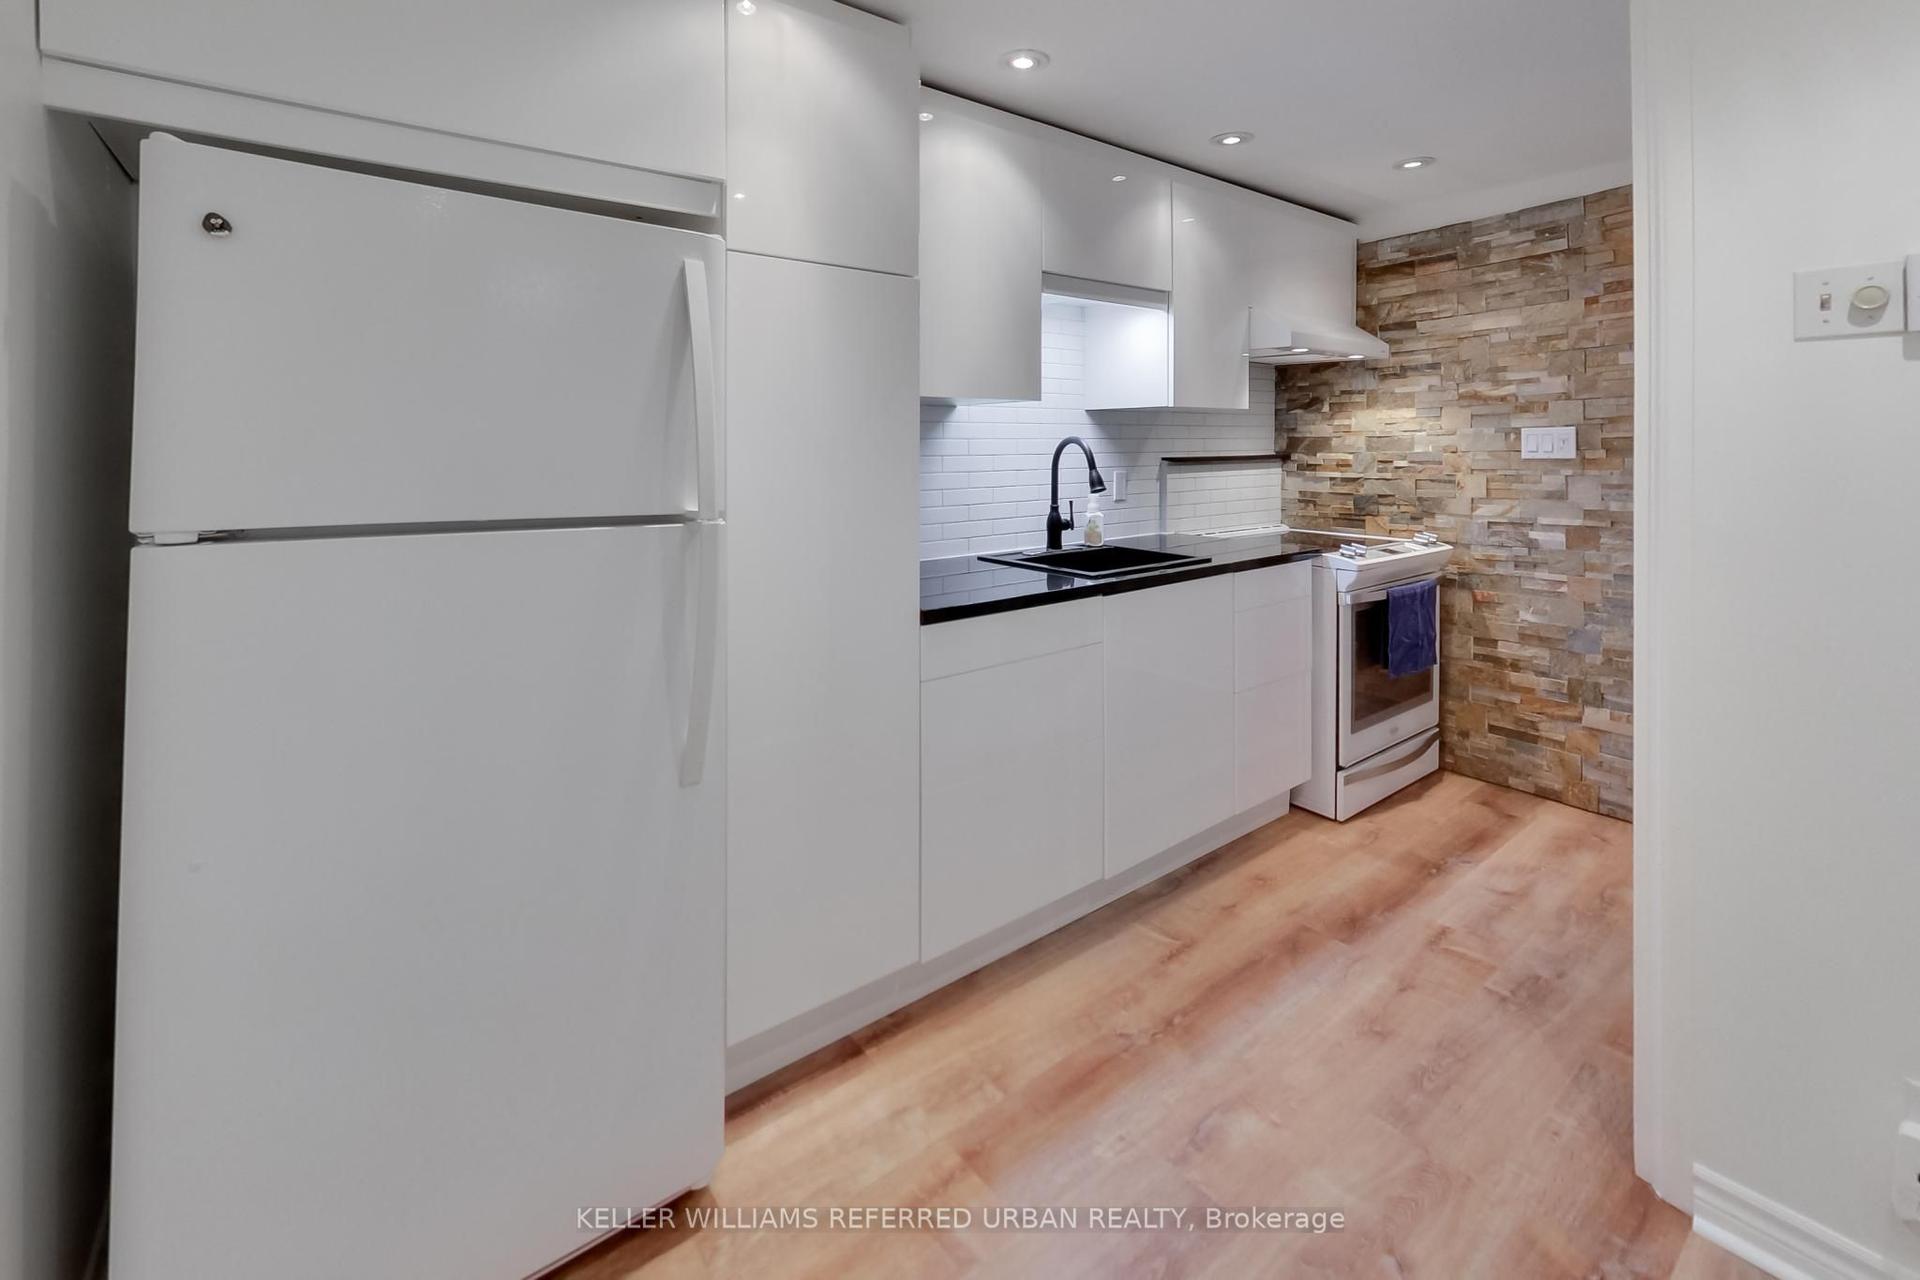
For Sale1 month ago
$699,800
Condo Town
est. $3,068/mo
1666 Queen Street E 22 #22, Woodbine Corridor
Toronto, ON
3+1 bd
1 ba
1,100
1
MLS# E13851046Keller Williams Referred Urban Re…
WhatsApp Aman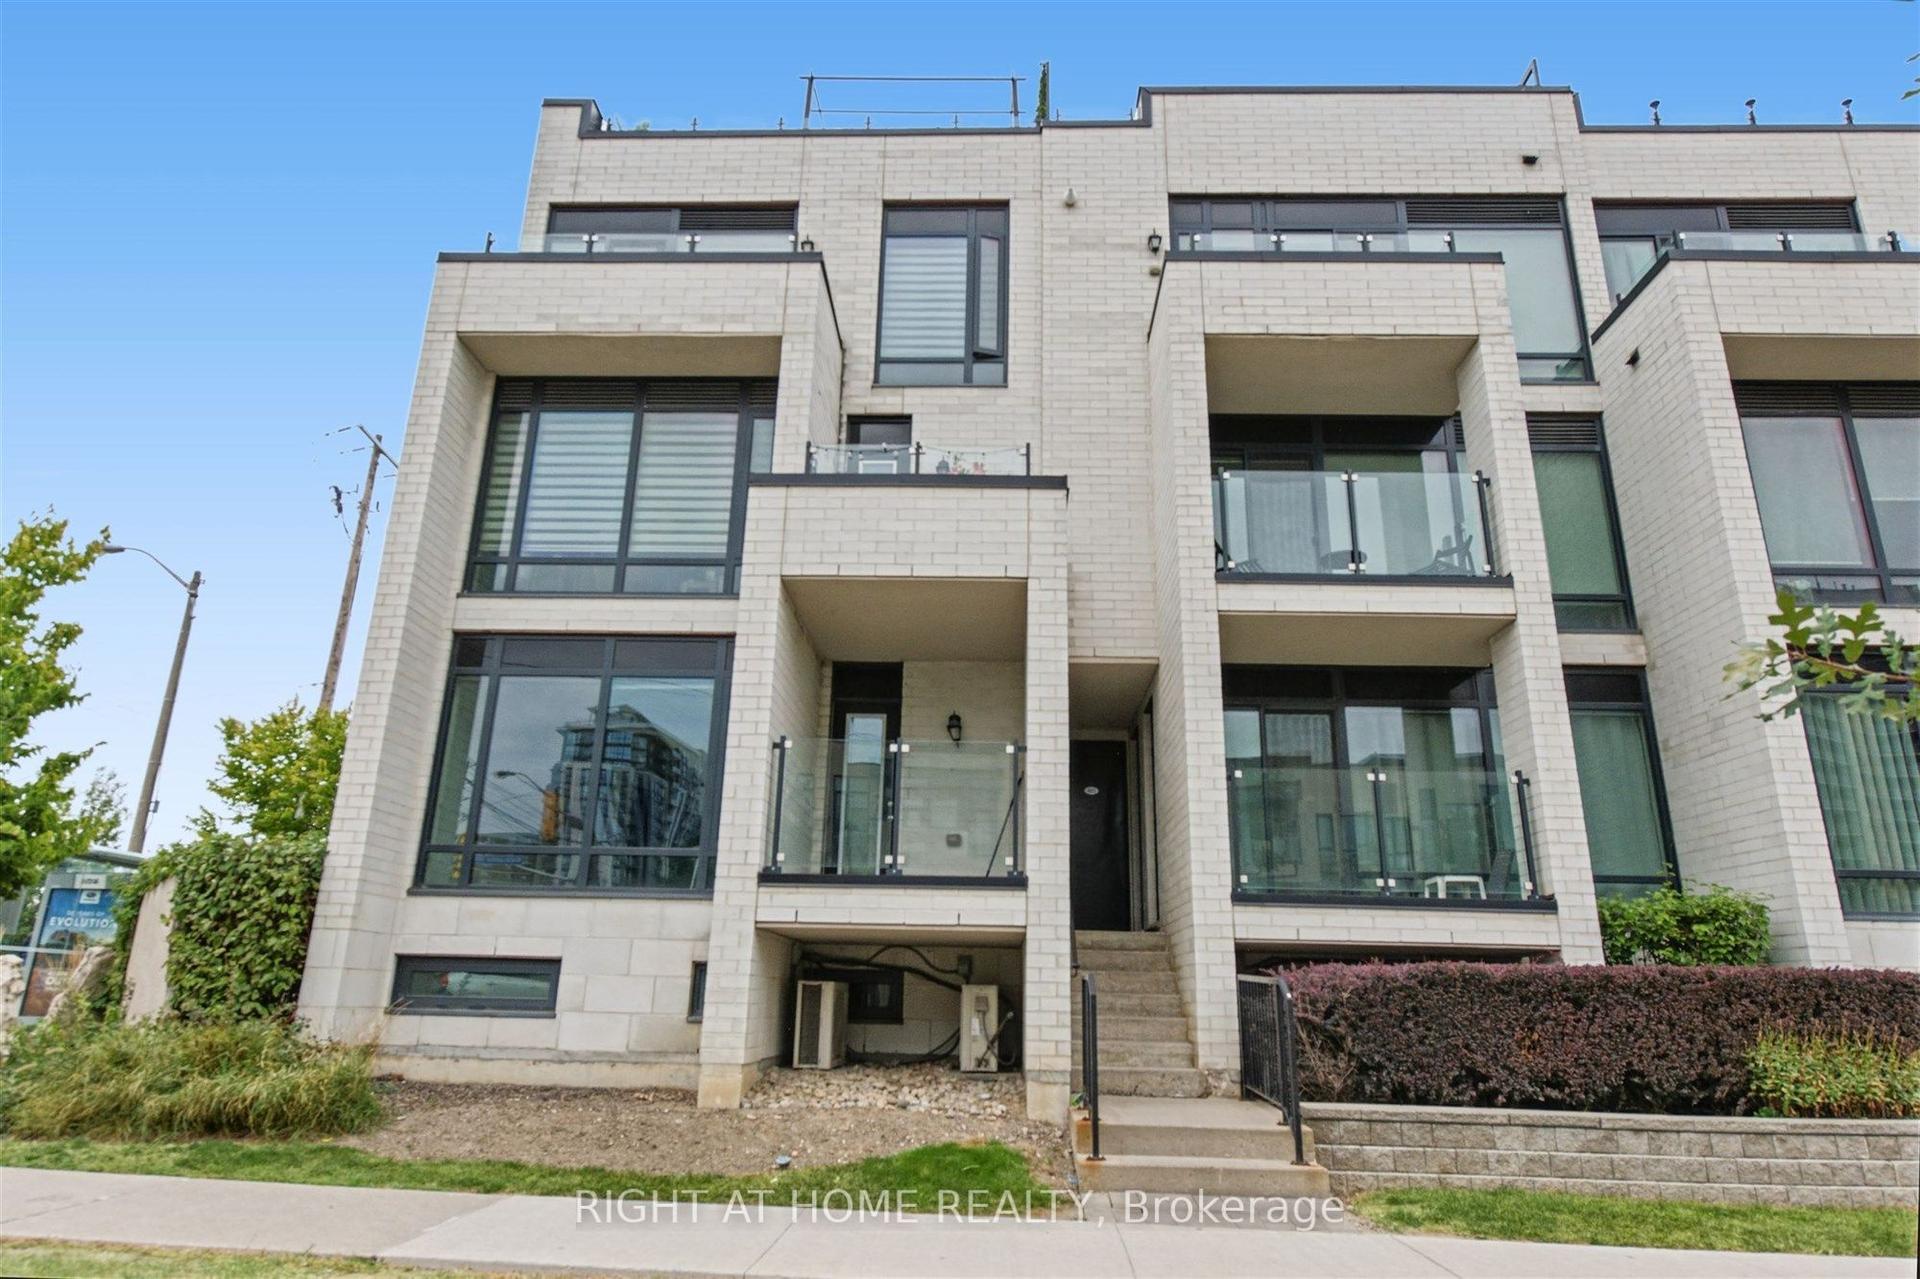
For Sale8 days ago
$679,900
Condo Town
est. $2,981/mo
130 Widdicombe Hill Boulevard 416 #416, Willowridge-Martingrove-Richview
Toronto, ON
2 bd
2 ba
950
1
MLS# W14131162Right At Home Realty
WhatsApp Aman